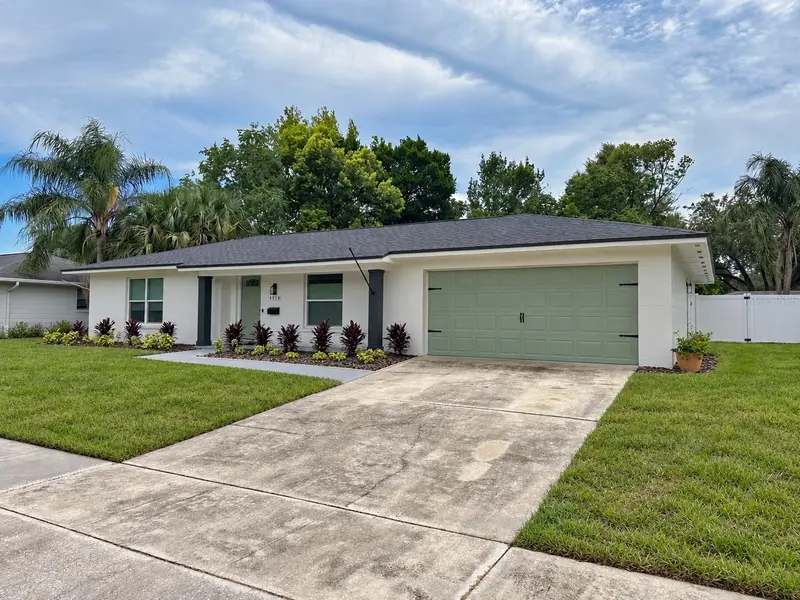



$499,900
4858 Brenda DriveOrlando, FL 32812
Listing updated: October 21, 2026 at 5:03 PM ET
Listing courtesy of Beycome Of Florida Llc · Steven Koleno · MLS #O6439491 · Active · 804-656-5007Property type
Year built
Lot size
Price / sq ft
HOA dues
Days on market
Garage spaces
Flood zone
About this home
Turnkey 3-bedroom, 2-bath pool home with a 2-car garage in Dover Estates—fully remodeled in 2025 and truly move-in ready. This home features an open-concept layout, luxury vinyl plank flooring throughout, a beautifully updated kitchen with a large island, pantry, and stainless steel appliances, plus spacious living areas that open to the covered lanai and private backyard. The split-bedroom floor plan gives you a private primary suite with direct access to the lanai, a walk-in closet, and an updated en-suite bath. Outside, enjoy a large fenced backyard with a private in-ground pool and plenty of space to relax or entertain. No HOA. Major updates include a 2024 roof, 2025 water heater, updated electrical with AlumiConn connections, added insulation, and a recently serviced pool pump and filter. Conveniently located just minutes from Downtown Orlando, Winter Park, the 408, and Orlando International Airport. A rare opportunity to own a fully renovated, move-in ready pool home in one of Orlando’s most convenient locations.
Estimated monthly payment
Estimate only. Taxes use the listing's reported amount where available; insurance is a Florida-average estimate. Your actual payment will vary — run a full calculation or talk to a lender.
Price & listing history31 days on market
- Status: ActiveOct 16, 2026
- Listed$524,900Sep 4, 2026
- Price reduced$499,900
Facts & features
- Property type
- Residential
- Sub type
- Single Family Residence
- Status
- Active
- Days on market
- 31
- Subdivision
- Dover Estates Second Add
- County
- Orange
- Year built
- 1972
- Living area
- 1,595 sq ft
- Price/sq ft
- $313
- Building area
- 2,394 sq ft (Owner)
- Lot size
- 9,147 sq ft
- Lot category
- 0 to less than 1/4
- Flood zone
- X
- Garage
- 2 spaces
- Pool
- Private pool
- Annual taxes
- $2,291 (2024)
- Parcel #
- 04-23-30-2171-05-100
- Zoning
- R-1A/AN
- MLS #
- O6439491
Ask about this home
Have a question? Ask the broker directly.
Ryan Solberg answers personally — no call center, no spam. Your question goes straight to him.
Interior Details
- Bedrooms
- 3
- Full bathrooms
- 2
- Flooring
- Luxury Vinyl, Tile
- Appliances
- Dishwasher, Disposal, Electric Water Heater, Microwave, Range, Refrigerator
- Interior features
- Primary Bedroom Main Floor, Stone Counters, Thermostat, Walk-In Closet(s)
- Laundry
- Electric Dryer Hookup, In Garage, Washer Hookup
- Stories / Levels
- One
- Direction faces
- North
Heating & Cooling
- Heating
- Central, Electric
- Cooling
- Central Air
Parking
- Garage spaces
- 2
- Attached garage
- Yes
HOA & Financial
- Total monthly fees
- None
- Total annual fees
- None
- CDD
- No
- Listing terms
- Cash, Conventional, FHA, Other, VA Loan
- Ownership
- Fee Simple
- Available for lease
- No
Exterior & Construction
- Exterior features
- Other, Sidewalk
- Construction materials
- Block
- Roof
- Shingle
- Foundation
- Slab
- Pool
- Private pool
- Road surface
- Asphalt
Utilities
- Sewer
- Public Sewer
- Water source
- Public
- Utilities
- Electricity Connected, Public, Water Connected
Community
- Pets allowed
- Yes
Schools
Letter grades: Florida DOE 2024–25 school grades (Orange, Seminole, Lake, Osceola, Brevard). Assigned schools from the listing agent — verify enrollment with the district.
Room Details
| Room | Level | Dimensions |
|---|---|---|
| Primary Bedroom | ||
| Bedroom 2 | ||
| Bedroom 3 | ||
| Living Room | ||
| Kitchen | ||
| Primary Bathroom | ||
| Bathroom 2 | ||
| Balcony/Porch/Lanai |
Listing Details
- Listing date
- 2026-09-04
- On market date
- 2026-09-04
- Original list price
- $524,900
- Occupant type
- Owner
- MLS area
- 32812 - Orlando/Conway / Belle Isle
- Listing AOR
- Orlando Regional
- Status changed
- 2026-10-16
- Tax legal description
- DOVER ESTATES SECOND ADDITION 2/141 LOT10 BLK E
Flood risk
Minimal-risk area outside the mapped floodplain. Flood insurance is optional and typically low-cost.
Source: FEMA flood zone reported on the listing. Confirm current designation at FEMA Flood Map Service Center.
Location
Directions
Drive east on Hoffner Ave/CR 506. Left to Conway Road/SR 15. Right to Curry Ford Road/SR 552. Right to Gaston Foster Road. Enter the roundabout and take the 1st exit onto Brenda Drive.
Property sale history
Public records4858 BRENDA DR, Orlando 32812
- Jul 2025$505,000
1,595 sq ft · Built 1972 · 0.2147 acres
Sale data from Florida public records (Department of Revenue / county property appraiser). Deemed reliable but not guaranteed; may not reflect current market or MLS status. Not Stellar MLS data.
More homes like this
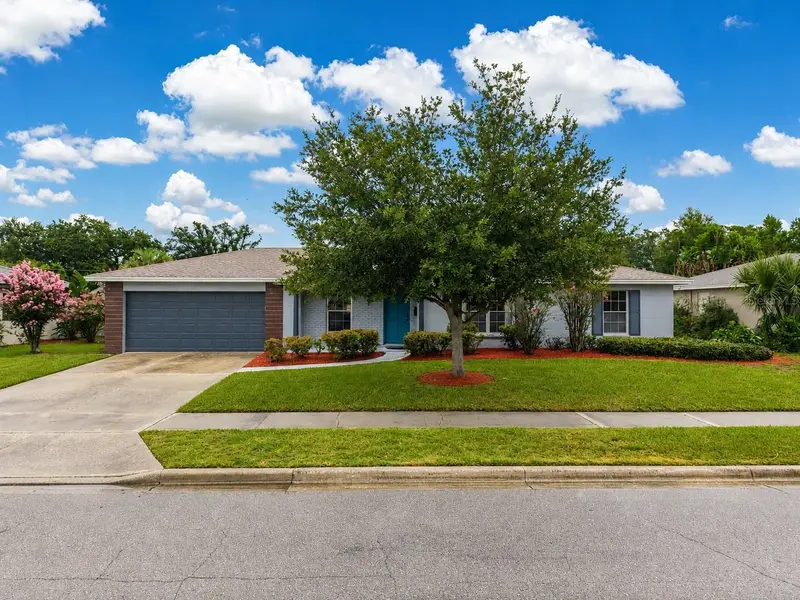
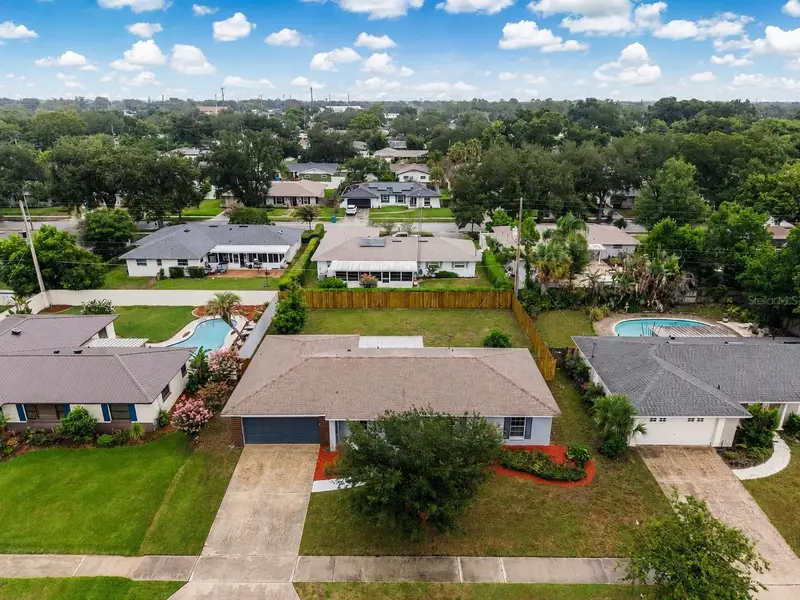
$432,500
4931 Tellson Pl
Orlando, FL 32812
3 bd · 2 ba · 1,528 sqft
Dover Estates Second Add
MLS ID #S5154625, THE FIRM RE.
Listing provided by Stellar MLS
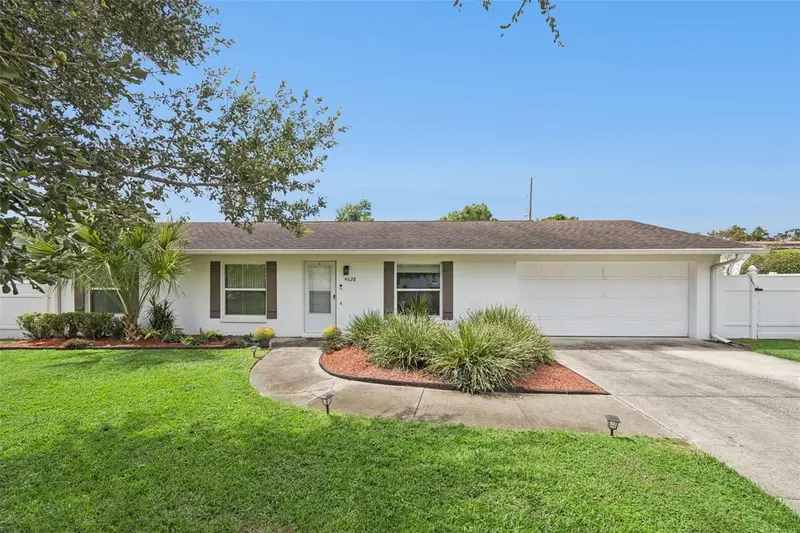
$349,000
4628 S Shore Rd
Orlando, FL 32839
3 bd · 2 ba · 1,120 sqft
Lake Holden Gardens
MLS ID #O6446308, BALDWIN PARK REALTY LLC.
Listing provided by Stellar MLS
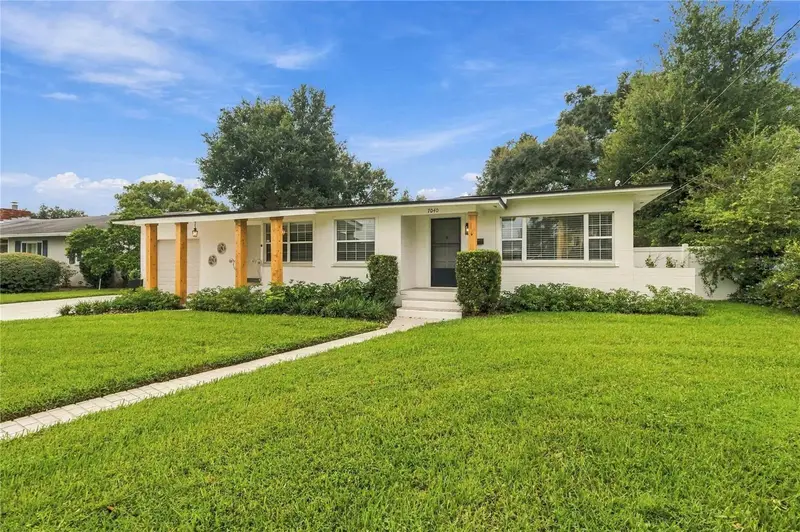
$524,900
7040 Lake Dr
Belle Isle, FL 32809
3 bd · 2 ba · 1,917 sqft
Nela Isle
MLS ID #O6447849, STRICKLAND REALTY GROUP INC.
Listing provided by Stellar MLS
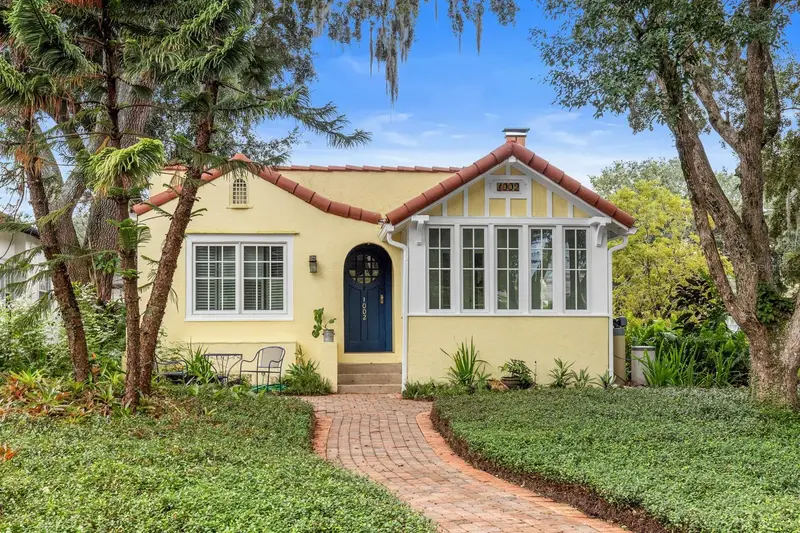
$519,000
1002 Delaney Park Dr
Orlando, FL 32806
2 bd · 2 ba · 1,301 sqft
Brookvilla
MLS ID #O6446561, KELLER WILLIAMS WINTER PARK.
Listing provided by Stellar MLS

Listings courtesy of Stellar MLS as distributed by MLS GRID
IDX information is provided exclusively for consumers’ personal, non-commercial use and may not be used for any purpose other than to identify prospective properties consumers may be interested in purchasing.
Based on information submitted to the MLS GRID as of October 21, 2026 at 5:03 PM ET. All data is obtained from various sources and may not have been verified by broker or MLS GRID. Supplied Open House Information is subject to change without notice. All information should be independently reviewed and verified for accuracy. Properties may or may not be listed by the office/agent presenting the information.
All or a portion of the multiple listing information is provided by Stellar MLS, from a copyrighted compilation of listings. The compilation of listings and each individual listing are © 2026 Stellar MLS. All rights reserved.
Ryan Solberg, Broker · MaxLife Realty LLC · FL License #BK3354351 · Equal Housing Opportunity · Full disclaimer · DMCA