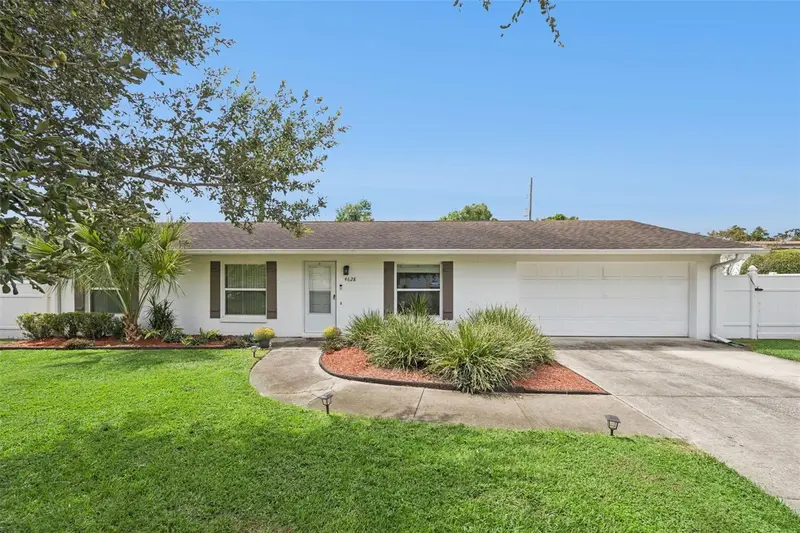
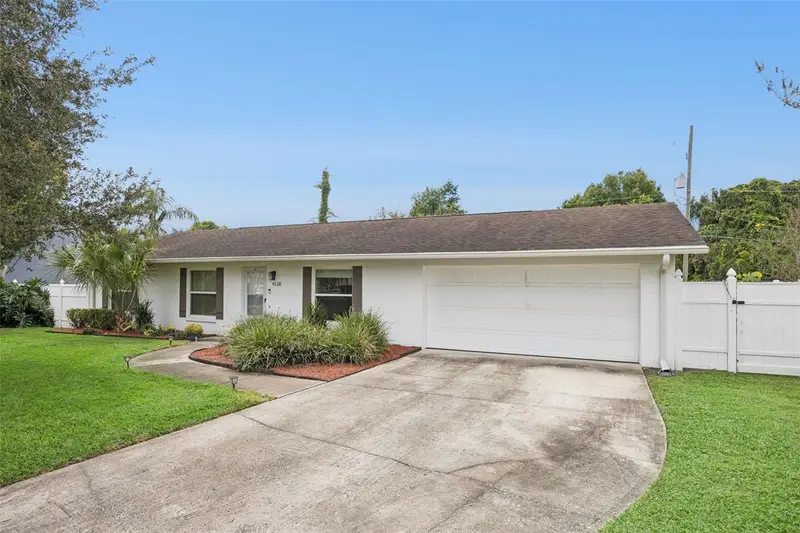


$349,000
4628 Shore RoadOrlando, FL 32839
Listing updated: October 21, 2026 at 5:48 PM ET
Listing courtesy of Baldwin Park Realty Llc · Bobby Livera · MLS #O6446308 · Active · 407-986-9800Property type
Year built
Lot size
Price / sq ft
HOA dues
Days on market
Garage spaces
Flood zone
About this home
PRICE IMPROVEMENT! Charming and move-in ready home conveniently located near South Downtown Orlando! This well-maintained property offers a comfortable blend of updates, functionality, and outdoor living. The kitchen features freshly painted cabinets and stainless-steel appliances, including a convection oven, microwave, and dishwasher. Energy-efficient double-pane windows and sliding glass doors with built-in blinds provide comfort and efficiency while allowing plenty of natural light. Step outside to the spacious screened porch, featuring durable composite flooring and overlooking a large, vinyl-fenced backyard with beautiful private landscaping—perfect for relaxing, entertaining, or enjoying Florida's outdoor lifestyle. Additional updates include a complete replumb and new water heater in 2022, and roof shingles 2005. The oversized two-car garage provides plenty of room for parking, storage, and projects, with convenient drop-stair access to the attic. Situated on a generously sized lot at the end of a quiet dead-end street, this home offers privacy while remaining conveniently located near the attractions, dining, shopping, and amenities of South Downtown Orlando. Close to Cypress Grove Park sits just south of it on the shores of Lake Jessamine and serves as the primary public green space for the Holden Heights area. A wonderful opportunity for buyers looking for a move-in ready home with meaningful updates and a great outdoor setting.
Estimated monthly payment
Estimate only. Taxes use the listing's reported amount where available; insurance is a Florida-average estimate. Your actual payment will vary — run a full calculation or talk to a lender.
Price & listing history10 days on market
- Status: ActiveOct 14, 2026
- Listed$357,000Oct 1, 2026
- Price reduced$349,000
Facts & features
- Property type
- Residential
- Sub type
- Single Family Residence
- Status
- Active
- Days on market
- 10
- Subdivision
- Lake Holden Gardens
- County
- Orange
- Year built
- 1978
- Living area
- 1,120 sq ft
- Price/sq ft
- $312
- Building area
- 1,736 sq ft (Public Records)
- Lot size
- 10,248 sq ft
- Lot category
- 0 to less than 1/4
- Flood zone
- X (12095C0410F)
- Garage
- 2 spaces
- Annual taxes
- $5,503 (2025)
- Parcel #
- 11-23-29-4496-00-300
- Zoning
- R-1A
- MLS #
- O6446308
Ask about this home
Have a question? Ask the broker directly.
Ryan Solberg answers personally — no call center, no spam. Your question goes straight to him.
Interior Details
- Bedrooms
- 3
- Full bathrooms
- 2
- Flooring
- Carpet, Ceramic Tile
- Appliances
- Dishwasher, Gas Water Heater, Microwave, Range
- Interior features
- Kitchen/Family Room Combo
- Laundry
- In Garage
- Stories / Levels
- One
- Direction faces
- East
Heating & Cooling
- Heating
- Electric
- Cooling
- Central Air
Parking
- Garage spaces
- 2
- Attached garage
- Yes
- Parking features
- Garage Door Opener
HOA & Financial
- Total monthly fees
- None
- Total annual fees
- None
- CDD
- No
- Homestead exemption
- Yes
- Min lease term
- 7 Months
- Listing terms
- Cash, Conventional, FHA, VA Loan
- Ownership
- Fee Simple
- Available for lease
- Yes
- Lease restrictions
- No
- Additional lease restrictions
- Check with Orange County for any residential lease restrictions
Exterior & Construction
- Exterior features
- Private Mailbox
- Construction materials
- Block
- Roof
- Shingle
- Foundation
- Slab
- Road surface
- Asphalt
Utilities
- Sewer
- Septic Tank
- Water source
- None
- Utilities
- Cable Connected, Electricity Connected, Fire Hydrant, Public
Community
- Pets allowed
- Yes
Schools
Letter grades: Florida DOE 2024–25 school grades (Orange, Seminole, Lake, Osceola, Brevard). Assigned schools from the listing agent — verify enrollment with the district.
Room Details
| Room | Level | Dimensions |
|---|---|---|
| Living Room | 16x14 | |
| Kitchen | 12x9 | |
| Dining Room | 9x12 | |
| Primary Bedroom | 11x12 | |
| Bedroom 2 | 11x10 | |
| Bedroom 3 | 11x10 |
Listing Details
- Listing date
- 2026-10-01
- On market date
- 2026-10-01
- Original list price
- $357,000
- Occupant type
- Owner
- MLS area
- 32839 - Orlando/Edgewood/Pinecastle
- Listing AOR
- Orlando Regional
- Status changed
- 2026-10-14
- Tax legal description
- LAKE HOLDEN GARDENS Q/140 LOTS 30 & 31
Flood risk
Minimal-risk area outside the mapped floodplain. Flood insurance is optional and typically low-cost.
Source: FEMA flood zone reported on the listing. Confirm current designation at FEMA Flood Map Service Center.
Location
Directions
South on Orange Ave, West on Holden Ave, North on South Shore, Home is on left
More homes like this
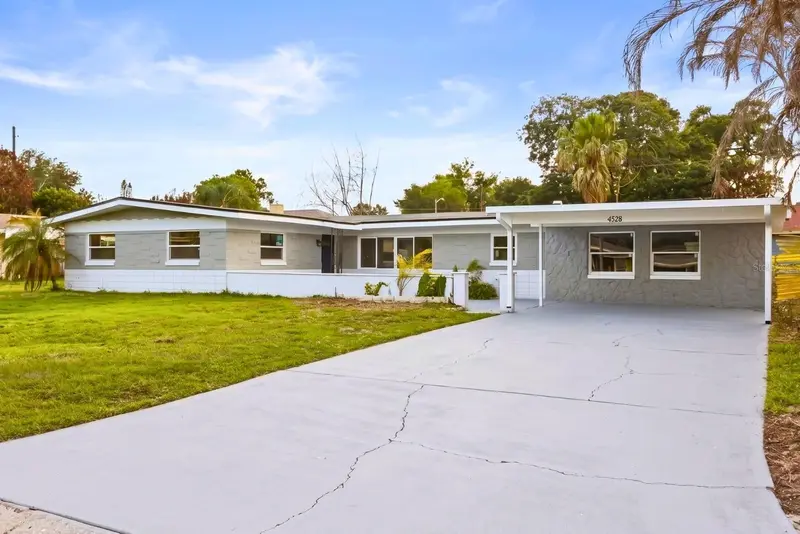
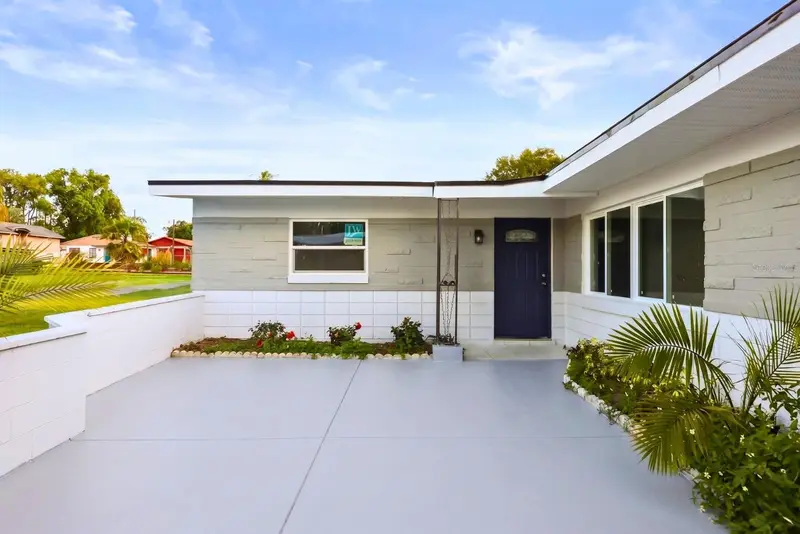
$469,900
4528 S Shore Rd
Orlando, FL 32839
4 bd · 3 ba · 2,012 sqft
Lake Holden Gardens
MLS ID #S5146039, KELLER WILLIAMS LEGACY REALTY.
Listing provided by Stellar MLS
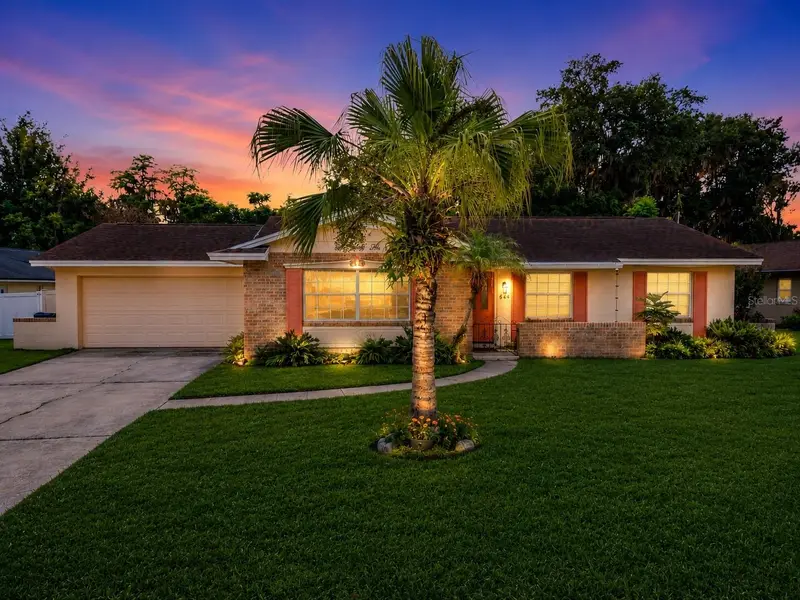
$459,900
644 Viscaya Ave
Orlando, FL 32839
4 bd · 2 ba · 1,727 sqft
Granada Woods
MLS ID #P4939011, EXP REALTY LLC.
Listing provided by Stellar MLS
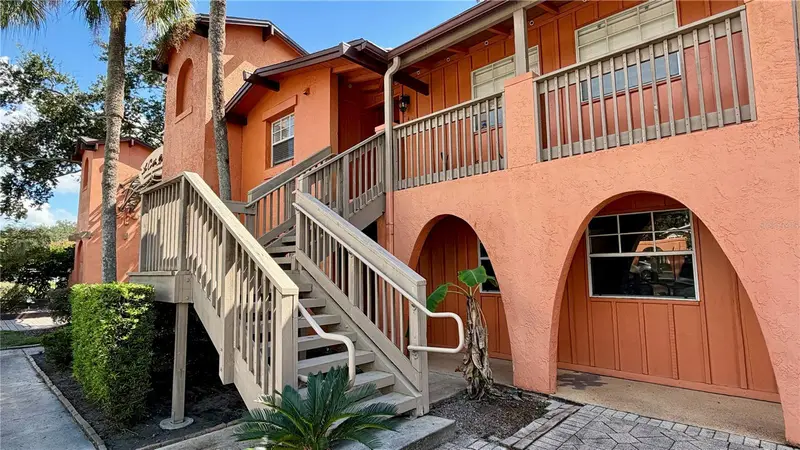
$250,000
722 E Michigan St #142
Orlando, FL 32806
3 bd · 2 ba · 1,181 sqft
La Costa Brava Lakeside Condo
MLS ID #O6450647, EXP REALTY LLC.
Listing provided by Stellar MLS
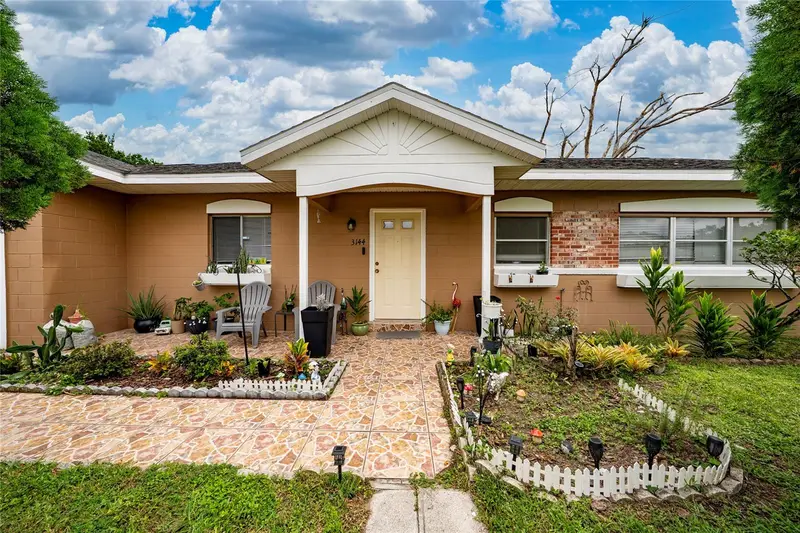
$309,900
3144 Stella Maria Pl
Orlando, FL 32827
2 bd · 1 ba · 1,248 sqft
Villages Southport Ph 01e
MLS ID #S5158306, LA ROSA REALTY KISSIMMEE.
Listing provided by Stellar MLS

Listings courtesy of Stellar MLS as distributed by MLS GRID
IDX information is provided exclusively for consumers’ personal, non-commercial use and may not be used for any purpose other than to identify prospective properties consumers may be interested in purchasing.
Based on information submitted to the MLS GRID as of October 21, 2026 at 5:48 PM ET. All data is obtained from various sources and may not have been verified by broker or MLS GRID. Supplied Open House Information is subject to change without notice. All information should be independently reviewed and verified for accuracy. Properties may or may not be listed by the office/agent presenting the information.
All or a portion of the multiple listing information is provided by Stellar MLS, from a copyrighted compilation of listings. The compilation of listings and each individual listing are © 2026 Stellar MLS. All rights reserved.
Ryan Solberg, Broker · MaxLife Realty LLC · FL License #BK3354351 · Equal Housing Opportunity · Full disclaimer · DMCA