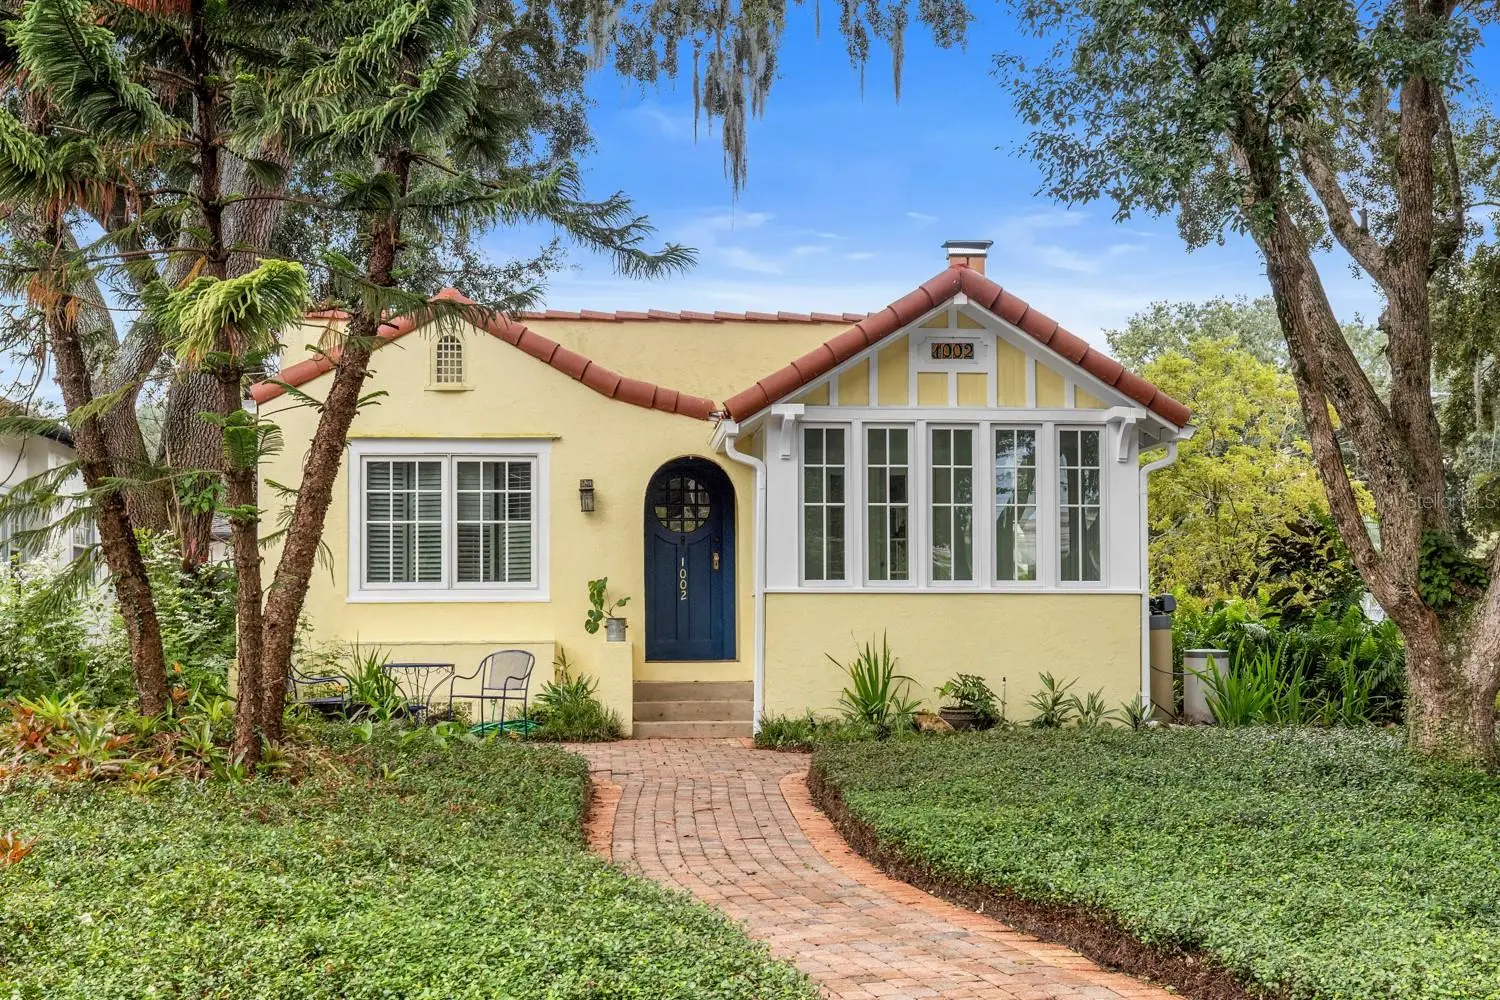

$519,000
1002 Delaney AvenueOrlando, FL 32806
Listing updated: October 7, 2026 at 4:54 PM ET
Listing courtesy of Keller Williams Winter Park · Angela Robinson · MLS #O6446561 · Active · 407-545-6430Property type
Year built
Lot size
Price / sq ft
HOA dues
Days on market
Flood zone
About this home
Welcome to this thoughtfully updated 1925 Delaney Park bungalow, where original character meets inviting indoor and outdoor living. This 2-bedroom, 2-bath home offers 1,301 heated sq. ft. and 1,559 total enclosed sq. ft., with original wood floors and interior doors, a wood-burning fireplace, fresh interior paint, and an air-conditioned glass porch overlooking the front. The updated kitchen features quartz countertops, stainless steel gas appliances, garden views, counter seating and a dedicated pantry. A spacious dining room opens through glass doors to a covered porch—ideal for morning coffee or evening relaxation. The primary bath adds vintage charm with a claw-foot tub, while an indoor laundry area provides everyday convenience. Step outside and discover some of this home's most memorable spaces: an Old Virginia brick path and courtyard, iron-style fencing, a pergola draped in established grapevines and multiple sitting areas. An outdoor spiral staircase leads to a rooftop terrace—an unexpected retreat for sunset yoga, reading, writing or simply unwinding. Custom low-maintenance landscaping, a large watertight shed with electricity and a detached side-entry garage complete the property. Major improvements include a new tile and flat roof in January 2026, PVC plumbing updates in 2024, fresh interior and exterior paint, an updated kitchen, newer HVAC and a Rinnai tankless gas water heater. Located in sought-after Delaney Park, near Downtown Orlando, Advent Health Center, Lake Davis, neighborhood dining and more. Historic character, thoughtful updates and spaces you simply don't find in every home—come experience this one for yourself.
Estimated monthly payment
Estimate only. Taxes use the listing's reported amount where available; insurance is a Florida-average estimate. Your actual payment will vary — run a full calculation or talk to a lender.
Price & listing history0 days on market
- Status: ActiveOct 7, 2026
- Listed$519,000Oct 7, 2026
- Price increased$519,000
Facts & features
- Property type
- Residential
- Sub type
- Single Family Residence
- Status
- Active
- Days on market
- 0
- Subdivision
- Phillips Place
- County
- Orange
- Year built
- 1952
- Living area
- 1,301 sq ft
- Price/sq ft
- $399
- Building area
- 1,559 sq ft (Public Records)
- Lot size
- 7,414 sq ft
- Lot category
- 0 to less than 1/4
- Flood zone
- X (12095C0265F)
- Annual taxes
- $7,940 (2025)
- Parcel #
- 36-22-29-6876-00-060
- Zoning
- O-1/T/HP/A
- MLS #
- O6446561
Ask about this home
Have a question? Ask the broker directly.
Ryan Solberg answers personally — no call center, no spam. Your question goes straight to him.
Interior Details
- Bedrooms
- 2
- Full bathrooms
- 2
- Flooring
- Wood
- Appliances
- Dishwasher, Gas Cooktop, Range Hood, Refrigerator
- Interior features
- Ceiling Fans(s), Crown Molding, Stone Counters
- Laundry
- Inside
- Stories / Levels
- One
- Direction faces
- Northeast
- Fireplace
- Yes
Heating & Cooling
- Heating
- Central
- Cooling
- Central Air
Parking
- Attached garage
- No
- Parking features
- Driveway, Parking Pad
HOA & Financial
- Total monthly fees
- None
- Total annual fees
- None
- CDD
- No
- Min lease term
- No Minimum
- Listing terms
- Cash, Conventional, FHA, VA Loan
- Ownership
- Fee Simple
- Available for lease
- Yes
- Lease restrictions
- No
- Additional lease restrictions
- BUYER TO VERIFY LEASE RESTRICTIONS WITH COUNTY
Exterior & Construction
- Exterior features
- Other, Storage
- Construction materials
- Block
- Roof
- Shingle
- Foundation
- Slab
- Road surface
- Paved
Utilities
- Sewer
- Public Sewer
- Water source
- Public
- Utilities
- Cable Available, Electricity Connected, Natural Gas Connected, Public, Sewer Connected, Water Connected
Community
- Pets allowed
- Yes
Room Details
| Room | Level | Dimensions |
|---|---|---|
| Bedroom 2 | First | 11x12 |
| Primary Bedroom | First | 11x22 |
| Kitchen | First | 9x14 |
| Living Room | First | 12x19 |
| Dining Room | First | 12x12 |
Listing Details
- Listing date
- 2026-10-07
- On market date
- 2026-10-07
- Original list price
- $519,000
- Occupant type
- Vacant
- MLS area
- 32806 - Orlando/Delaney Park/Crystal Lake
- Listing AOR
- Orlando Regional
- Status changed
- 2026-10-07
- Tax legal description
- PHILLIPS PLACE L/55 LOT 6
Flood risk
Minimal-risk area outside the mapped floodplain. Flood insurance is optional and typically low-cost.
Source: FEMA flood zone reported on the listing. Confirm current designation at FEMA Flood Map Service Center.
Location
Directions
From I-4, Take SR-50 East, Turn right onto N Mills Ave, Continue onto N Thornton Ave, N Thornton Ave turns slightly right and becomes S Mills Ave, Turn right onto Delaney Park Dr, Destination will be on the left
More homes like this
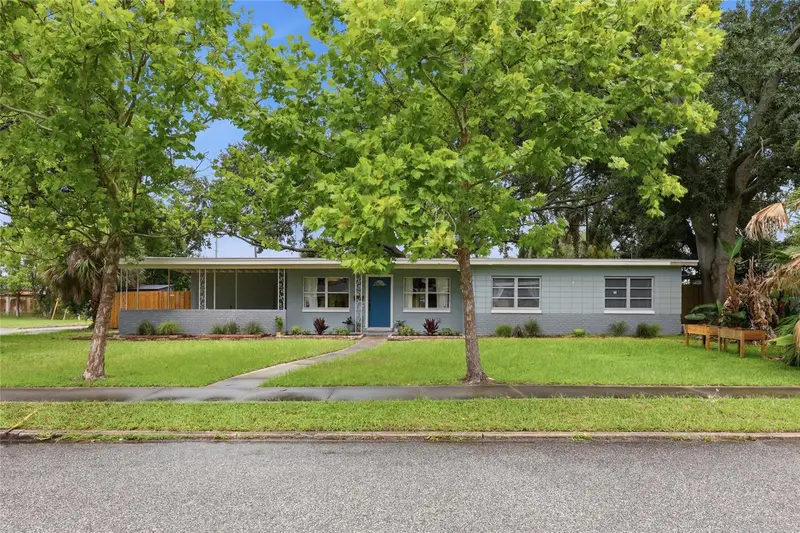
$349,999
712 Malone Dr
Orlando, FL 32810
3 bd · 2 ba · 1,237 sqft
Albert Lee Ridge Add 03
MLS ID #O6428615, ALL REAL ESTATE & INVESTMENTS.
Listing provided by Stellar MLS
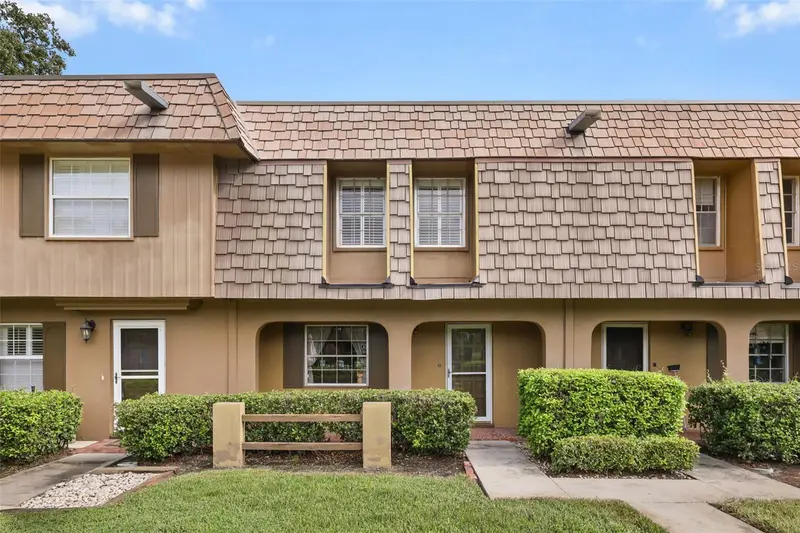
$325,000
3104 Harrison Ave #A3
Orlando, FL 32804
2 bd · 2 ba · 1,200 sqft
Brandywine Dubsdread East
MLS ID #O6441790, KELLER WILLIAMS CLASSIC.
Listing provided by Stellar MLS
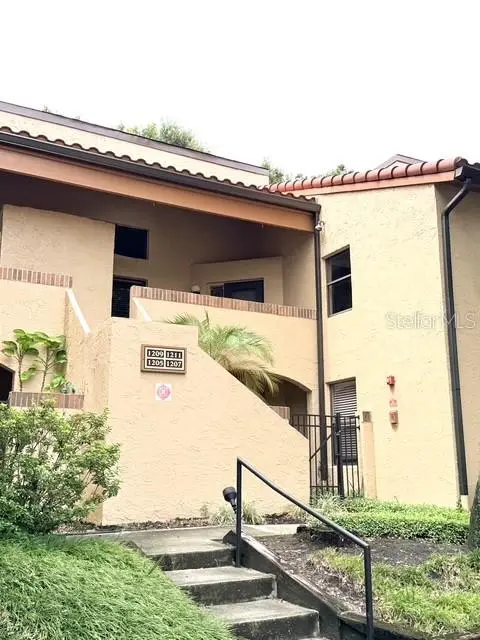
$359,000
1211 Salerno Ct #1211
Orlando, FL 32806
2 bd · 2 ba · 1,300 sqft
Lake Pineloch Village Condo 03
MLS ID #S5154768, WEICHERT REALTORS HALLMARK PRO.
Listing provided by Stellar MLS
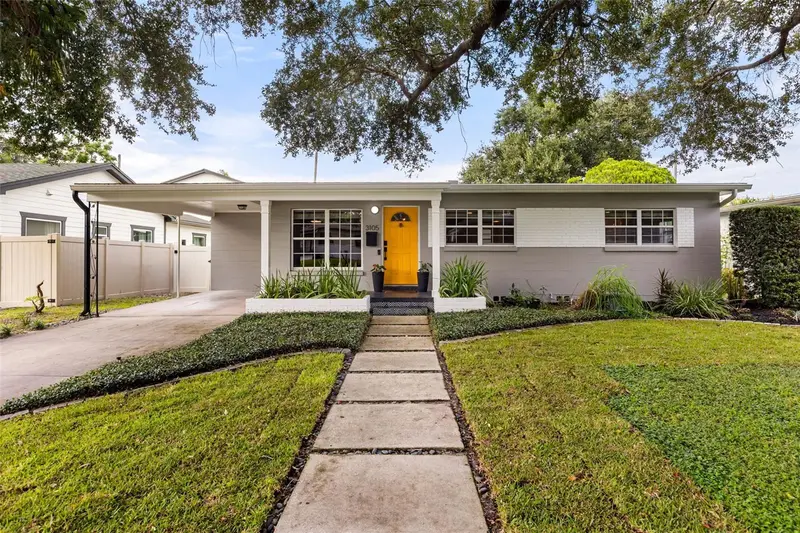
$465,000
3105 Pickfair St
Orlando, FL 32803
3 bd · 2 ba · 1,232 sqft
Ardmore Terrace 1st Add
MLS ID #O6440693, COLDWELL BANKER REALTY.
Listing provided by Stellar MLS

Listings courtesy of Stellar MLS as distributed by MLS GRID
IDX information is provided exclusively for consumers’ personal, non-commercial use and may not be used for any purpose other than to identify prospective properties consumers may be interested in purchasing.
Based on information submitted to the MLS GRID as of October 7, 2026 at 4:54 PM ET. All data is obtained from various sources and may not have been verified by broker or MLS GRID. Supplied Open House Information is subject to change without notice. All information should be independently reviewed and verified for accuracy. Properties may or may not be listed by the office/agent presenting the information.
All or a portion of the multiple listing information is provided by Stellar MLS, from a copyrighted compilation of listings. The compilation of listings and each individual listing are © 2026 Stellar MLS. All rights reserved.
Ryan Solberg, Broker · MaxLife Realty LLC · FL License #BK3354351 · Equal Housing Opportunity · Full disclaimer · DMCA