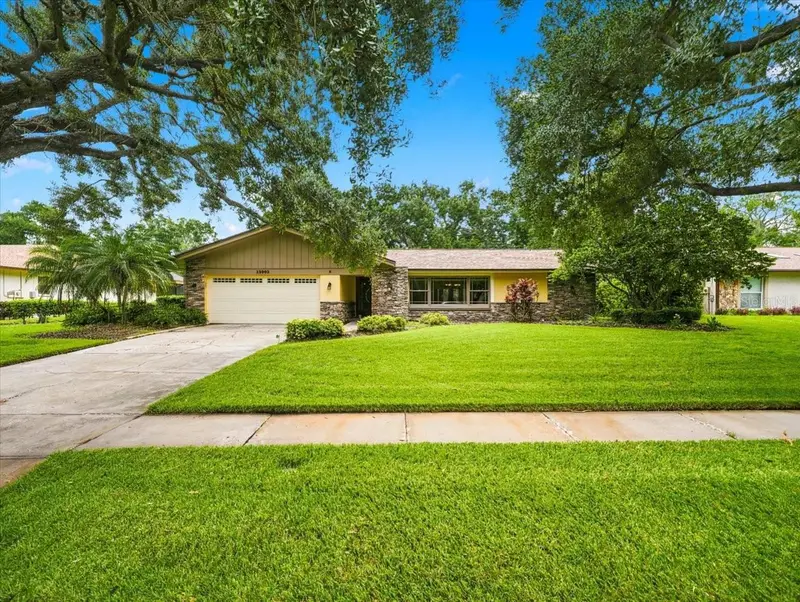

$725,000
13903 Middle Park DriveTampa, FL 33624
Listing updated: October 14, 2026 at 4:34 PM ET
Listing courtesy of Coldwell Banker Realty · Emeri Lewkowicz · MLS #TB8551440 · Active · 813-289-1712Property type
Year built
Lot size
Price / sq ft
HOA dues
Days on market
Garage spaces
Flood zone
About this home
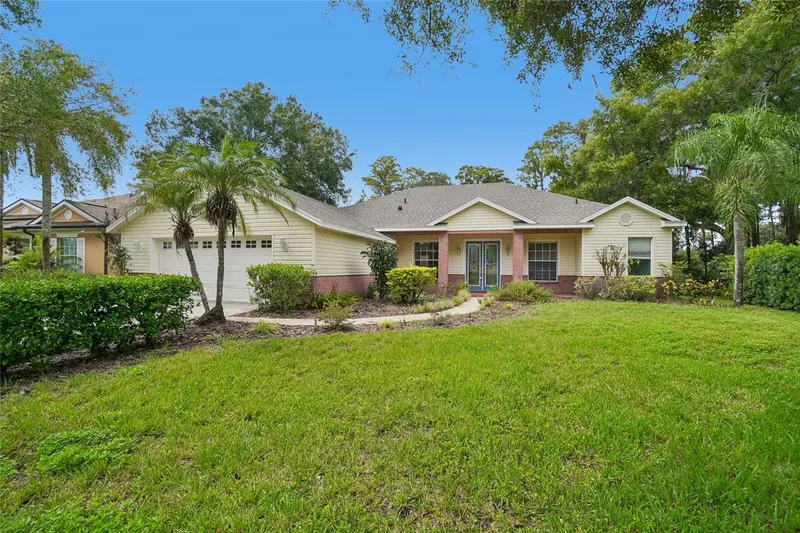
Virtually Staged. Welcome to this charming 4-bedroom, 2-bath pool home in Carrollwood Village, where a thoughtful layout and beautifully maintained spaces make it easy to feel at home. Engineered wood floors bring warmth to the main living areas, while crown molding, updated windows, and French doors add character throughout. A large picture window brings natural light into the formal living room, creating a lovely setting for welcoming guests. The separate formal dining room offers space to enjoy a meal, while the kitchen and family room form the heart of the home. Wood cabinetry provides plenty of storage, and the breakfast bar gives everyone a place to gather while meals are prepared. The split-bedroom floor plan gives the primary suite its own sense of privacy. French doors with built-in shutters open to views of the pool, and the updated primary bath features an elegant walk-in shower. A walk-in closet with built-ins adds practical, organized storage. The backyard is a highlight: a screened pool and brick-paver patio create an inviting place for morning coffee, quiet afternoons, or evenings with friends. With its comfortable flow, appealing details, and beautiful outdoor space, this Carrollwood Village home is ready for its next chapter.
Estimated monthly payment
Estimate only. Taxes use the listing's reported amount where available; insurance is a Florida-average estimate. Your actual payment will vary — run a full calculation or talk to a lender.
Price & listing history20 days on market
- Status: ActiveSep 24, 2026
- Listed$725,000Sep 24, 2026
Property Documents
Documents the listing agent has made public for this property. Free to view and download.
Facts & features
- Property type
- Residential
- Sub type
- Single Family Residence
- Status
- Active
- Days on market
- 20
- Subdivision
- Carrollwood Village Ph 02 Village 01
- County
- Hillsborough
- Year built
- 1979
- Living area
- 2,027 sq ft
- Price/sq ft
- $358
- Building area
- 2,984 sq ft (Estimated)
- Lot size
- 16,000 sq ft
- Lot category
- 1/4 to less than 1/2
- Flood zone
- X (12057C0184H)
- Garage
- 2 spaces
- Pool
- Private pool
- Annual taxes
- $10,043 (2025)
- Parcel #
- U-05-28-18-0VS-000003-00002.0
- Zoning
- PD
- MLS #
- TB8551440
Ask about this home
Have a question? Ask the broker directly.
Ryan Solberg answers personally — no call center, no spam. Your question goes straight to him.
Interior Details
- Bedrooms
- 4
- Full bathrooms
- 2
- Flooring
- Wood
- Appliances
- Dishwasher, Electric Water Heater, Microwave, Range, Refrigerator
- Interior features
- Built-in Features, Ceiling Fans(s), Crown Molding, Solid Surface Counters, Solid Wood Cabinets, Split Bedroom, Stone Counters, Walk-In Closet(s)
- Laundry
- Inside
- Stories / Levels
- One
- Direction faces
- West
Heating & Cooling
- Heating
- Central
- Cooling
- Central Air
Parking
- Garage spaces
- 2
- Attached garage
- Yes
- Parking features
- Garage Door Opener
HOA & Financial
- HOA fee
- $1,090 / Annually
- Monthly HOA
- $91/mo
- Total monthly fees
- $91/mo
- Total annual fees
- $1,090
- HOA name
- Greenacre
- CDD
- No
- Min lease term
- 1 Month
- Listing terms
- Cash, Conventional
- Ownership
- Fee Simple
- Available for lease
- Yes
- Lease restrictions
- Yes
- Additional lease restrictions
- Buyer to Verify from HOA
- Approval process
- Buyer to Verify from HOA
Exterior & Construction
- Construction materials
- Stone, Stucco
- Roof
- Shingle
- Foundation
- Slab
- Pool
- Private pool
- Road surface
- Asphalt
Utilities
- Sewer
- Public Sewer
- Water source
- Public
- Utilities
- Electricity Connected, Public
Community
- Pets allowed
- Yes
Schools
Letter grades: Florida DOE 2024–25 school grades (Orange, Seminole, Lake, Osceola, Brevard). Assigned schools from the listing agent — verify enrollment with the district.
Room Details
| Room | Level | Dimensions |
|---|---|---|
| Bedroom 2 | First | 13x11 |
| Bedroom 3 | First | 13x11 |
| Bedroom 4 | First | 14x11 |
| Dining Room | First | 12x11 |
| Family Room | First | 18x14 |
| Kitchen | First | 12x11 |
| Living Room | First | 26x13 |
| Primary Bathroom | First | |
| Primary Bedroom | First | 15x13 |
Listing Details
- Listing date
- 2026-09-24
- On market date
- 2026-09-24
- Original list price
- $725,000
- Occupant type
- Owner
- MLS area
- 33624 - Tampa / Northdale
- Listing AOR
- Suncoast Tampa
- Status changed
- 2026-09-24
- Tax legal description
- CARROLLWOOD VILLAGE PHASE TWO VILLAGE ONE LOT 2 BLOCK 3
Flood risk
Minimal-risk area outside the mapped floodplain. Flood insurance is optional and typically low-cost.
Source: FEMA flood zone reported on the listing. Confirm current designation at FEMA Flood Map Service Center.
Location
Directions
Ehrlich to S Village Dr, left on Southpark, left on Middle Park, house on rt.
More homes like this
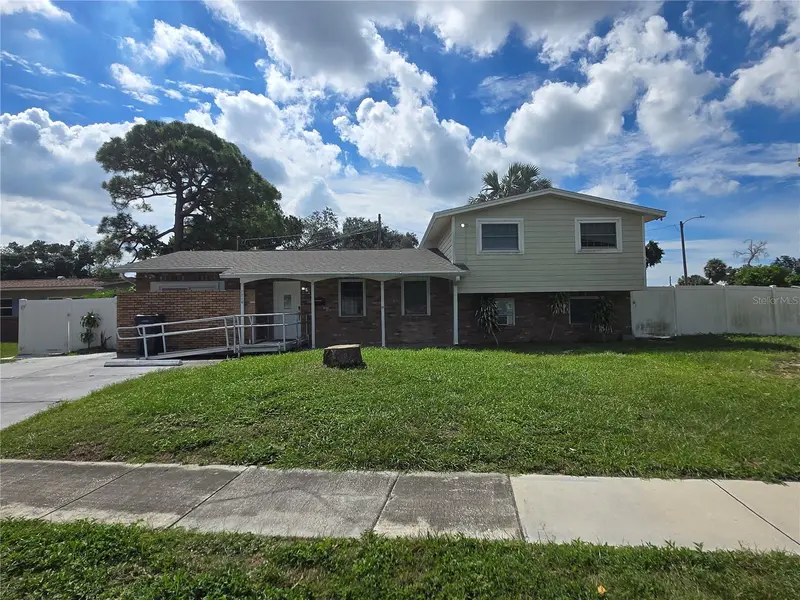
$544,900
7710 W Hanna Ave
Tampa, FL 33615
4 bd · 3 ba · 2,375 sqft
Townn Country Park Un 07
MLS ID #TB8549858, FLORIDA ALLIANCE PROPERTIES LLC.
Listing provided by Stellar MLS
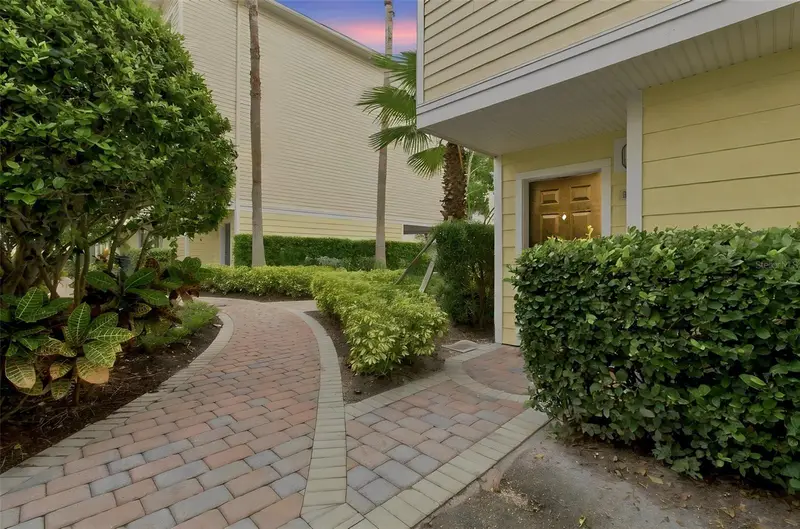
$460,000
9801 Meadow Field Cir
Tampa, FL 33626
4 bd · 3 ba · 2,281 sqft
Arlington Park Condo
MLS ID #TB8541425, SIVEN PREMIER REAL ESTATE.
Listing provided by Stellar MLS
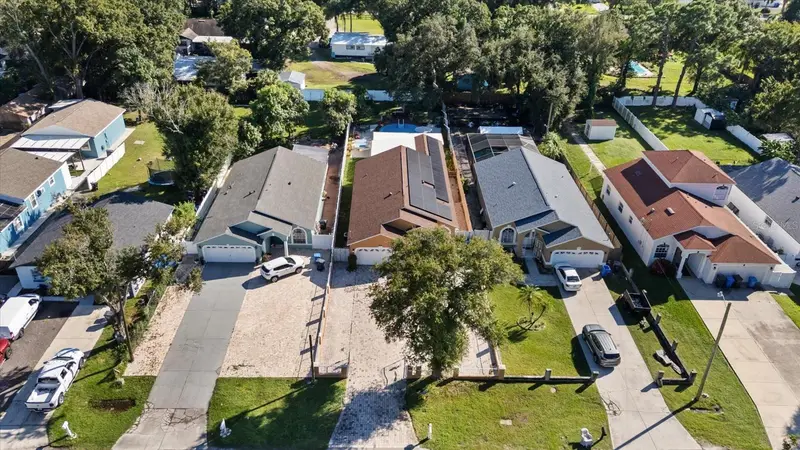
$622,233
8712 Fountain Ave
Tampa, FL 33615
4 bd · 3 ba · 2,820 sqft
Rocky River Sites
MLS ID #TB8545943, HOME PRIME REALTY LLC.
Listing provided by Stellar MLS
$537,000
17718 Crystal Cove Pl
Lutz, FL 33548
4 bd · 3 ba · 2,566 sqft
Crystal Cove
MLS ID #O6443667, OPENDOOR BROKERAGE LLC.
Listing provided by Stellar MLS

Listings courtesy of Stellar MLS as distributed by MLS GRID
IDX information is provided exclusively for consumers’ personal, non-commercial use and may not be used for any purpose other than to identify prospective properties consumers may be interested in purchasing.
Based on information submitted to the MLS GRID as of October 14, 2026 at 4:34 PM ET. All data is obtained from various sources and may not have been verified by broker or MLS GRID. Supplied Open House Information is subject to change without notice. All information should be independently reviewed and verified for accuracy. Properties may or may not be listed by the office/agent presenting the information.
All or a portion of the multiple listing information is provided by Stellar MLS, from a copyrighted compilation of listings. The compilation of listings and each individual listing are © 2026 Stellar MLS. All rights reserved.
Ryan Solberg, Broker · MaxLife Realty LLC · FL License #BK3354351 · Equal Housing Opportunity · Full disclaimer · DMCA