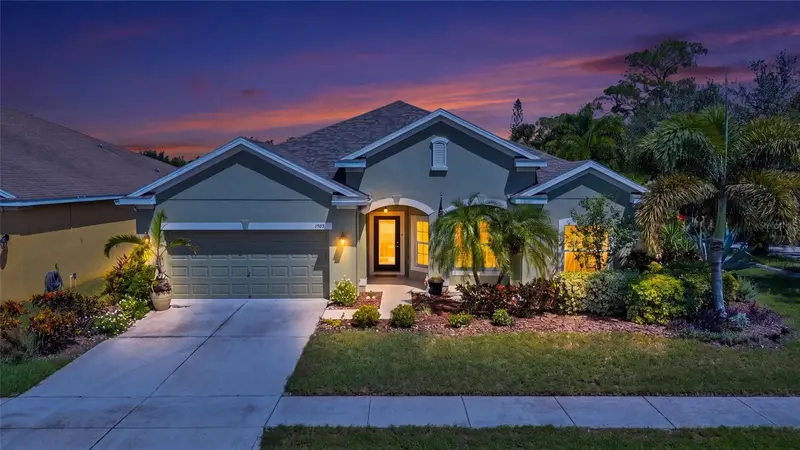

$399,999
1503 Yale Castle CourtRuskin, FL 33570
Listing updated: October 14, 2026 at 12:54 PM ET
Listing courtesy of Weston Group · Charlene Weston · MLS #TB8545657 · Active · 813-530-4338Property type
Year built
Lot size
Price / sq ft
HOA dues
Days on market
Garage spaces
Flood zone
About this home
PRIVATE CORNER LOT! IMMACULATE CONDITION! Located on a quiet end street in the sought-after Bahia Lakes community, this spacious home features 4 bedrooms, 2.5 bathrooms, and a 2-car garage. Upon arrival, the home has great curb appeal with a Well-Maintained Exterior, Lush Landscaping, and a NEW ROOF replaced in 2025. Inside the home, you'll find an Open Foyer with Split Bedrooms for additional privacy, plus a spare room near the entryway to use as desired for an Open Office, Den/Study, or Playroom! CROWN MOLDING, TRAY CEILINGS, AND HIGH CEILINGS THROUGHOUT. All of the bedroom floors have been updated with High-end Pergo Laminate. NO CARPET! The 4th bedroom has a New Built-in Closet with designated workspaces, perfect to use for a private Guest Suite, Mother-in-Law, or Large Private Office, with a half bathroom that has been tastefully updated with Wainscotting, Fresh Paint, and a New Light Fixture. The main living space is very versatile with a separate Formal Dining Room and Kitchen overlooking the living room for a desirable Open Concept feel. Kitchen features include Granite Countertops, Tiled Backsplash, Solid Wood Cabinets, Modern Stainless-Steel Appliances, Walk-In Pantry, Breakfast Nook, and a Center Island adorned with Pendant Lights. The Owner's Suite has it ALL including an OVERSIZED WALK-IN CLOSET and Ensuite bathroom with a Dual Sink Vanity, Tiled Walk-in Shower, & Separate Garden Tub. The backyard is your own Outdoor Oasis with an Extended Screened-In Lanai, Yard Space with Privacy Landscaping, on an OVERSIZED LOT WITH NO REAR NEIGHBORS. This home has so much to offer, with community amenities that include a clubhouse, walking trails with gorgeous lake views, playground, and community pool. An abundance of options for nearby Shopping Centers, Restaurants, and Parks such as E.G Simmons Conservation Park. All while conveniently located near I-75 to the surrounding coastal areas of Tampa, Bradenton, Sarasota for world-renowned beaches like Anna Maria Island, Siesta Key, St.Pete, and Clearwater Beach! Don't miss out on this one! Call today to schedule a private viewing!
Estimated monthly payment
Estimate only. Taxes use the listing's reported amount where available; insurance is a Florida-average estimate. Your actual payment will vary — run a full calculation or talk to a lender.
Price & listing history40 days on market
- Status: ActiveSep 4, 2026
- Listed$399,999Sep 4, 2026
Facts & features
- Property type
- Residential
- Sub type
- Single Family Residence
- Status
- Active
- Days on market
- 40
- Subdivision
- Bahia Lakes Ph 4
- County
- Hillsborough
- Year built
- 2011
- Living area
- 2,627 sq ft
- Price/sq ft
- $152
- Building area
- 3,326 sq ft (Public Records)
- Lot size
- 9,531 sq ft
- Lot category
- 0 to less than 1/4
- Flood zone
- AE (12057C0652J)
- Garage
- 2 spaces
- Annual taxes
- $9,569 (2025)
- Parcel #
- U-06-32-19-9DK-000000-00282.0
- Zoning
- PD
- MLS #
- TB8545657
Ask about this home
Have a question? Ask the broker directly.
Ryan Solberg answers personally — no call center, no spam. Your question goes straight to him.
Interior Details
- Bedrooms
- 4
- Full bathrooms
- 2
- Half bathrooms
- 1
- Flooring
- Ceramic Tile, Laminate
- Appliances
- Dishwasher, Disposal, Dryer, Electric Water Heater, Microwave, Range, Refrigerator, Washer, Water Filtration System
- Interior features
- Ceiling Fans(s), Crown Molding, Eat-in Kitchen, High Ceilings, Kitchen/Family Room Combo, Open Floorplan, Primary Bedroom Main Floor, Split Bedroom, Stone Counters, Thermostat, Walk-In Closet(s), Window Treatments
- Laundry
- Electric Dryer Hookup, Inside, Laundry Room, Washer Hookup
- Stories / Levels
- One
- Direction faces
- West
Heating & Cooling
- Heating
- Central, Electric
- Cooling
- Central Air
Parking
- Garage spaces
- 2
- Attached garage
- Yes
- Parking features
- Driveway, Garage Door Opener
HOA & Financial
- HOA fee
- $99 / Quarterly
- Monthly HOA
- $33/mo
- Total monthly fees
- $33/mo
- Total annual fees
- $396
- HOA name
- Madi Rodriguez
- CDD
- Yes
- Homestead exemption
- Yes
- Min lease term
- 2+ Years
- Listing terms
- Cash, Conventional, FHA, VA Loan
- Ownership
- Fee Simple
- Available for lease
- Yes
- Lease restrictions
- Yes
- Additional lease restrictions
- Buyer to confirm all lease restrictions directly with HOA
- Approval process
- Approval directly through HOA. Background check required
Exterior & Construction
- Exterior features
- Garden, Hurricane Shutters, Private Mailbox, Sidewalk, Sprinkler Metered
- Construction materials
- Block, Stucco
- Roof
- Shingle
- Foundation
- Slab
- Road surface
- Asphalt
Utilities
- Sewer
- Public Sewer
- Water source
- Public
- Utilities
- Cable Available, Electricity Available, Electricity Connected, Sewer Connected, Sprinkler Meter, Underground Utilities, Water Connected
Community
- Pets allowed
- Cats OK, Dogs OK, Yes
Schools
Letter grades: Florida DOE 2024–25 school grades (Orange, Seminole, Lake, Osceola, Brevard). Assigned schools from the listing agent — verify enrollment with the district.
Room Details
| Room | Level | Dimensions |
|---|---|---|
| Living Room | First | 17x24 |
| Dining Room | First | 11x14 |
| Den | First | 11x14 |
| Kitchen | First | |
| Primary Bedroom | First | 13x17 |
| Bedroom 2 | First | 11x11 |
| Bedroom 3 | First | 11x12 |
| Bedroom 4 | First | 12x16 |
| Balcony/Porch/Lanai | First | 42x15 |
| Primary Bathroom | First |
Listing Details
- Listing date
- 2026-09-04
- On market date
- 2026-09-04
- Original list price
- $399,999
- Occupant type
- Owner
- MLS area
- 33570 - Ruskin/Apollo Beach
- Listing AOR
- Suncoast Tampa
- Status changed
- 2026-09-04
- Tax legal description
- BAHIA LAKES PHASE 4 LOT 282
Flood risk
FEMA Special Flood Hazard Area (1% annual-chance / “100-year” floodplain). Flood insurance is generally required by mortgage lenders.
Source: FEMA flood zone reported on the listing. Confirm current designation at FEMA Flood Map Service Center.
Location
Directions
South on I-75 take the Apollo Beach Exit and head west onto Big Bend, turn left onto US Hwy 41 South to 11th St. Head West to Bahia Lakes onto Parker Den, head north on Parker Den to 15th Ave NW, turn right onto Yale Castle, Arrive.
More homes like this
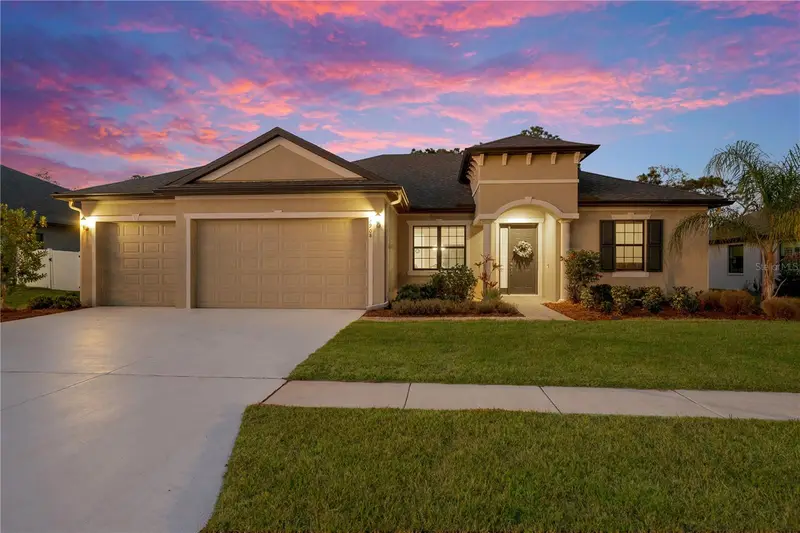
$594,999
3908 Gaviota Dr
Sun City Center, FL 33573
3 bd · 3 ba · 2,588 sqft
La Paloma Village Ph 3b Un 2
MLS ID #TB8533729, REAL BROKER, LLC.
Listing provided by Stellar MLS
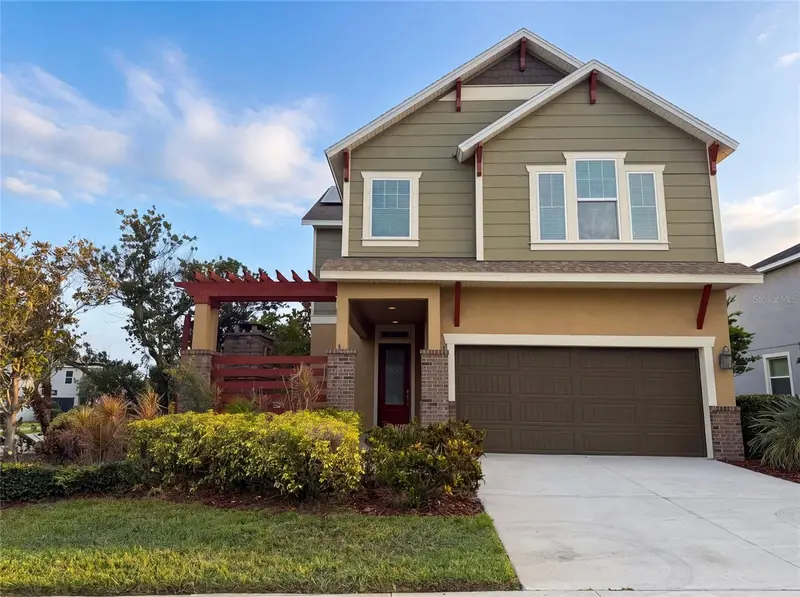
$375,000
7304 Milestone Dr
Apollo Beach, FL 33572
3 bd · 3 ba · 2,160 sqft
Waterset Ph 2a
MLS ID #O6428345, OPENDOOR BROKERAGE LLC.
Listing provided by Stellar MLS
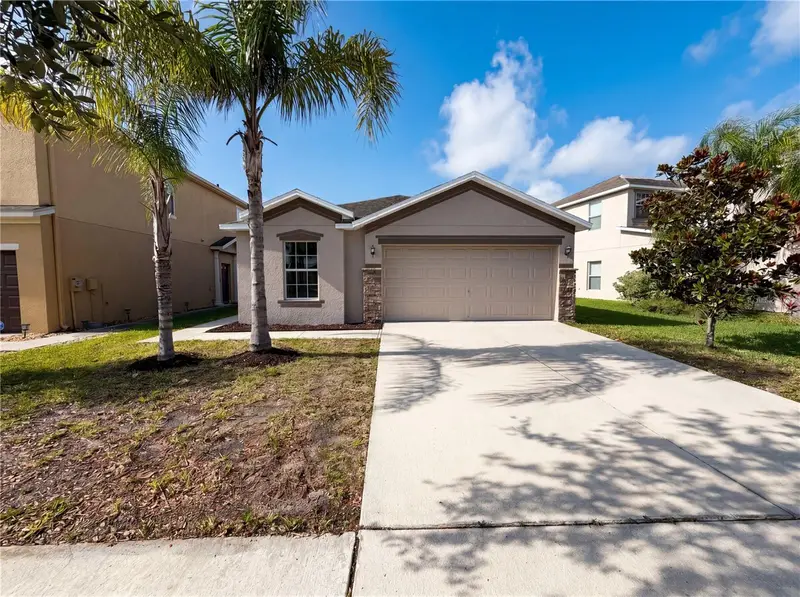
$265,000
1969 Hawks View Dr
Ruskin, FL 33570
3 bd · 2 ba · 1,493 sqft
Hawks Point Ph 1c-2 & 1d
MLS ID #O6411951, OPENDOOR BROKERAGE LLC.
Listing provided by Stellar MLS
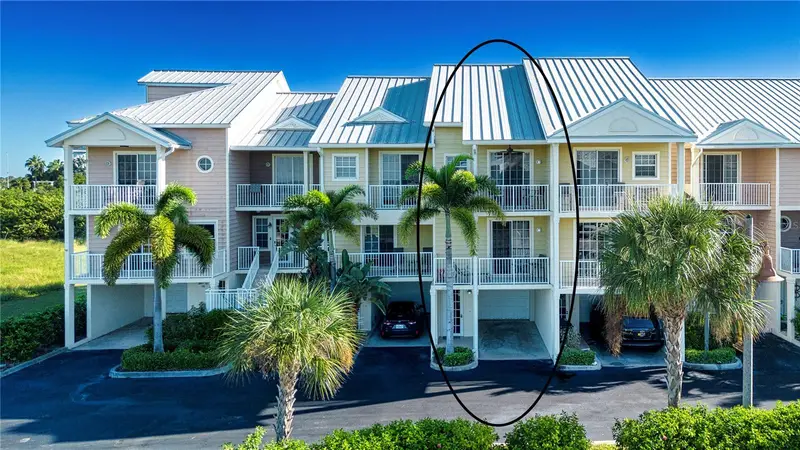
$439,900
3271 Mangrove Point
Ruskin, FL 33570
3 bd · 3 ba · 1,417 sqft
Bahia Beach Townhomes Ph 2
MLS ID #A4709302, SHOWTIME REALTY.
Listing provided by Stellar MLS

Listings courtesy of Stellar MLS as distributed by MLS GRID
IDX information is provided exclusively for consumers’ personal, non-commercial use and may not be used for any purpose other than to identify prospective properties consumers may be interested in purchasing.
Based on information submitted to the MLS GRID as of October 14, 2026 at 12:54 PM ET. All data is obtained from various sources and may not have been verified by broker or MLS GRID. Supplied Open House Information is subject to change without notice. All information should be independently reviewed and verified for accuracy. Properties may or may not be listed by the office/agent presenting the information.
All or a portion of the multiple listing information is provided by Stellar MLS, from a copyrighted compilation of listings. The compilation of listings and each individual listing are © 2026 Stellar MLS. All rights reserved.
Ryan Solberg, Broker · MaxLife Realty LLC · FL License #BK3354351 · Equal Housing Opportunity · Full disclaimer · DMCA