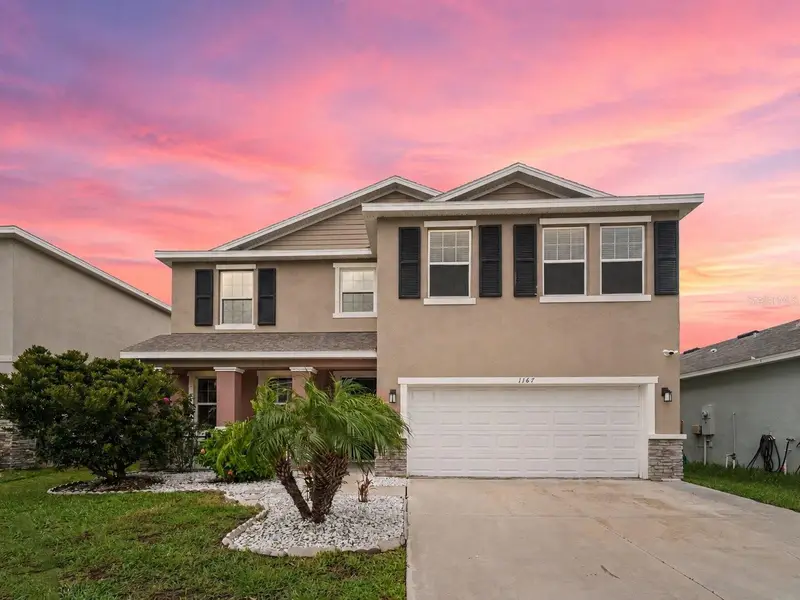



$399,999
1167 Ocean Spray DriveRuskin, FL 33570
Listing updated: September 19, 2026 at 3:06 PM ET
Listing courtesy of Exp Realty, Llc · Jennifer Kenna · MLS #A4701610 · Active · 941-462-3321Property type
Year built
Lot size
Price / sq ft
HOA dues
Days on market
Garage spaces
Flood zone
About this home
Virtually Staged. Spacious, beautifully maintained, and designed with both comfort and functionality in mind, this impressive 4-bedroom, 3-bath home offers 2,738 square feet of versatile living space in the desirable Shell Cove community. Overlooking a peaceful pond, the property combines generous indoor living areas with scenic outdoor views, making it an ideal place to entertain, relax, or accommodate a growing family. A welcoming foyer opens to a private den or home office before leading into the heart of the home. The well-appointed kitchen features granite countertops, a large center island, abundant cabinetry, and a walk-in pantry, all overlooking the bright and spacious great room filled with natural light. Sliding glass doors off the dining area lead to the covered, screened lanai where you can enjoy morning coffee, evening sunsets, or weekend cookouts while taking in tranquil pond views. The oversized backyard also provides ample space to add a future pool. The thoughtfully designed floor plan includes a first-floor bedroom and full bath, perfect for guests or multigenerational living. Upstairs, a spacious bonus room offers flexible living space, while an additional bedroom and full bath create a comfortable private retreat for family or visitors. A custom barn door provides added privacy between the primary suite and bonus room. The expansive primary suite offers a bright, relaxing retreat with an ensuite bath featuring dual granite vanities, a soaking garden tub, a custom glass walk-in shower, and two generous walk-in closets. Storage is exceptional throughout the second floor, including a walk-in closet in one of the secondary bedrooms and three additional hallway closets, providing plenty of room to stay organized. This meticulously maintained home also includes a whole-house water softener installed approximately three years ago, a security system, and major components that offer added peace of mind, including a roof and water heater that are both approximately four years old. Residents of Shell Cove enjoy outstanding community amenities including a resort-style pool, clubhouse, playground, and dog park. Conveniently located near US-41 and I-75, you'll have easy access to Tampa, St. Petersburg, Bradenton, shopping, restaurants, marinas, parks, nature preserves, and the beautiful Gulf Coast beaches. Move-in ready and loaded with space, storage, and modern conveniences, this exceptional home is ready for its next owners. Schedule your private showing today!
Estimated monthly payment
Estimate only. Taxes use the listing's reported amount where available; insurance is a Florida-average estimate. Your actual payment will vary — run a full calculation or talk to a lender.
Price & listing history45 days on market
- Status: ActiveAug 5, 2026
- Listed$424,999Aug 5, 2026
- Price reduced$399,999
Property Documents
Documents the listing agent has made public for this property. Free to view and download.
Facts & features
- Property type
- Residential
- Sub type
- Single Family Residence
- Status
- Active
- Days on market
- 45
- Subdivision
- Shell Cove Ph 1
- County
- Hillsborough
- Year built
- 2021
- Living area
- 2,738 sq ft
- Price/sq ft
- $146
- Building area
- 3,380 sq ft (Public Records)
- Lot size
- 6,000 sq ft
- Lot category
- 0 to less than 1/4
- Flood zone
- AE (12057C0652J)
- Garage
- 2 spaces
- Annual taxes
- $9,522 (2025)
- Parcel #
- U-06-32-19-C07-000000-00400.0
- Zoning
- PD
- MLS #
- A4701610
Ask about this home
Have a question? Ask the broker directly.
Ryan Solberg answers personally — no call center, no spam. Your question goes straight to him.
Interior Details
- Bedrooms
- 4
- Full bathrooms
- 3
- Flooring
- Carpet, Ceramic Tile, Wood
- Appliances
- Dishwasher, Disposal, Dryer, Microwave, Range, Range Hood, Washer, Water Softener
- Interior features
- Ceiling Fans(s), High Ceilings, Kitchen/Family Room Combo, Living Room/Dining Room Combo, PrimaryBedroom Upstairs, Solid Surface Counters, Thermostat, Walk-In Closet(s)
- Laundry
- Electric Dryer Hookup, Inside, Laundry Room, Upper Level, Washer Hookup
- Stories / Levels
- Two
- Direction faces
- South
Heating & Cooling
- Heating
- Central
- Cooling
- Central Air
Parking
- Garage spaces
- 2
- Attached garage
- Yes
- Parking features
- Driveway, Garage Door Opener
HOA & Financial
- HOA fee
- $175 / Annually
- Monthly HOA
- $15/mo
- Total monthly fees
- $15/mo
- Total annual fees
- $175
- HOA name
- INFRAMARK Lisa Castoria
- CDD
- Yes
- Min lease term
- 1-2 Years
- Listing terms
- Cash, Conventional, FHA, VA Loan
- Ownership
- Fee Simple
- Available for lease
- Yes
- Lease restrictions
- Yes
- Additional lease restrictions
- Buyer/Buyer's agent to verify with property management/HOA rules.
Exterior & Construction
- Exterior features
- Lighting, Sidewalk
- Construction materials
- Block, Stucco
- Roof
- Shingle
- Foundation
- Slab
- Waterfront
- Yes
- Water view
- Yes
- Road surface
- Paved
Utilities
- Sewer
- Public Sewer
- Water source
- Public
- Utilities
- Cable Connected, Electricity Connected, Fiber Optics, Fire Hydrant, Phone Available, Public, Sewer Connected, Water Connected
Community
- Pets allowed
- Yes
Schools
Letter grades: Florida DOE 2024–25 school grades (Orange, Seminole, Lake, Osceola, Brevard). Assigned schools from the listing agent — verify enrollment with the district.
Room Details
| Room | Level | Dimensions |
|---|---|---|
| Family Room | Second | 16.5x23.5 |
| Laundry | Second | 7.3x9.3 |
| Bedroom 3 | Second | 14x11 |
| Primary Bathroom | Second | 11.5x19.7 |
| Bedroom 2 | Second | 11.4x13.5 |
| Primary Bedroom | Second | 14.5x19.5 |
| Bedroom 1 | First | 10x14.5 |
| Office | First | 11.2x11 |
| Kitchen | First | 11.3x15.3 |
| Living Room | First | 13x19.2 |
| Dining Room | First | 11.3x9 |
Listing Details
- Listing date
- 2026-08-04
- On market date
- 2026-08-05
- Original list price
- $424,999
- Occupant type
- Vacant
- MLS area
- 33570 - Ruskin/Apollo Beach
- Listing AOR
- Sarasota - Manatee
- Status changed
- 2026-08-05
- Tax legal description
- SHELL COVE PHASE 1 LOT 400
Flood risk
FEMA Special Flood Hazard Area (1% annual-chance / “100-year” floodplain). Flood insurance is generally required by mortgage lenders.
Source: FEMA flood zone reported on the listing. Confirm current designation at FEMA Flood Map Service Center.
Location
Directions
I-75 to Ruskin Exit (E College Ave/674) Head West on E College Ave/674 to S Tamiami Trail/US Hwy 41 and turn right (heading north) Turn left on W. Shell Point Rd (heading west) Turn right on to Graceful Sea Place Turn left onto Ocean Spray Dr.
More homes like this
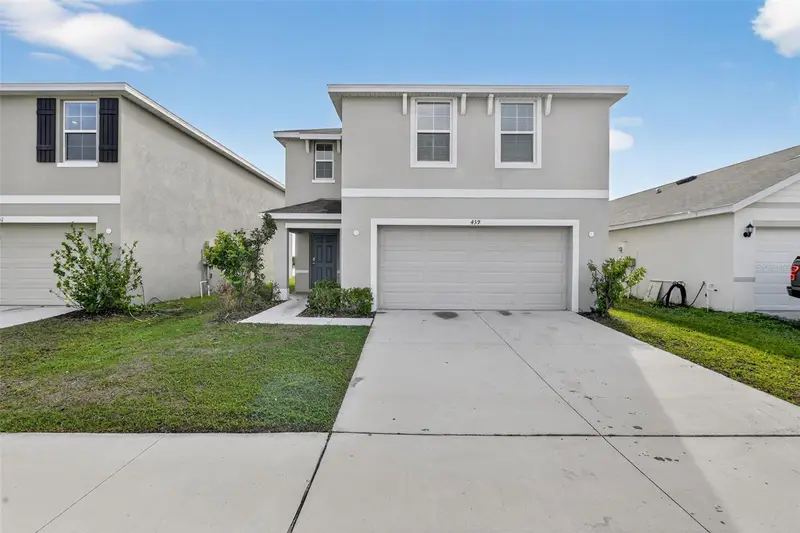
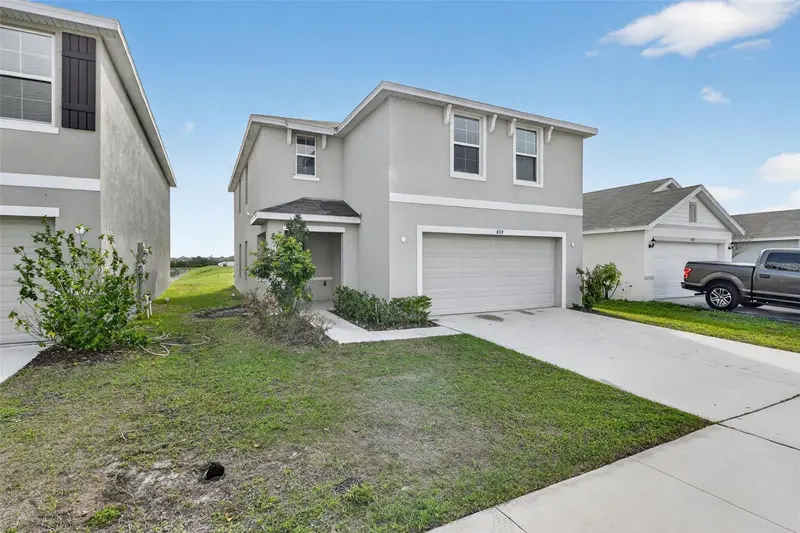
$277,000
439 Sunlit Coral St
Ruskin, FL 33570
4 bd · 3 ba · 2,328 sqft
Shell Cove Ph 1
MLS ID #O6391603, HOUWZER INC.
Listing provided by Stellar MLS
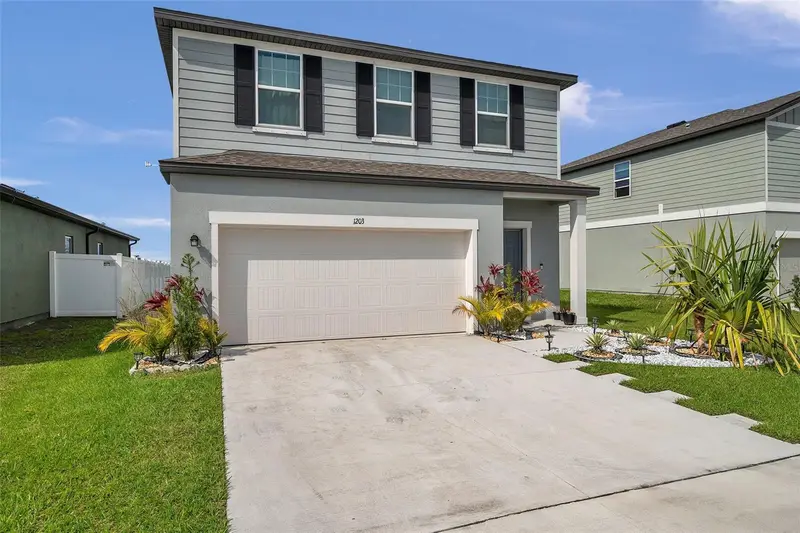
$289,999
1203 7th Ave Nw
Ruskin, FL 33570
3 bd · 3 ba · 1,624 sqft
Shell Cove Ph 1
MLS ID #TB8534060, MAGNOLIA REAL ESTATE GROUP LLC.
Listing provided by Stellar MLS
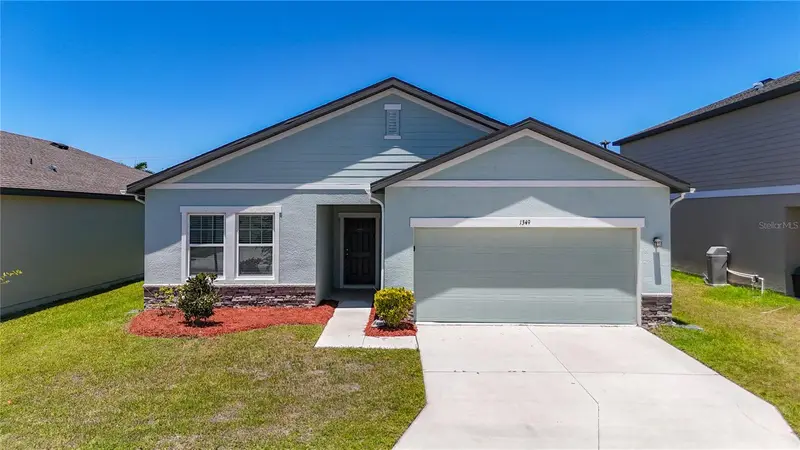
$292,500
1349 Anchor Bend Dr
Ruskin, FL 33570
4 bd · 2 ba · 1,926 sqft
Shell Cove Ph 1
MLS ID #TB8523304, EXP REALTY LLC.
Listing provided by Stellar MLS
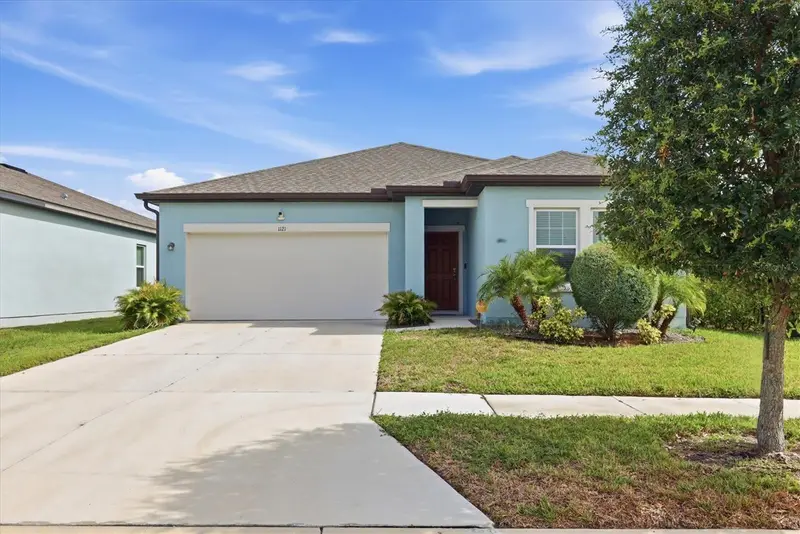
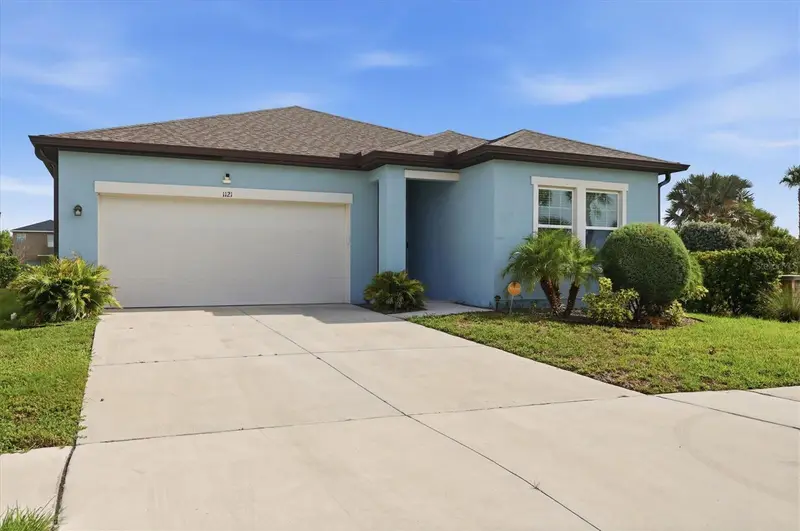
$295,000
1121 Anchor Bend Dr
Ruskin, FL 33570
3 bd · 2 ba · 1,764 sqft
Shell Cove Ph 1
MLS ID #A4700074, SHOWTIME REALTY.
Listing provided by Stellar MLS

Listings courtesy of Stellar MLS as distributed by MLS GRID
IDX information is provided exclusively for consumers’ personal, non-commercial use and may not be used for any purpose other than to identify prospective properties consumers may be interested in purchasing.
Based on information submitted to the MLS GRID as of September 19, 2026 at 3:06 PM ET. All data is obtained from various sources and may not have been verified by broker or MLS GRID. Supplied Open House Information is subject to change without notice. All information should be independently reviewed and verified for accuracy. Properties may or may not be listed by the office/agent presenting the information.
All or a portion of the multiple listing information is provided by Stellar MLS, from a copyrighted compilation of listings. The compilation of listings and each individual listing are © 2026 Stellar MLS. All rights reserved.
Ryan Solberg, Broker · MaxLife Realty LLC · FL License #BK3354351 · Equal Housing Opportunity · Full disclaimer · DMCA