
$439,995
5611 Limelight DriveApollo Beach, FL 33572
Listing updated: November 4, 2026 at 9:54 AM ET
Listing courtesy of King & Associates Real Estate Llc · Sonny Glover · MLS #TB8563299 · Active · 352-458-0291Property type
Year built
Lot size
Price / sq ft
HOA dues
Days on market
Garage spaces
Flood zone
About this home
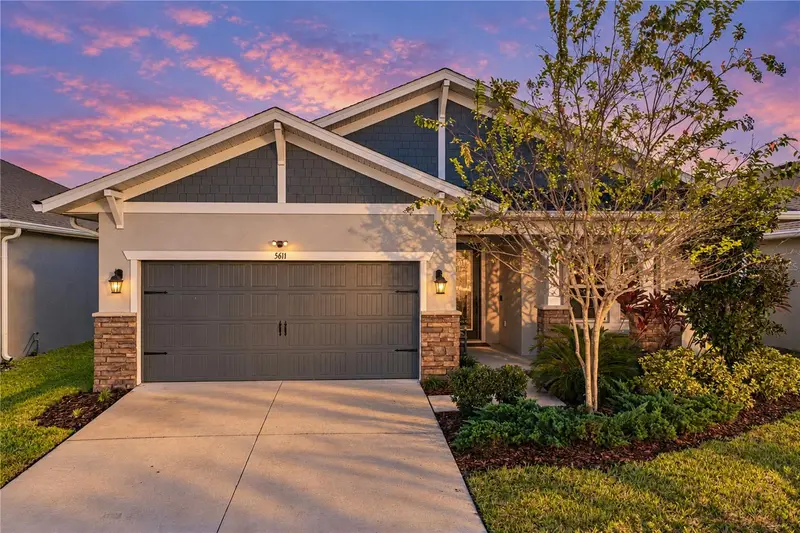
In Waterset's Waterline Station, the neighborhood pool and playground are just a short walk from your front door! Built in 2022, this thoughtfully upgraded 3 bedroom, 2 bath, 2 car garage home, with a dedicated office, provides the opportunity to enjoy the Waterset lifestyle without the wait for new construction. From the upgraded kitchen to the generous outdoor living area, the homeowners have added their own special touches to an already inviting floor plan! The Craftsman bungalow exterior, lush landscaping, and cozy covered front porch give a warm welcome before you even reach the front door. Inside, a tray ceiling accents the foyer before upgraded plank tile flooring leads throughout the home, with plush carpeting in the bedrooms. Natural light pours into the main living areas through multiple windows and triple sliding glass doors with motorized zebra blinds. The spacious living room features a ceiling fan and built-in surround sound speakers, while the open flow keeps the dining room and kitchen comfortably connected. The kitchen has been thoughtfully enhanced with Cambria quartz countertops, ample cabinetry with soft-close doors and drawers, extended upper cabinets, and a generous central island with breakfast bar seating, pendant lighting, and additional storage along the back. A four-piece stainless steel appliance package, including a gas range, makes cooking a pleasure, while the walk-in pantry provides additional storage. A neighboring dining area enjoys plenty of natural light and an easy transition to the rear lanai for outdoor entertaining. Near the front of the home, a dedicated office rests behind French doors, providing a private workspace away from the main entertaining areas. Two secondary bedrooms are comfortably situated nearby with access to the second full bathroom. Privately separated at the rear of the home, the expansive primary suite offers a relaxing retreat with an ensuite bathroom featuring dual sinks, quartz countertops, a walk-in shower with tile extending to the ceiling, and an impressive walk-in closet that connects directly to the laundry room. That convenient connection is one of those little floor plan details you will quickly come to appreciate! The oversized covered lanai is an outdoor retreat all its own. Complete with privacy walls, two ceiling fans, built-in speakers, and a ceiling-mounted TV bracket, this space is ready for afternoon relaxation, outdoor dining, and watching the big game. Beyond the lanai, the backyard provides additional outdoor space with fencing along the rear. Additional improvements include marble window sills, gutters around the entire residence, and hurricane shutters with accompanying hardware. When you are ready to explore the rest of Waterset, an incredible collection of amenities awaits! Residents enjoy access to the Waterset Fitness Center, community swimming pools, clubhouse, basketball courts, pickleball and tennis courts, sand volleyball, dog parks, and several parks and playgrounds. Located in the growing Apollo Beach area, this upgraded home gives you the chance to enjoy an exciting resort-style community with so much already in place. Call today to schedule your private showing!
Estimated monthly payment
Estimate only. Taxes use the listing's reported amount where available; insurance is a Florida-average estimate. Your actual payment will vary — run a full calculation or talk to a lender.
Price & listing history0 days on market
- Status: ActiveNov 4, 2026
- Listed$439,995Nov 4, 2026
Facts & features
- Property type
- Residential
- Sub type
- Single Family Residence
- Status
- Active
- Days on market
- 0
- Subdivision
- Waterset Ph 5a-2b & 5b-1
- County
- Hillsborough
- Year built
- 2022
- Living area
- 2,018 sq ft
- Price/sq ft
- $218
- Building area
- 2,848 sq ft (Public Records)
- Lot size
- 6,050 sq ft
- Lot category
- 0 to less than 1/4
- Flood zone
- X (12057C0494J)
- Garage
- 2 spaces
- Annual taxes
- $10,562 (2025)
- Parcel #
- U-26-31-19-C1V-000098-00021.0
- Zoning
- PD
- MLS #
- TB8563299
Ask about this home
Have a question? Ask the broker directly.
Ryan Solberg answers personally — no call center, no spam. Your question goes straight to him.
Interior Details
- Bedrooms
- 3
- Full bathrooms
- 2
- Flooring
- Carpet, Tile
- Appliances
- Dishwasher, Dryer, Range, Refrigerator, Washer
- Interior features
- Ceiling Fans(s), Eat-in Kitchen, Kitchen/Family Room Combo, Open Floorplan, Primary Bedroom Main Floor, Solid Wood Cabinets, Split Bedroom, Stone Counters, Walk-In Closet(s)
- Laundry
- Inside, Laundry Room
- Stories / Levels
- One
- Direction faces
- Northwest
Heating & Cooling
- Heating
- Central
- Cooling
- Central Air
Parking
- Garage spaces
- 2
- Attached garage
- Yes
HOA & Financial
- HOA fee
- $151 / Annually
- Monthly HOA
- $13/mo
- Total monthly fees
- $13/mo
- Total annual fees
- $151
- HOA name
- Castle Group
- CDD
- Yes
- Homestead exemption
- Yes
- Min lease term
- 6 Months
- Listing terms
- Cash, Conventional, FHA, VA Loan
- Ownership
- Fee Simple
- Available for lease
- Yes
- Lease restrictions
- Yes
- Additional lease restrictions
- Buyer must verify all restrictions.
Exterior & Construction
- Exterior features
- Lighting, Rain Gutters, Sidewalk
- Construction materials
- Block, Stucco
- Roof
- Shingle
- Foundation
- Slab
- Road surface
- Paved
Utilities
- Sewer
- Public Sewer
- Water source
- Public
- Utilities
- BB/HS Internet Available, Electricity Connected, Natural Gas Connected, Public, Sewer Connected, Water Connected
Community
- Pets allowed
- Yes
Schools
Letter grades: Florida DOE 2024–25 school grades (Orange, Seminole, Lake, Osceola, Brevard). Assigned schools from the listing agent — verify enrollment with the district.
Room Details
| Room | Level | Dimensions |
|---|---|---|
| Living Room | First | 14x26 |
| Kitchen | First | 12x13 |
| Dining Room | First | 10x13 |
| Office | First | 12x11 |
| Primary Bedroom | First | 12x17 |
| Bedroom 2 | First | 12x10 |
| Bedroom 3 | First | 11x10 |
Listing Details
- Listing date
- 2026-11-04
- On market date
- 2026-11-04
- Original list price
- $439,995
- Occupant type
- Owner
- MLS area
- 33572 - Apollo Beach / Ruskin
- Listing AOR
- Suncoast Tampa
- Status changed
- 2026-11-04
- Tax legal description
- WATERSET PHASES 5A-2B AND 5B-1 LOT 21 BLOCK 98
Flood risk
Minimal-risk area outside the mapped floodplain. Flood insurance is optional and typically low-cost.
Source: FEMA flood zone reported on the listing. Confirm current designation at FEMA Flood Map Service Center.
Location
Directions
From I-75; Exit onto Big Bend Road West. Turn left onto Covington Garden Lane. Continue straight at traffic circle. At next circle take 2nd exit onto Covington Garden Drive. Turn right onto Mainland Avenue. Turn right onto Limelight Drive. Home will be on the right.
More homes like this
$999,999
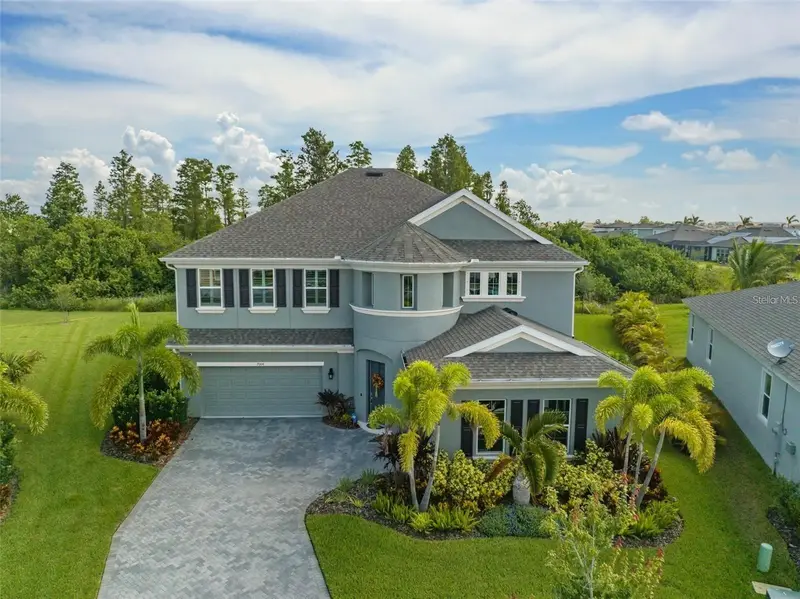
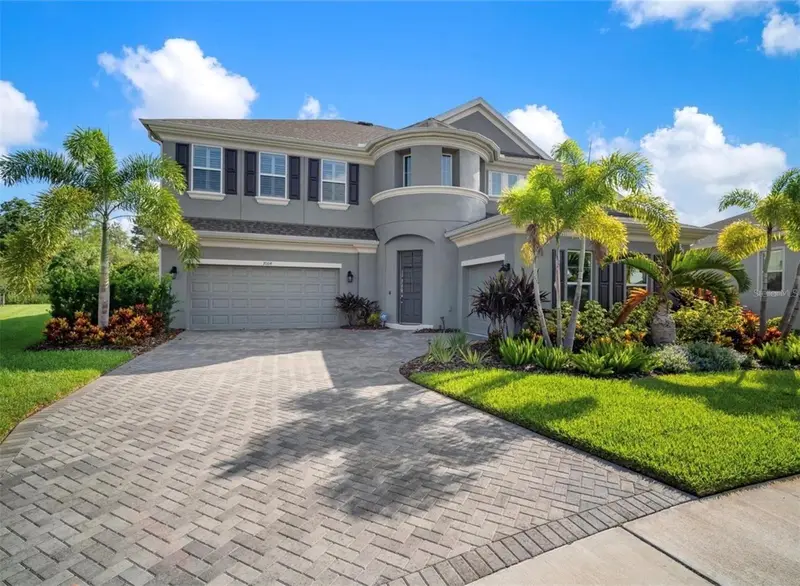
7004 Mainland Ave
Apollo Beach, FL 33572
5 bd · 5 ba · 4,361 sqft
Waterset Ph 5a-2b & 5b-1
MLS ID #TB8472759, FUTURE HOME REALTY INC.
Listing provided by Stellar MLS

$599,900
5591 Vibrant Vine Dr
Wimauma, FL 33598
4 bd · 3 ba · 2,968 sqft
Berry Bay
MLS ID #TB8516025, PERRY HOMES.
Listing provided by Stellar MLS
$340,000
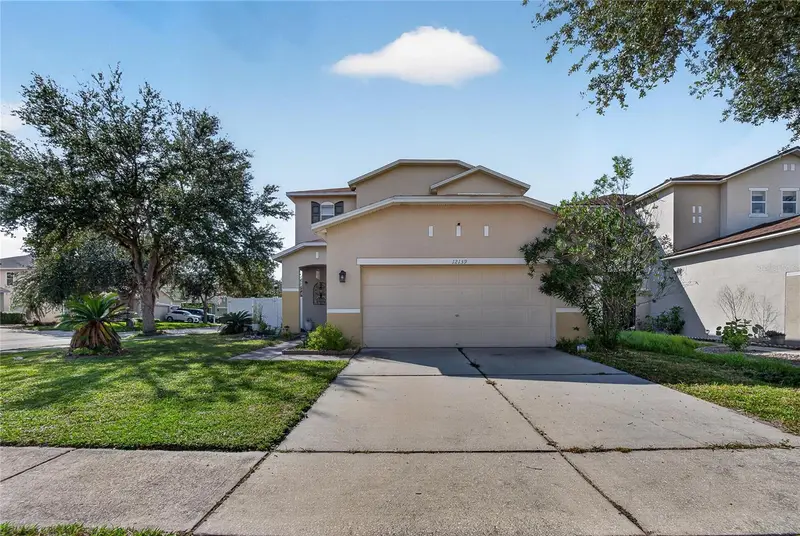
12139 Fox Bloom Ave
Gibsonton, FL 33534
3 bd · 3 ba · 2,540 sqft
South Bay Lks-Un 1
MLS ID #TB8562009, MIHARA & ASSOCIATES INC..
Listing provided by Stellar MLS
$346,500
1613 E Del Webb Blvd
Sun City Center, FL 33573
2 bd · 2 ba · 1,824 sqft
Sun City Center Unit 49
MLS ID #TB8564312, CENTURY 21 BEGGINS ENTERPRISES.
Listing provided by Stellar MLS

Listings courtesy of Stellar MLS as distributed by MLS GRID
IDX information is provided exclusively for consumers’ personal, non-commercial use and may not be used for any purpose other than to identify prospective properties consumers may be interested in purchasing.
Based on information submitted to the MLS GRID as of November 4, 2026 at 9:54 AM ET. All data is obtained from various sources and may not have been verified by broker or MLS GRID. Supplied Open House Information is subject to change without notice. All information should be independently reviewed and verified for accuracy. Properties may or may not be listed by the office/agent presenting the information.
All or a portion of the multiple listing information is provided by Stellar MLS, from a copyrighted compilation of listings. The compilation of listings and each individual listing are © 2026 Stellar MLS. All rights reserved.
Ryan Solberg, Broker · MaxLife Realty LLC · FL License #BK3354351 · Equal Housing Opportunity · Full disclaimer · DMCA