

$494,900
2207 Jessica LaneKissimmee, FL 34744
Listing updated: October 16, 2026 at 7:38 PM ET
Listing courtesy of Lpt Realty, Llc · Fae Lafleur · MLS #O6439173 · Active · 877-366-2213Property type
Year built
Lot size
Price / sq ft
HOA dues
Days on market
Garage spaces
Flood zone
About this home
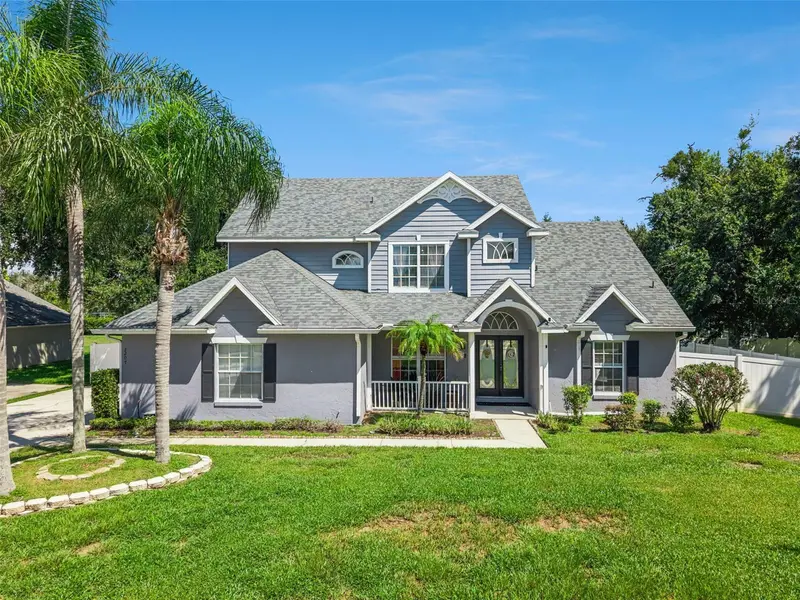
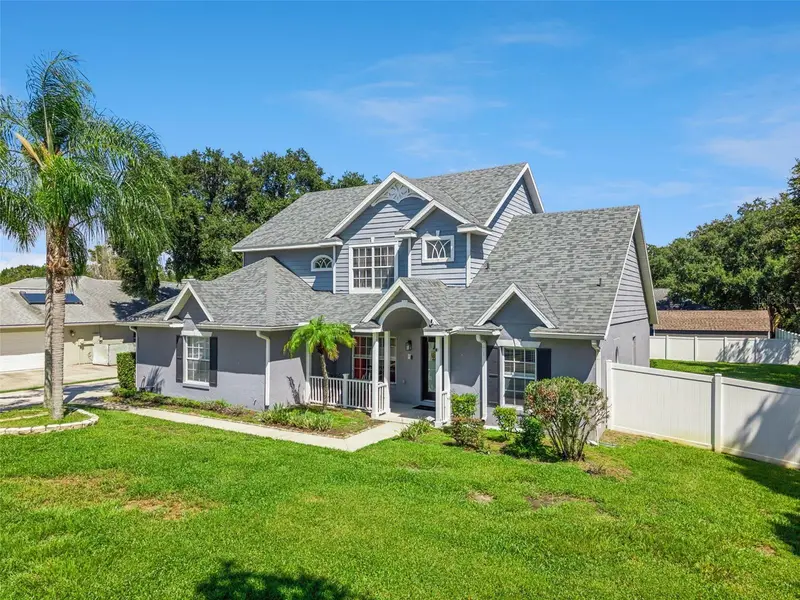
*This home can be purchased with NO MONEY DOWN or NO INCOME VERIFICATION* Welcome to 2207 Jessica Lane, a beautifully maintained 4-bedroom, 2.5-bath pool home situated on an oversized .34-acre lot in the established Woods at King’s Crest community. Offering nearly 2,000 square feet of living space, this home combines comfort, space, and thoughtful updates throughout. Major improvements and finishes have been updated within the last 10 years, including a newer roof, giving the next owner added peace of mind. Step outside to your own private Florida retreat featuring a screened-in pool and spacious backyard with plenty of room to relax, entertain, or enjoy year-round outdoor living. Inside, the functional floor plan provides generous living and entertaining spaces, four well-sized bedrooms, and the convenience of 2.5 bathrooms. The property also features a two-car garage, public water, and an established neighborhood setting with NO CDD. Conveniently located near shopping, dining, schools, major roadways, and everything Central Florida has to offer. Whether you’re hosting by the pool or enjoying a quiet evening at home, 2207 Jessica Lane offers the space and lifestyle you’ve been looking for. Schedule your private showing today!
Estimated monthly payment
Estimate only. Taxes use the listing's reported amount where available; insurance is a Florida-average estimate. Your actual payment will vary — run a full calculation or talk to a lender.
Price & listing history30 days on market
- Status: ActiveOct 16, 2026
- Listed$499,900Sep 8, 2026
- Price reduced$494,900
Property Documents
Documents the listing agent has made public for this property. Free to view and download.
Facts & features
- Property type
- Residential
- Sub type
- Single Family Residence
- Status
- Active
- Days on market
- 30
- Subdivision
- Woods At Kings Crest The Ph 1
- County
- Osceola
- Year built
- 1995
- Living area
- 1,978 sq ft
- Price/sq ft
- $250
- Building area
- 2,715 sq ft (Public Records)
- Lot size
- 14,985 sq ft
- Lot category
- 1/4 to less than 1/2
- Flood zone
- X (12097C0090G)
- Garage
- 2 spaces
- Pool
- Private pool
- Annual taxes
- $5,830 (2025)
- Parcel #
- 31-25-30-5517-0001-0240
- Zoning
- OR1A
- MLS #
- O6439173
Ask about this home
Have a question? Ask the broker directly.
Ryan Solberg answers personally — no call center, no spam. Your question goes straight to him.
Interior Details
- Bedrooms
- 4
- Full bathrooms
- 2
- Half bathrooms
- 1
- Flooring
- Tile, Vinyl
- Appliances
- Dishwasher, Disposal, Electric Water Heater, Microwave, Range, Refrigerator, Water Softener
- Interior features
- Ceiling Fans(s), Primary Bedroom Main Floor, Thermostat, Walk-In Closet(s)
- Laundry
- Electric Dryer Hookup, Inside, Laundry Room, Washer Hookup
- Stories / Levels
- Two
- Direction faces
- South
Heating & Cooling
- Heating
- Electric
- Cooling
- Central Air
Parking
- Garage spaces
- 2
- Attached garage
- Yes
- Parking features
- Driveway, Garage Door Opener
HOA & Financial
- HOA fee
- $250 / Annually
- Monthly HOA
- $21/mo
- Total monthly fees
- $42/mo
- Total annual fees
- $500
- HOA name
- Melissa Maldonado
- CDD
- No
- Homestead exemption
- Yes
- Listing terms
- Cash, Conventional, FHA, VA Loan
- Ownership
- Fee Simple
- Available for lease
- No
Exterior & Construction
- Construction materials
- Other
- Roof
- Shingle
- Foundation
- Slab
- Pool
- Private pool
- Road surface
- Asphalt
Utilities
- Sewer
- Septic Tank
- Water source
- Public
- Utilities
- Electricity Available, Sprinkler Meter, Water Available
Community
- Pets allowed
- Cats OK, Dogs OK
Room Details
| Room | Level | Dimensions |
|---|---|---|
| Primary Bedroom | First | 15x13 |
| Living Room | First | 13x17 |
| Kitchen | First | 13x20 |
| Bedroom 2 | Second | 13x10 |
| Bedroom 3 | Second | 12x10 |
| Bedroom 4 | Second | 11x12 |
| Office | First | 12x10 |
Listing Details
- Listing date
- 2026-08-31
- On market date
- 2026-09-08
- Original list price
- $499,900
- Occupant type
- Owner
- MLS area
- 34744 - Kissimmee
- Listing AOR
- Lake and Sumter
- Status changed
- 2026-10-16
- Tax legal description
- THE WOODS AT KINGS CREST PH 1 & 2 PB 8 PG 81-82 LOT 24
Flood risk
Minimal-risk area outside the mapped floodplain. Flood insurance is optional and typically low-cost.
Source: FEMA flood zone reported on the listing. Confirm current designation at FEMA Flood Map Service Center.
Location
Directions
From Kissimmee, take Neptune Rd to Henry Partin Rd. Turn right onto Henry Partin Rd, left onto Macy Island Rd, then right onto Jessica Ln. Property will be on the right, just past Beth Ann Ct.
More homes like this
$444,900
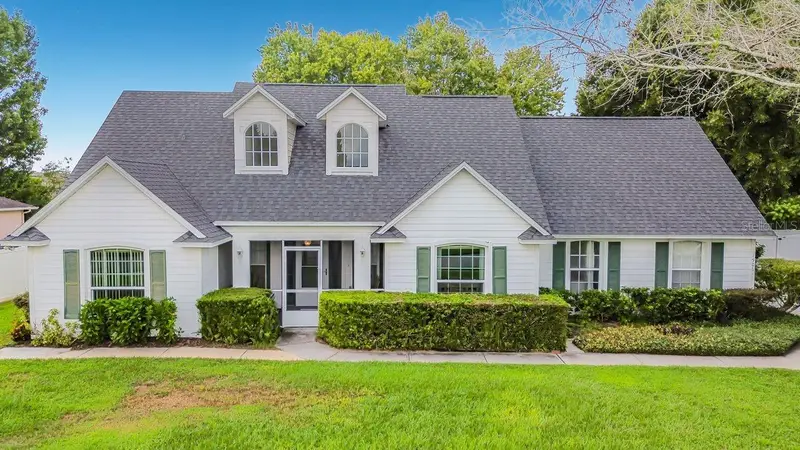
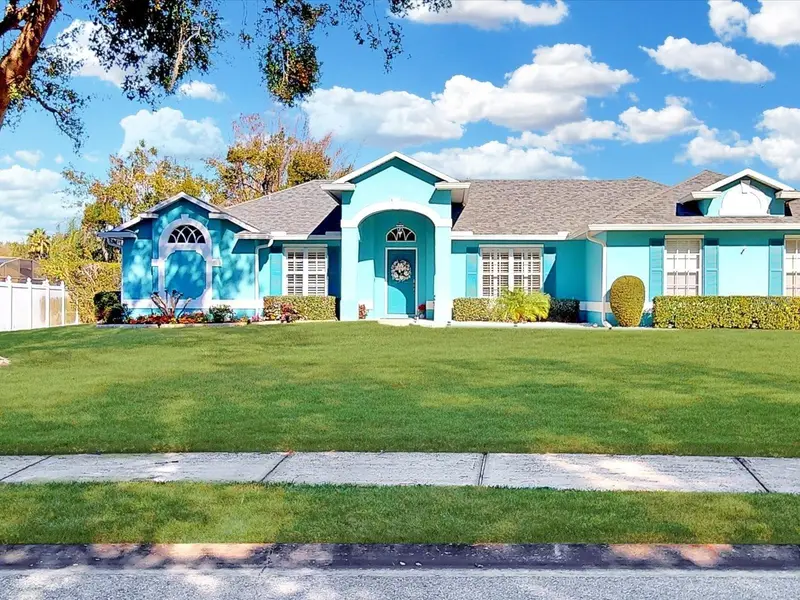
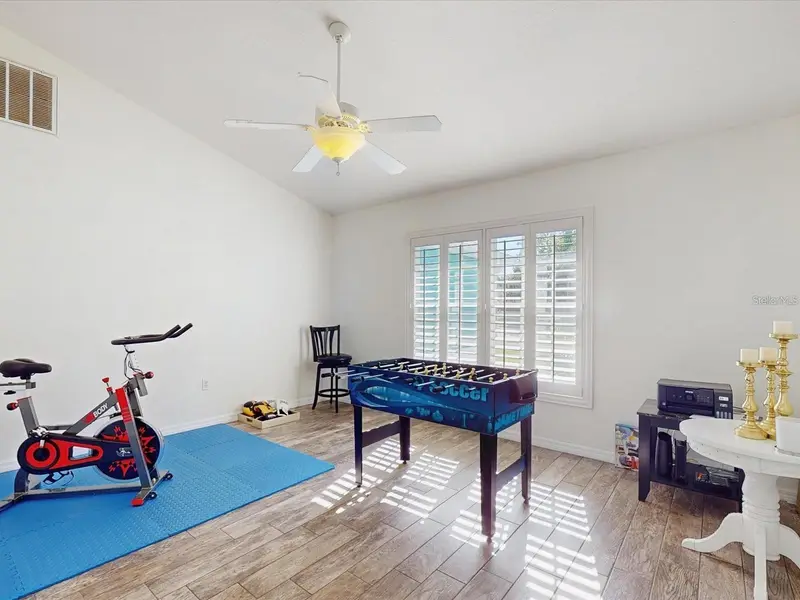
1508 Jenni Lee Ct
Kissimmee, FL 34744
3 bd · 3 ba · 2,077 sqft
Woods At Kings Crest The Ph 1
MLS ID #S5158025, CORCORAN CONNECT LLC.
Listing provided by Stellar MLS
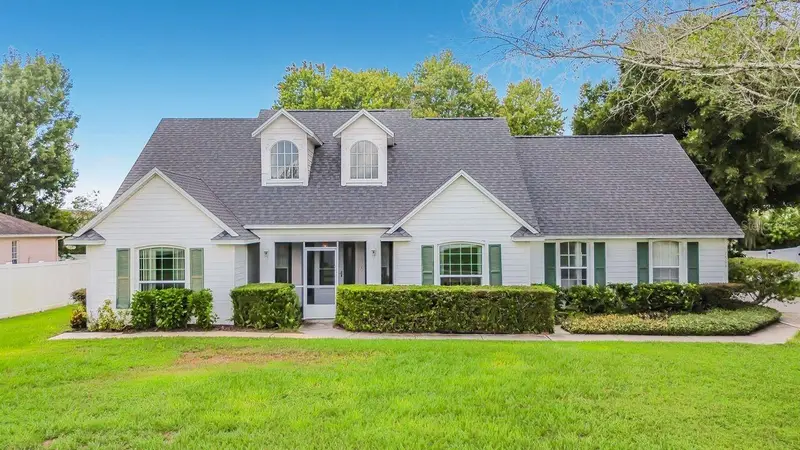
$499,000
2211 Jessica Ln
Kissimmee, FL 34744
4 bd · 2 ba · 2,109 sqft
Woods At Kings Crest The Ph 1
MLS ID #S5153786, REMAX PREMIER PROPERTIES.
Listing provided by Stellar MLS
$299,900
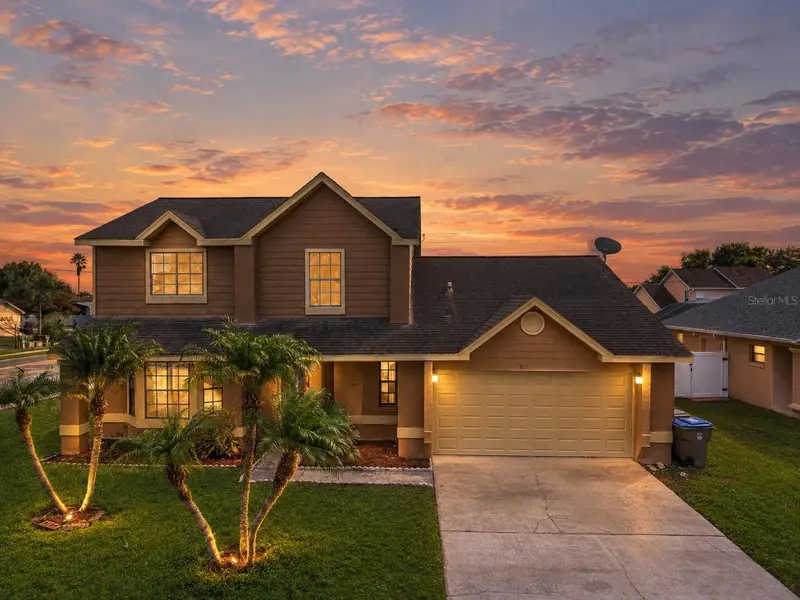
301 Blue Bayou Dr
Kissimmee, FL 34743
4 bd · 3 ba · 2,061 sqft
Cypress Lakes Ph 6
MLS ID #S5159619, PROFESSIONAL REAL ESTATE TEAM.
Listing provided by Stellar MLS
$525,000
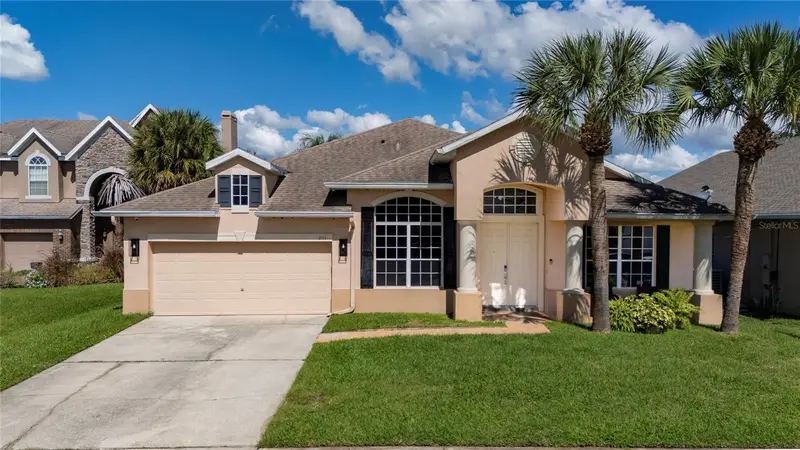
2111 Drive Way
Kissimmee, FL 34746
4 bd · 3 ba · 2,610 sqft
Oaks Ph 1 B1
MLS ID #S5159646, HOMETRUST REALTY GROUP.
Listing provided by Stellar MLS

Listings courtesy of Stellar MLS as distributed by MLS GRID
IDX information is provided exclusively for consumers’ personal, non-commercial use and may not be used for any purpose other than to identify prospective properties consumers may be interested in purchasing.
Based on information submitted to the MLS GRID as of October 16, 2026 at 7:38 PM ET. All data is obtained from various sources and may not have been verified by broker or MLS GRID. Supplied Open House Information is subject to change without notice. All information should be independently reviewed and verified for accuracy. Properties may or may not be listed by the office/agent presenting the information.
All or a portion of the multiple listing information is provided by Stellar MLS, from a copyrighted compilation of listings. The compilation of listings and each individual listing are © 2026 Stellar MLS. All rights reserved.
Ryan Solberg, Broker · MaxLife Realty LLC · FL License #BK3354351 · Equal Housing Opportunity · Full disclaimer · DMCA