

$525,000
2111 Drive WayKissimmee, FL 34746
Listing updated: October 17, 2026 at 1:01 AM ET
Listing courtesy of Hometrust Realty Group · Barbara Prins · MLS #S5159646 · Active · 813-444-5777Property type
Year built
Lot size
Price / sq ft
HOA dues
Days on market
Garage spaces
Flood zone
About this home
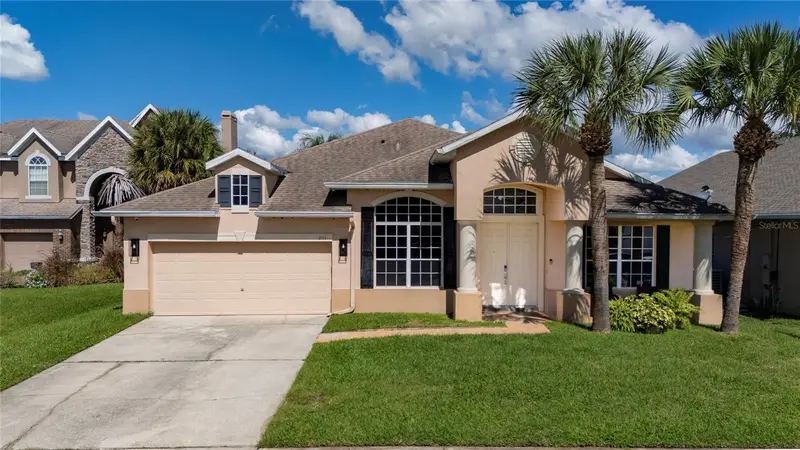
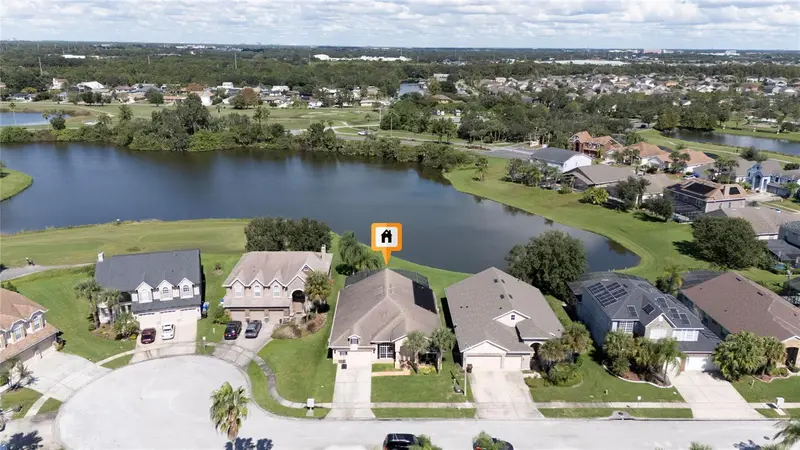
Beautiful Single-Story Home with Gourmet Kitchen, Pool, and Stunning Lake Views! Discover this spacious 4-bedroom, 3-bathroom single-story home featuring an impressive gourmet kitchen, generous living spaces, and beautiful views of the pool and lake. Upon entering, you are welcomed by a formal living room on the right and a separate formal dining room on the left, offering an elegant setting for entertaining and special occasions. Continue into the heart of the home, where a spectacular remodeled gourmet kitchen awaits. The kitchen features tall cabinetry, stainless steel appliances, a wine cooler, a stylish range hood, a beautiful backsplash, and an oversized island perfect for meal preparation, casual dining, and gathering with family and friends. The kitchen flows into an expansive family room and a separate casual dining area, creating a bright and inviting space filled with natural light and beautiful views of the pool and lake. The generously sized primary suite offers a relaxing private retreat, featuring an oversized bedroom and a spacious primary bathroom. Three additional bedrooms, two additional full bathrooms, and a dedicated laundry room provide comfort and functionality. Elegant porcelain tile flooring extends throughout the home, the bathrooms have been partially remodeled, and the interior has been recently painted. Enjoy the Florida lifestyle from the screened-in pool and patio, where you can unwind, entertain, and take in the beautiful lake views. Conveniently located near shopping centers, malls, supermarkets, hospitals, and everyday conveniences, this home offers an exceptional combination of space, comfort, and lifestyle. Experience the space, enjoy the views, and fall in love with the gourmet kitchen. Schedule your private showing today!
Estimated monthly payment
Estimate only. Taxes use the listing's reported amount where available; insurance is a Florida-average estimate. Your actual payment will vary — run a full calculation or talk to a lender.
Price & listing history0 days on market
- Status: ActiveOct 16, 2026
- Listed$525,000Oct 16, 2026
Facts & features
- Property type
- Residential
- Sub type
- Single Family Residence
- Status
- Active
- Days on market
- 0
- Subdivision
- Oaks Ph 1 B1
- County
- Osceola
- Year built
- 2002
- Living area
- 2,610 sq ft
- Price/sq ft
- $201
- Building area
- 3,210 sq ft (Public Records)
- Lot size
- 8,320 sq ft
- Lot category
- 0 to less than 1/4
- Flood zone
- X (12097C0068G)
- Garage
- 2 spaces
- Pool
- Private pool
- Annual taxes
- $6,900 (2025)
- Parcel #
- 32-25-29-1835-0001-3550
- Zoning
- X
- MLS #
- S5159646
Ask about this home
Have a question? Ask the broker directly.
Ryan Solberg answers personally — no call center, no spam. Your question goes straight to him.
Interior Details
- Bedrooms
- 4
- Full bathrooms
- 3
- Flooring
- Tile
- Appliances
- Cooktop, Dishwasher, Disposal, Dryer, Electric Water Heater, Microwave, Refrigerator, Washer, Wine Refrigerator
- Interior features
- Ceiling Fans(s), High Ceilings, Kitchen/Family Room Combo, Living Room/Dining Room Combo, Walk-In Closet(s)
- Laundry
- Laundry Room
- Stories / Levels
- One
- Direction faces
- North
Heating & Cooling
- Heating
- Central, Electric
- Cooling
- Central Air
Parking
- Garage spaces
- 2
- Attached garage
- Yes
HOA & Financial
- HOA fee
- $282 / Annually
- Monthly HOA
- $24/mo
- Total monthly fees
- $24/mo
- Total annual fees
- $282
- HOA name
- Leland Management
- CDD
- Yes
- Homestead exemption
- Yes
- Min lease term
- 8-12 Months
- Listing terms
- Cash, Conventional, FHA, VA Loan
- Ownership
- Fee Simple
- Available for lease
- Yes
- Lease restrictions
- Yes
- Additional lease restrictions
- Research all restrictions with the HOA
Exterior & Construction
- Exterior features
- Balcony, Other
- Construction materials
- Block
- Roof
- Shingle
- Foundation
- Slab
- Pool
- Private pool
- Water access
- Yes
- Water view
- Yes
- Road surface
- Asphalt, Paved
Utilities
- Sewer
- Public Sewer
- Water source
- Public
- Utilities
- BB/HS Internet Available, Cable Connected, Electricity Connected, Sewer Connected, Sprinkler Meter, Water Connected
Community
- Pets allowed
- Breed Restrictions
Room Details
| Room | Level | Dimensions |
|---|---|---|
| Kitchen | First | |
| Family Room | First | |
| Dining Room | First | |
| Primary Bedroom | First | |
| Bedroom 2 | First | |
| Bedroom 3 | First | |
| Bedroom 4 | First | |
| Laundry | First |
Listing Details
- Listing date
- 2026-10-14
- On market date
- 2026-10-16
- Original list price
- $525,000
- Occupant type
- Owner
- MLS area
- 34746 - Kissimmee (West of Town)
- Listing AOR
- West Pasco
- Status changed
- 2026-10-16
- Tax legal description
- OAKS PHASE 1 B-1 PB 11 PG 146-154 LOT 355
Flood risk
Minimal-risk area outside the mapped floodplain. Flood insurance is optional and typically low-cost.
Source: FEMA flood zone reported on the listing. Confirm current designation at FEMA Flood Map Service Center.
Location
Directions
From Osceola Parkway, turn onto S. John Young Parkway and head south. Continue to the Oaks Blvd. and turn left into The Oaks community. Continue straight for approximately 1 mile, then turn right onto Drive Way. The property will be on your right.
More homes like this
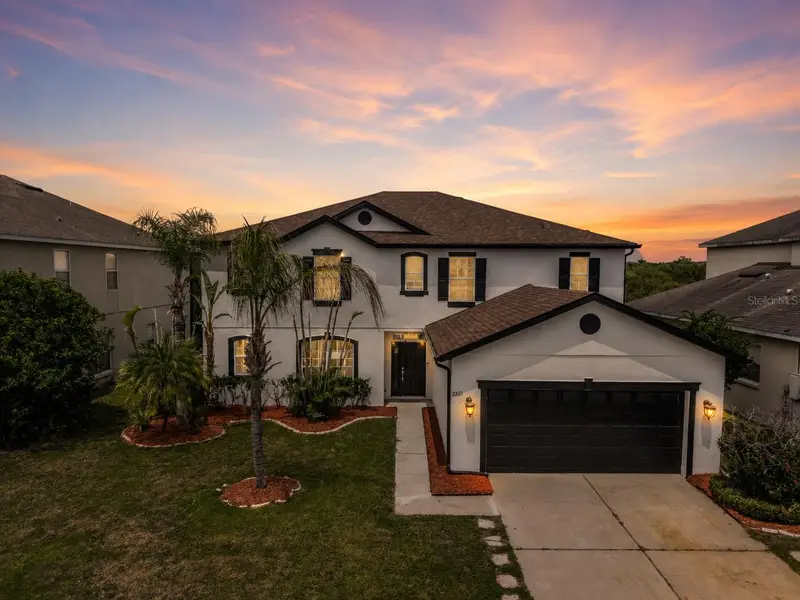
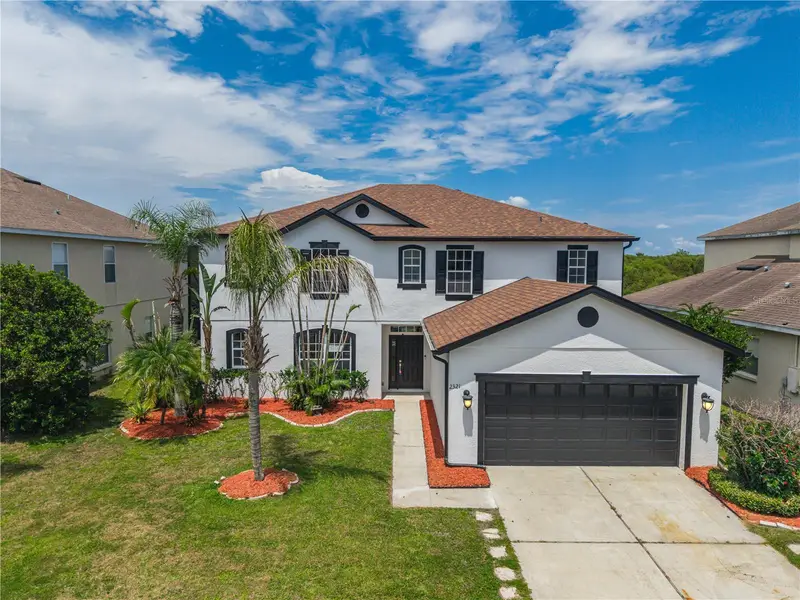
$555,000
2321 The Oaks Blvd
Kissimmee, FL 34746
5 bd · 4 ba · 3,592 sqft
Oaks Ph 1 B1
MLS ID #S5156742, PROFESSIONAL REAL ESTATE TEAM.
Listing provided by Stellar MLS
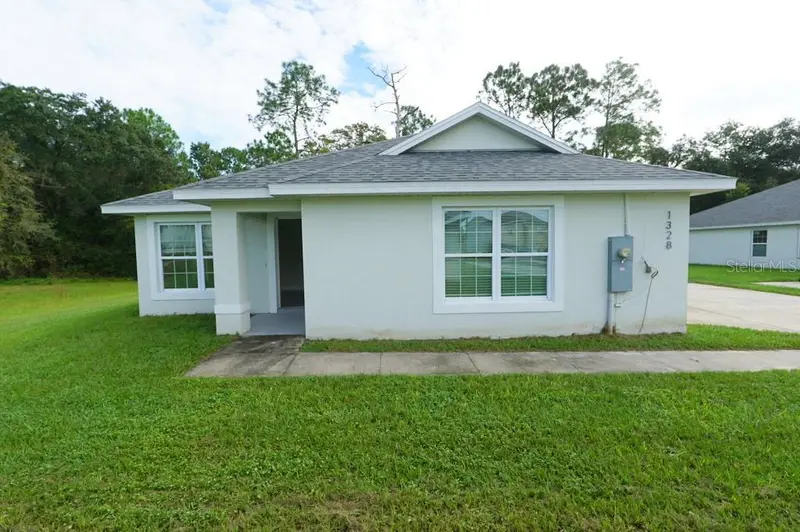
$326,000
1328 Burnley Ct
Kissimmee, FL 34758
4 bd · 2 ba · 1,820 sqft
Poinciana Village 2 Nbhd 1
MLS ID #S5159710, JMP REALTY, INC..
Listing provided by Stellar MLS
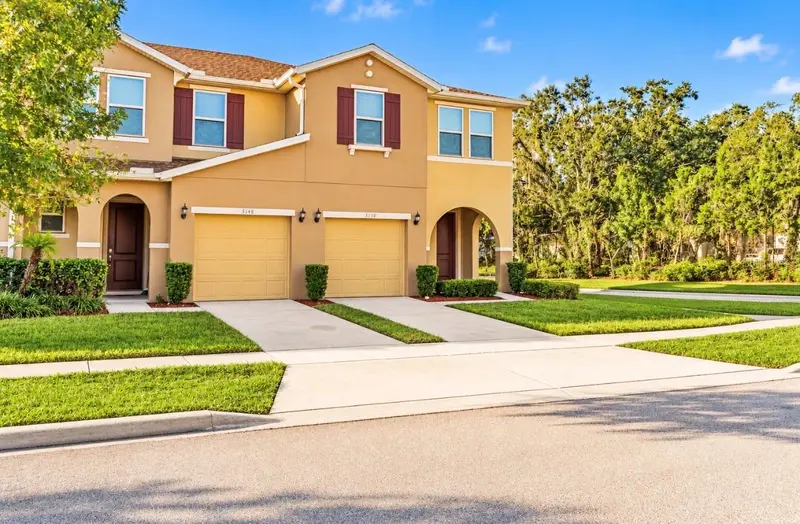
$388,000
5150 Crown Haven Dr
Kissimmee, FL 34746
4 bd · 4 ba · 1,782 sqft
Compass Bay Unit 5
MLS ID #O6450616, TALENT REALTY SOLUTIONS.
Listing provided by Stellar MLS
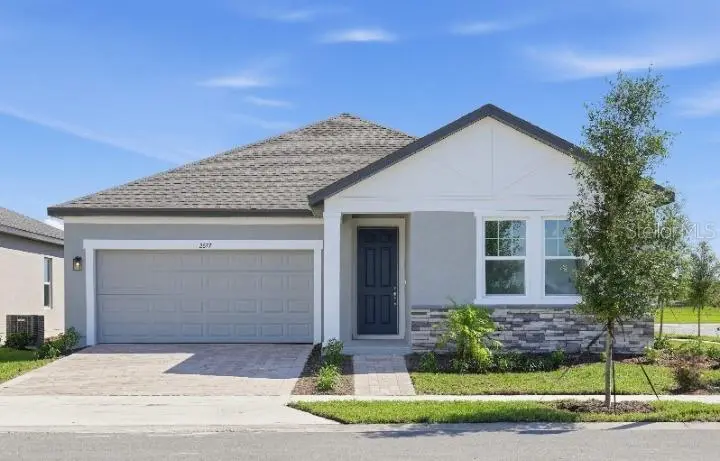
$439,990
2677 Broadwing St
Kissimmee, FL 34746
3 bd · 3 ba · 2,226 sqft
Ham Brown Reserve Ph 1a
MLS ID #TB8558786, ASHTON WOODS FLORIDA REALTY LLC.
Listing provided by Stellar MLS

Listings courtesy of Stellar MLS as distributed by MLS GRID
IDX information is provided exclusively for consumers’ personal, non-commercial use and may not be used for any purpose other than to identify prospective properties consumers may be interested in purchasing.
Based on information submitted to the MLS GRID as of October 17, 2026 at 1:01 AM ET. All data is obtained from various sources and may not have been verified by broker or MLS GRID. Supplied Open House Information is subject to change without notice. All information should be independently reviewed and verified for accuracy. Properties may or may not be listed by the office/agent presenting the information.
All or a portion of the multiple listing information is provided by Stellar MLS, from a copyrighted compilation of listings. The compilation of listings and each individual listing are © 2026 Stellar MLS. All rights reserved.
Ryan Solberg, Broker · MaxLife Realty LLC · FL License #BK3354351 · Equal Housing Opportunity · Full disclaimer · DMCA