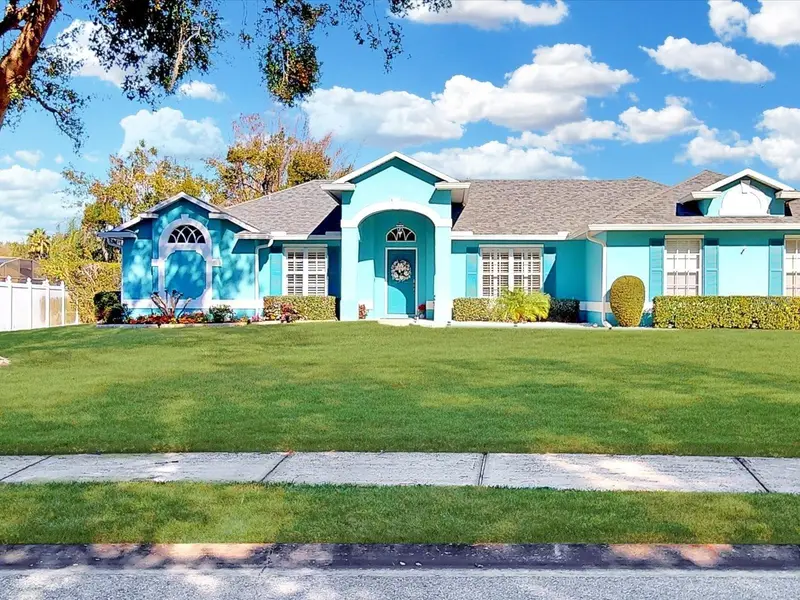


$499,000
2211 Jessica LaneKissimmee, FL 34744
Listing updated: October 9, 2026 at 2:34 PM ET
Listing courtesy of Remax Premier Properties · Paola Almonte · MLS #S5153786 · Active · 407-343-4245Property type
Year built
Lot size
Price / sq ft
HOA dues
Days on market
Garage spaces
Flood zone
About this home
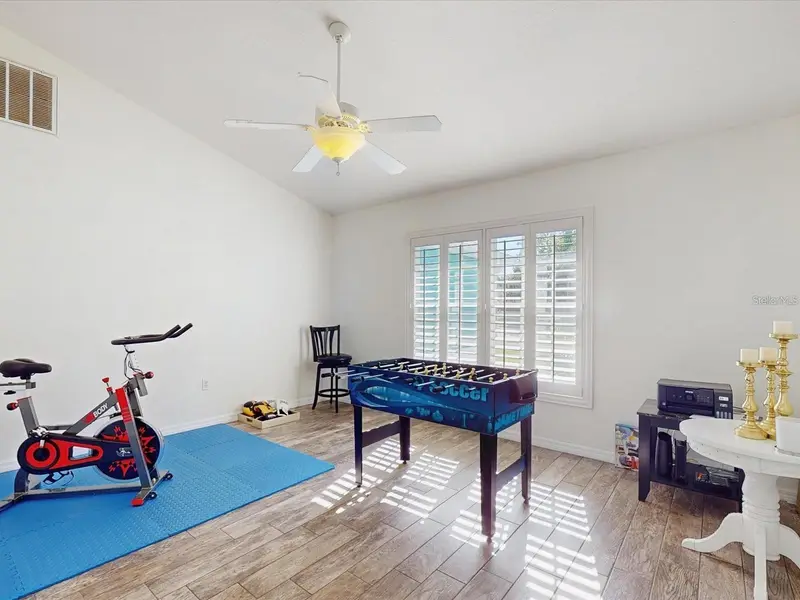
JUST LISTED! This spacious and well-maintained home 4 Bedrooms, 2 Baths, Living, Family room with a Fireplace, Inground Pool, Storage Shed, sits on an almost ½-acre lot and features a private in-ground pool — a combination rarely available in this area. Designed for both comfortable living and entertaining, the home offers a functional layout with generous living spaces and excellent indoor-outdoor flow. Step outside to your oversized backyard oasis, perfect for hosting, relaxing, or future expansion. With ample space, privacy, and flexibility, this property stands out from standard neighborhood homes. Ideally located near shopping, dining, schools, and major highways, this home offers convenience without sacrificing space. Aggressively priced to sell, this property is ideal for homeowners seeking room to grow or buyers looking for long-term value. High demand. Limited inventory. Schedule your private showing today — this one will not last.
Estimated monthly payment
Estimate only. Taxes use the listing's reported amount where available; insurance is a Florida-average estimate. Your actual payment will vary — run a full calculation or talk to a lender.
Price & listing history70 days on market
- Status: ActiveOct 9, 2026
- Listed$499,000Jul 15, 2026
Facts & features
- Property type
- Residential
- Sub type
- Single Family Residence
- Status
- Active
- Days on market
- 70
- Subdivision
- Woods At Kings Crest The Ph 1
- County
- Osceola
- Year built
- 1996
- Living area
- 2,109 sq ft
- Price/sq ft
- $237
- Building area
- 2,803 sq ft (Public Records)
- Lot size
- 15,987 sq ft
- Lot category
- 1/4 to less than 1/2
- Flood zone
- X (12097C0090G)
- Garage
- 2 spaces
- Pool
- Private pool
- Annual taxes
- $6,460 (2025)
- Parcel #
- 31-25-30-5517-0001-0260
- Zoning
- OR1A
- MLS #
- S5153786
Ask about this home
Have a question? Ask the broker directly.
Ryan Solberg answers personally — no call center, no spam. Your question goes straight to him.
Interior Details
- Bedrooms
- 4
- Full bathrooms
- 2
- Flooring
- Carpet, Ceramic Tile, Laminate
- Appliances
- Dishwasher, Electric Water Heater, Microwave, Range, Refrigerator
- Interior features
- Ceiling Fans(s), Eat-in Kitchen, Kitchen/Family Room Combo, Open Floorplan, Solid Surface Counters, Solid Wood Cabinets, Split Bedroom, Vaulted Ceiling(s), Walk-In Closet(s)
- Laundry
- Laundry Room
- Stories / Levels
- One
- Direction faces
- Southwest
- Fireplace
- Yes
- In-law suite
- Yes
Heating & Cooling
- Heating
- Central
- Cooling
- Central Air
Parking
- Garage spaces
- 2
- Attached garage
- Yes
- Parking features
- Garage Faces Side
HOA & Financial
- HOA fee
- $250 / Annually
- Monthly HOA
- $21/mo
- Total monthly fees
- $21/mo
- Total annual fees
- $250
- HOA name
- SHAWN HINDEL
- CDD
- No
- Homestead exemption
- Yes
- Min lease term
- No Minimum
- Listing terms
- Cash, Conventional, FHA, VA Loan
- Ownership
- Fee Simple
- Available for lease
- Yes
- Lease restrictions
- No
Exterior & Construction
- Exterior features
- Lighting, Private Mailbox
- Construction materials
- Block, Stucco
- Roof
- Shingle
- Foundation
- Block
- Pool
- Private pool
- Road surface
- Asphalt
Utilities
- Sewer
- Septic Tank
- Water source
- Public
- Utilities
- BB/HS Internet Available, Cable Available, Cable Connected, Electricity Available, Electricity Connected, Public, Underground Utilities, Water Available, Water Connected
Community
- Pets allowed
- Yes
Schools
Letter grades: Florida DOE 2024–25 school grades (Orange, Seminole, Lake, Osceola, Brevard). Assigned schools from the listing agent — verify enrollment with the district.
Room Details
| Room | Level | Dimensions |
|---|---|---|
| Living Room | First | 12x15 |
| Dining Room | First | 11x10 |
| Kitchen | First | 12x12 |
| Family Room | First | 18x16 |
| Primary Bedroom | First | 17x12 |
| Bedroom 2 | First | 11x11 |
| Bedroom 3 | First | 11x11 |
Listing Details
- Listing date
- 2026-07-15
- On market date
- 2026-07-15
- Original list price
- $499,000
- Occupant type
- Owner
- MLS area
- 34744 - Kissimmee
- Listing AOR
- Osceola
- Status changed
- 2026-10-09
- Tax legal description
- THE WOODS AT KINGS CREST PH 1 & 2 PB 8 PG 81-82 LOT 26
Flood risk
Minimal-risk area outside the mapped floodplain. Flood insurance is optional and typically low-cost.
Source: FEMA flood zone reported on the listing. Confirm current designation at FEMA Flood Map Service Center.
Location
Directions
From St. Cloud head West on Neptune Road, turn left onto Kings Crest Road and then take immediate right. Straight to Jessica Lane, home will be on right.
Property sale history
Public records2211 JESSICA LN, KISSIMMEE 34744
- May 2025$446,000
2,109 sq ft · Built 1996 · 0.3670 acres
Sale data from Florida public records (Department of Revenue / county property appraiser). Deemed reliable but not guaranteed; may not reflect current market or MLS status. Not Stellar MLS data.
More homes like this
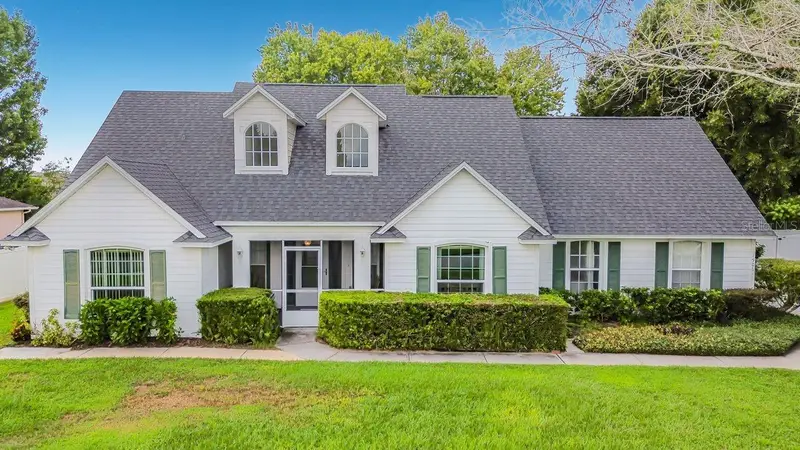
$444,900
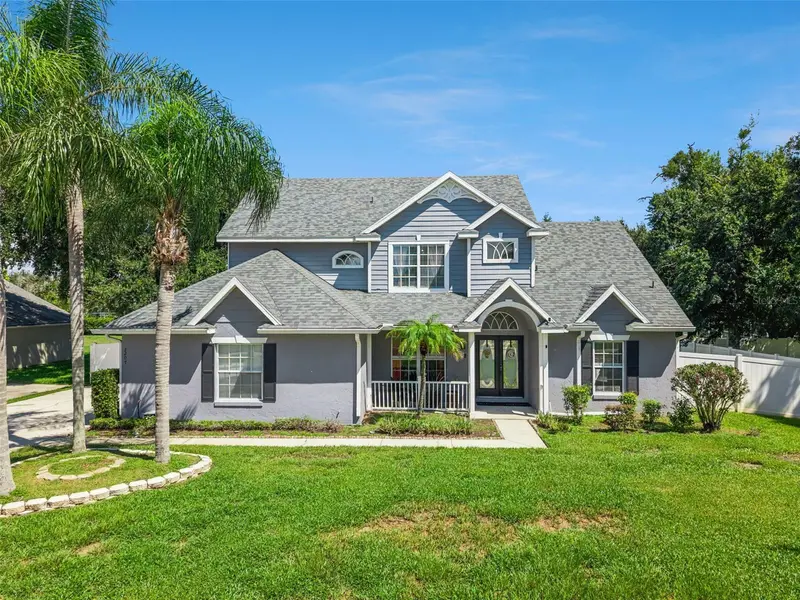
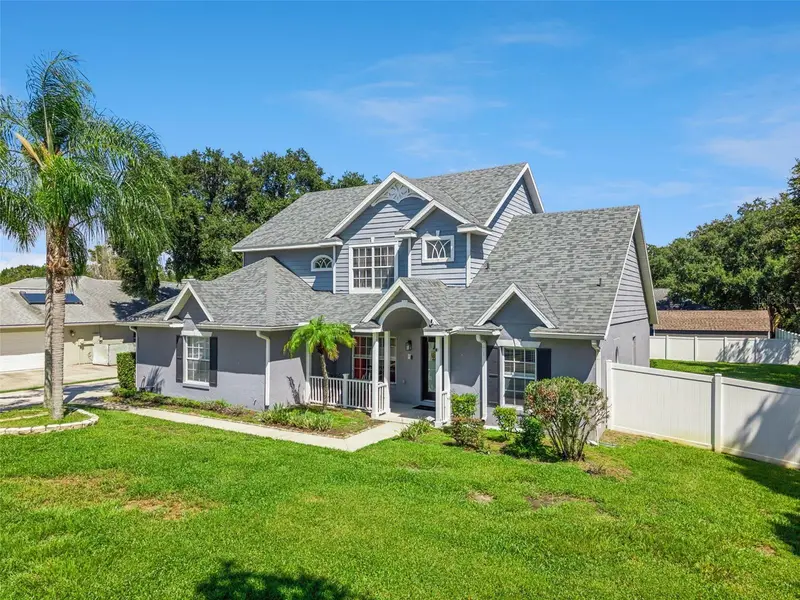
1508 Jenni Lee Ct
Kissimmee, FL 34744
3 bd · 3 ba · 2,077 sqft
Woods At Kings Crest The Ph 1
MLS ID #S5158025, CORCORAN CONNECT LLC.
Listing provided by Stellar MLS
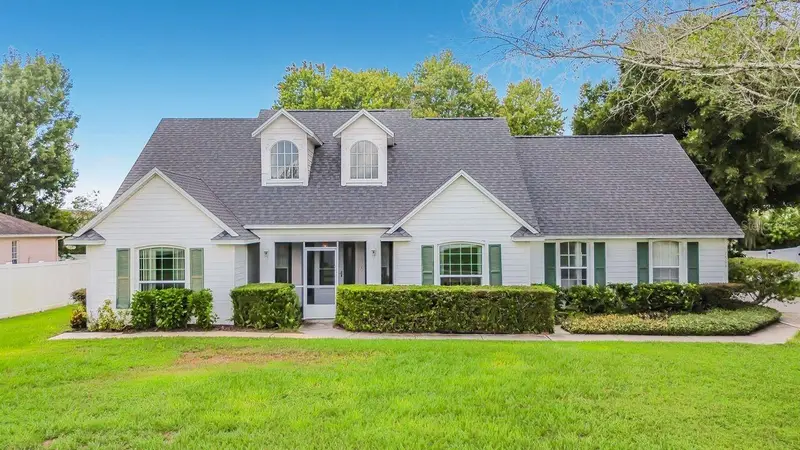
$494,900
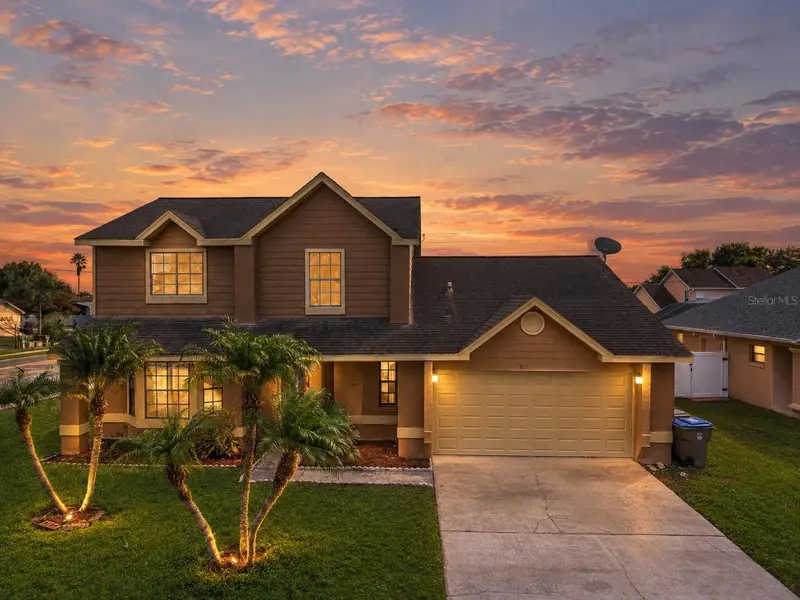
2207 Jessica Ln
Kissimmee, FL 34744
4 bd · 3 ba · 1,978 sqft
Woods At Kings Crest The Ph 1
MLS ID #O6439173, LPT REALTY, LLC.
Listing provided by Stellar MLS
$299,900
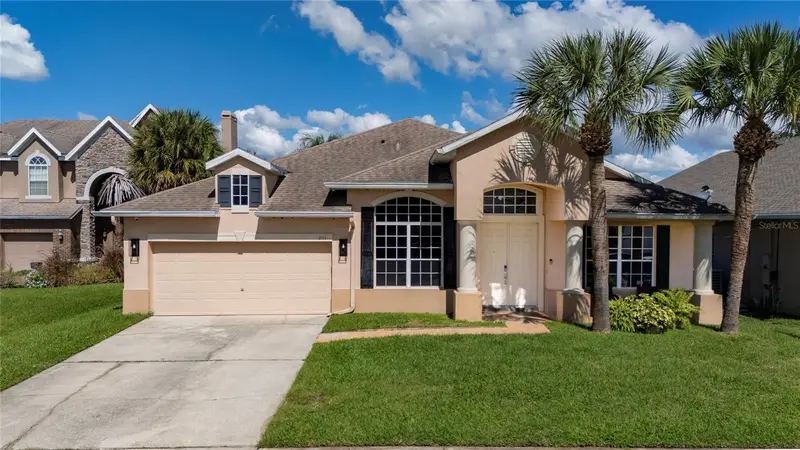
301 Blue Bayou Dr
Kissimmee, FL 34743
4 bd · 3 ba · 2,061 sqft
Cypress Lakes Ph 6
MLS ID #S5159619, PROFESSIONAL REAL ESTATE TEAM.
Listing provided by Stellar MLS
$525,000
2111 Drive Way
Kissimmee, FL 34746
4 bd · 3 ba · 2,610 sqft
Oaks Ph 1 B1
MLS ID #S5159646, HOMETRUST REALTY GROUP.
Listing provided by Stellar MLS

Listings courtesy of Stellar MLS as distributed by MLS GRID
IDX information is provided exclusively for consumers’ personal, non-commercial use and may not be used for any purpose other than to identify prospective properties consumers may be interested in purchasing.
Based on information submitted to the MLS GRID as of October 9, 2026 at 2:34 PM ET. All data is obtained from various sources and may not have been verified by broker or MLS GRID. Supplied Open House Information is subject to change without notice. All information should be independently reviewed and verified for accuracy. Properties may or may not be listed by the office/agent presenting the information.
All or a portion of the multiple listing information is provided by Stellar MLS, from a copyrighted compilation of listings. The compilation of listings and each individual listing are © 2026 Stellar MLS. All rights reserved.
Ryan Solberg, Broker · MaxLife Realty LLC · FL License #BK3354351 · Equal Housing Opportunity · Full disclaimer · DMCA