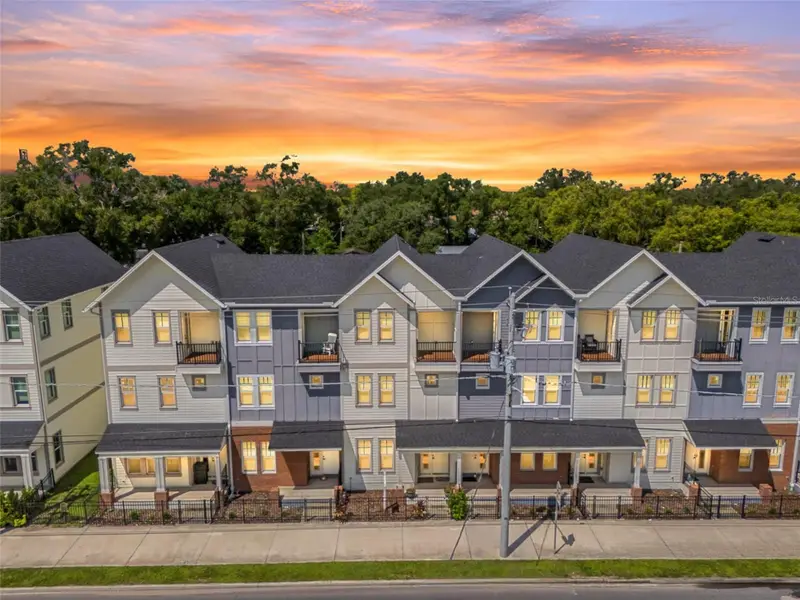

$659,990
4134 Nebraska AvenueTampa, FL 33603
Listing updated: October 22, 2026 at 11:32 AM ET
Listing courtesy of Lpt Realty, Llc · Zachary Boyle · MLS #TB8545488 · Active · 877-366-2213Property type
Year built
Lot size
Price / sq ft
HOA dues
Days on market
Garage spaces
Flood zone
About this home
This 4-bedroom, 5-bathroom townhouse offers approximately 2,800 square feet across three levels, including a main home with approximately 2,400 square feet of living area and a separate 1-bedroom, 1-bathroom mother-in-law suite above the detached two-car garage. The main residence includes 3 bedrooms, 4 full baths, and a third-floor bonus room with a wet bar that allows for multi-functional use. The layout provides multiple levels of living space, with the additional suite offering separate quarters for guests, extended household members, or rental use. The detached two-car garage provides dedicated parking and storage and connects to the main residence via a turfed courtyard. In addition to the courtyard, balconies off of the master and the third-floor bedroom, as well as a large terrace connected to the third-floor bonus room, adds several options for private outdoor space. The mother-in-law suite has been used as an Airbnb by the owners and generates approximately $10,000 per year when rented without date restrictions. The property is subject to a $200 monthly HOA fee. Located on N Nebraska Avenue in Tampa, the property is centrally located and provides quick access to 275. The home is within 15 minutes of downtown Tampa, Tampa International Airport, both USF and the University of Tampa, International Plaza, Raymond James Stadium, and other local attractions such as Zoo Tampa and Busch Gardens. The three-level floor plan and detached guest suite provide a flexible setup for a variety of living arrangements.
Estimated monthly payment
Estimate only. Taxes use the listing's reported amount where available; insurance is a Florida-average estimate. Your actual payment will vary — run a full calculation or talk to a lender.
Price & listing history49 days on market
- Status: ActiveSep 3, 2026
- Listed$675,000Sep 3, 2026
- Price reduced$659,990
Facts & features
- Property type
- Residential
- Sub type
- Townhouse
- Status
- Active
- Days on market
- 49
- Subdivision
- Courtyard Residences/Seminole
- County
- Hillsborough
- Year built
- 2023
- Living area
- 2,893 sq ft
- Price/sq ft
- $228
- Building area
- 3,690 sq ft (Public Records)
- Lot size
- 1,836 sq ft
- Lot category
- 0 to less than 1/4
- Flood zone
- X (12057C0352J)
- Garage
- 2 spaces
- Annual taxes
- $10,795 (2025)
- Parcel #
- A-01-29-18-C6A-000000-00009.0
- Zoning
- SH-CG
- MLS #
- TB8545488
Ask about this home
Have a question? Ask the broker directly.
Ryan Solberg answers personally — no call center, no spam. Your question goes straight to him.
Interior Details
- Bedrooms
- 4
- Full bathrooms
- 5
- Flooring
- Tile, Vinyl, Wood
- Appliances
- Dryer, Microwave, Range, Refrigerator, Washer
- Interior features
- Ceiling Fans(s), High Ceilings, Other
- Laundry
- Laundry Room
- Stories / Levels
- Three Or More
- Direction faces
- North
- In-law suite
- Yes
Heating & Cooling
- Heating
- Central
- Cooling
- Central Air
Parking
- Garage spaces
- 2
- Attached garage
- Yes
HOA & Financial
- HOA fee
- $200 / Monthly
- Monthly HOA
- $200/mo
- Total monthly fees
- $200/mo
- Total annual fees
- $2,400
- HOA name
- David Latrella
- CDD
- No
- Min lease term
- No Minimum
- Listing terms
- Cash, Conventional, FHA, VA Loan
- Ownership
- Fee Simple
- Available for lease
- Yes
- Lease restrictions
- Yes
- Additional lease restrictions
- Buyer/Buyer agent to verify all restrictions.
- Approval process
- Buyer/Buyer agent to verify all restrictions.
Exterior & Construction
- Exterior features
- Balcony, Courtyard, Sidewalk
- Construction materials
- Block
- Roof
- Shingle
- Foundation
- Slab
- Road surface
- Asphalt
Utilities
- Sewer
- Public Sewer
- Water source
- Public
- Utilities
- Electricity Available, Electricity Connected, Other
Community
- Pets allowed
- Yes
Room Details
| Room | Level | Dimensions |
|---|---|---|
| Living Room | 18x15 | |
| Kitchen | 15x11 | |
| Bathroom 2 | 8x5 | |
| Dining Room | 11x11 | |
| Primary Bathroom | 8x13 | |
| Primary Bedroom | 12x21 | |
| Bedroom 2 | 11x11 | |
| Bathroom 3 | 7x5 | |
| Laundry | 3x5 | |
| Bathroom 4 | 5x6 | |
| Bedroom 3 | 15x13 |
Listing Details
- Listing date
- 2026-09-03
- On market date
- 2026-09-03
- Original list price
- $675,000
- Occupant type
- Owner
- MLS area
- 33603 - Tampa / Seminole Heights
- Listing AOR
- Orlando Regional
- Status changed
- 2026-09-03
- Tax legal description
- COURTYARD RESIDENCES AT SEMINOLE HEIGHTS PHASE II LOT 9
Flood risk
Minimal-risk area outside the mapped floodplain. Flood insurance is optional and typically low-cost.
Source: FEMA flood zone reported on the listing. Confirm current designation at FEMA Flood Map Service Center.
Location
Directions
From I-275 N: Take exit 47 for FL-582 E/Dr. Martin Luther King Jr. Blvd. Turn left onto N Nebraska Ave. Continue north to 4134 N Nebraska Ave.
More homes like this
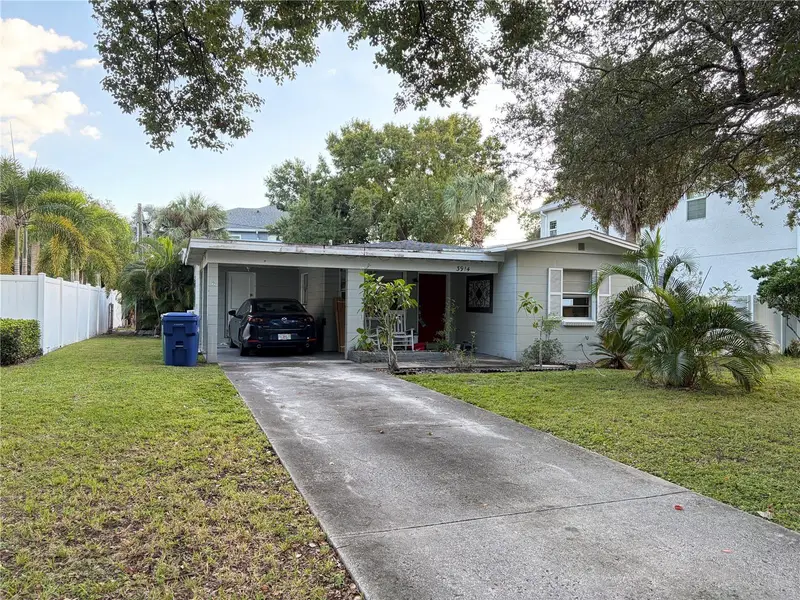
$689,000
3914 W Kensington Ave
Tampa, FL 33629
2 bd · 1 ba · 1,021 sqft
Bel Mar Rev Unit 6
MLS ID #TB8560850, QUICKSILVER REAL ESTATE GROUP.
Listing provided by Stellar MLS
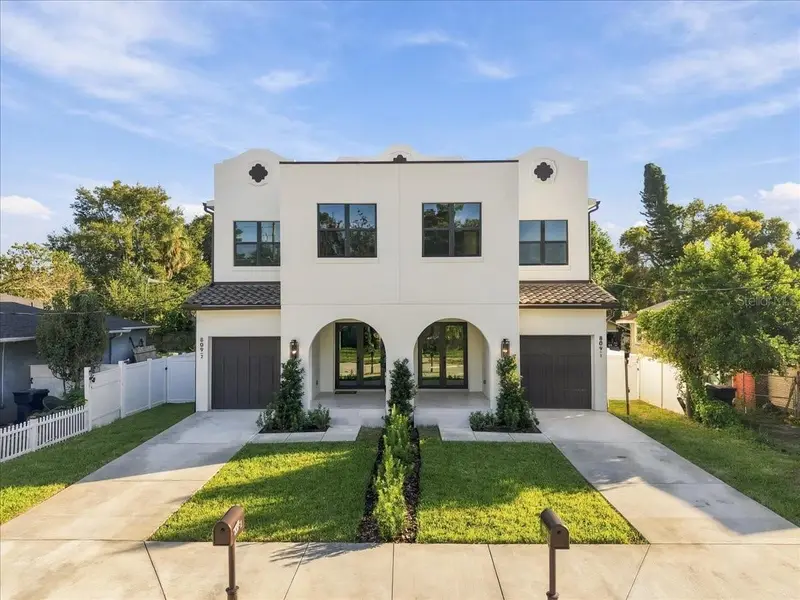
$685,000
809 E Louisiana Ave #2
Tampa, FL 33603
3 bd · 3 ba · 2,200 sqft
Se Seminole Heights Area
MLS ID #TB8561173, KELLER WILLIAMS TAMPA CENTRAL.
Listing provided by Stellar MLS
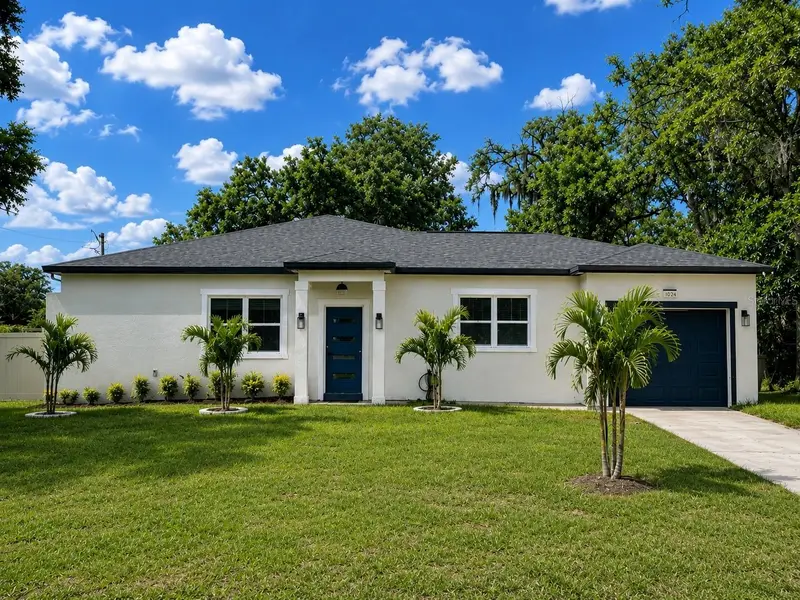
$425,000
108 Mission Hills Ave
Temple Terrace, FL 33617
3 bd · 2 ba · 1,837 sqft
Temple Terrace Heights Additio
MLS ID #A4709832, SAVVY AVENUE, LLC.
Listing provided by Stellar MLS
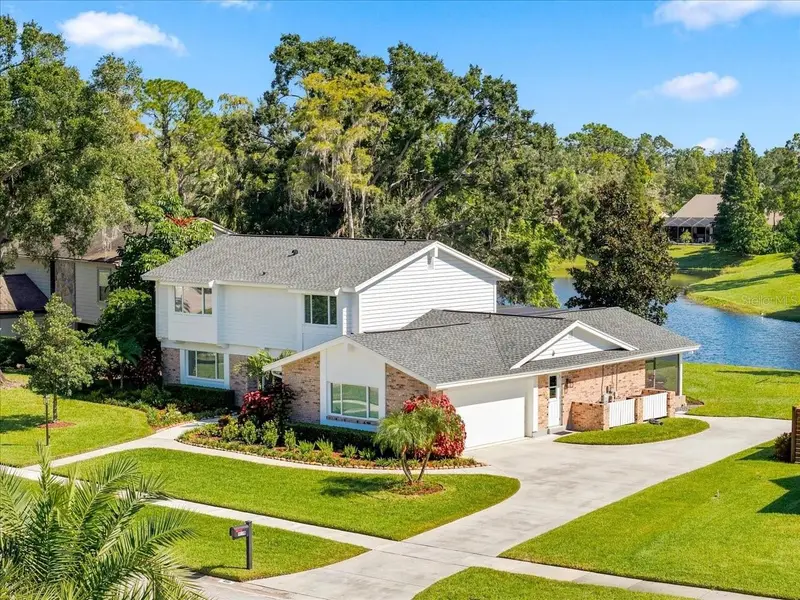
$875,000
4110 Carrollwood Village Dr
Tampa, FL 33618
5 bd · 3 ba · 2,494 sqft
Carrollwood Village Sec 1
MLS ID #TB8560905, COLDWELL BANKER REALTY.
Listing provided by Stellar MLS

Listings courtesy of Stellar MLS as distributed by MLS GRID
IDX information is provided exclusively for consumers’ personal, non-commercial use and may not be used for any purpose other than to identify prospective properties consumers may be interested in purchasing.
Based on information submitted to the MLS GRID as of October 22, 2026 at 11:32 AM ET. All data is obtained from various sources and may not have been verified by broker or MLS GRID. Supplied Open House Information is subject to change without notice. All information should be independently reviewed and verified for accuracy. Properties may or may not be listed by the office/agent presenting the information.
All or a portion of the multiple listing information is provided by Stellar MLS, from a copyrighted compilation of listings. The compilation of listings and each individual listing are © 2026 Stellar MLS. All rights reserved.
Ryan Solberg, Broker · MaxLife Realty LLC · FL License #BK3354351 · Equal Housing Opportunity · Full disclaimer · DMCA