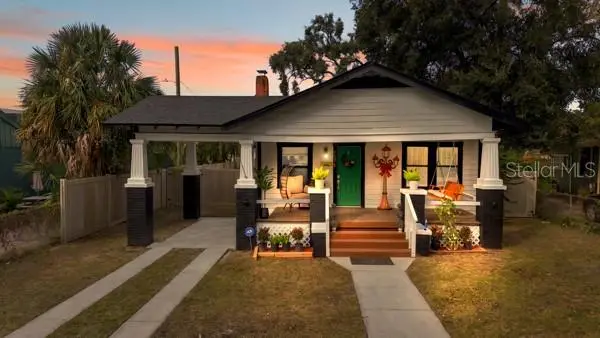

$574,991
102 Jean StreetTampa, FL 33604
Listing updated: November 13, 2026 at 7:47 AM ET
 Listing courtesy of Sharks Realty Group Llc · Carmen Benitez · MLS #TB8566802 · Active · 813-580-4901
Property type
Year built
Lot size
Price / sq ft
HOA dues
Days on market
Flood zone
About this home
Virtually Staged. Classic bungalow charm meets modern design at 102 E Jean Street in Tampa’s vibrant Seminole Heights community. An inviting front porch, distinctive architectural columns, and a striking green entry door create memorable curb appeal. Inside, light-toned flooring, recessed lighting, and a fresh neutral palette provide a bright backdrop for thoughtfully selected finishes. The beautifully appointed kitchen features shaker cabinetry, elegant veined quartz countertops, a quartz backsplash, stainless steel appliances, and gold-tone hardware. A breakfast peninsula with fluted wood detailing and statement pendant lighting adds warmth and an inviting space for casual dining. Luxurious, spa-inspired bathrooms showcase blue-green stone-look shower tile, glass shower enclosures, rainfall fixtures, recessed niches, fluted vanities, and refined gold-tone accents. A spacious rear deck extends the living experience outdoors, overlooking a fenced backyard with room for entertaining, gardening, and relaxation. new roof, A detached storage building offers additional convenience. Enjoy Seminole Heights’ distinctive neighborhood character, local restaurants, cafés, and breweries, along with convenient access to I-275, Downtown Tampa, Armature Works, and the Tampa Riverwalk. This beautifully styled bungalow brings together timeless character, contemporary comfort, and a convenient Tampa location.
Estimated monthly payment
Estimate only. Taxes use the listing's reported amount where available; insurance is a Florida-average estimate. Your actual payment will vary — run a full calculation or talk to a lender.
Price & listing history2 days on market
- Status: ActiveNov 11, 2026
- Listed$574,991Nov 11, 2026
Facts & features
- Property type
- Residential
- Sub type
- Single Family Residence
- Status
- Active
- Days on market
- 2
- Subdivision
- North Park
- County
- Hillsborough
- Year built
- 1930
- Living area
- 996 sq ft
- Price/sq ft
- $577
- Lot size
- 6,318 sq ft
- Lot category
- 0 to less than 1/4
- Flood zone
- X (12057C0214J)
- Annual taxes
- $674 (2025)
- Parcel #
- A-36-28-18-4FA-000000-00263.0
- Zoning
- SH-RS
- MLS #
- TB8566802
Ask about this home
Have a question? Ask the broker directly.
Ryan Solberg answers personally — no call center, no spam. Your question goes straight to him.
Interior Details
- Bedrooms
- 3
- Full bathrooms
- 2
- Flooring
- Laminate
- Appliances
- Convection Oven, Dishwasher, Disposal, Electric Water Heater, Range Hood, Refrigerator
- Interior features
- Eat-in Kitchen, Kitchen/Family Room Combo, Living Room/Dining Room Combo, Open Floorplan, Stone Counters, Thermostat, Walk-In Closet(s)
- Laundry
- Laundry Closet
- Stories / Levels
- One
- Direction faces
- South
- Fireplace
- Yes
Heating & Cooling
- Heating
- Central
- Cooling
- Central Air
Parking
- Garage spaces
- 0
- Parking features
- Driveway
- Carport
- Yes
HOA & Financial
- Total monthly fees
- None
- Total annual fees
- None
- CDD
- No
- Min lease term
- No Minimum
- Listing terms
- Cash, Conventional, FHA, VA Loan
- Ownership
- Fee Simple
- Available for lease
- Yes
- Lease restrictions
- No
Exterior & Construction
- Exterior features
- Private Entrance, Private Mailbox, Private Yard, Storage
- Construction materials
- Frame
- Roof
- Shingle
- Foundation
- Slab
- Road surface
- Asphalt
Utilities
- Sewer
- Public Sewer
- Water source
- Public
- Utilities
- Cable Available, Public, Sewer Available, Water Available
Schools
Letter grades: Florida DOE 2024–25 school grades (Orange, Seminole, Lake, Osceola, Brevard). Assigned schools from the listing agent — verify enrollment with the district.
Room Details
| Room | Level | Dimensions |
|---|---|---|
| Primary Bedroom | First | |
| Bedroom 2 | First | |
| Bedroom 3 | First | |
| Bathroom 1 | First | |
| Bathroom 2 | First | |
| Kitchen | First | |
| Dining Room | First | |
| Living Room | First |
Listing Details
- Listing date
- 2026-11-11
- On market date
- 2026-11-11
- Original list price
- $574,991
- Occupant type
- Vacant
- MLS area
- 33604 - Tampa / Sulphur Springs
- Listing AOR
- Suncoast Tampa
- Status changed
- 2026-11-11
- Tax legal description
- NORTH PARK LOT 263
Flood risk
Minimal-risk area outside the mapped floodplain. Flood insurance is optional and typically low-cost.
Source: FEMA flood zone reported on the listing. Confirm current designation at FEMA Flood Map Service Center.
Location
Directions
From I-75, take Exit 261 onto I-4 West toward Tampa. Merge onto I-275 North, then take Exit 48 for Sligh Avenue. Head west on E Sligh Avenue, turn left onto N Florida Avenue, and then turn left onto E Jean Street. The property at 102 E Jean Street will be on your left.
More homes like this
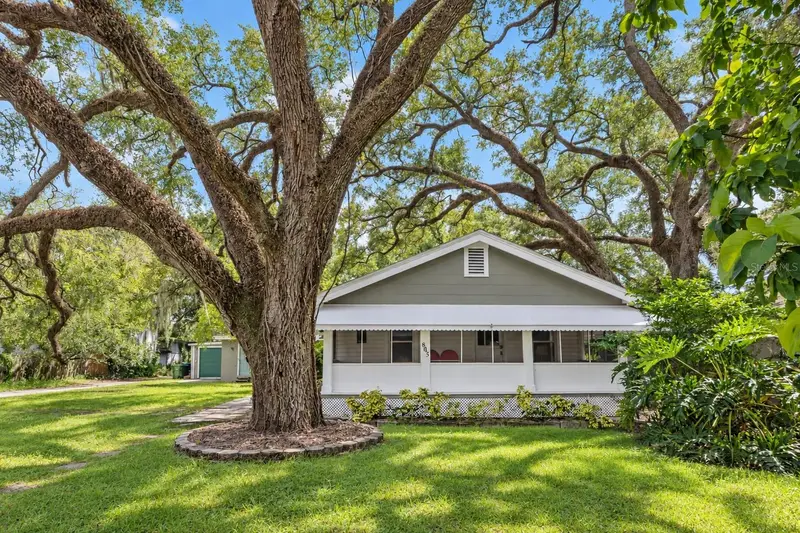
$360,000
805 E Lambright St
Tampa, FL 33604
3 bd · 2 ba · 1,244 sqft
North Park
MLS ID #TB8550227, CHARLES RUTENBERG REALTY INC.
Listing provided by Stellar MLS
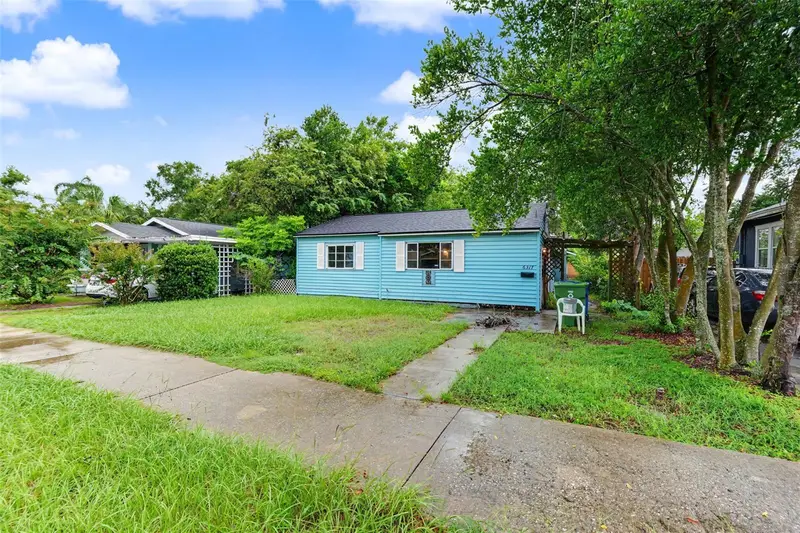
$369,900
6317 N Central Ave
Tampa, FL 33604
3 bd · 2 ba · 1,025 sqft
North Park
MLS ID #TB8534821, LPT REALTY, LLC..
Listing provided by Stellar MLS
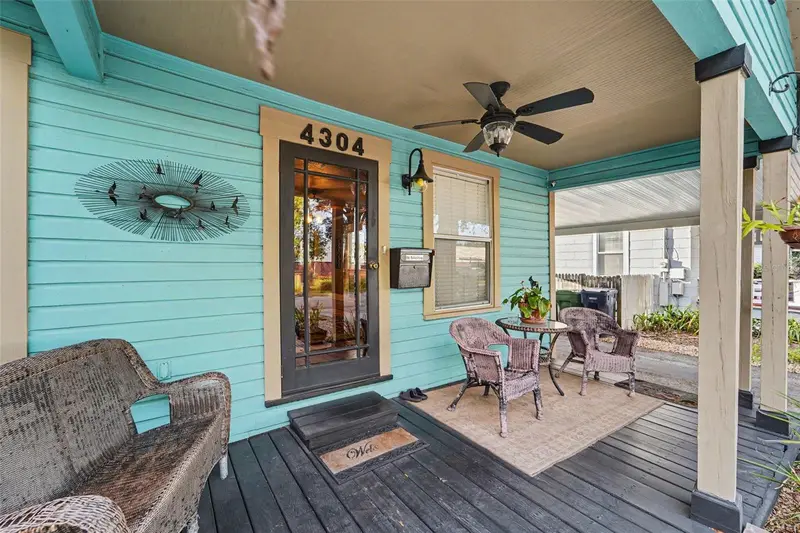
$425,000
4304 N Marguerite St
Tampa, FL 33603
3 bd · 2 ba · 1,456 sqft
Georgia Park
MLS ID #TB8561485, MARK SPAIN REAL ESTATE.
Listing provided by Stellar MLS
$420,000
2917 W Idlewild Ave
Tampa, FL 33614
4 bd · 2 ba · 1,393 sqft
Milwood Estates
MLS ID #TB8567392, JPT REALTY LLC.
Listing provided by Stellar MLS

Listings courtesy of Stellar MLS as distributed by MLS GRID
IDX information is provided exclusively for consumers’ personal, non-commercial use and may not be used for any purpose other than to identify prospective properties consumers may be interested in purchasing.
Based on information submitted to the MLS GRID as of November 13, 2026 at 7:47 AM ET. All data is obtained from various sources and may not have been verified by broker or MLS GRID. Supplied Open House Information is subject to change without notice. All information should be independently reviewed and verified for accuracy. Properties may or may not be listed by the office/agent presenting the information.
All or a portion of the multiple listing information is provided by Stellar MLS, from a copyrighted compilation of listings. The compilation of listings and each individual listing are © 2026 Stellar MLS. All rights reserved.
Ryan Solberg, Broker · MaxLife Realty LLC · FL License #BK3354351 · Equal Housing Opportunity · Full disclaimer · DMCA