
$470,000
10542 Piedra DrivePalmetto, FL 34221
Listing updated: September 3, 2026 at 10:25 AM ET
Listing courtesy of Preferred Shore Llc · Christian Gorder, Jr · MLS #A4704961 · Active · 941-999-1179Property type
Year built
Lot size
Price / sq ft
HOA dues
Days on market
Garage spaces
Flood zone
About this home
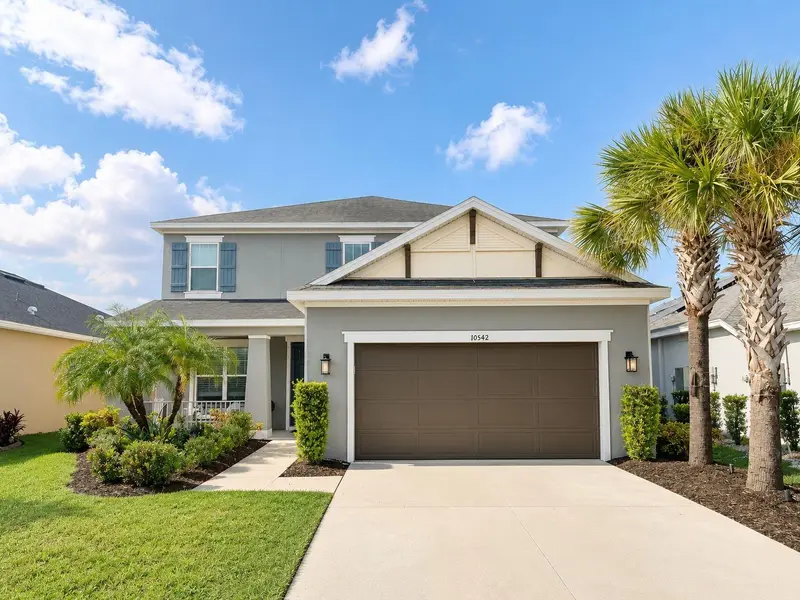
Welcome home to this bright and spacious four bedroom, three and a half bathroom home offering soaring ceilings, abundant natural light, flexible living spaces, and thoughtful upgrades throughout. Built at the end of 2019 and lovingly enjoyed by the same family ever since, this home offers plenty of room to live, work, entertain, and grow. The heart of the home is the impressive open concept kitchen and family room, where soaring 20 foot ceilings, high windows, and an abundance of natural light create an airy and inviting atmosphere. The gourmet kitchen features white cabinetry, quartz countertops, a farmhouse sink, an oversized island with generous seating, and stainless steel GE Café appliances. Enjoy a five burner gas cooktop, full size built in oven, upper convection microwave oven, whole home water filtration system, and reverse osmosis drinking water in the kitchen. Beautiful wood look tile flooring flows throughout the main living areas, while sliding glass doors connect the interior living space to the backyard. The primary suite is conveniently located on the first floor and features two separate closets and a spacious bathroom with dual vanities, a soaking tub, and a separate walk in shower. Also on the first floor is a private office currently being used as a fifth bedroom, offering flexibility for guests, a home office, playroom, or additional living space. The designated dining room is currently being enjoyed as a comfortable den, providing another versatile area to make your own. Upstairs, the open railing overlooks the family room below and enhances the home’s bright and spacious feel. Additional bedrooms and bathrooms provide plenty of room for family and guests. Additional features include UV lights within the HVAC system designed to help inhibit microbial growth, a natural gas connection, and a practical layout designed for everyday comfort. Outside, enjoy an inviting front porch, mature tropical landscaping, a partially fenced backyard, and a two car garage. Located in Palmetto, the home is centrally positioned between St. Petersburg, Tampa, and Sarasota, while also offering convenient access to the continued growth, new development, shopping, dining, and entertainment in nearby Parrish. With a low HOA, low CDD, generous living space, and a price designed to sell, this home offers an exceptional combination of comfort, flexibility, location, and value. Come experience everything this well loved home has to offer and imagine making it your own.
Estimated monthly payment
Estimate only. Taxes use the listing's reported amount where available; insurance is a Florida-average estimate. Your actual payment will vary — run a full calculation or talk to a lender.
Price & listing history0 days on market
- Status: ActiveSep 3, 2026
- Listed$470,000Sep 3, 2026
Facts & features
- Property type
- Residential
- Sub type
- Single Family Residence
- Status
- Active
- Days on market
- 0
- Subdivision
- Artisan Lakes Eaves Bend Ph I Sp A-K
- County
- Manatee
- Year built
- 2019
- Living area
- 2,636 sq ft
- Price/sq ft
- $178
- Building area
- 3,670 sq ft (Public Records)
- Lot size
- 6,290 sq ft
- Lot category
- 0 to less than 1/4
- Flood zone
- X (12081C0157E)
- Garage
- 2 spaces
- Annual taxes
- $6,112 (2025)
- Parcel #
- 610943259
- Zoning
- PD-MU
- MLS #
- A4704961
Ask about this home
Have a question? Ask the broker directly.
Ryan Solberg answers personally — no call center, no spam. Your question goes straight to him.
Interior Details
- Bedrooms
- 4
- Full bathrooms
- 3
- Half bathrooms
- 1
- Flooring
- Carpet, Ceramic Tile, Tile
- Appliances
- Built-In Oven, Convection Oven, Cooktop, Dishwasher, Disposal, Dryer, Exhaust Fan, Gas Water Heater, Kitchen Reverse Osmosis System, Microwave, Range, Range Hood, Refrigerator, Tankless Water Heater, Washer, Water Filtration System, Water Softener
- Interior features
- Ceiling Fans(s), Eat-in Kitchen, High Ceilings, Kitchen/Family Room Combo, Open Floorplan, Primary Bedroom Main Floor, Solid Surface Counters, Stone Counters, Thermostat, Walk-In Closet(s)
- Laundry
- Electric Dryer Hookup, Gas Dryer Hookup, Inside, Laundry Room, Washer Hookup
- Stories / Levels
- Two
- Direction faces
- North
Heating & Cooling
- Heating
- Central, Natural Gas
- Cooling
- Central Air
Parking
- Garage spaces
- 2
- Attached garage
- Yes
- Parking features
- Covered, Garage Door Opener
HOA & Financial
- HOA fee
- $495 / Quarterly
- Monthly HOA
- $165/mo
- Total monthly fees
- $165/mo
- Total annual fees
- $1,980
- HOA name
- Castle Management/Tarryce Hampton
- CDD
- Yes
- Homestead exemption
- Yes
- Min lease term
- 6 Months
- Listing terms
- Cash, Conventional, FHA, VA Loan
- Ownership
- Fee Simple
- Available for lease
- Yes
- Lease restrictions
- Yes
- Additional lease restrictions
- Buyer and Buyer’s Agent to verify all leasing restrictions, requirements, and limitations directly with the HOA and review current governing documents.
Exterior & Construction
- Exterior features
- Hurricane Shutters
- Construction materials
- Block, Stucco, Frame
- Roof
- Shingle
- Foundation
- Block, Slab
- Road surface
- Concrete
Utilities
- Sewer
- Public Sewer
- Water source
- Public
- Utilities
- Cable Connected, Electricity Connected, Fiber Optics, Natural Gas Connected, Public, Sewer Connected, Underground Utilities, Water Connected
Community
- Pets allowed
- Cats OK, Dogs OK, Number Limit, Yes
Schools
Letter grades: Florida DOE 2024–25 school grades (Orange, Seminole, Lake, Osceola, Brevard). Assigned schools from the listing agent — verify enrollment with the district.
Room Details
| Room | Level | Dimensions |
|---|---|---|
| Kitchen | First | 10.4x14 |
| Dining Room | First | 11x11 |
| Living Room | First | 14x18 |
| Foyer | First | 6x8 |
| Primary Bedroom | First | 11x18 |
| Primary Bathroom | First | 9.5x19.5 |
| Laundry | First | 6x5.75 |
| Bedroom 2 | Second | 10.5x12.5 |
| Bedroom 3 | Second | 10.5x13 |
| Bedroom 4 | Second | 12x13 |
| Office | Second | 12x13 |
| Loft | Second |
Listing Details
- Listing date
- 2026-09-02
- On market date
- 2026-09-03
- Original list price
- $470,000
- Occupant type
- Owner
- MLS area
- 34221 - Palmetto/Rubonia
- Listing AOR
- Sarasota - Manatee
- Status changed
- 2026-09-03
- Tax legal description
- LOT 395, ARTISAN LAKES EAVES BEND PH I SUBPH A-K PI#6109.4325/9
Flood risk
Minimal-risk area outside the mapped floodplain. Flood insurance is optional and typically low-cost.
Source: FEMA flood zone reported on the listing. Confirm current designation at FEMA Flood Map Service Center.
Location
Directions
From I-75, take Exit 229 west onto Moccasin Wallow Rd. Turn right onto Artisan Lakes Pkwy. Continue north, then turn right onto Maidenstone Way. Take the first left onto Piedra Dr. 10542 Piedra Dr will be on the right.
More homes like this
$325,000
5834 Bungalow Grove Ct
Palmetto, FL 34221
3 bd · 2 ba · 1,505 sqft
Artisan Lakes Eaves Bend Ph I Sp A-K
MLS ID #A4703130, KELLER WILLIAMS ON THE WATER.
Listing provided by Stellar MLS
$359,900
5763 Bungalow Grove Ct
Palmetto, FL 34221
4 bd · 2 ba · 1,633 sqft
Artisan Lakes Eaves Bend Ph I Sp A-K
MLS ID #A4700280, REGIS REALTY GROUP, LLC.
Listing provided by Stellar MLS
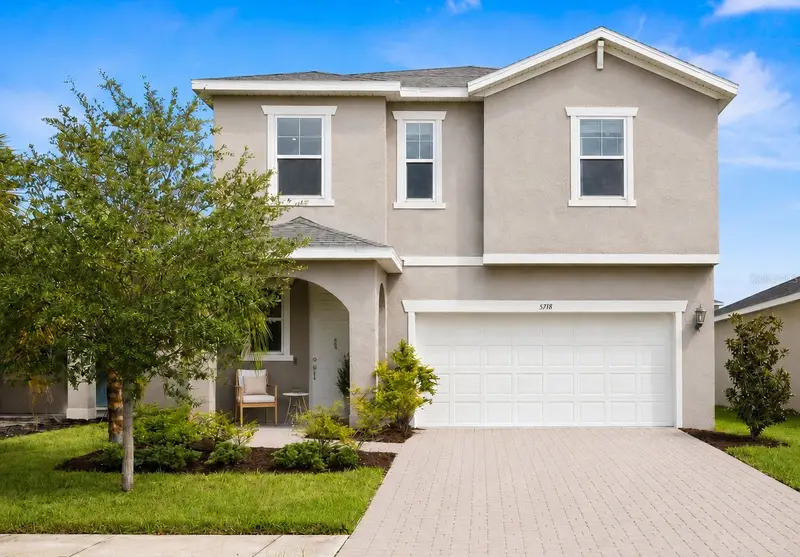
$365,000
5718 Los Robles Ct
Palmetto, FL 34221
3 bd · 3 ba · 2,024 sqft
Artisan Lakes Eaves Bend Ph I Sp A-K
MLS ID #TB8520265, LPT REALTY, LLC.
Listing provided by Stellar MLS
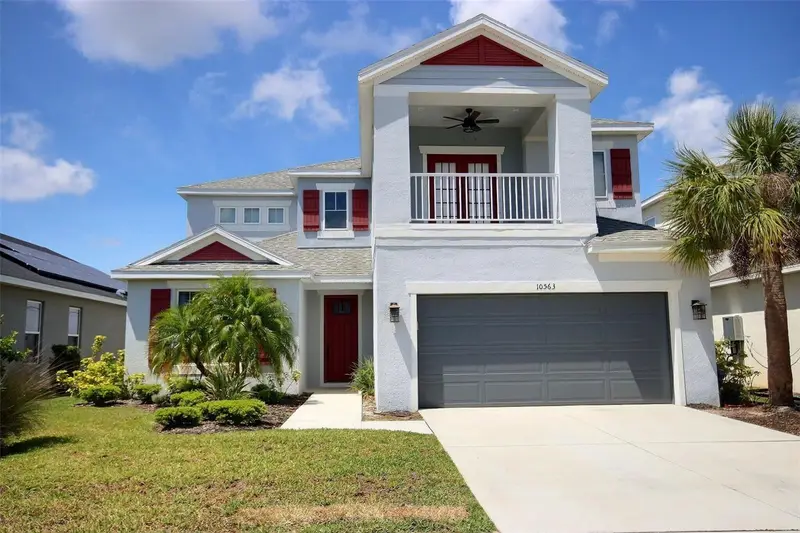

$550,000
10563 Piedra Dr
Palmetto, FL 34221
4 bd · 4 ba · 3,448 sqft
Artisan Lakes Eaves Bend Ph I Sp A-K
MLS ID #A4691124, UKEEPCOMMISSION REAL ESTATE.
Listing provided by Stellar MLS

Listings courtesy of Stellar MLS as distributed by MLS GRID
IDX information is provided exclusively for consumers’ personal, non-commercial use and may not be used for any purpose other than to identify prospective properties consumers may be interested in purchasing.
Based on information submitted to the MLS GRID as of September 3, 2026 at 10:25 AM ET. All data is obtained from various sources and may not have been verified by broker or MLS GRID. Supplied Open House Information is subject to change without notice. All information should be independently reviewed and verified for accuracy. Properties may or may not be listed by the office/agent presenting the information.
All or a portion of the multiple listing information is provided by Stellar MLS, from a copyrighted compilation of listings. The compilation of listings and each individual listing are © 2026 Stellar MLS. All rights reserved.
Ryan Solberg, Broker · MaxLife Realty LLC · FL License #BK3354351 · Equal Housing Opportunity · Full disclaimer · DMCA