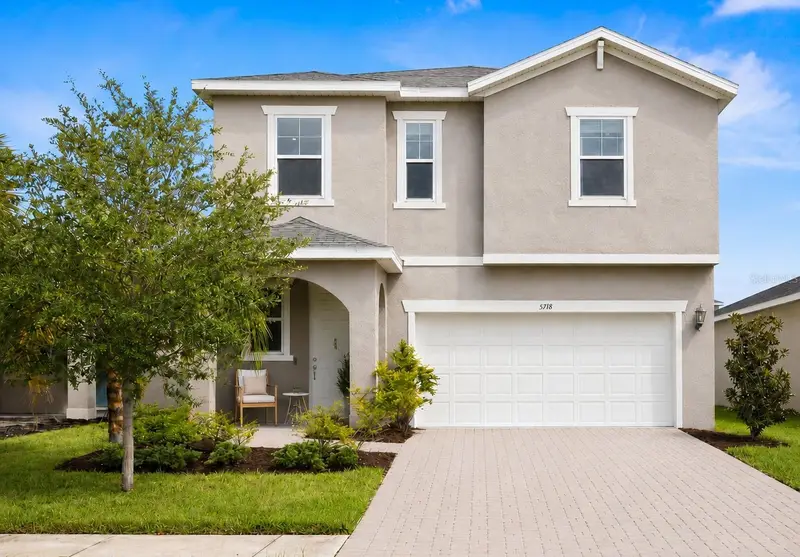

$365,000
5718 Los Robles CourtPalmetto, FL 34221
Listing updated: October 7, 2026 at 10:48 AM ET
Listing courtesy of Lpt Realty, Llc · Eric Wilson, PA · MLS #TB8520265 · Active · 877-366-2213Property type
Year built
Lot size
Price / sq ft
HOA dues
Days on market
Garage spaces
Flood zone
About this home
New Price Improvement! Seller is motivated! Welcome to one of the most meticulously maintained homes in Eaves Bend at Artisan Lakes. Built in 2020 by Meritage Homes and tucked away toward the back of the community for added privacy, this popular Juniper floor plan offers the perfect blend of modern design, energy efficiency, everyday comfort, and a backyard with room for a future pool. Best of all, NO FLOOD INSURANCE IS REQUIRED, providing valuable savings and peace of mind for years to come. From the moment you step inside, you'll notice the difference. Soaring volume ceilings, abundant natural light, and an open-concept design create a bright, airy atmosphere that feels both spacious and inviting. Whether you're hosting friends, gathering with family, or simply enjoying a quiet evening at home, this floor plan was designed to bring people together. At the heart of the home is a beautifully appointed kitchen featuring granite countertops, stainless steel appliances, a gas range, a large center island, and generous pantry storage- flowing seamlessly into the dining and living spaces for effortless entertaining. Upstairs, a spacious loft offers endless flexibility as a home office, media room, fitness space, playroom, or second living area. The primary suite serves as a private retreat with a large walk-in closet and an ensuite bath featuring dual vanities, a separate water closet, and a walk-in shower. Two generously sized secondary bedrooms, an additional full bathroom, and a conveniently located laundry room complete the second level, creating a functional layout designed for both comfort and privacy. Outside, the fully fenced backyard offers the opportunity to create your own private outdoor retreat. The covered lanai provides the perfect setting for morning coffee, weekend barbecues, or relaxing after a long day, while the spacious yard leaves plenty of flexibility for future outdoor enhancements. Reclaimed-water irrigation helps keep the landscaping lush while reducing monthly costs. Built by Meritage Homes, this residence is loaded with energy-saving features including spray foam insulation, low-e windows, an advanced thermostat, and a tankless gas water heater- all designed to help provide year-round comfort while keeping utility bills surprisingly low. Residents enjoy access to an impressive collection of resort-style amenities, including a pool and spa, fitness center, clubhouse, game room, playgrounds, dog parks, basketball court, sports field, walking trails, and community gathering spaces. Conveniently located near I-75 with easy access to St. Petersburg, Tampa, Sarasota, shopping, dining, and the Gulf Coast's world-renowned beaches, this move-in-ready home offers the lifestyle today's buyers are searching for. Exceptionally clean, lovingly maintained, and ready for its next owner- this is the kind of home that simply feels right the moment you walk through the door. Safety Notice: The guest bedroom shelving unit is not secured to the wall. Please do not touch, move, or climb on the unit, and supervise children accordingly.
Estimated monthly payment
Estimate only. Taxes use the listing's reported amount where available; insurance is a Florida-average estimate. Your actual payment will vary — run a full calculation or talk to a lender.
Price & listing history105 days on market
- Status: ActiveJun 24, 2026
- Listed$415,000Jun 24, 2026
- Price reduced$365,000
Property Documents
Documents the listing agent has made public for this property. Free to view and download.
- HOA DisclosurePDFView / Download ↓
- CDD AddendumPDFView / Download ↓
- Upgrades, Fave Features, & HOA/Avg Utility CostsPDFView / Download ↓
- Floor Plan 2nd floorPDFView / Download ↓
- HOA initial Use RestrictionsPDFView / Download ↓
- HOA Articles of Inc.PDFView / Download ↓
- HOA BylawsPDFView / Download ↓
- HOA Declaration, Articles, BylawsPDFView / Download ↓
- HOA FinancialsPDFView / Download ↓
- HOA Amenity Center RegistrationPDFView / Download ↓
- HOA Community GuidelinesPDFView / Download ↓
- Flood DisclosurePDFView / Download ↓
Facts & features
- Property type
- Residential
- Sub type
- Single Family Residence
- Status
- Active
- Days on market
- 105
- Subdivision
- Artisan Lakes Eaves Bend Ph I Sp A-K
- County
- Manatee
- Year built
- 2020
- Living area
- 2,024 sq ft
- Price/sq ft
- $180
- Building area
- 2,634 sq ft (Public Records)
- Lot size
- 5,480 sq ft
- Lot category
- 0 to less than 1/4
- Flood zone
- X (12081C0157E)
- Garage
- 2 spaces
- Annual taxes
- $5,392 (2025)
- Parcel #
- 610936259
- Zoning
- PD-MU
- MLS #
- TB8520265
Ask about this home
Have a question? Ask the broker directly.
Ryan Solberg answers personally — no call center, no spam. Your question goes straight to him.
Interior Details
- Bedrooms
- 3
- Full bathrooms
- 2
- Half bathrooms
- 1
- Flooring
- Carpet, Luxury Vinyl, Tile
- Appliances
- Dishwasher, Disposal, Dryer, Microwave, Range, Refrigerator, Tankless Water Heater, Washer
- Interior features
- Ceiling Fans(s), Eat-in Kitchen, High Ceilings, Kitchen/Family Room Combo, Living Room/Dining Room Combo, Open Floorplan, PrimaryBedroom Upstairs, Stone Counters, Thermostat, Walk-In Closet(s), Window Treatments
- Laundry
- Inside, Laundry Room, Upper Level
- Stories / Levels
- Two
- Direction faces
- East
Heating & Cooling
- Heating
- Central
- Cooling
- Central Air
Parking
- Garage spaces
- 2
- Attached garage
- Yes
- Parking features
- Driveway, Garage Door Opener
HOA & Financial
- HOA fee
- $495 / Quarterly
- Monthly HOA
- $165/mo
- Total monthly fees
- $165/mo
- Total annual fees
- $1,980
- HOA name
- Castle Group Property Management/Tarryce Hampton
- CDD
- Yes
- Min lease term
- 7 Months
- Listing terms
- Cash, Conventional, FHA, VA Loan
- Ownership
- Fee Simple
- Available for lease
- Yes
- Lease restrictions
- Yes
- Additional lease restrictions
- Please verify restrictions and rules with HOA.
Exterior & Construction
- Exterior features
- Hurricane Shutters, Lighting, Sidewalk
- Construction materials
- Block, Stucco, Frame
- Roof
- Shingle
- Foundation
- Slab
- Road surface
- Paved
Utilities
- Sewer
- Public Sewer
- Water source
- Public
- Utilities
- BB/HS Internet Available, Cable Available, Electricity Connected, Natural Gas Connected, Public, Sewer Connected, Water Connected
Community
- Pets allowed
- Cats OK, Dogs OK, Number Limit, Yes
Schools
Letter grades: Florida DOE 2024–25 school grades (Orange, Seminole, Lake, Osceola, Brevard). Assigned schools from the listing agent — verify enrollment with the district.
Room Details
| Room | Level | Dimensions |
|---|---|---|
| Foyer | First | 23x5 |
| Living Room | First | 15x18 |
| Kitchen | First | 14x10 |
| Dining Room | First | 14x8 |
| Loft | Second | 16x16 |
| Primary Bedroom | Second | 14x14 |
| Primary Bathroom | Second | 11x9 |
| Bedroom 2 | Second | 13x11 |
| Bedroom 3 | Second | 12x11 |
| Laundry | Second | 10x6 |
| Bathroom 2 | Second | 5x10 |
| Bathroom 3 | First | 4x7 |
| Laundry | Second | 6x11 |
Listing Details
- Listing date
- 2026-06-24
- On market date
- 2026-06-24
- Original list price
- $415,000
- Occupant type
- Vacant
- MLS area
- 34221 - Palmetto/Rubonia
- Listing AOR
- Orlando Regional
- Status changed
- 2026-06-24
- Tax legal description
- LOT 255, ARTISAN LAKES EAVES BEND PH I SUBPH A-K PI#6109.3625/9
Flood risk
Minimal-risk area outside the mapped floodplain. Flood insurance is optional and typically low-cost.
Source: FEMA flood zone reported on the listing. Confirm current designation at FEMA Flood Map Service Center.
Location
Directions
From I-75, Take exit 229 toward Parrish. Turn Right onto 97th St E/Moccasin Wallow Rd. Turn right onto Gateway Blvd. Turn right onto Los Robles Ct. Home will be on the left.
More homes like this
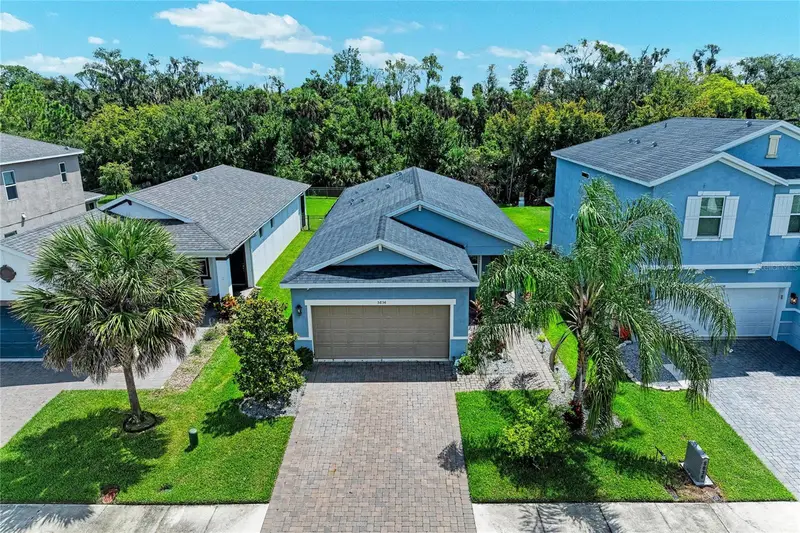
$325,000
5834 Bungalow Grove Ct
Palmetto, FL 34221
3 bd · 2 ba · 1,505 sqft
Artisan Lakes Eaves Bend Ph I Sp A-K
MLS ID #A4703130, KELLER WILLIAMS ON THE WATER.
Listing provided by Stellar MLS
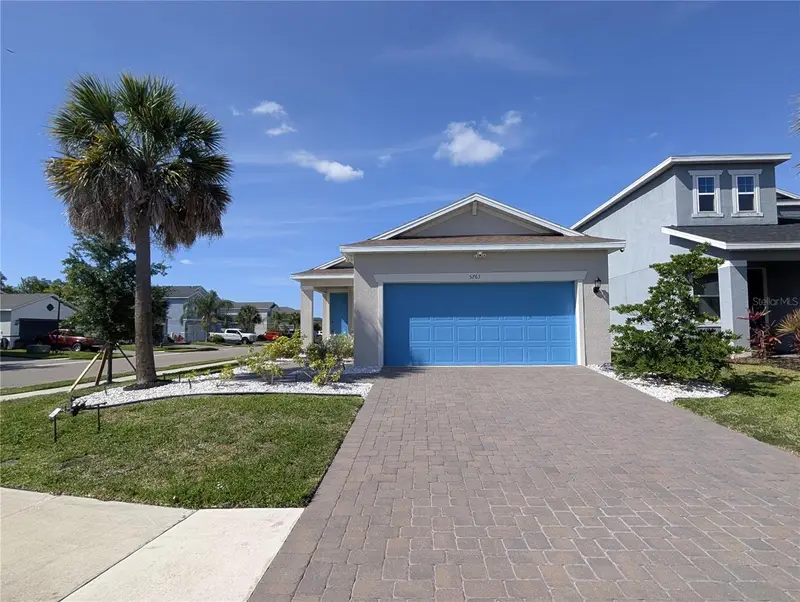
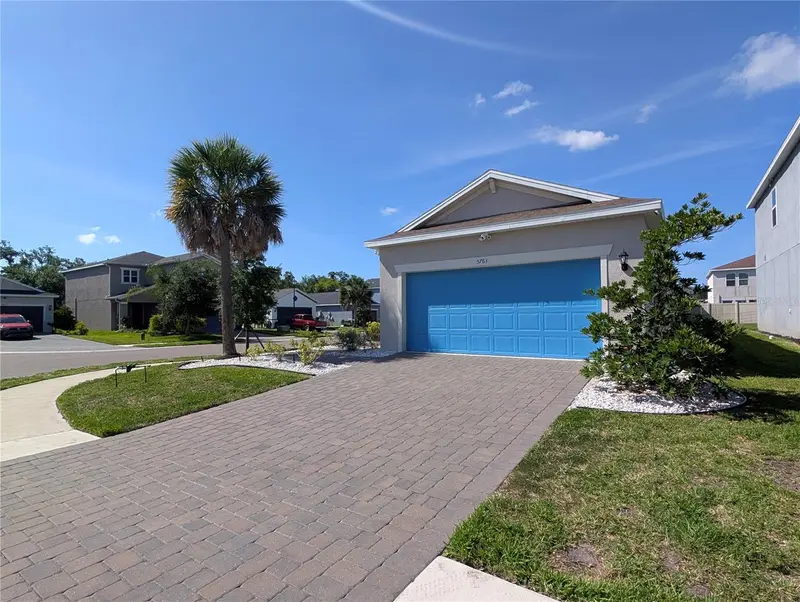
$359,900
5763 Bungalow Grove Ct
Palmetto, FL 34221
4 bd · 2 ba · 1,633 sqft
Artisan Lakes Eaves Bend Ph I Sp A-K
MLS ID #A4700280, REGIS REALTY GROUP, LLC.
Listing provided by Stellar MLS
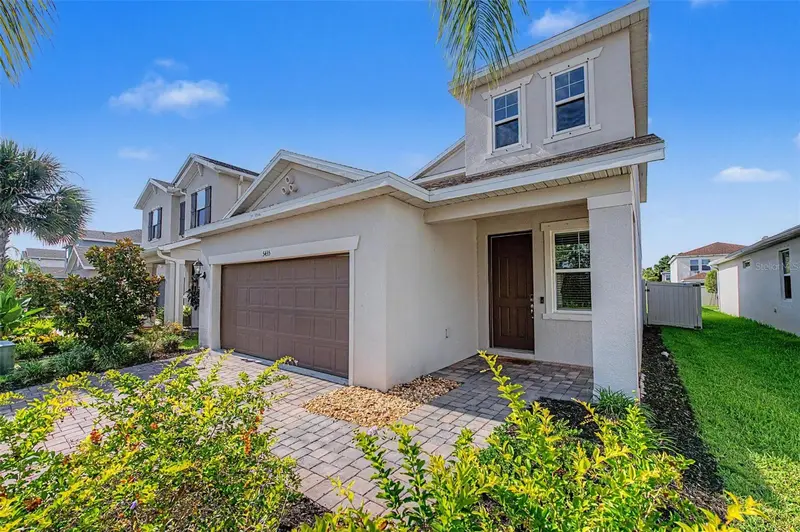
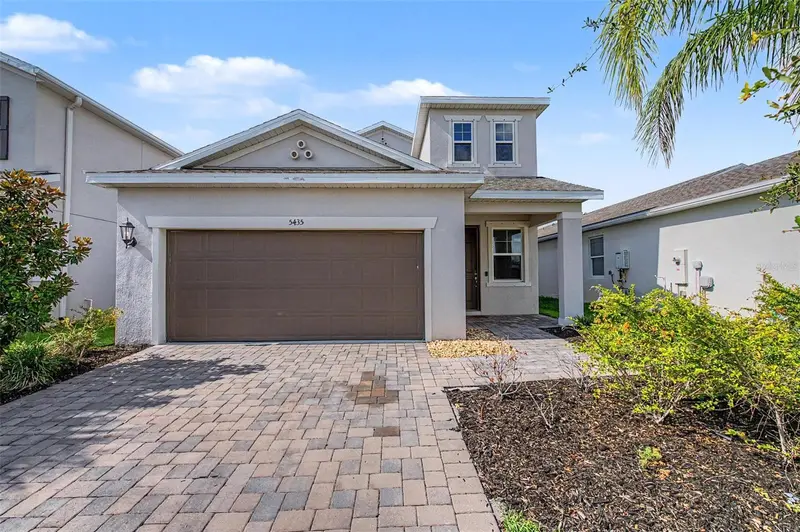
$375,000
5435 Bungalow Grove Ct
Palmetto, FL 34221
4 bd · 3 ba · 2,164 sqft
Artisan Lakes Eaves Bend Ph I Sp A-K
MLS ID #TB8536028, REALTY HUB.
Listing provided by Stellar MLS
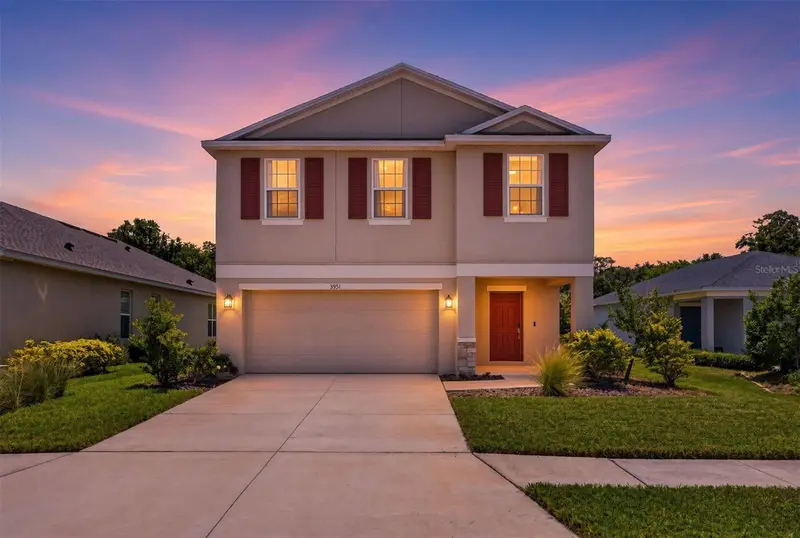
$399,900
5951 Maidenstone Way
Palmetto, FL 34221
4 bd · 3 ba · 2,320 sqft
Artisan Lakes Eaves Bend Ph I Sp A-K
MLS ID #TB8518430, COMPASS FLORIDA LLC.
Listing provided by Stellar MLS

Listings courtesy of Stellar MLS as distributed by MLS GRID
IDX information is provided exclusively for consumers’ personal, non-commercial use and may not be used for any purpose other than to identify prospective properties consumers may be interested in purchasing.
Based on information submitted to the MLS GRID as of October 7, 2026 at 10:48 AM ET. All data is obtained from various sources and may not have been verified by broker or MLS GRID. Supplied Open House Information is subject to change without notice. All information should be independently reviewed and verified for accuracy. Properties may or may not be listed by the office/agent presenting the information.
All or a portion of the multiple listing information is provided by Stellar MLS, from a copyrighted compilation of listings. The compilation of listings and each individual listing are © 2026 Stellar MLS. All rights reserved.
Ryan Solberg, Broker · MaxLife Realty LLC · FL License #BK3354351 · Equal Housing Opportunity · Full disclaimer · DMCA