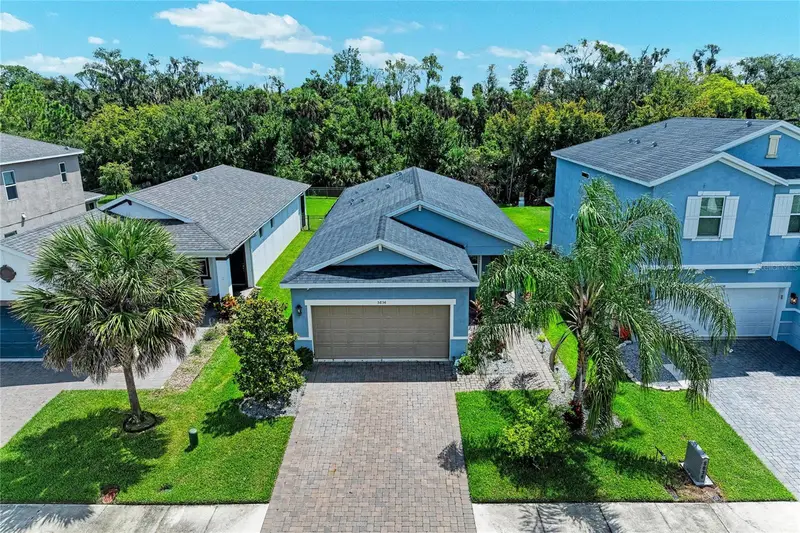

$325,000
5834 Bungalow Grove CourtPalmetto, FL 34221
Listing updated: October 5, 2026 at 8:24 PM ET
Listing courtesy of Keller Williams On The Water · Aaron Baldwin-Soutas · MLS #A4703130 · Active · 941-729-7400Property type
Year built
Lot size
Price / sq ft
HOA dues
Days on market
Garage spaces
Flood zone
About this home
Move-in ready and priced to compete in Eave's Bend at Artisan Lakes. This beautifully maintained 2020-built Sycamore floor plan sits on a FENCED conservation lot, giving you extra breathing room most homes on the street don't have. Inside, the kitchen anchors an open-concept layout with white cabinetry, granite counters, and a generous center ISLAND — easy to furnish, easier to live in. Ceramic tile runs through the main living areas, with soft taupe carpet in the bedrooms. A few extras most builders charge more for come standard here: a hard-wired security system and a whole-home water softener with REVERSE OSMOSIS. Eave's Bend residents enjoy a community pool and clubhouse, with quick accessto I-75. Three bedrooms, two baths, 1,505 square feet, zero deferred maintenance — just unpack and settle in.
Estimated monthly payment
Estimate only. Taxes use the listing's reported amount where available; insurance is a Florida-average estimate. Your actual payment will vary — run a full calculation or talk to a lender.
Price & listing history118 days on market
- Status: ActiveAug 31, 2026
- Listed$335,000Aug 31, 2026
- Price reduced$325,000
Property Documents
Documents the listing agent has made public for this property. Free to view and download.
Facts & features
- Property type
- Residential
- Sub type
- Single Family Residence
- Status
- Active
- Days on market
- 118
- Cumulative DOM
- 118
- Subdivision
- Artisan Lakes Eaves Bend Ph I Sp A-K
- County
- Manatee
- Year built
- 2020
- Living area
- 1,505 sq ft
- Price/sq ft
- $216
- Building area
- 2,636 sq ft (Public Records)
- Lot size
- 6,599 sq ft
- Lot category
- 0 to less than 1/4
- Flood zone
- X (12081C0157E)
- Garage
- 2 spaces
- Annual taxes
- $4,740 (2025)
- Parcel #
- 610932359
- Zoning
- PD-MU
- MLS #
- A4703130
Ask about this home
Have a question? Ask the broker directly.
Ryan Solberg answers personally — no call center, no spam. Your question goes straight to him.
Interior Details
- Bedrooms
- 3
- Full bathrooms
- 2
- Flooring
- Carpet, Ceramic Tile
- Appliances
- Convection Oven, Dishwasher, Disposal, Dryer, Gas Water Heater, Kitchen Reverse Osmosis System, Microwave, Range, Refrigerator, Washer, Water Softener
- Interior features
- Ceiling Fans(s), In Wall Pest System, Open Floorplan, Primary Bedroom Main Floor, Stone Counters, Thermostat, Walk-In Closet(s)
- Laundry
- Gas Dryer Hookup, Inside, Laundry Room, Washer Hookup
- Stories / Levels
- One
- Direction faces
- West
Heating & Cooling
- Heating
- Central
- Cooling
- Central Air
Parking
- Garage spaces
- 2
- Attached garage
- Yes
- Parking features
- Driveway, Garage Door Opener, Ground Level
HOA & Financial
- HOA fee
- $495 / Quarterly
- Monthly HOA
- $165/mo
- Total monthly fees
- $165/mo
- Total annual fees
- $1,980
- HOA name
- Tarryce Hampton/Castle Management
- CDD
- Yes
- Min lease term
- 8-12 Months
- Listing terms
- Cash, Conventional, FHA, VA Loan
- Ownership
- Fee Simple
- Available for lease
- Yes
- Lease restrictions
- Yes
- Additional lease restrictions
- See HOA rules
Exterior & Construction
- Exterior features
- Hurricane Shutters, Lighting, Private Yard
- Construction materials
- Block
- Roof
- Shingle
- Foundation
- Slab
- Road surface
- Asphalt
Utilities
- Sewer
- Public Sewer
- Water source
- Public
- Utilities
- Cable Available, Electricity Connected, Fiber Optics, Natural Gas Connected, Sewer Connected, Sprinkler Recycled, Water Connected
Community
- Pets allowed
- Cats OK, Dogs OK
Schools
Letter grades: Florida DOE 2024–25 school grades (Orange, Seminole, Lake, Osceola, Brevard). Assigned schools from the listing agent — verify enrollment with the district.
Room Details
| Room | Level | Dimensions |
|---|---|---|
| Bathroom 1 | First | |
| Primary Bathroom | First | |
| Bedroom 1 | First | 10x11 |
| Bedroom 2 | First | 10x10 |
| Primary Bedroom | First | 17x13 |
| Dining Room | First | 10x14 |
| Kitchen | First | |
| Living Room | First | 14x16 |
| Laundry | First |
Listing Details
- Listing date
- 2026-08-14
- On market date
- 2026-08-31
- Original list price
- $335,000
- Occupant type
- Vacant
- MLS area
- 34221 - Palmetto/Rubonia
- Listing AOR
- Sarasota - Manatee
- Status changed
- 2026-08-31
- Tax legal description
- LOT 177, ARTISAN LAKES EAVES BEND PH I SUBPH A-K PI#6109.3235/9
Flood risk
Minimal-risk area outside the mapped floodplain. Flood insurance is optional and typically low-cost.
Source: FEMA flood zone reported on the listing. Confirm current designation at FEMA Flood Map Service Center.
Location
Directions
From I-75 - Take Exit 229 for M.C.R. 89/Palmetto/Ellenton. Keep right at the fork to merge onto M.C.R. 89 S/U.S. 301 N/N Shore Dr (follow signs for Palmetto).Continue on U.S. 301 N, then turnright onto 5th Ave E (towards 58th St E).Turn right onto 58th St E. Turn into the Bungalow Grove neighborhood (5834 Bungalow Grove Ct).
More homes like this
$359,900
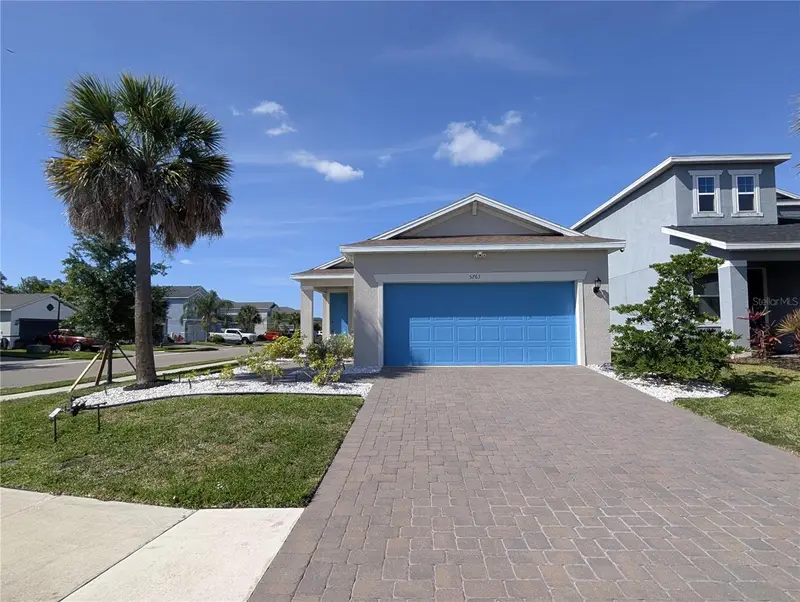
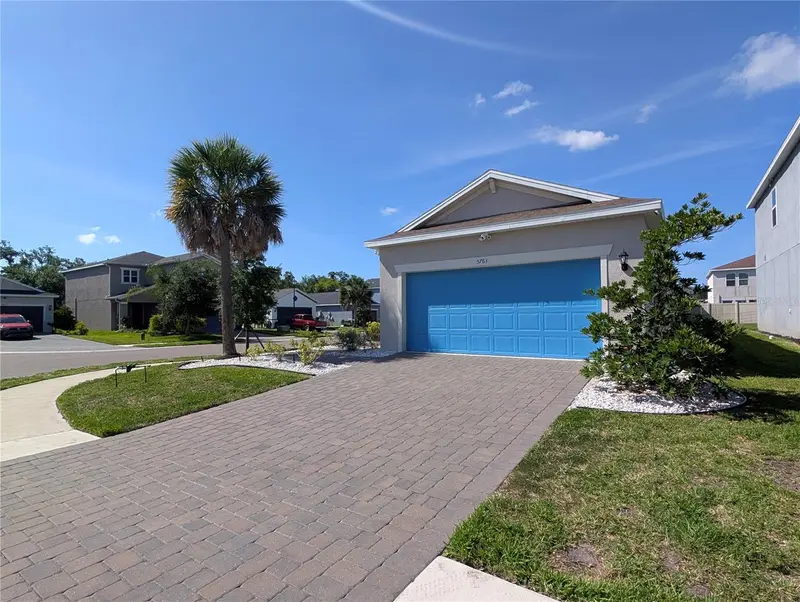
5763 Bungalow Grove Ct
Palmetto, FL 34221
4 bd · 2 ba · 1,633 sqft
Artisan Lakes Eaves Bend Ph I Sp A-K
MLS ID #A4700280, REGIS REALTY GROUP, LLC.
Listing provided by Stellar MLS
$365,000
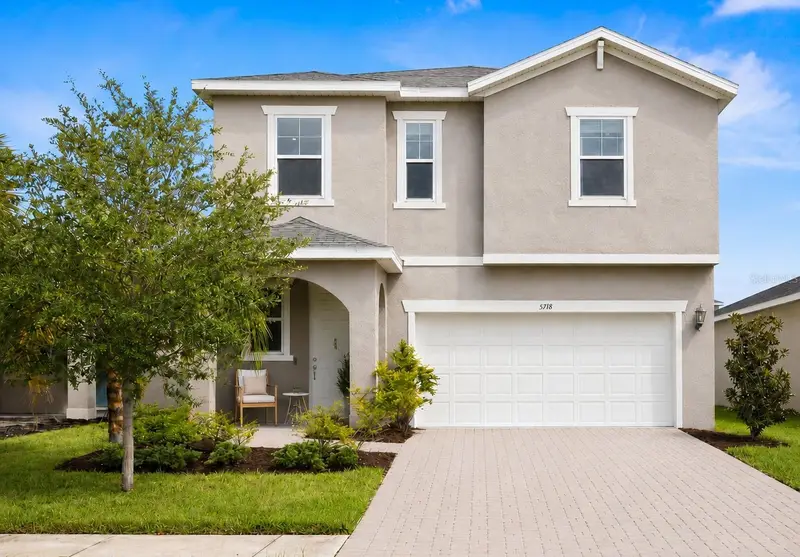
5718 Los Robles Ct
Palmetto, FL 34221
3 bd · 3 ba · 2,024 sqft
Artisan Lakes Eaves Bend Ph I Sp A-K
MLS ID #TB8520265, LPT REALTY, LLC.
Listing provided by Stellar MLS
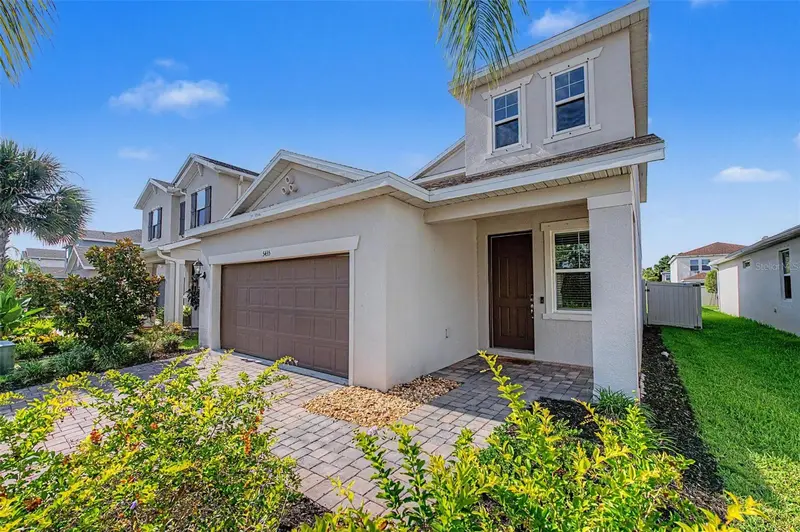
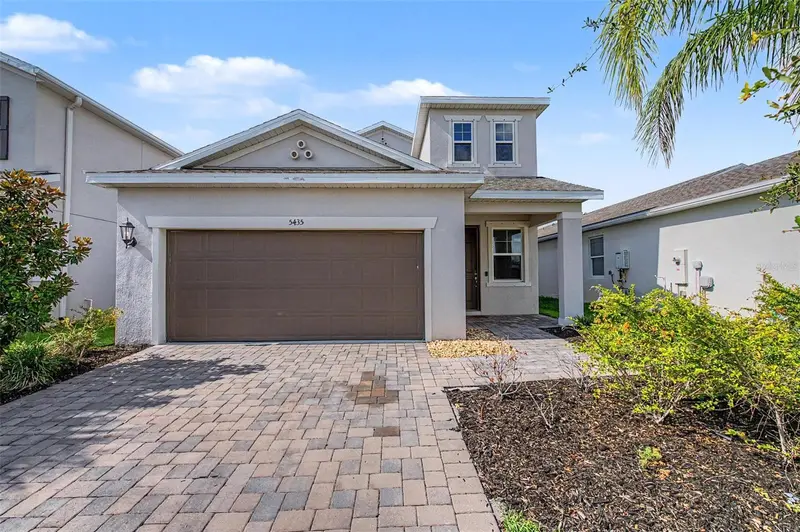
$375,000
5435 Bungalow Grove Ct
Palmetto, FL 34221
4 bd · 3 ba · 2,164 sqft
Artisan Lakes Eaves Bend Ph I Sp A-K
MLS ID #TB8536028, REALTY HUB.
Listing provided by Stellar MLS
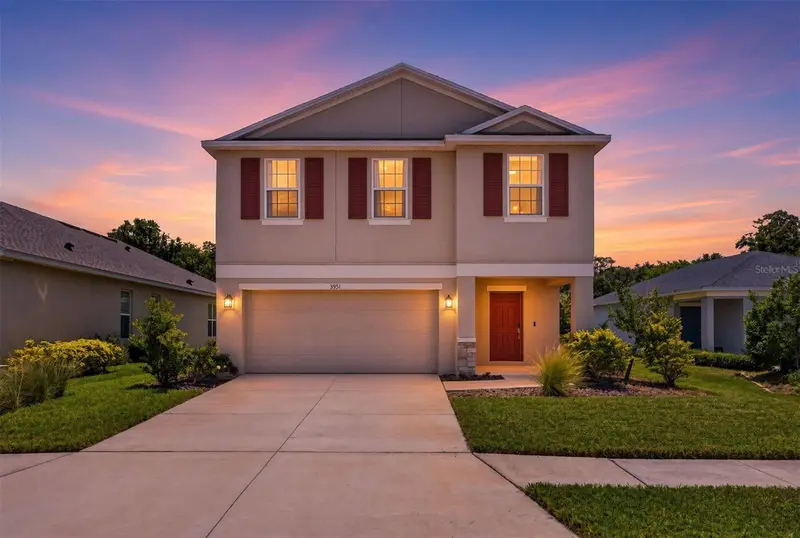
$399,900
5951 Maidenstone Way
Palmetto, FL 34221
4 bd · 3 ba · 2,320 sqft
Artisan Lakes Eaves Bend Ph I Sp A-K
MLS ID #TB8518430, COMPASS FLORIDA LLC.
Listing provided by Stellar MLS

Listings courtesy of Stellar MLS as distributed by MLS GRID
IDX information is provided exclusively for consumers’ personal, non-commercial use and may not be used for any purpose other than to identify prospective properties consumers may be interested in purchasing.
Based on information submitted to the MLS GRID as of October 5, 2026 at 8:24 PM ET. All data is obtained from various sources and may not have been verified by broker or MLS GRID. Supplied Open House Information is subject to change without notice. All information should be independently reviewed and verified for accuracy. Properties may or may not be listed by the office/agent presenting the information.
All or a portion of the multiple listing information is provided by Stellar MLS, from a copyrighted compilation of listings. The compilation of listings and each individual listing are © 2026 Stellar MLS. All rights reserved.
Ryan Solberg, Broker · MaxLife Realty LLC · FL License #BK3354351 · Equal Housing Opportunity · Full disclaimer · DMCA