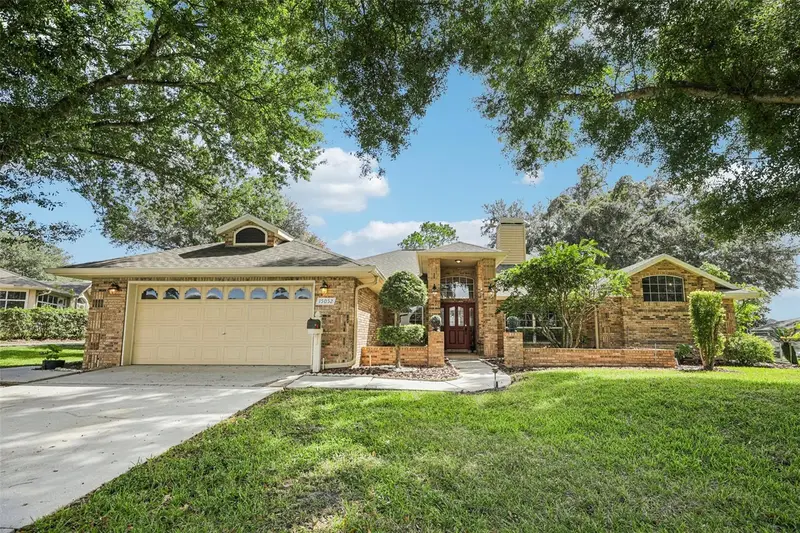
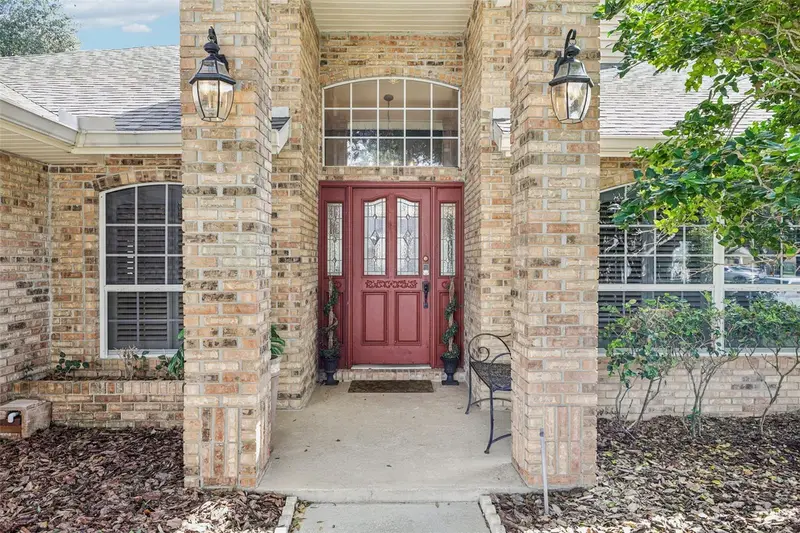


$539,900
15052 Green Valley BoulevardClermont, FL 34711
Listing updated: November 5, 2026 at 10:45 AM ET
Listing courtesy of Listwithfreedom.Com · Ralph Harvey · MLS #W7890795 · Active · 855-456-4945Property type
Year built
Lot size
Price / sq ft
HOA dues
Days on market
Garage spaces
Flood zone
About this home
Welcome to a unique master builder single-story spacious POOL home with RANCH style charm. The experience begins with a BRICK front exterior and a high ceiling entrance foyer nestled among mature OAK TREES. Inside, you are greeted by distinctive architectural details, a kitchen that features a granite breakfast bar, ample cabinetry, and a bright nook overlooking the pool and lush golf course, the perfect place to start your day. For cozy cool winter days, you are in for a special treat with a breathtaking OPEN fairway view as you enjoy your morning coffee outside surrounded by mature PINE TREES within a 2024 PET GRADE screen pool enclosure and covered LANAI. If you like more outdoor choices you can also enjoy sitting under the canopy covered PERGOLA from your rear porch - a great area for BBQ and entertainment under the stars. And for a truly enchanting moment with nature, go off to the side to your coffee table under the trees to take in nature and enjoy your tea from a “SECRET” fruit tree GARDEN on an oversized 0.32-acre homesite overlooking the 16th golf hole in the highly sought Village Green Golf Community. Inside, this beautifully furnished 3-bedroom, 2-bath layout offers an OPEN FLOOR/ SPLIT BEDROOM FLOOR PLAN plus a striking DOUBLE SIDED BRICK wood-burning FIREPLACE to cozy up to with your loved ones in the evenings and over the holidays. The home creates an open ranch luxury feel with warm wood floors, stone tiles and wood beams spanning vaulted and cathedral ceilings with spacious gathering living areas. It is a RARE FIND NOT TYPICALLY FOUND IN NEW CONSTRUCTION. This UNIQUE home also boasts of beautifully accented illuminated display niches, arched windows, plantation shutters, sunken formal living and dining rooms, a family room, bay-window dinette, primary tray ceiling, French doors, and fabulously intoxicating natural light. And for added peace of mind, your future home includes NEW 2024 HIGH SEER EFFICIENCY RATED EQUIPMENT: 4-TON York HVAC, stainless refrigerator, garage heat extraction 50-gallon water heater, quietly efficient variable speed pool pump, and a solar/heat powered Attic heat extraction fan. A brand-new ROOF was installed in 2017 and a separate laundry room provides and convenient large utility sink. Too many features remain to be listed but they include an expansive split-bedroom floor plan for plenty of PRIVACY plus two walk-in closets, French door access to the lanai, and a spacious ensuite bath with dual quartz countertop & backsplash vanities, garden tub, and a separate stone tile rain shower. Additional features include a 2-car garage plus abundant storage. Village Green is one of Clermont’s most established golf clubhouse bar and restaurant with golf-cart-friendly trails and roads throughout the community. It is conveniently located just minutes from Downtown Clermont, Waterfront Park, the South Lake Trail, shopping, dining, hospitals, and major highways, providing easy access to Orlando and Central Florida’s world-famous attractions. If you’ve been searching for a home that blends charm, space, nature plus fairway views and a private pool, then this is the one. 1. MASTER BEDROOM TRAY CEILING 2. DINETTE BAY WINDOWS W/ GOLF VIEW + 2-Outside Doors (Lanai and BBQ/ Pergola Patio) 3. VAULTED CEILINGS - all beds & Dinning 4. CEILING BEAMS -main bed and 2, & Family Room 5. SUNKEN LIVING & DINING ROOM FLOORS 6. FAMILY ROOM CATHEDRAL CEILING 7. ILLUMINATED DISPLAY NICHES
Estimated monthly payment
Estimate only. Taxes use the listing's reported amount where available; insurance is a Florida-average estimate. Your actual payment will vary — run a full calculation or talk to a lender.
Price & listing history28 days on market
- Status: ActiveOct 30, 2026
- Listed$539,900Oct 30, 2026
Property Documents
Documents the listing agent has made public for this property. Free to view and download.
Facts & features
- Property type
- Residential
- Sub type
- Single Family Residence
- Status
- Active
- Days on market
- 28
- Cumulative DOM
- 28
- Subdivision
- Village Green
- County
- Lake
- Year built
- 1991
- Living area
- 2,337 sq ft
- Price/sq ft
- $231
- Building area
- 3,238 sq ft (Owner)
- Lot size
- 13,804 sq ft
- Lot category
- 1/4 to less than 1/2
- Flood zone
- X (12069C0555E)
- Garage
- 2 spaces
- Pool
- Private pool
- Annual taxes
- $3,687 (2025)
- Parcel #
- 16-22-25-1200-000-05900
- Zoning
- PUD
- MLS #
- W7890795
Ask about this home
Have a question? Ask the broker directly.
Ryan Solberg answers personally — no call center, no spam. Your question goes straight to him.
Interior Details
- Bedrooms
- 3
- Full bathrooms
- 2
- Flooring
- Brick, Carpet, Tile, Wood
- Appliances
- Dishwasher, Disposal, Dryer, Electric Water Heater, Exhaust Fan, Range, Range Hood, Washer
- Interior features
- Attic Ventilator, Ceiling Fans(s), Coffered Ceiling(s), Eat-in Kitchen, Open Floorplan, Primary Bedroom Main Floor, Solid Surface Counters, Solid Wood Cabinets, Split Bedroom, Stone Counters, Tray Ceiling(s), Vaulted Ceiling(s), Walk-In Closet(s), Window Treatments
- Laundry
- Common Area, Corridor Access, Electric Dryer Hookup, Inside, Laundry Room, Other, Washer Hookup
- Stories / Levels
- One
- Direction faces
- Southwest
- Fireplace
- Yes
Heating & Cooling
- Heating
- Central, Electric, Heat Pump
- Cooling
- Central Air, Other, Attic Fan
Parking
- Garage spaces
- 2
- Attached garage
- Yes
- Parking features
- Driveway, Garage Door Opener, Tandem, Workshop in Garage
HOA & Financial
- HOA fee
- $150 / Annually
- Monthly HOA
- $13/mo
- Total monthly fees
- $13/mo
- Total annual fees
- $150
- HOA name
- Village Green Property Owners Association
- CDD
- No
- Min lease term
- 1-2 Years
- Listing terms
- Cash, Conventional, FHA, Lease Option, VA Loan
- Ownership
- Fee Simple
- Available for lease
- Yes
- Lease restrictions
- Yes
- Additional lease restrictions
- Has to be a minimum of one year, no short term lease
- Approval process
- For purchase, no process. For rentals, need a copy of the lease and criminal background check
Exterior & Construction
- Exterior features
- Garden, Lighting, Private Yard, Rain Gutters, Sidewalk, Storage
- Construction materials
- Block, Brick, Stucco
- Roof
- Shingle
- Foundation
- Slab
- Pool
- Private pool
- Road surface
- Asphalt, Concrete, Paved
Utilities
- Sewer
- Septic Tank
- Water source
- Public, Well
- Utilities
- BB/HS Internet Available, Cable Connected, Electricity Available, Phone Available, Public, Sprinkler Well, Underground Utilities, Water Connected
Community
- Pets allowed
- Yes
Schools
Letter grades: Florida DOE 2024–25 school grades (Orange, Seminole, Lake, Osceola, Brevard). Assigned schools from the listing agent — verify enrollment with the district.
Room Details
| Room | Level | Dimensions |
|---|---|---|
| Primary Bedroom | First | 14x18 |
| Primary Bathroom | First | 14x12 |
| Bedroom 2 | First | 11x14 |
| Bedroom 3 | First | 12x12 |
| Dining Room | First | 10x12 |
| Family Room | First | 16x19 |
| Kitchen | First | 10x17 |
| Living Room | First | 12x13 |
| Dinette | First | 10x10 |
| Laundry | First | 6x12 |
| Balcony/Porch/Lanai | First | 20x30 |
| Foyer | First | 6x6 |
| Bathroom 2 | First |
Listing Details
- Listing date
- 2026-10-30
- On market date
- 2026-10-30
- Original list price
- $539,900
- Occupant type
- Tenant
- MLS area
- 34711 - Clermont
- Listing AOR
- West Pasco
- Status changed
- 2026-10-30
- Tax legal description
- VILLAGE GREEN LOT 59 PB 31 PGS 4-8 ORB 5050 PG 1059
Flood risk
Minimal-risk area outside the mapped floodplain. Flood insurance is optional and typically low-cost.
Source: FEMA flood zone reported on the listing. Confirm current designation at FEMA Flood Map Service Center.
Location
Directions
From Winter Garden go West on SR-50 (Broad St.). Turn right on CR 565A (at Dunkin & Publix Eagle Ridge Shoppes). After you pass the first stop light turn right on Green Valley Blvd. at the Green Valley Country Club sign. Go to first house on left.
More homes like this
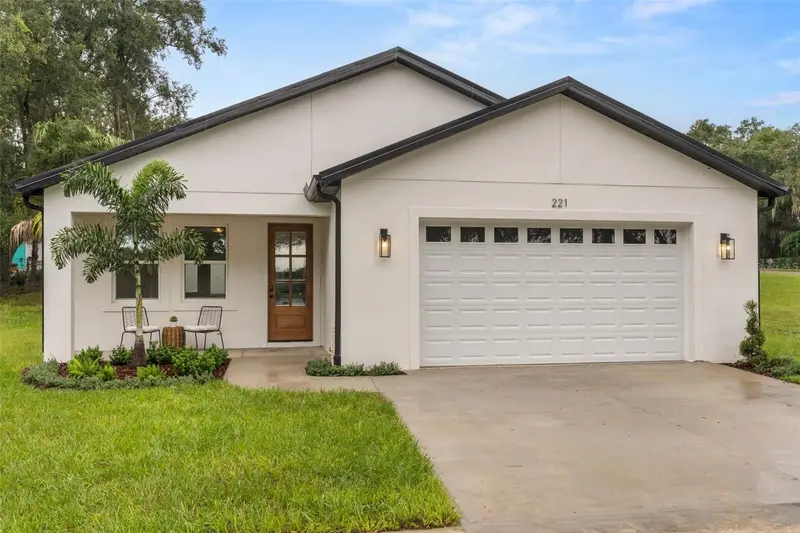
$390,000
221 S Sunset Ave
Mascotte, FL 34753
3 bd · 2 ba · 1,522 sqft
Mascotte Sunset Heights
MLS ID #O6435606, KELLER WILLIAMS ELITE PARTNERS III REALTY.
Listing provided by Stellar MLS
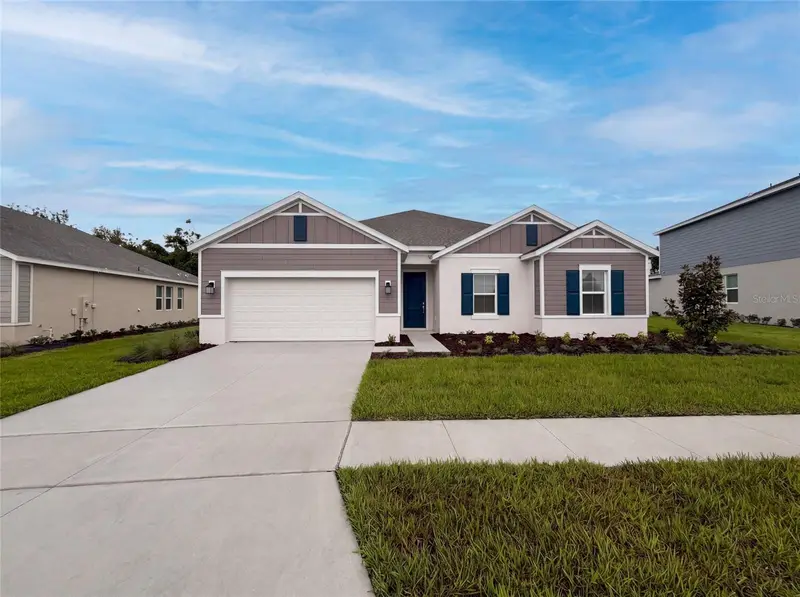
$425,000
669 Tundra Loop
Groveland, FL 34736
3 bd · 3 ba · 2,447 sqft
Meadow Pointe At Estates
MLS ID #O6433994, OPENDOOR BROKERAGE LLC.
Listing provided by Stellar MLS
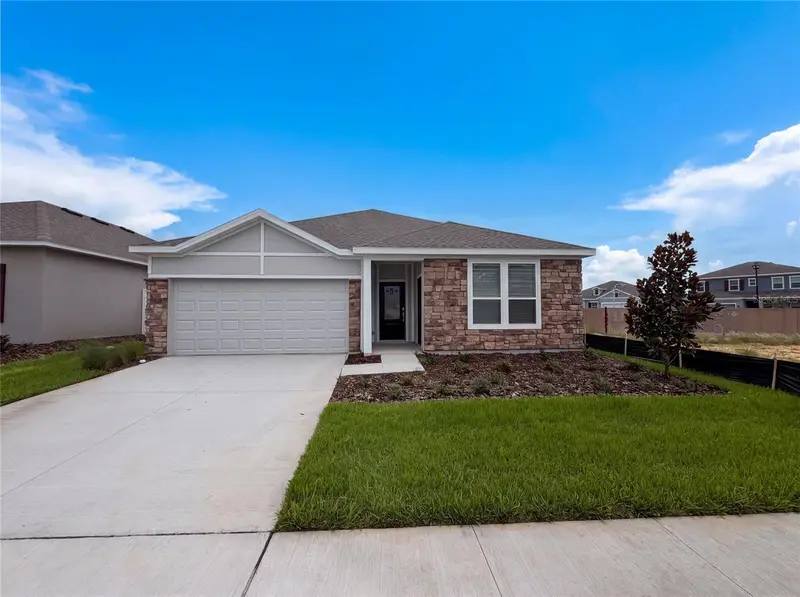
$420,000
347 Puma Loop
Groveland, FL 34736
4 bd · 3 ba · 2,366 sqft
Hidden Ridge At Estates
MLS ID #O6435739, OPENDOOR BROKERAGE LLC.
Listing provided by Stellar MLS
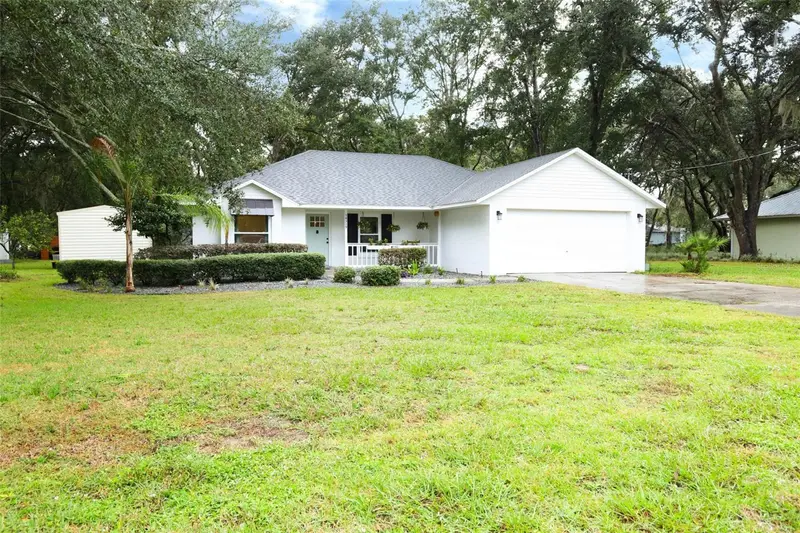
$387,000
18319 Dells Cove Rd
Groveland, FL 34736
3 bd · 2 ba · 1,248 sqft
Villa City Shores
MLS ID #O6454632, KELLER WILLIAMS ADVANTAGE REALTY.
Listing provided by Stellar MLS

Listings courtesy of Stellar MLS as distributed by MLS GRID
IDX information is provided exclusively for consumers’ personal, non-commercial use and may not be used for any purpose other than to identify prospective properties consumers may be interested in purchasing.
Based on information submitted to the MLS GRID as of November 5, 2026 at 10:45 AM ET. All data is obtained from various sources and may not have been verified by broker or MLS GRID. Supplied Open House Information is subject to change without notice. All information should be independently reviewed and verified for accuracy. Properties may or may not be listed by the office/agent presenting the information.
All or a portion of the multiple listing information is provided by Stellar MLS, from a copyrighted compilation of listings. The compilation of listings and each individual listing are © 2026 Stellar MLS. All rights reserved.
Ryan Solberg, Broker · MaxLife Realty LLC · FL License #BK3354351 · Equal Housing Opportunity · Full disclaimer · DMCA