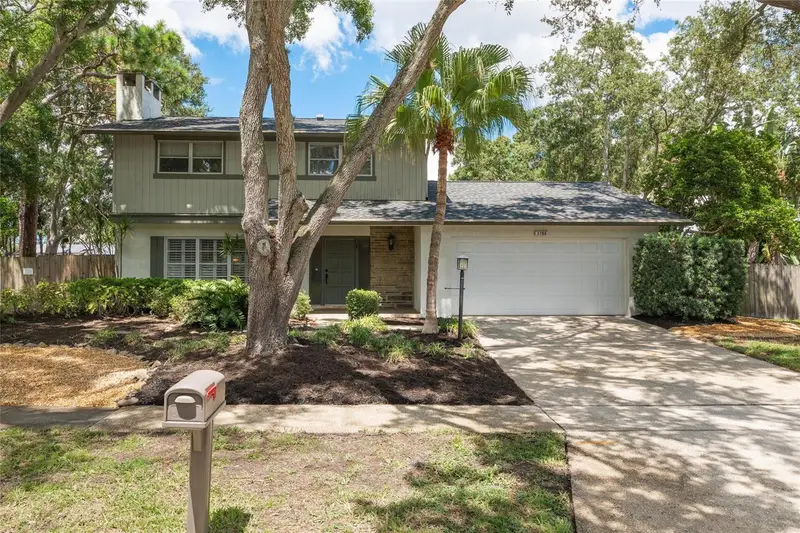

$635,000
2784 Heatherwood CourtClearwater, FL 33761
Listing updated: October 20, 2026 at 2:19 PM ET
Listing courtesy of Coastal Properties Group International · Linda Louise Preston · MLS #TB8544982 · Active · 727-493-1555Property type
Year built
Lot size
Price / sq ft
HOA dues
Days on market
Garage spaces
Flood zone
About this home
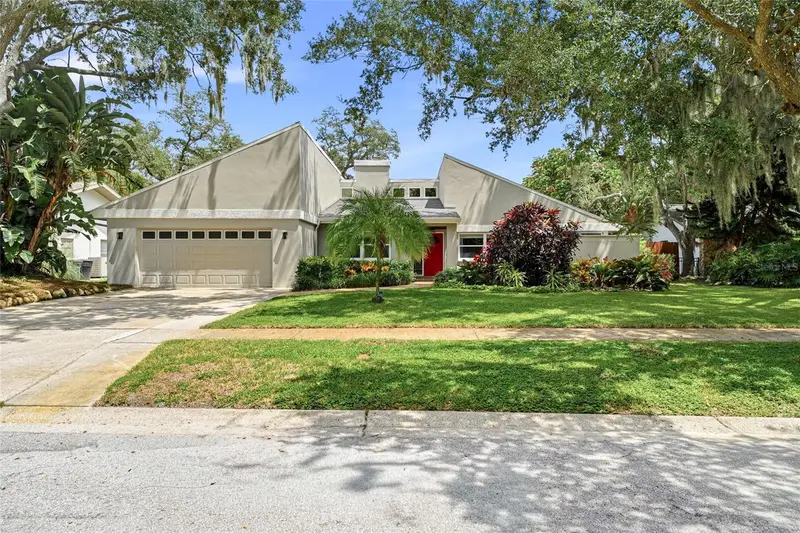
Come see what makes 2784 Heatherwood Court feel so welcoming! This four-bedroom, two-and-a-half-bath Clearwater pool home offers plenty of space to gather, entertain and enjoy everyday life. Set beneath mature trees on a quiet cul-de-sac and surrounded by tropical landscaping, the home offers privacy, character and a versatile floor plan with plenty of room for family and friends. The living room is anchored by a stone fireplace and built-in shelving, while the separate dining room provides a comfortable setting for dinners and special occasions. The kitchen features granite countertops, stainless-steel appliances, plentiful cabinetry, a tile backsplash and a generous peninsula connecting it to the surrounding living spaces. Along the back of the home, a wall of windows fills the spacious bonus room with natural light and views of the pool. With room for multiple uses, it can easily function as an office, breakfast area, playroom or second sitting room. The adjacent family room connects the kitchen with the bonus area, an ideal arrangement for entertaining or family time. All four bedrooms are located upstairs, creating a natural separation from the main living areas. The primary bedroom includes a walk-in closet and private bath with a tiled walk-in shower. Three additional bedrooms and a guest bath with dual sinks complete the second floor. Outside, the screened pool and expansive paver deck offer plenty of space for swimming, dining and relaxing beneath the string lights. The pool screen enclosure is approximately 10 years old, and the fully fenced yard continues beyond it, providing additional green space framed by established palms and shade trees. A new roof completed in June 2026 and an A/C system installed in 2024 add meaningful value, while the dedicated interior laundry room has generous storage and two-car garage support everyday functionality. From this central Countryside location, enjoy easy access to the waterfront charm, local restaurants and boutiques of Dunedin, Safety Harbor and Palm Harbor, as well as the white sands of Clearwater Beach and Honeymoon Island. Countryside Mall, Whole Foods, the Countryside Recreation Center, Duke Energy Trail and Countryside Country Club are also nearby, placing shopping, dining and recreation within convenient reach. This beautiful home has been very well maintained and loved by the same family for nearly 50 years, and is now ready to welcome you home!
Estimated monthly payment
Estimate only. Taxes use the listing's reported amount where available; insurance is a Florida-average estimate. Your actual payment will vary — run a full calculation or talk to a lender.
Price & listing history40 days on market
- Status: ActiveSep 10, 2026
- Listed$645,000Sep 10, 2026
- Price reduced$635,000
Property Documents
Documents the listing agent has made public for this property. Free to view and download.
Facts & features
- Property type
- Residential
- Sub type
- Single Family Residence
- Status
- Active
- Days on market
- 40
- Subdivision
- Cypress Bend Of Countryside Unit One
- County
- Pinellas
- Year built
- 1977
- Living area
- 2,324 sq ft
- Price/sq ft
- $273
- Building area
- 2,771 sq ft (Owner)
- Lot size
- 12,166 sq ft
- Lot category
- 1/4 to less than 1/2
- Flood zone
- x
- Garage
- 2 spaces
- Pool
- Private pool
- Annual taxes
- $3,212 (2025)
- Parcel #
- 29-28-16-20200-000-0330
- MLS #
- TB8544982
Ask about this home
Have a question? Ask the broker directly.
Ryan Solberg answers personally — no call center, no spam. Your question goes straight to him.
Interior Details
- Bedrooms
- 4
- Full bathrooms
- 2
- Half bathrooms
- 1
- Flooring
- Laminate, Tile
- Appliances
- Dishwasher, Dryer, Electric Water Heater, Range, Refrigerator, Washer
- Interior features
- Ceiling Fans(s), Kitchen/Family Room Combo, Solid Wood Cabinets, Stone Counters, Thermostat, Window Treatments
- Laundry
- Inside, Laundry Room
- Stories / Levels
- Two
- Direction faces
- South
- Fireplace
- Yes
Heating & Cooling
- Heating
- Central
- Cooling
- Central Air
Parking
- Garage spaces
- 2
- Attached garage
- Yes
- Parking features
- Driveway, Garage Door Opener
HOA & Financial
- Total monthly fees
- None
- Total annual fees
- None
- CDD
- No
- Homestead exemption
- Yes
- Min lease term
- 1 Month
- Listing terms
- Cash, Conventional
- Ownership
- Fee Simple
- Available for lease
- Yes
- Lease restrictions
- Yes
- Additional lease restrictions
- Buyer to verify any lease restrictions. Seller is unsure
Exterior & Construction
- Exterior features
- Lighting, Private Mailbox
- Construction materials
- Block, Stucco
- Roof
- Shingle
- Foundation
- Slab
- Pool
- Private pool
- Road surface
- Asphalt
Utilities
- Sewer
- Public Sewer
- Water source
- Public
- Utilities
- Electricity Connected, Public, Sewer Connected
Community
- Pets allowed
- Cats OK, Dogs OK
Schools
Letter grades: Florida DOE 2024–25 school grades (Orange, Seminole, Lake, Osceola, Brevard). Assigned schools from the listing agent — verify enrollment with the district.
Room Details
| Room | Level | Dimensions |
|---|---|---|
| Kitchen | 10x15 | |
| Living Room | 21x12 | |
| Primary Bedroom | 11x17 | |
| Primary Bathroom | 8x7 | |
| Bedroom 2 | 11x11 | |
| Bedroom 3 | 10x11 | |
| Bedroom 4 | 10x11 | |
| Dining Room | 11x12 | |
| Dinette | 10x7 | |
| Family Room | 16x15 |
Listing Details
- Listing date
- 2026-09-09
- On market date
- 2026-09-10
- Original list price
- $645,000
- Occupant type
- Vacant
- MLS area
- 33761 - Clearwater
- Listing AOR
- Suncoast Tampa
- Status changed
- 2026-09-10
- Tax legal description
- CYPRESS BEND OF COUNTRYSIDE UNIT ONE LOT 33
Flood risk
Minimal-risk area outside the mapped floodplain. Flood insurance is optional and typically low-cost.
Source: FEMA flood zone reported on the listing. Confirm current designation at FEMA Flood Map Service Center.
Location
Directions
From US 19 and Countryside Boulevard, travel east on Countryside Boulevard. Turn right onto Winding Wood Drive, then right onto Haverhill Drive. Continue to Heatherwood Court and turn right. The home is located at 2784 Heatherwood Court.
More homes like this
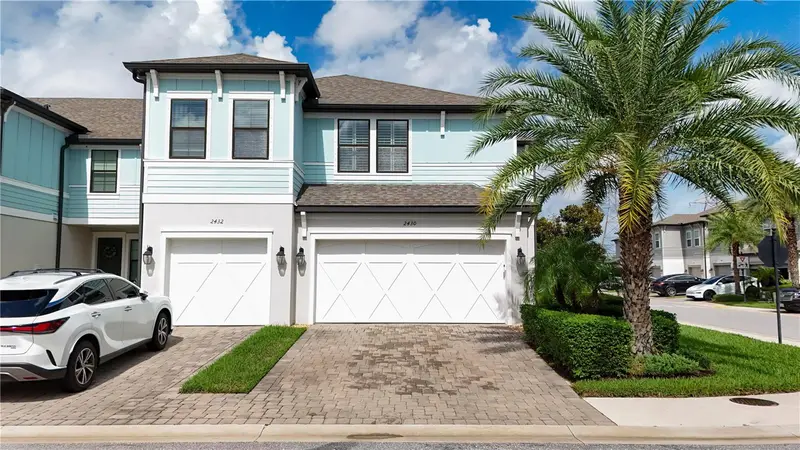
$529,900
2430 Golden Pasture Cir
Clearwater, FL 33764
3 bd · 3 ba · 2,153 sqft
Towns At Belleair Grove
MLS ID #TB8557599, CHARLES RUTENBERG REALTY INC.
Listing provided by Stellar MLS
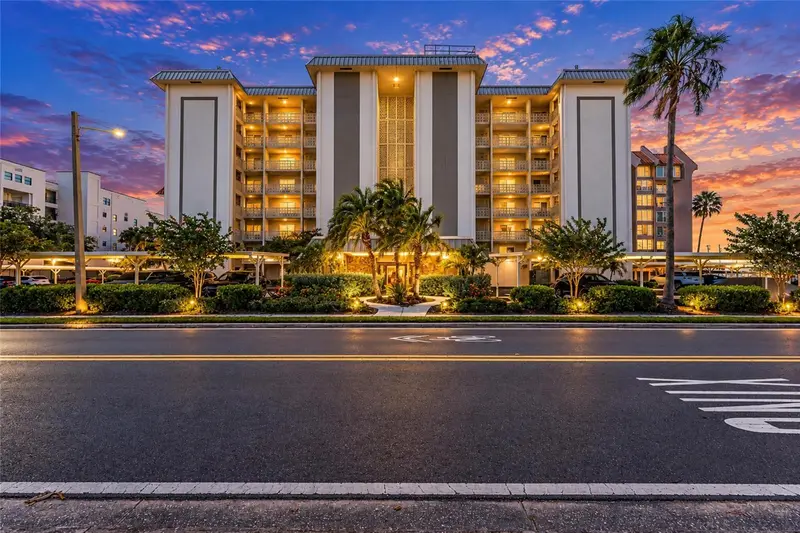
$899,000
622 Edgewater Dr #721
Dunedin, FL 34698
3 bd · 2 ba · 2,060 sqft
Edgewater Arms 2nd Condo
MLS ID #TB8552658, THE KEYES COMPANY - SARASOTA.
Listing provided by Stellar MLS
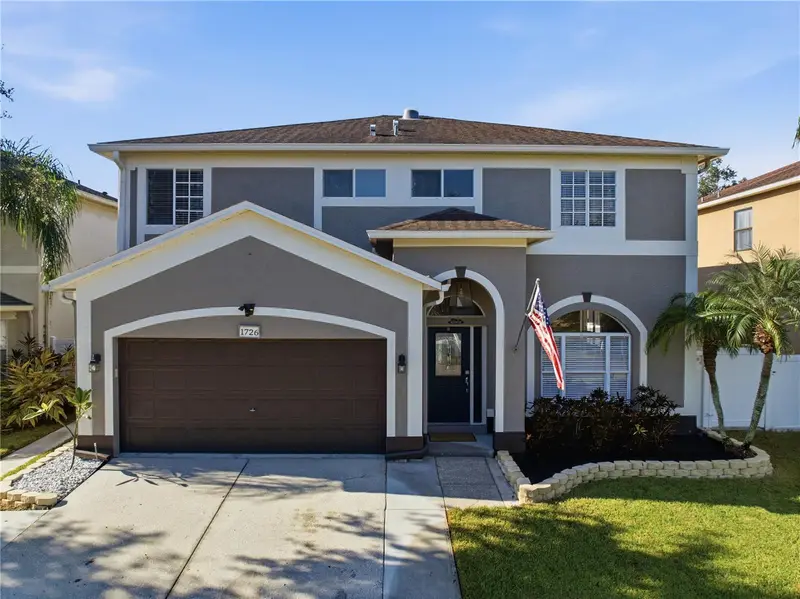
$599,000
1726 Split Fork Dr
Oldsmar, FL 34677
4 bd · 3 ba · 2,230 sqft
Eastlake Oaks Ph 1
MLS ID #TB8559073, CENTURY 21 CIRCLE.
Listing provided by Stellar MLS
$749,900
2555 Sweetgum Way W
Clearwater, FL 33761
4 bd · 2 ba · 2,453 sqft
Northwood Estates - Tr F
MLS ID #TB8540298, THE KEYES COMPANY - SARASOTA.
Listing provided by Stellar MLS

Listings courtesy of Stellar MLS as distributed by MLS GRID
IDX information is provided exclusively for consumers’ personal, non-commercial use and may not be used for any purpose other than to identify prospective properties consumers may be interested in purchasing.
Based on information submitted to the MLS GRID as of October 20, 2026 at 2:19 PM ET. All data is obtained from various sources and may not have been verified by broker or MLS GRID. Supplied Open House Information is subject to change without notice. All information should be independently reviewed and verified for accuracy. Properties may or may not be listed by the office/agent presenting the information.
All or a portion of the multiple listing information is provided by Stellar MLS, from a copyrighted compilation of listings. The compilation of listings and each individual listing are © 2026 Stellar MLS. All rights reserved.
Ryan Solberg, Broker · MaxLife Realty LLC · FL License #BK3354351 · Equal Housing Opportunity · Full disclaimer · DMCA