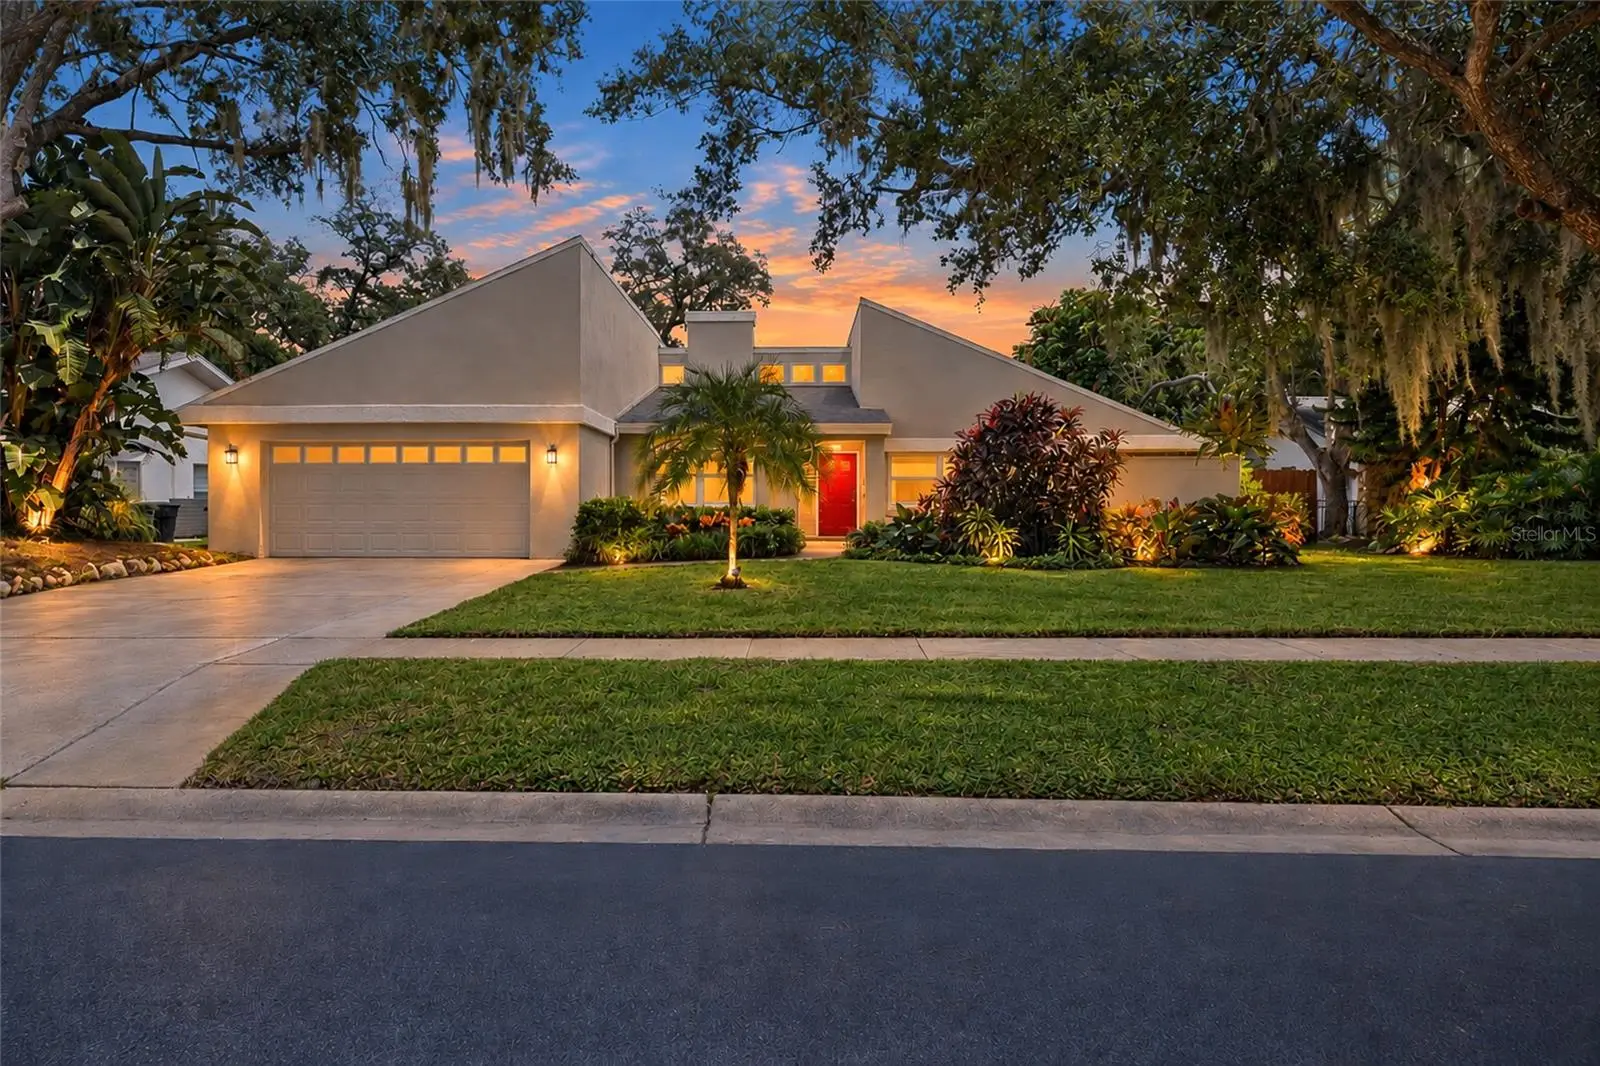
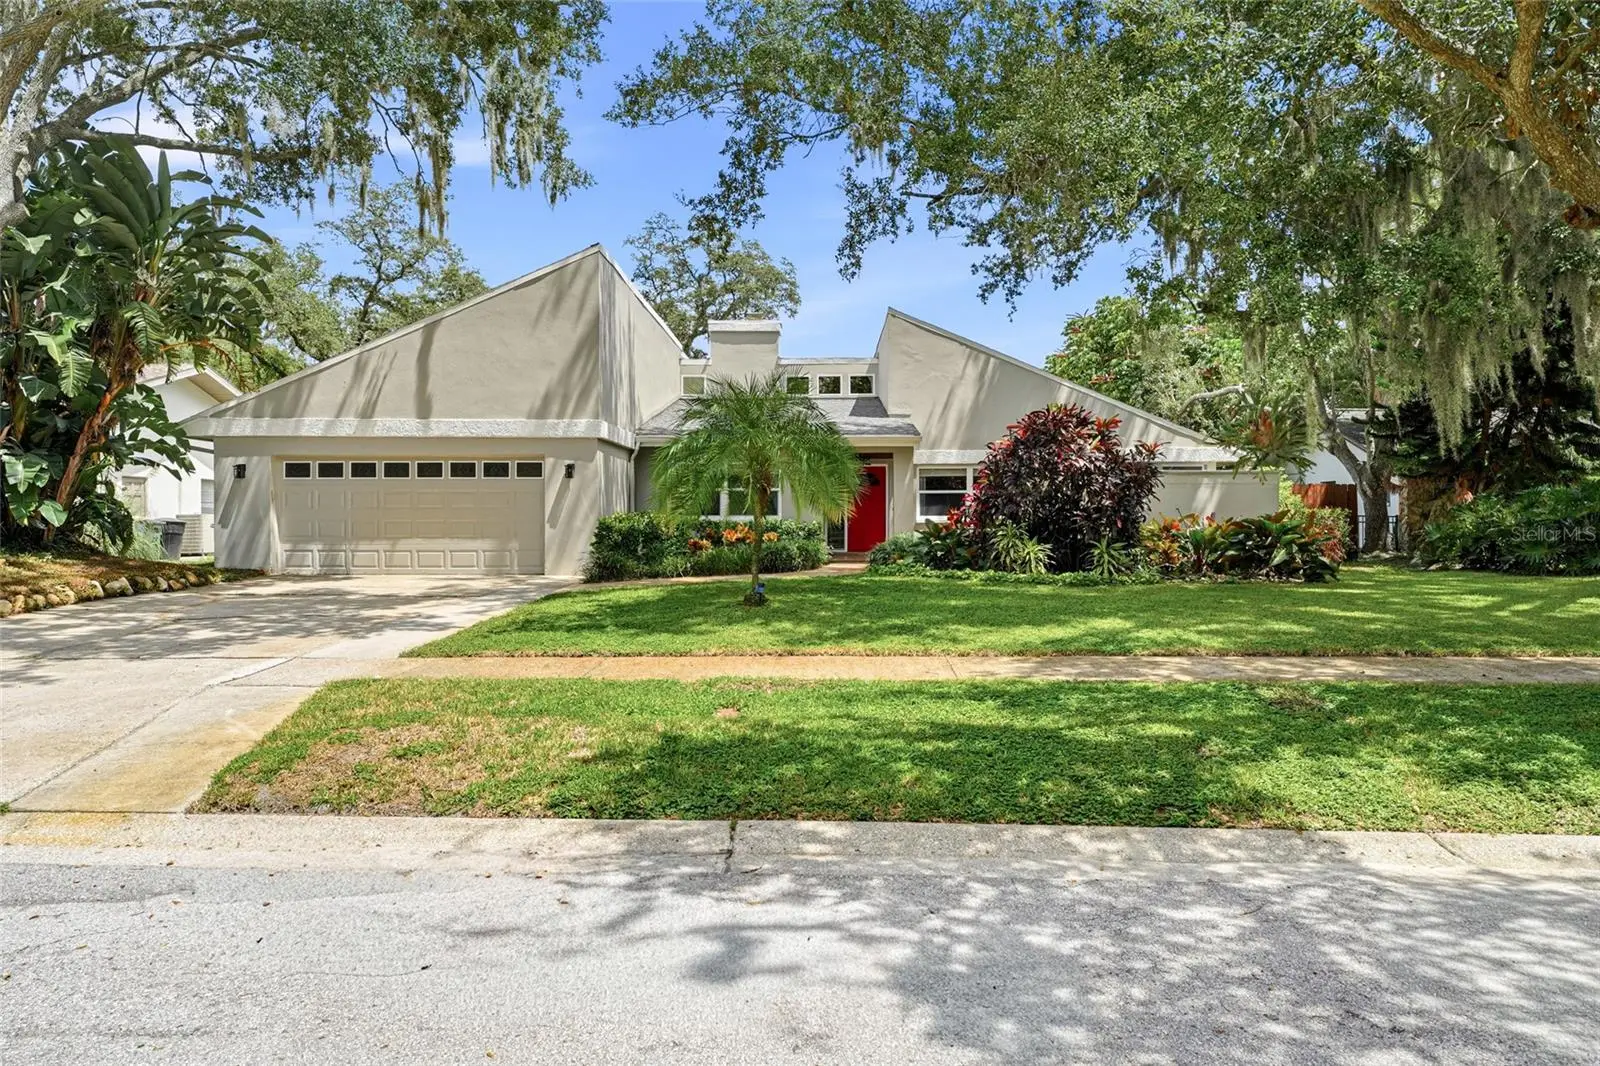

$749,900
2555 Sweetgum WayClearwater, FL 33761
Listing updated: October 3, 2026 at 12:47 PM ET
Listing courtesy of The Keyes Company - Sarasota · Heather Harris, LLC · MLS #TB8540298 · Active · 941-362-4100Property type
Year built
Lot size
Price / sq ft
HOA dues
Days on market
Garage spaces
Flood zone
About this home
NEW ROOF • PRIVATE SALTWATER POOL • SOARING WOOD CEILINGS • DOUBLE-SIDED FIREPLACE • UPDATED KITCHEN • IMPACT-RATED WINDOWS • VOLUNTARY HOA Architectural character meets the Florida lifestyle in highly desirable Northwood Estates in Countryside. This spacious 4-bedroom Clearwater home immediately stands out with soaring wood ceilings, a striking double-sided fireplace, rich hardwood flooring, a thoughtfully designed split-bedroom floor plan, and a private backyard retreat with a saltwater pool. Inside, beautiful cherry wood flooring flows through the main living areas, complemented by the warmth and character of the vaulted wood ceilings and fireplace. The expansive kitchen was enlarged in 2020 and offers abundant custom maple cabinetry, pantry storage, Corian countertops, and generous gathering space for everyday living and entertaining. The oversized primary suite feels like its own private retreat, featuring wide-plank oak flooring, a walk-in closet with custom organization, an ensuite bath with a sunken tiled shower and granite-topped dual-sink vanity, and direct access to “The Secret Garden”—a secluded courtyard perfect for morning coffee, reading, or relaxing outdoors. Three generously sized secondary bedrooms are located separately for added privacy, along with an inside laundry room. The guest bath was updated in 2015 with a granite dual-sink vanity and convenient pool access. Step outside and enjoy your own private Florida oasis. The fully fenced backyard features a saltwater pool with PebbleTec resurfacing completed in 2015, a new pool pump and filter installed in 2025, a travertine pool deck, and a covered screened patio ideal for outdoor dining and entertaining. Mature tropical landscaping surrounds the property, while a matching travertine pathway leads to the front entry. A private well provides irrigation for the lush grounds. MAJOR UPDATES INCLUDE: NEW ROOF installed August 2026 with transferable 10-year warranty, fresh exterior paint in 2026, water heater replaced in 2024, water softener system, several impact-rated windows installed in 2015, and updated saltwater pool equipment in 2025. The Countryside location is another standout. Lila G. Davis Elementary is within walking distance, with Safety Harbor, Dunedin, Countryside Mall, Enterprise Dog Park, Lake Chautauqua Park, Philippe Park, shopping, dining, trails, beaches, and recreation all nearby. Lake Tarpon offers boating, fishing, watersports, waterfront dining, and public boat access, while the Dunedin Causeway, Intracoastal Waterway, Tampa Bay, and Gulf of Mexico are all within easy reach. Northwood Estates is an established community known for mature landscaping and beautifully maintained homes, with the added benefit of a voluntary HOA. With a NEW ROOF, private SALTWATER POOL, soaring WOOD CEILINGS, DOUBLE-SIDED FIREPLACE, spacious 4-BEDROOM SPLIT FLOOR PLAN, updated kitchen, impact-rated windows, and prime Countryside location, this home offers a combination of architectural character, meaningful updates, and true Florida indoor-outdoor living that is difficult to find.
Estimated monthly payment
Estimate only. Taxes use the listing's reported amount where available; insurance is a Florida-average estimate. Your actual payment will vary — run a full calculation or talk to a lender.
Price & listing history30 days on market
- Status: ActiveSep 3, 2026
- Listed$775,000Sep 3, 2026
- Price reduced$749,900
Facts & features
- Property type
- Residential
- Sub type
- Single Family Residence
- Status
- Active
- Days on market
- 30
- Subdivision
- Northwood Estates - Tr F
- County
- Pinellas
- Year built
- 1978
- Living area
- 2,453 sq ft
- Price/sq ft
- $306
- Building area
- 3,251 sq ft (Public Records)
- Lot size
- 9,348 sq ft
- Lot category
- 0 to less than 1/4
- Flood zone
- X (12103C0089H)
- Garage
- 2 spaces
- Pool
- Private pool
- Annual taxes
- $10,030 (2025)
- Parcel #
- 29-28-16-61626-003-0060
- MLS #
- TB8540298
Ask about this home
Have a question? Ask the broker directly.
Ryan Solberg answers personally — no call center, no spam. Your question goes straight to him.
Interior Details
- Bedrooms
- 4
- Full bathrooms
- 2
- Flooring
- Wood
- Appliances
- Dishwasher, Dryer, Range, Refrigerator, Washer, Wine Refrigerator
- Interior features
- Ceiling Fans(s), Vaulted Ceiling(s)
- Laundry
- Laundry Room
- Stories / Levels
- One
- Direction faces
- West
- Fireplace
- Yes
Heating & Cooling
- Heating
- Central
- Cooling
- Central Air
Parking
- Garage spaces
- 2
- Attached garage
- Yes
- Parking features
- Garage Door Opener
HOA & Financial
- Total monthly fees
- None
- Total annual fees
- None
- CDD
- No
- Homestead exemption
- Yes
- Min lease term
- No Minimum
- Listing terms
- Cash, Conventional, VA Loan
- Ownership
- Fee Simple
- Available for lease
- Yes
- Lease restrictions
- Yes
- Additional lease restrictions
- See City for Rules
Exterior & Construction
- Exterior features
- Lighting, Private Yard
- Construction materials
- Block
- Roof
- Shingle
- Foundation
- Slab
- Pool
- Private pool
- Road surface
- Paved
Utilities
- Sewer
- Public Sewer
- Water source
- Public
- Utilities
- BB/HS Internet Available, Cable Connected, Electricity Connected, Public, Sewer Connected
Community
- Pets allowed
- Cats OK, Dogs OK
Room Details
| Room | Level | Dimensions |
|---|---|---|
| Primary Bedroom | First | 18x16 |
| Living Room | First | 17x12 |
| Kitchen | First | 21x11 |
| Dining Room | First | 12x11 |
| Bedroom 2 | First | 14x10 |
| Bedroom 3 | First | 12x11 |
| Family Room | First | 26x14 |
| Bedroom 4 | First | 12x11 |
Listing Details
- Listing date
- 2026-08-18
- On market date
- 2026-09-03
- Original list price
- $775,000
- Occupant type
- Owner
- MLS area
- 33761 - Clearwater
- Listing AOR
- Orlando Regional
- Status changed
- 2026-09-03
- Tax legal description
- NORTHWOOD ESTATES-TR "F" BLK C, LOT 6
Flood risk
Minimal-risk area outside the mapped floodplain. Flood insurance is optional and typically low-cost.
Source: FEMA flood zone reported on the listing. Confirm current designation at FEMA Flood Map Service Center.
Location
Directions
From Enterprise, North on Splitwood way, West on Sweet Gum home will be on the right
More homes like this
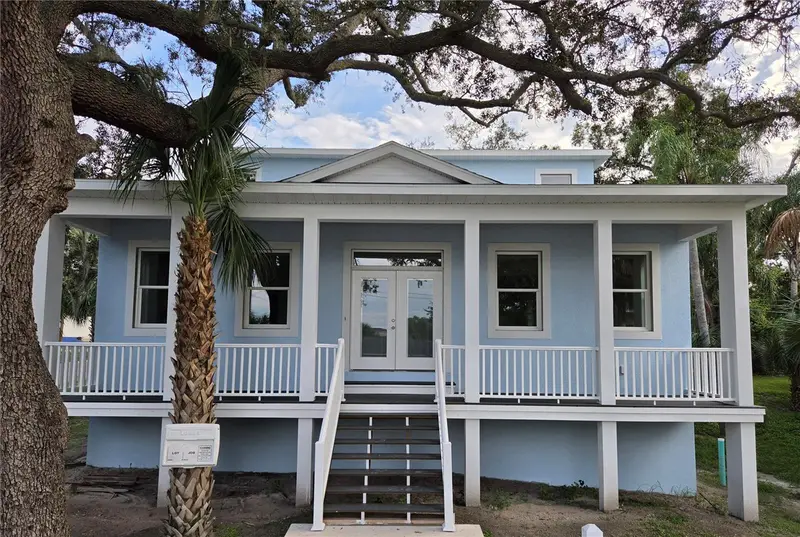
$1,050,000
383 Georgia Ave
Crystal Beach, FL 34681
4 bd · 4 ba · 2,792 sqft
Seaside Assembly
MLS ID #TB8526164, COASTAL PROPERTIES GROUP INTERNATIONAL.
Listing provided by Stellar MLS
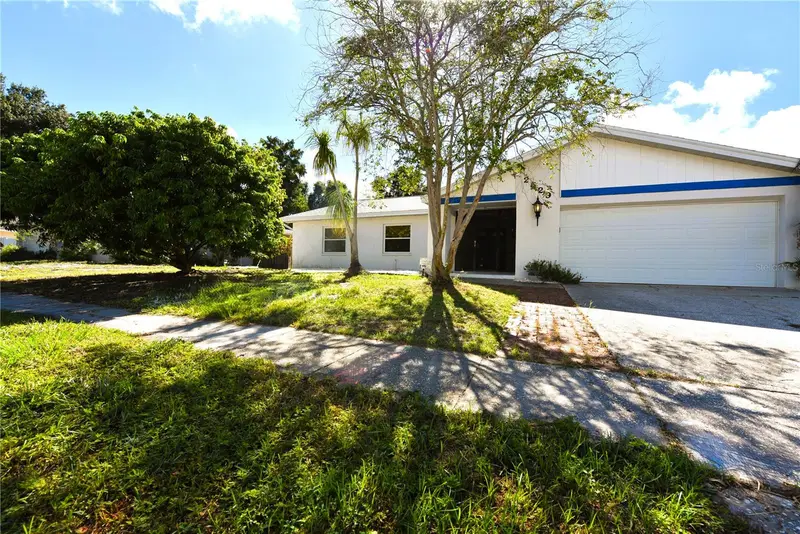
$645,000
2529 Indigo Dr
Dunedin, FL 34698
4 bd · 2 ba · 1,893 sqft
Barrington Hills
MLS ID #TB8546176, GREAT HOMES REALTY INC.
Listing provided by Stellar MLS
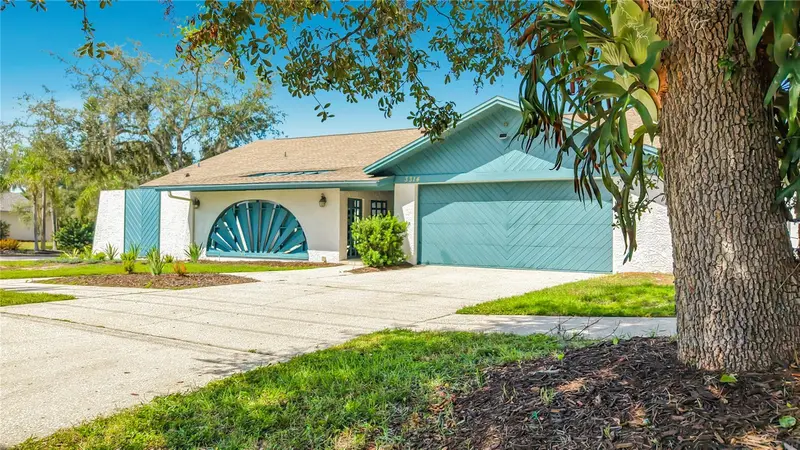
$650,000
3314 Enterprise Rd E
Safety Harbor, FL 34695
3 bd · 2 ba · 2,390 sqft
Harbor Woods Village
MLS ID #TB8554012, FUTURE HOME REALTY INC.
Listing provided by Stellar MLS
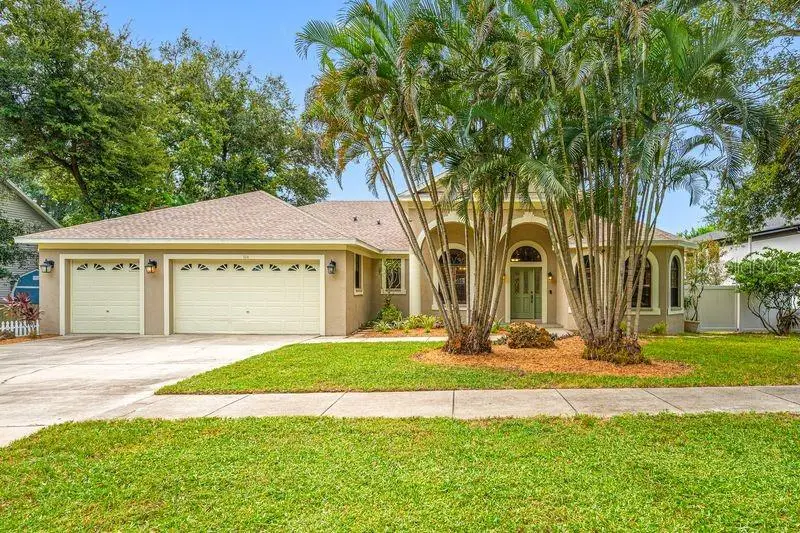
$1,199,000
114 Irwin St E
Safety Harbor, FL 34695
4 bd · 4 ba · 2,882 sqft
Water View Heights
MLS ID #TB8553537, FUTURE HOME REALTY INC.
Listing provided by Stellar MLS

Listings courtesy of Stellar MLS as distributed by MLS GRID
IDX information is provided exclusively for consumers’ personal, non-commercial use and may not be used for any purpose other than to identify prospective properties consumers may be interested in purchasing.
Based on information submitted to the MLS GRID as of October 3, 2026 at 12:47 PM ET. All data is obtained from various sources and may not have been verified by broker or MLS GRID. Supplied Open House Information is subject to change without notice. All information should be independently reviewed and verified for accuracy. Properties may or may not be listed by the office/agent presenting the information.
All or a portion of the multiple listing information is provided by Stellar MLS, from a copyrighted compilation of listings. The compilation of listings and each individual listing are © 2026 Stellar MLS. All rights reserved.
Ryan Solberg, Broker · MaxLife Realty LLC · FL License #BK3354351 · Equal Housing Opportunity · Full disclaimer · DMCA