
$429,900
1211 Dora Parc LaneMount Dora, FL 32757
Listing updated: October 3, 2026 at 4:05 PM ET
Listing courtesy of La Rosa Realty Kissimmee · Jose Aguilar Colina · MLS #S5156820 · Active · 407-930-3530Property type
Year built
Lot size
Price / sq ft
HOA dues
Days on market
Garage spaces
Flood zone
About this home
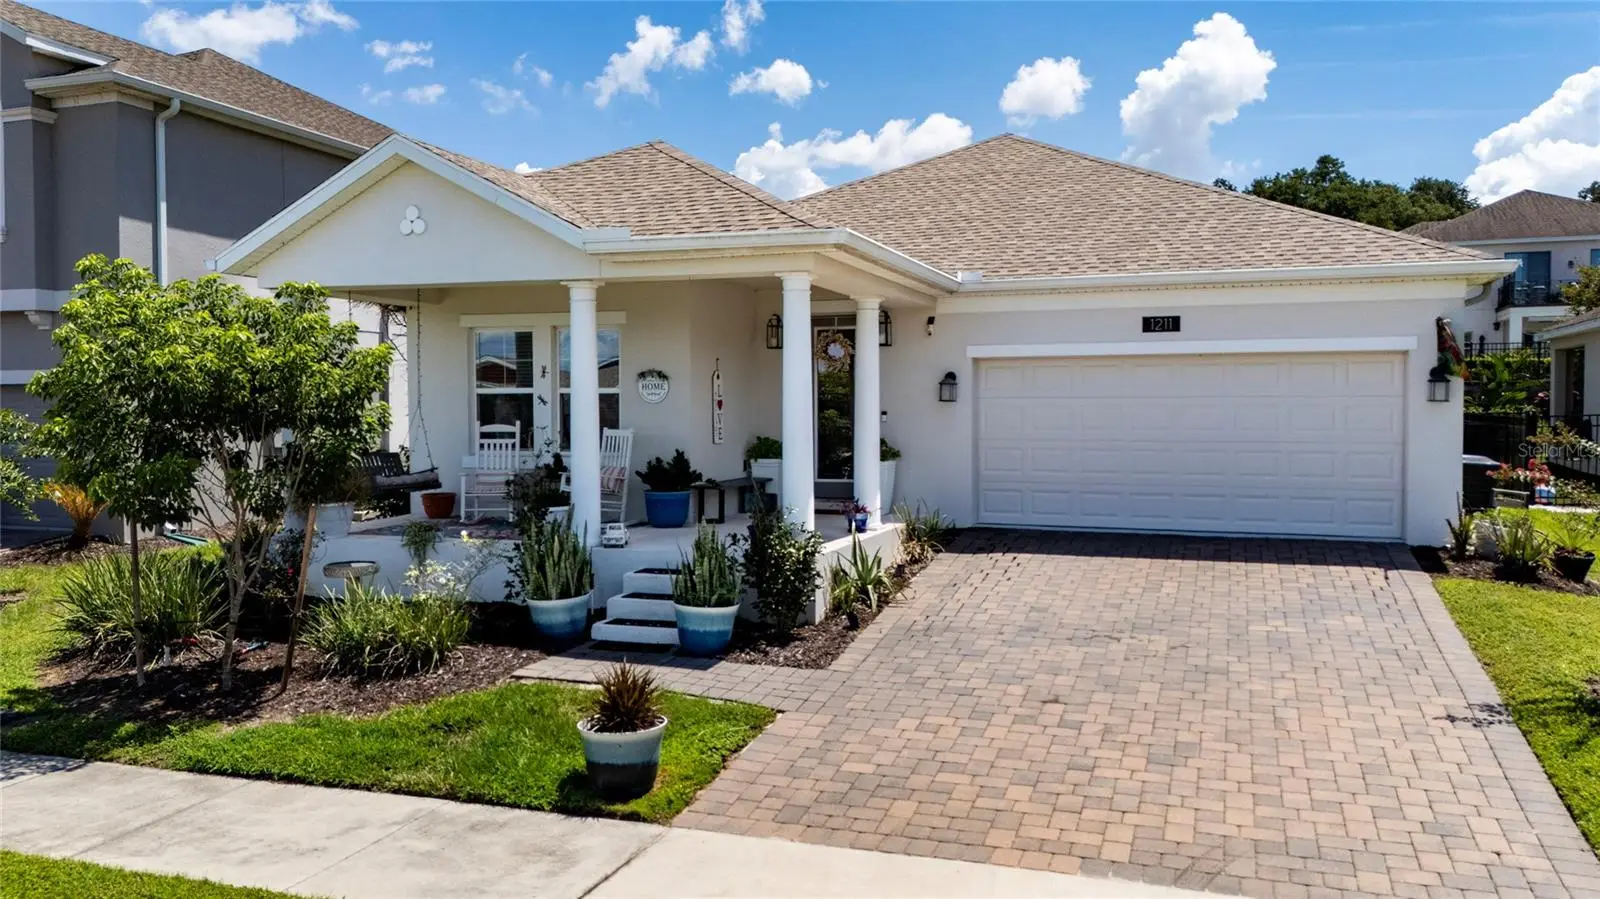
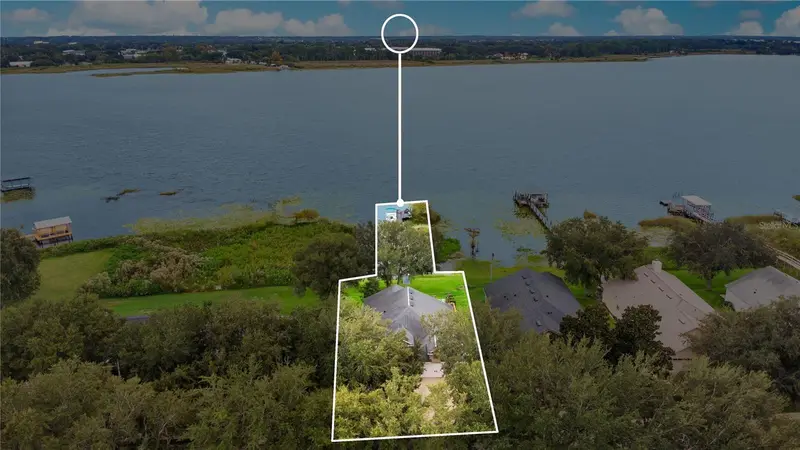
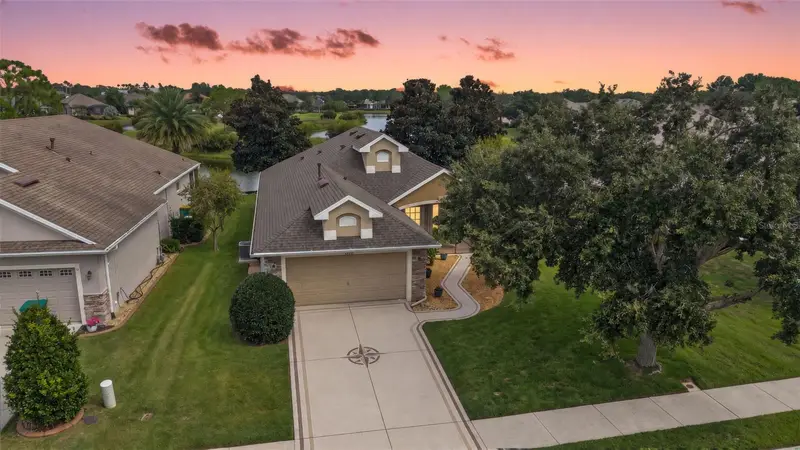
Welcome to 1211 Dora Parc Lane, where modern design, natural surroundings, and the distinctive Mount Dora lifestyle come together in one exceptional single-story home. Located within the exclusive gated Dora Parc community, this beautifully designed residence offers 2,799 total square feet, high ceilings, abundant natural light, and a thoughtfully designed floor plan that balances open living spaces with comfort and privacy. From the moment you arrive, the spacious covered front porch creates an inviting first impression. Inside, elegant modern rectangular tile flooring flows throughout the main living areas, complemented by crown molding in multiple spaces, recessed lighting, high ceilings, and large windows that fill the home with beautiful natural light. The home's excellent layout provides an effortless connection between the kitchen, dining, and living areas, creating an ideal setting for both everyday living and entertaining. At the heart of the home, the contemporary kitchen features modern cabinetry, generous counter space, stainless-steel appliances, and a large center island, offering both functionality and a natural gathering place. The open-concept design gives the main living areas an airy and comfortable feel while maintaining thoughtful separation between the bedrooms and gathering spaces. Outdoor living is equally inviting. A large covered rear lanai extends the living space outdoors, while the fully fenced backyard provides an ideal setting for relaxing, entertaining, grilling, pets, or simply enjoying Florida's year-round outdoor lifestyle. What truly sets Dora Parc apart is its connection to the Mount Dora lake lifestyle. Residents enjoy the privacy of a gated community together with Lake Dora access for Dora Parc residents, including the community canal area, scenic boardwalk, and kayak area—creating an opportunity to enjoy the beauty and recreation associated with Lake Dora without the expense and maintenance typically associated with direct waterfront ownership. The location completes the experience. Historic Downtown Mount Dora is just minutes away, placing waterfront parks, locally owned restaurants, boutiques, galleries, festivals, and year-round community events close to home. Convenient access to US-441 and SR-429/Wekiva Parkway also provides an easy connection to surrounding Central Florida communities and the greater Orlando area. 1211 Dora Parc Lane offers a rare combination of modern living, gated privacy, outdoor space, Lake Dora access, natural surroundings, and exceptional proximity to Downtown Mount Dora—a home designed not simply around where you live, but how you want to live. Schedule your private showing today and experience firsthand the lifestyle, location, and unique Lake Dora connection that make this property truly special. **Existing FHA financing may be assumable, subject to lender/servicer approval, buyer qualification, and applicable FHA requirements. Ask your agent for additional details.**
Estimated monthly payment
Estimate only. Taxes use the listing's reported amount where available; insurance is a Florida-average estimate. Your actual payment will vary — run a full calculation or talk to a lender.
Price & listing history29 days on market
- Status: ActiveSep 4, 2026
- Listed$429,900Sep 4, 2026
- Price increased$429,900
Facts & features
- Property type
- Residential
- Sub type
- Single Family Residence
- Status
- Active
- Days on market
- 29
- Subdivision
- Dora Parc
- County
- Lake
- Year built
- 2020
- Living area
- 1,895 sq ft
- Price/sq ft
- $227
- Building area
- 2,799 sq ft (Public Records)
- Lot size
- 6,600 sq ft
- Lot category
- 0 to less than 1/4
- Flood zone
- X (12069C0367E)
- Garage
- 2 spaces
- Annual taxes
- $5,771 (2025)
- Parcel #
- 32-19-27-0550-000-02400
- MLS #
- S5156820
Ask about this home
Have a question? Ask the broker directly.
Ryan Solberg answers personally — no call center, no spam. Your question goes straight to him.
Interior Details
- Bedrooms
- 4
- Full bathrooms
- 2
- Flooring
- Carpet, Ceramic Tile
- Appliances
- Dishwasher, Disposal, Microwave, Range, Refrigerator
- Interior features
- Crown Molding, High Ceilings, Open Floorplan, Solid Wood Cabinets, Stone Counters, Thermostat, Walk-In Closet(s)
- Laundry
- Laundry Closet
- Stories / Levels
- One
- Direction faces
- West
Heating & Cooling
- Heating
- Central, Electric
- Cooling
- Central Air
Parking
- Garage spaces
- 2
- Attached garage
- Yes
HOA & Financial
- HOA fee
- $360 / Monthly
- Monthly HOA
- $360/mo
- Total monthly fees
- $360/mo
- Total annual fees
- $4,320
- HOA name
- SENTRY MANAGEMENT / Bryan Wilson / EXT 51236
- CDD
- No
- Homestead exemption
- Yes
- Min lease term
- 8-12 Months
- Listing terms
- Cash, Conventional, FHA, VA Loan
- Ownership
- Fee Simple
- Available for lease
- Yes
- Lease restrictions
- Yes
- Additional lease restrictions
- BUYER/BUYER'S AGENT IS RESPONSIBLE TO CONTACT THE MANAGER OF THE ASSOCIATION OR ANY ORGANIZATION FOR ALL REQUIREMENTS OR ADDITIONAL LEASE RESTRICTIONS OR APPROVAL PROCESS
- Approval process
- BUYER/BUYER'S AGENT IS RESPONSIBLE TO CONTACT THE MANAGER OF THE ASSOCIATION OR ANY ORGANIZATION FOR ALL REQUIREMENTS OR ADDITIONAL LEASE RESTRICTIONS OR APPROVAL PROCESS
Exterior & Construction
- Exterior features
- Sidewalk
- Construction materials
- Block
- Roof
- Shingle
- Foundation
- Slab
- Water access
- Yes
- Road surface
- Asphalt
Utilities
- Sewer
- Public Sewer
- Water source
- Public
- Utilities
- Electricity Connected, Water Connected
Community
- Pets allowed
- Yes
Room Details
| Room | Level | Dimensions |
|---|---|---|
| Balcony/Porch/Lanai | First | 26x10 |
| Dining Room | First | 10x11 |
| Kitchen | First | 15x12 |
| Family Room | First | 15x18 |
| Primary Bedroom | First | 15x13 |
| Bedroom 2 | First | 11x11 |
| Bedroom 3 | First | 11x11 |
| Bedroom 4 | First | 10x12 |
| Balcony/Porch/Lanai | First | 21x15 |
Listing Details
- Listing date
- 2026-09-02
- On market date
- 2026-09-04
- Original list price
- $429,900
- Occupant type
- Owner
- MLS area
- 32757 - Mount Dora
- Listing AOR
- Osceola
- Status changed
- 2026-09-04
- Tax legal description
- DORA PARC PB 69 PG 17-19 LOT 24 ORB 5604 PG 2412
Flood risk
Minimal-risk area outside the mapped floodplain. Flood insurance is optional and typically low-cost.
Source: FEMA flood zone reported on the listing. Confirm current designation at FEMA Flood Map Service Center.
Location
Directions
From US-441, take Old Hwy 441 toward Mount Dora. Turn onto E Crane Ave, then right onto S Clayton St. Turn left into the gated Dora Parc community and continue on Dora Parc Ln. Property will be located at 1211 Dora Parc Ln.
More homes like this
$455,000
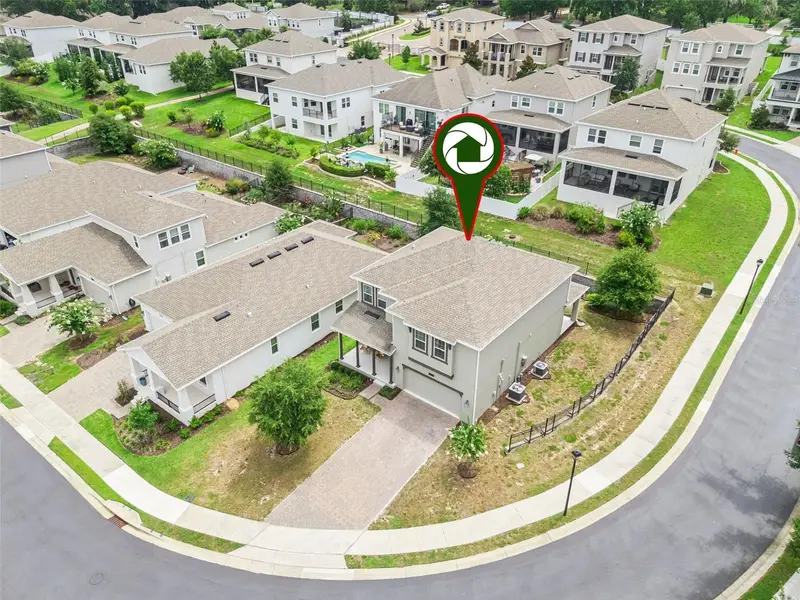
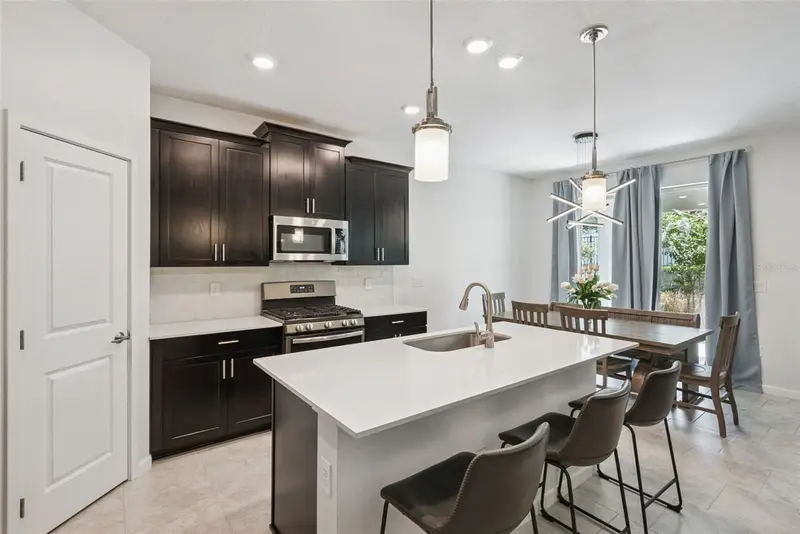
1235 Dora Parc Ln
Mount Dora, FL 32757
5 bd · 3 ba · 2,610 sqft
Dora Parc
MLS ID #G5114277, ERA GRIZZARD REAL ESTATE.
Listing provided by Stellar MLS
$597,000
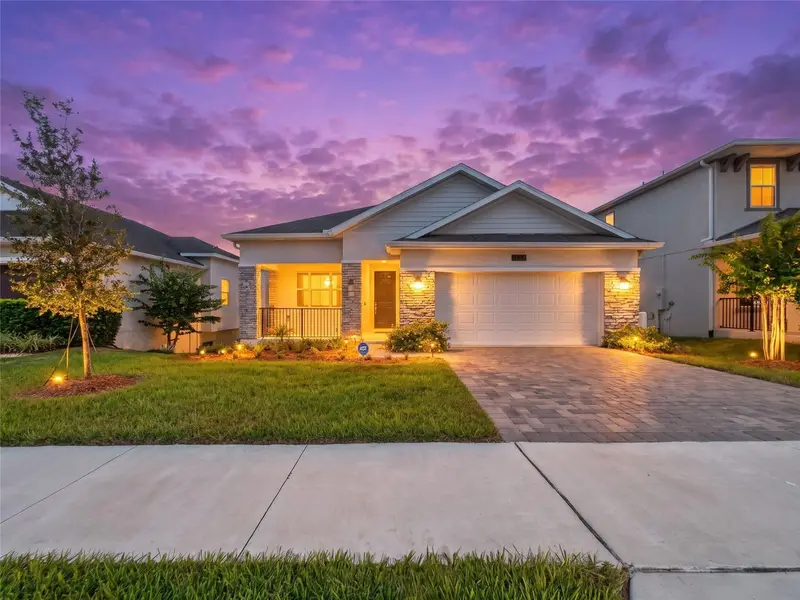
1283 Dora Parc Ln
Mount Dora, FL 32757
4 bd · 5 ba · 3,943 sqft
Dora Parc
MLS ID #G5116775, HALECO PROPERTIES LLC.
Listing provided by Stellar MLS
$399,000
1821 Lake Villa Dr
Tavares, FL 32778
3 bd · 2 ba · 1,613 sqft
Tavares Lake Saunders Pointe Lt 01
MLS ID #O6442983, VINTAGE REALTY GROUP LLC.
Listing provided by Stellar MLS
$423,500
2359 Wakefield Way
Mount Dora, FL 32757
3 bd · 2 ba · 1,615 sqft
Mount Dora Lakes Of Mount Dora Ph 02
MLS ID #G5118489, DAVE LOWE REALTY, INC..
Listing provided by Stellar MLS

Listings courtesy of Stellar MLS as distributed by MLS GRID
IDX information is provided exclusively for consumers’ personal, non-commercial use and may not be used for any purpose other than to identify prospective properties consumers may be interested in purchasing.
Based on information submitted to the MLS GRID as of October 3, 2026 at 4:05 PM ET. All data is obtained from various sources and may not have been verified by broker or MLS GRID. Supplied Open House Information is subject to change without notice. All information should be independently reviewed and verified for accuracy. Properties may or may not be listed by the office/agent presenting the information.
All or a portion of the multiple listing information is provided by Stellar MLS, from a copyrighted compilation of listings. The compilation of listings and each individual listing are © 2026 Stellar MLS. All rights reserved.
Ryan Solberg, Broker · MaxLife Realty LLC · FL License #BK3354351 · Equal Housing Opportunity · Full disclaimer · DMCA