
$455,000
1235 Dora Parc LaneMount Dora, FL 32757
Listing updated: September 30, 2026 at 5:39 AM ET
Listing courtesy of Era Grizzard Real Estate · Misty Noland · MLS #G5114277 · Active · 352-735-4433Property type
Year built
Lot size
Price / sq ft
HOA dues
Days on market
Garage spaces
Flood zone
About this home
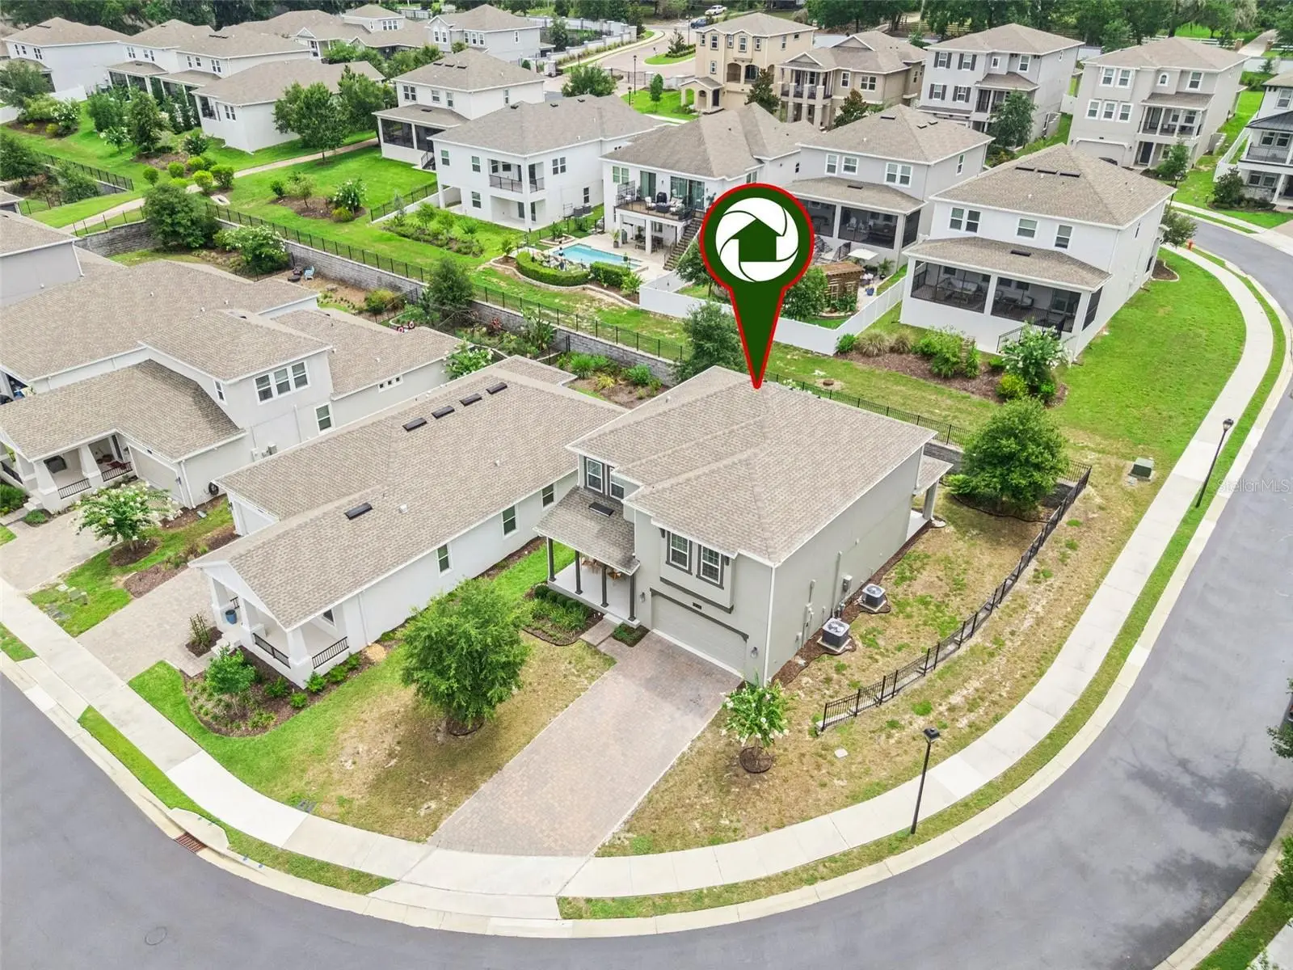
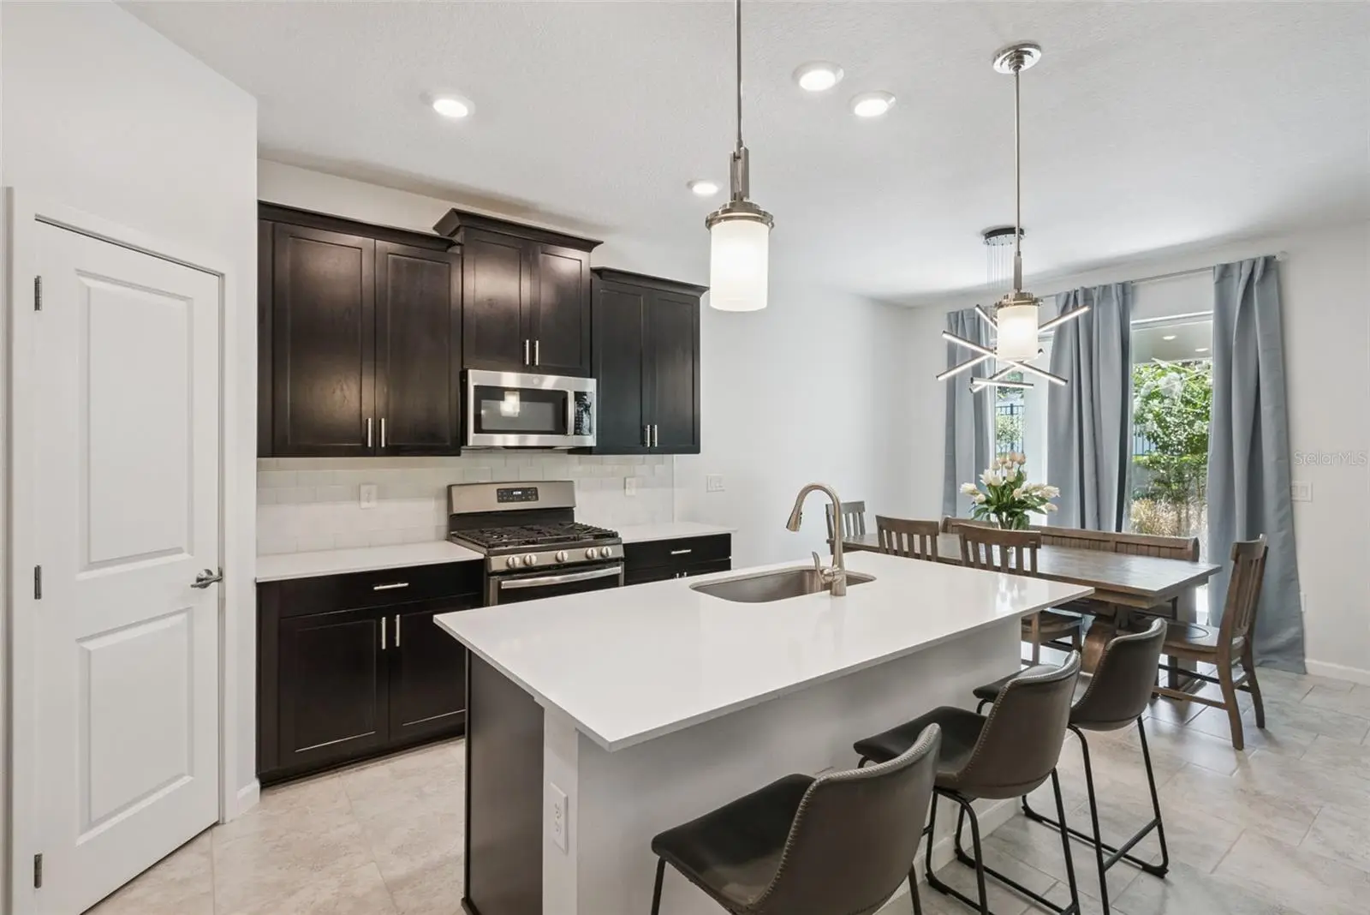
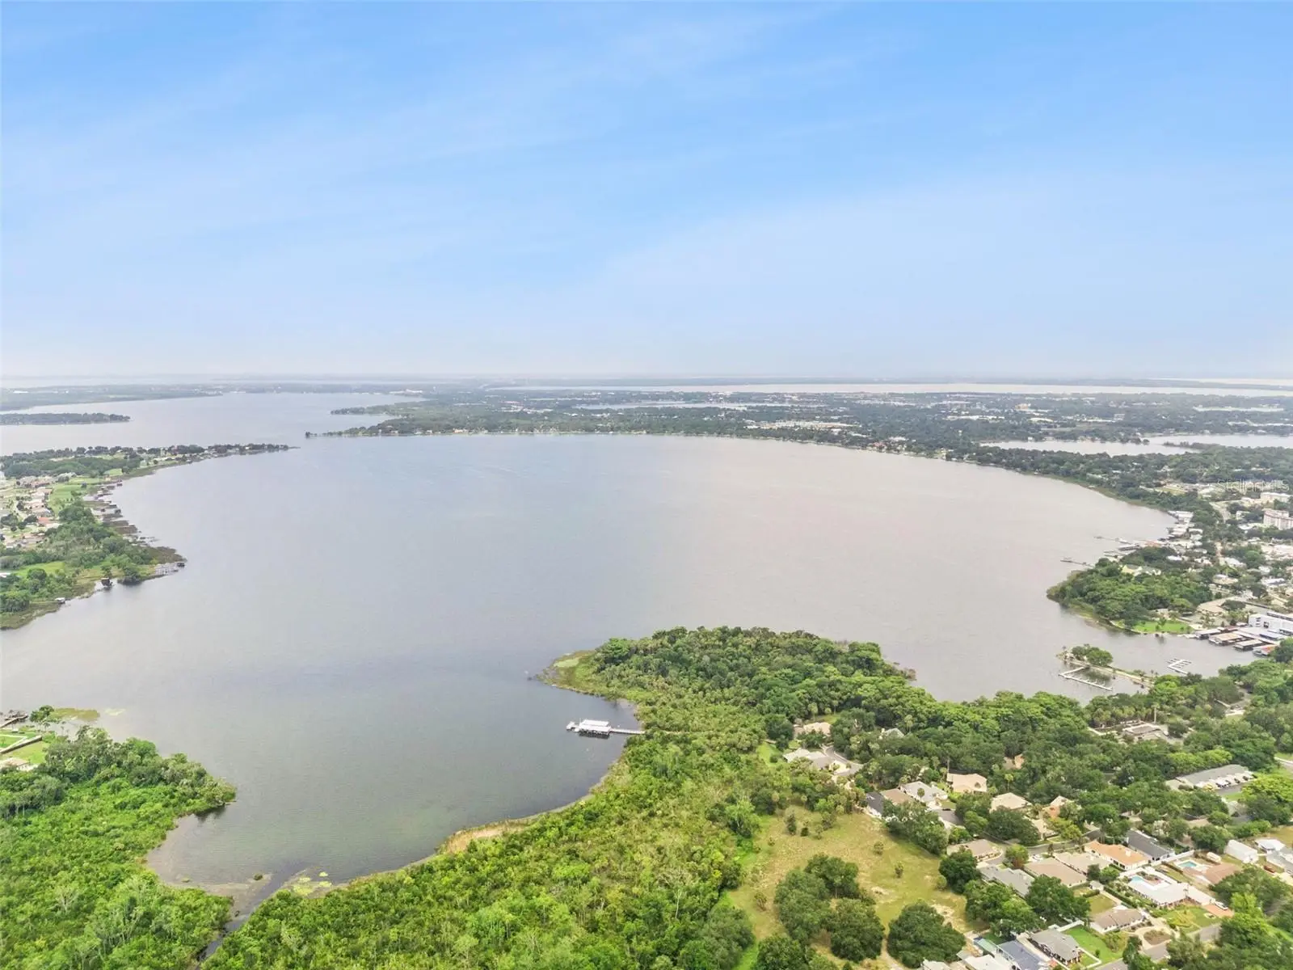
Experience the ultimate "lock-and-leave" lifestyle just one mile from the heart of historic downtown Mount Dora! Tucked away in the private, gated boutique enclave of Dora Parc, this pristine 5-bedroom, 3-bathroom home built in 2020 offers a rare combination of modern luxury, structural efficiency, and community canal access to the renowned Harris Chain of Lakes. Priced aggressively at an unbeatable value for the neighborhood, the seller is also offering a 13-month home warranty to give you absolute, turnkey peace of mind from day one. The highly flexible 2,610 sq. ft. floor plan is thoughtfully designed to adapt to any lifestyle or family dynamic. On the main floor, you will find a coveted downstairs bedroom positioned right next to a full bathroom. This setup is highly sought after and creates the perfect private environment for multi-generational living, long-term guests, or an easily accessible main-level suite. Moving upstairs, the expansive layout provides incredible versatility. One of the spacious bedrooms is perfectly situated immediately adjacent to the primary suite and features a dedicated direct wire for high-speed internet, serving as the absolute perfect, lag-free executive home office for remote workers or hybrid professionals. In fact, multiple upstairs bedrooms are large enough to be utilized as flex spaces, hobby studios, or study dens, depending entirely on your needs. The heart of the home is an impressive open-concept great room that seamlessly connects the living and dining areas to a chef-inspired kitchen. Anchored by a massive quartz island, premium cabinetry, and sleek stainless-steel appliances, this space was custom-made for entertaining family and friends. Triple glass sliders lead out to a covered rear lanai, offering a peaceful backdrop for your morning coffee or evening relaxation. Modern tech upgrades are already integrated for your convenience, including a Ring doorbell for security and a central Wi-Fi hub to ensure strong, seamless connectivity throughout the entire property. Forget spending your weekends doing strenuous yard work. The low monthly HOA completely takes care of your full lawn maintenance, professional landscaping, mulch, and irrigation system, giving you total freedom to enjoy the Mount Dora lifestyle. Take a golf cart ride or a short stroll down to the neighborhood dock, bridge walkway, and kayak racks to launch onto the water, or head into town to enjoy Mount Dora's famous seasonal festivals, boutique shopping, and lakeside dining. Why inherit the costly structural maintenance of an older historic home? This 2020 energy-efficient build is turnkey, protected by a 13-month warranty, and ready for its next owner. Schedule your private tour today!
Estimated monthly payment
Estimate only. Taxes use the listing's reported amount where available; insurance is a Florida-average estimate. Your actual payment will vary — run a full calculation or talk to a lender.
Price & listing history97 days on market
- Status: ActiveJun 25, 2026
- Listed$478,000Jun 25, 2026
- Price reduced$455,000
Property Documents
Documents the listing agent has made public for this property. Free to view and download.
Facts & features
- Property type
- Residential
- Sub type
- Single Family Residence
- Status
- Active
- Days on market
- 97
- Subdivision
- Dora Parc
- County
- Lake
- Year built
- 2020
- Living area
- 2,610 sq ft
- Price/sq ft
- $174
- Building area
- 3,558 sq ft (Public Records)
- Lot size
- 7,008 sq ft
- Lot category
- 0 to less than 1/4
- Flood zone
- X
- Garage
- 2 spaces
- Annual taxes
- $5,712 (2025)
- Parcel #
- 32-19-27-0550-000-02700
- MLS #
- G5114277
Ask about this home
Have a question? Ask the broker directly.
Ryan Solberg answers personally — no call center, no spam. Your question goes straight to him.
Interior Details
- Bedrooms
- 5
- Full bathrooms
- 3
- Flooring
- Tile, Vinyl
- Appliances
- Dishwasher, Exhaust Fan, Gas Water Heater, Ice Maker, Microwave, Range, Refrigerator, Tankless Water Heater
- Interior features
- Ceiling Fans(s), Eat-in Kitchen, High Ceilings, Kitchen/Family Room Combo, Living Room/Dining Room Combo, Open Floorplan, PrimaryBedroom Upstairs, Smart Home, Solid Surface Counters, Split Bedroom, Stone Counters, Thermostat, Vaulted Ceiling(s), Walk-In Closet(s), Window Treatments
- Laundry
- Inside, Laundry Room, Upper Level
- Stories / Levels
- Two
- Direction faces
- West
Heating & Cooling
- Heating
- Central
- Cooling
- Central Air
Parking
- Garage spaces
- 2
- Attached garage
- Yes
- Parking features
- Driveway, Garage Door Opener
HOA & Financial
- HOA fee
- $360 / Monthly
- Monthly HOA
- $360/mo
- Total monthly fees
- $360/mo
- Total annual fees
- $4,320
- HOA name
- Sentry Management - Bryan Wilson
- CDD
- No
- Homestead exemption
- Yes
- Min lease term
- 7 Months
- Listing terms
- Cash, Conventional, FHA, VA Loan
- Ownership
- Fee Simple
- Available for lease
- Yes
- Lease restrictions
- Yes
- Additional lease restrictions
- Contact HOA for additional details
Exterior & Construction
- Exterior features
- Lighting, Rain Gutters, Sidewalk
- Construction materials
- Block, Stucco, Frame
- Roof
- Shingle
- Foundation
- Slab
- Water view
- Yes
- Road surface
- Paved
Utilities
- Sewer
- Public Sewer
- Water source
- Public
- Utilities
- BB/HS Internet Available, Cable Available, Cable Connected, Electricity Connected, Natural Gas Connected, Public, Sewer Connected, Underground Utilities, Water Connected
Community
- Pets allowed
- Yes
Schools
Letter grades: Florida DOE 2024–25 school grades (Orange, Seminole, Lake, Osceola, Brevard). Assigned schools from the listing agent — verify enrollment with the district.
Room Details
| Room | Level | Dimensions |
|---|---|---|
| Foyer | First | 5x9 |
| Bonus Room | First | 11x12 |
| Kitchen | First | 11x12 |
| Dining Room | First | 11x10 |
| Living Room | First | 15x18 |
| Bedroom 5 | First | 10x11 |
| Bathroom 3 | First | 5x8 |
| Primary Bedroom | Second | 13x18 |
| Primary Bathroom | Second | 9x11 |
| Bonus Room | Second | 15x14 |
| Bedroom 2 | Second | 11x13 |
| Bedroom 3 | Second | 11x12 |
| Bedroom 4 | Second | 12x12 |
| Bathroom 2 | Second | 8x8 |
| Balcony/Porch/Lanai | First | 38x10 |
Listing Details
- Listing date
- 2026-06-25
- On market date
- 2026-06-25
- Original list price
- $478,000
- Occupant type
- Owner
- MLS area
- 32757 - Mount Dora
- Listing AOR
- Orlando Regional
- Home warranty
- Yes
- Status changed
- 2026-06-25
- Tax legal description
- DORA PARC PB 69 PG 17-19 LOT 27 ORB 5528 PG 1504
Flood risk
Minimal-risk area outside the mapped floodplain. Flood insurance is optional and typically low-cost.
Source: FEMA flood zone reported on the listing. Confirm current designation at FEMA Flood Map Service Center.
Location
Directions
From Highway 441, head east on W. Burleigh Blvd. and turn left onto Donnelly St. After about 0.6 miles, turn right onto E. 3rd Ave. and then left onto N. Highland St. Turn right onto Old Eustis Rd. and then left onto Sadler Rd. After about 0.4 miles, turn right onto Dora Parc Ln. The destination, 1235 Dora Parc Ln., will be on your left.
More homes like this
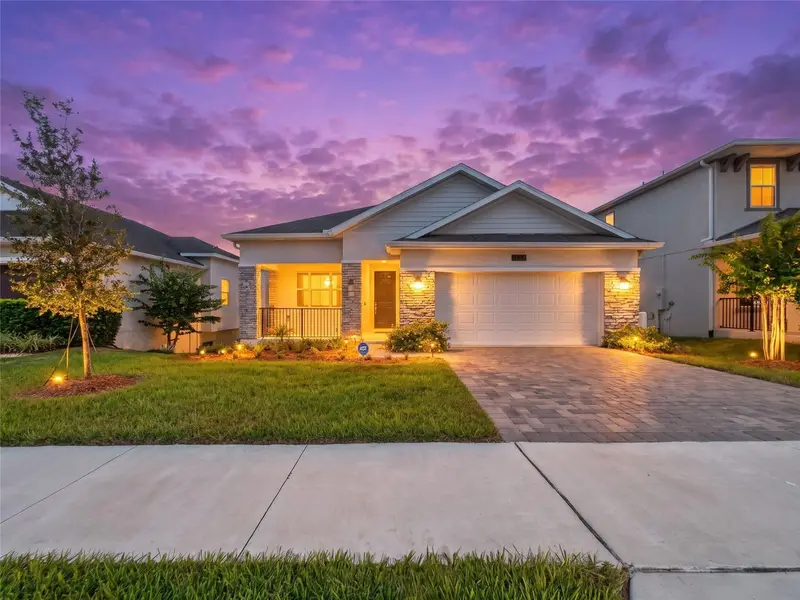
$429,900
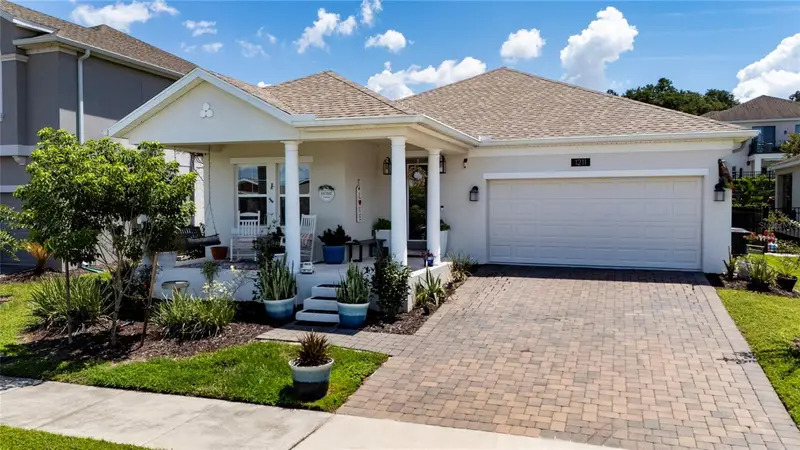
1211 Dora Parc Ln
Mount Dora, FL 32757
4 bd · 2 ba · 1,895 sqft
Dora Parc
MLS ID #S5156820, LA ROSA REALTY KISSIMMEE.
Listing provided by Stellar MLS
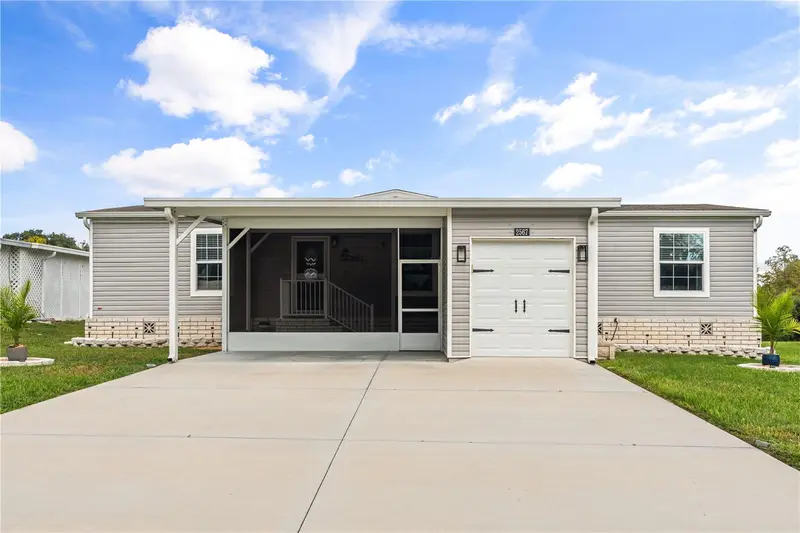
$597,000
1283 Dora Parc Ln
Mount Dora, FL 32757
4 bd · 5 ba · 3,943 sqft
Dora Parc
MLS ID #G5116775, HALECO PROPERTIES LLC.
Listing provided by Stellar MLS
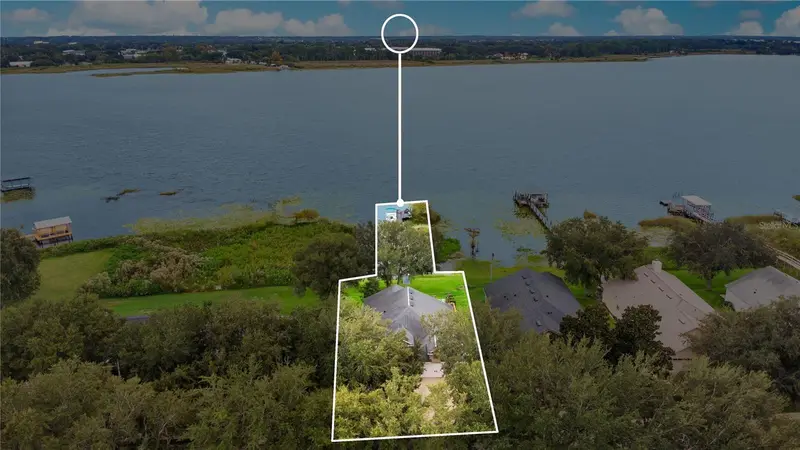
$294,900
2567 Cayman Cir #R25
Zellwood, FL 32798
3 bd · 2 ba · 1,456 sqft
Zellwood Station Coop Mh Park
MLS ID #O6445225, KELLER WILLIAMS REALTY AT THE PARKS.
Listing provided by Stellar MLS
$399,000
1821 Lake Villa Dr
Tavares, FL 32778
3 bd · 2 ba · 1,613 sqft
Tavares Lake Saunders Pointe Lt 01
MLS ID #O6442983, VINTAGE REALTY GROUP LLC.
Listing provided by Stellar MLS

Listings courtesy of Stellar MLS as distributed by MLS GRID
IDX information is provided exclusively for consumers’ personal, non-commercial use and may not be used for any purpose other than to identify prospective properties consumers may be interested in purchasing.
Based on information submitted to the MLS GRID as of September 30, 2026 at 5:39 AM ET. All data is obtained from various sources and may not have been verified by broker or MLS GRID. Supplied Open House Information is subject to change without notice. All information should be independently reviewed and verified for accuracy. Properties may or may not be listed by the office/agent presenting the information.
All or a portion of the multiple listing information is provided by Stellar MLS, from a copyrighted compilation of listings. The compilation of listings and each individual listing are © 2026 Stellar MLS. All rights reserved.
Ryan Solberg, Broker · MaxLife Realty LLC · FL License #BK3354351 · Equal Housing Opportunity · Full disclaimer · DMCA