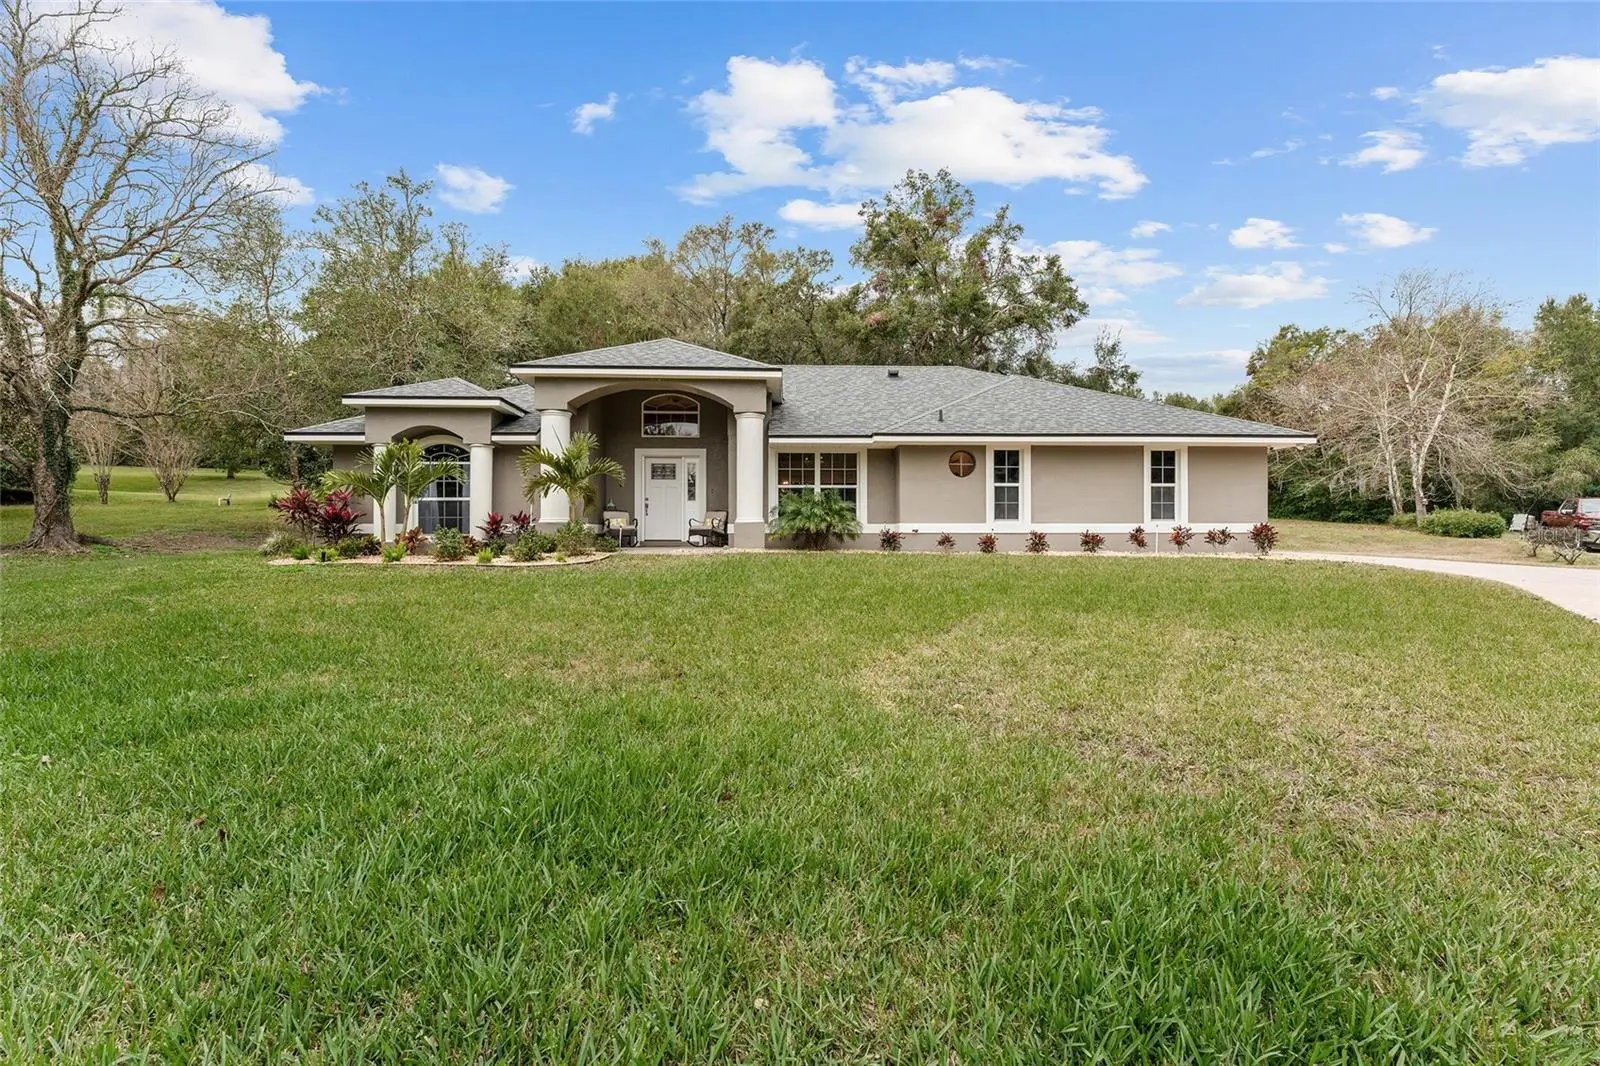

$484,900
7237 Edmund CourtMount Dora, FL 32757
Listing updated: October 1, 2026 at 6:02 PM ET
Listing courtesy of Beycome Of Florida Llc · Steven Koleno · MLS #O6393908 · Active · 804-656-5007Property type
Year built
Lot size
Price / sq ft
HOA dues
Days on market
Garage spaces
Flood zone
About this home
Tucked at the end of a quiet cul-de-sac, this Mount Dora home has a sense of privacy that’s hard to find just minutes from downtown. The full-acre lot gives you room to garden, entertain, or simply enjoy the backyard, with no through traffic passing the house. Inside, the 3-bedroom, 2-bath home spans approximately 2,192 square feet, including a finished Florida room with French doors overlooking the yard. An adjoining office or flex room off the primary suite has a full closet, giving you useful space for work, hobbies, or guests. Major updates include a 2025 HVAC system, 2020 roof, 2023 whole-house repipe, and 2024 appliances. You’ll also find updated paint, lighting, ceiling fans, fixtures, toilets, and landscaping. A covered porch, propane fireplace, generator hookup, irrigation system, water softener, private well, and septic system add to the home’s appeal. Enjoy the space and calm of a cul-de-sac setting while staying close to downtown Mount Dora’s shops, restaurants, festivals, and waterfront.
Estimated monthly payment
Estimate only. Taxes use the listing's reported amount where available; insurance is a Florida-average estimate. Your actual payment will vary — run a full calculation or talk to a lender.
Price & listing history189 days on market
- Status: ActiveMar 26, 2026
- Listed$534,900Mar 26, 2026
- Price reduced$484,900
Facts & features
- Property type
- Residential
- Sub type
- Single Family Residence
- Status
- Active
- Days on market
- 189
- Subdivision
- Chesterhill Estates
- County
- Orange
- Year built
- 1995
- Living area
- 2,192 sq ft
- Price/sq ft
- $221
- Lot size
- 44,363 sq ft
- Lot category
- 1 to less than 2
- Flood zone
- X (12095C0020H)
- Garage
- 2 spaces
- Annual taxes
- $7,882 (2025)
- Parcel #
- 05-20-27-1296-00-090
- Zoning
- P-D
- MLS #
- O6393908
Ask about this home
Have a question? Ask the broker directly.
Ryan Solberg answers personally — no call center, no spam. Your question goes straight to him.
Interior Details
- Bedrooms
- 3
- Full bathrooms
- 2
- Flooring
- Ceramic Tile, Luxury Vinyl
- Appliances
- Convection Oven, Dishwasher, Disposal, Dryer, Microwave, Range Hood, Refrigerator, Washer
- Interior features
- Cathedral Ceiling(s), Ceiling Fans(s), Open Floorplan, Primary Bedroom Main Floor, Split Bedroom, Stone Counters, Thermostat, Walk-In Closet(s), Window Treatments
- Laundry
- Electric Dryer Hookup, Laundry Room
- Stories / Levels
- One
- Direction faces
- East
- Fireplace
- Yes
Heating & Cooling
- Heating
- Central
- Cooling
- Central Air
Parking
- Garage spaces
- 2
- Attached garage
- Yes
HOA & Financial
- HOA fee
- $300 / Annually
- Monthly HOA
- $25/mo
- Total monthly fees
- $25/mo
- Total annual fees
- $300
- HOA name
- Marty Kobos
- CDD
- No
- Min lease term
- No Minimum
- Listing terms
- Cash, Conventional, FHA, Other, VA Loan
- Ownership
- Fee Simple
- Available for lease
- Yes
- Lease restrictions
- No
Exterior & Construction
- Exterior features
- Private Mailbox, Sidewalk
- Construction materials
- Block, Concrete, Stucco
- Roof
- Shingle
- Foundation
- Slab
- Road surface
- Concrete
Utilities
- Sewer
- Septic Tank
- Water source
- Well
- Utilities
- BB/HS Internet Available, Cable Available, Electricity Connected, Sprinkler Well, Water Connected
Community
- Pets allowed
- Cats OK, Dogs OK, Yes
Room Details
| Room | Level | Dimensions |
|---|---|---|
| Primary Bedroom | First | |
| Bedroom 1 | First | |
| Bedroom 2 | First | |
| Bathroom 1 | First | |
| Primary Bathroom | First | |
| Kitchen | First | |
| Bonus Room | First | |
| Office | First | |
| Laundry | First | |
| Living Room | First | |
| Dining Room | First | |
| Primary Bedroom | First |
Listing Details
- Listing date
- 2026-03-26
- On market date
- 2026-03-26
- Original list price
- $534,900
- Occupant type
- Owner
- MLS area
- 32757 - Mount Dora
- Listing AOR
- Orlando Regional
- Status changed
- 2026-03-26
- Tax legal description
- CHESTERHILL ESTATES PHASE 1 13/77 LOT 9
Flood risk
Minimal-risk area outside the mapped floodplain. Flood insurance is optional and typically low-cost.
Source: FEMA flood zone reported on the listing. Confirm current designation at FEMA Flood Map Service Center.
Location
Directions
Drive east on East 5th Ave/CR Old 441. Right to North Highland St/CR Old 441. Right to Chesterhill Lane. Right to Chesterhill Circle. Right to Edmund Court. Property is on the left.
More homes like this
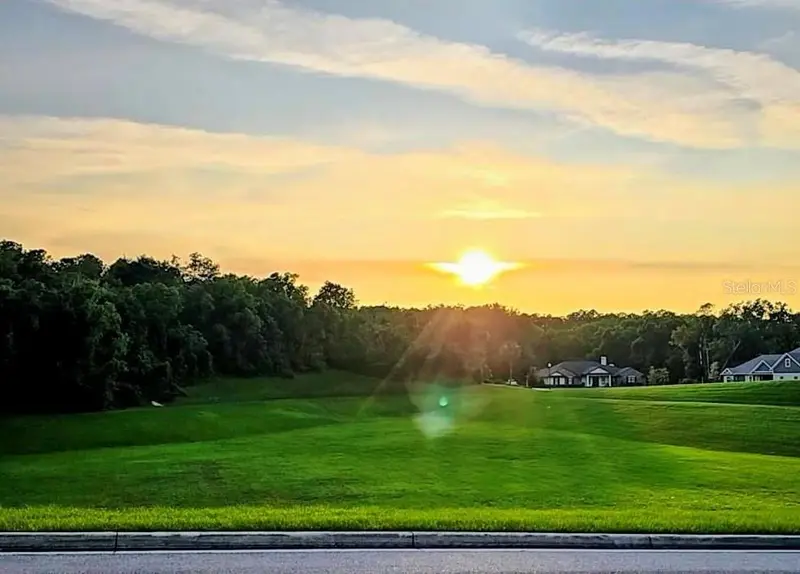
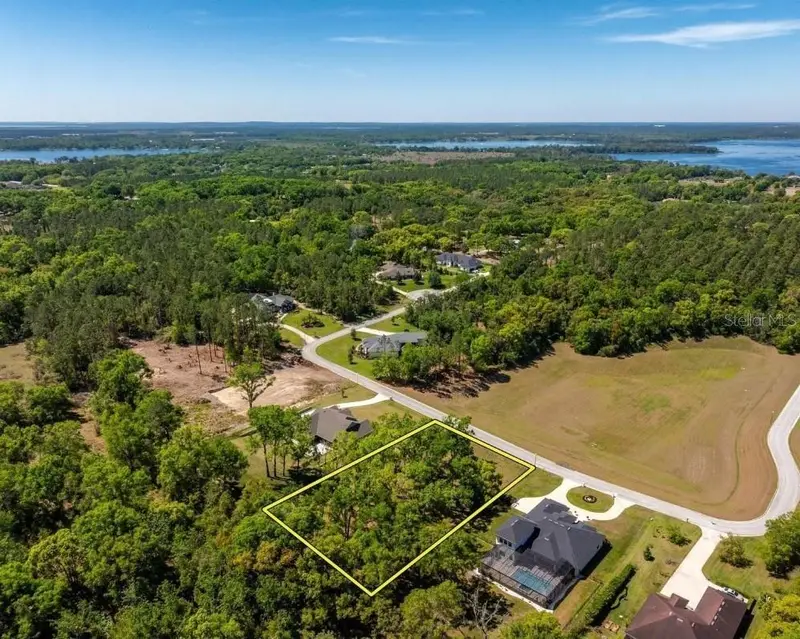
$275,000
7041 Norne Ln
Mount Dora, FL 32757
1.01 acres
Chesterhill Estates
MLS ID #O6383592, EXP REALTY LLC.
Listing provided by Stellar MLS
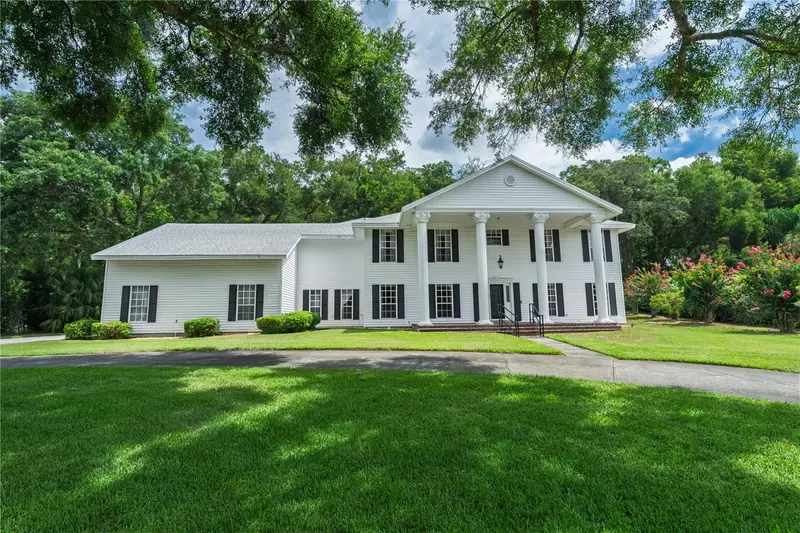
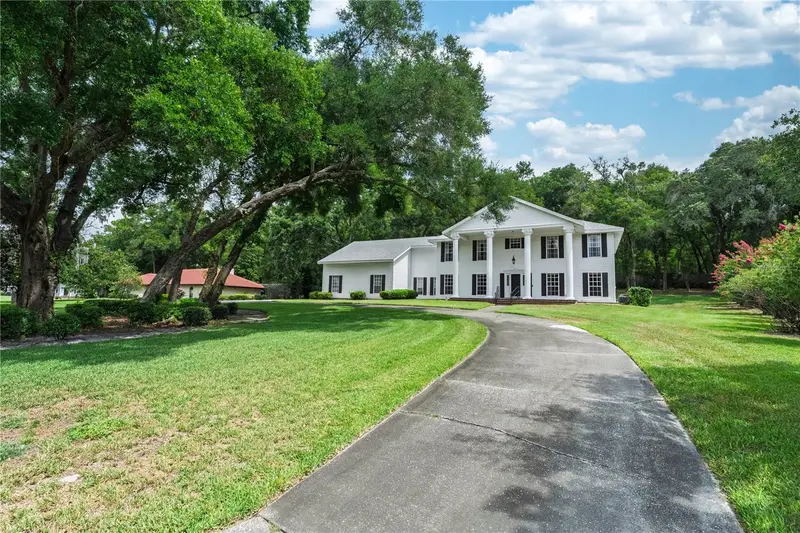
$895,000
7219 Chesterhill Cir
Mount Dora, FL 32757
4 bd · 5 ba · 4,440 sqft
Chesterhill Estates
MLS ID #O6419625, ALL REAL ESTATE & INVESTMENTS.
Listing provided by Stellar MLS
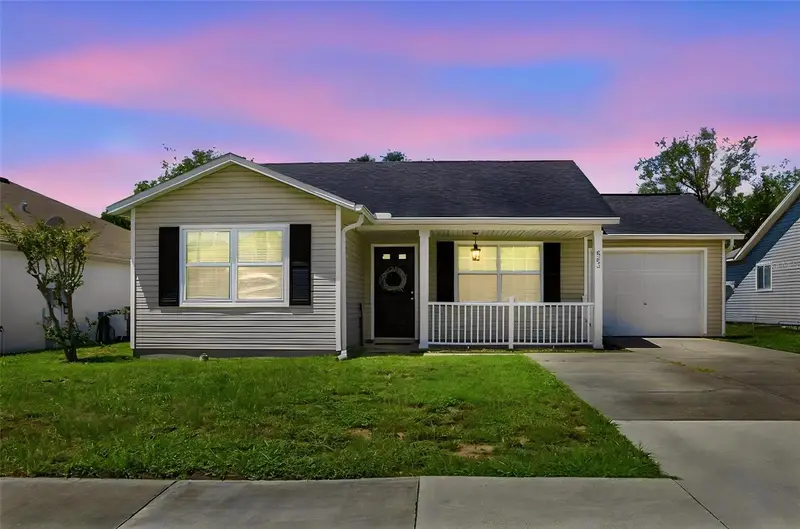
$299,000
863 Wisteria Pl
Tavares, FL 32778
4 bd · 2 ba · 1,678 sqft
Tavares Oak Haven
MLS ID #O6437755, KELLER WILLIAMS ADVANTAGE III.
Listing provided by Stellar MLS
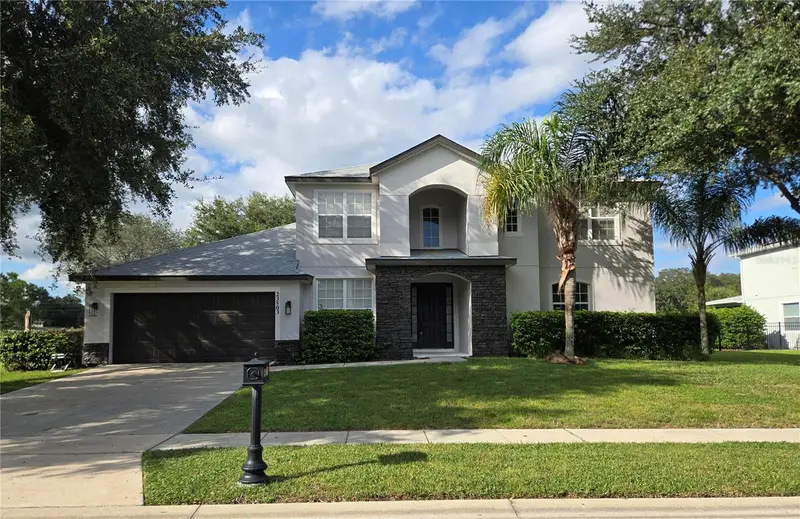
$564,900
23503 Valderama Ln
Sorrento, FL 32776
5 bd · 3 ba · 2,828 sqft
Sorrento Hills
MLS ID #G5118109, HANSON REAL ESTATE GROUP, INC..
Listing provided by Stellar MLS

Listings courtesy of Stellar MLS as distributed by MLS GRID
IDX information is provided exclusively for consumers’ personal, non-commercial use and may not be used for any purpose other than to identify prospective properties consumers may be interested in purchasing.
Based on information submitted to the MLS GRID as of October 1, 2026 at 6:02 PM ET. All data is obtained from various sources and may not have been verified by broker or MLS GRID. Supplied Open House Information is subject to change without notice. All information should be independently reviewed and verified for accuracy. Properties may or may not be listed by the office/agent presenting the information.
All or a portion of the multiple listing information is provided by Stellar MLS, from a copyrighted compilation of listings. The compilation of listings and each individual listing are © 2026 Stellar MLS. All rights reserved.
Ryan Solberg, Broker · MaxLife Realty LLC · FL License #BK3354351 · Equal Housing Opportunity · Full disclaimer · DMCA