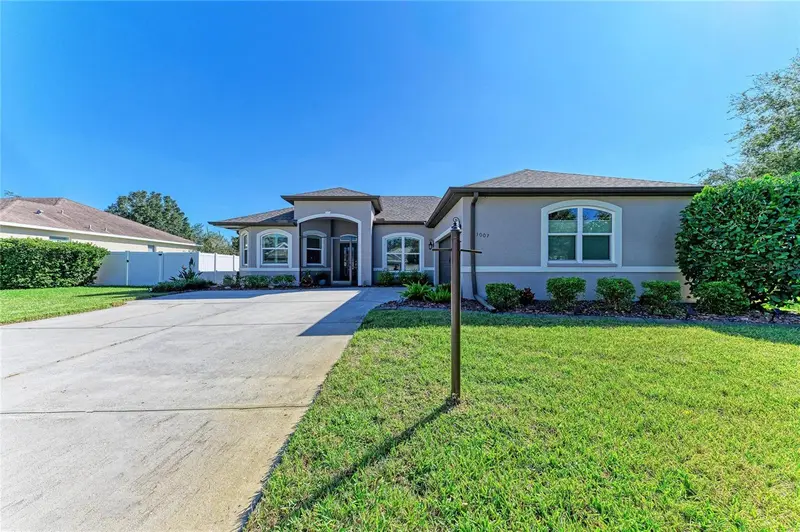

$495,000
3007 123rd CourtParrish, FL 34219
Listing updated: October 28, 2026 at 1:23 PM ET
Listing courtesy of Quartz Coast Realty Inc · Kimberly Jatich · MLS #A4710800 · Active · 941-504-3874Property type
Year built
Lot size
Price / sq ft
HOA dues
Days on market
Garage spaces
Flood zone
About this home
Space, peace, and effortless outdoor living define this exceptionally well-maintained pool home in the timeless, gated community of Chelsea Oaks in Parrish, Florida. Warm neutral tones and natural light throughout provide a design for comfort, flow, and flexibility. The open floor plan with split bedrooms enhances privacy, improves function, and reduces noise control within. The high ceilings allow spatial perception and help optimize air flow. The granite countertops, newer stainless appliances, and breakfast bar island give the kitchen a practical design and layout for prepping and serving family or guests. Secluded on one side of the home, the primary suite includes a dual-sink vanity, walk-in shower, private water closet, and walk-in closet with built-in shelving. Bedrooms 2 and 3 are positioned apart and share no wall with each other. A den tucked off the main entry offers dedicated space for remote work, homeschooling, or creative pursuits. A 7-foot sliding glass door connects the great room to the pool and screened lanai, bringing outdoor views into the home. Beyond the lanai, a concrete patio extends the open air space for alfresco dining, gathering around a fire pit, or lounging beneath the stars. The large, private back yard with 6' white vinyl fencing all around has space for entertaining, pets, play, and sitting under the shade tree. This home has a north-south orientation. The roof was replaced in 2024. The AC in 2017. Recent updates include impact windows, kitchen appliances and countertop, interior and exterior paint, pool pump and vacuum, baseboards and trim, and the primary bedroom and bath. Furnishings negotiable. Chelsea Oaks is a gated community of 210 homes built by Lennar and Medallion with access off Fort Hamer and Mulholland Roads. NO CDD! There are nine private roads and nine lakes. The HOA fee includes a community pool, playground, and basketball court, lake-fed irrigation, and Spectrum internet, cable, and WI-FI with many premium channels. You can walk to Williams Elementary next door. Approximately 1.3 miles to the south, the Fort Hamer Bridge connects to East Bradenton and Lakewood Ranch. Fort Hamer Park is there also and provides access to the Manatee River for boating, kayaking, paddleboarding, fishing, and watching nature. Then directly across the road is the developing 229-acre Hidden Harbor Park that already offers a pump track, volleyball, and playground, with additional recreation areas and trails planned. Enjoy access to Anna Maria Island and Gulf Coast beaches about 21 miles to the west. Shopping, dining, attractions, and world-renowned destinations are ready for you to live and explore. Tampa, Sarasota, and St Pete–Clearwater international are the nearest airports for your flight travel planning. Living here is not just a pretty home and property and community. It's a daily choice to slow down, connect with what matters, and immerse yourself in experiences that will be become generational traditions!
Estimated monthly payment
Estimate only. Taxes use the listing's reported amount where available; insurance is a Florida-average estimate. Your actual payment will vary — run a full calculation or talk to a lender.
Price & listing history3 days on market
- Status: ActiveOct 26, 2026
- Listed$495,000Oct 25, 2026
Property Documents
Documents the listing agent has made public for this property. Free to view and download.
Facts & features
- Property type
- Residential
- Sub type
- Single Family Residence
- Status
- Active
- Days on market
- 3
- Subdivision
- Chelsea Oaks Ph I
- County
- Manatee
- Year built
- 2005
- Living area
- 1,838 sq ft
- Price/sq ft
- $269
- Building area
- 2,506 sq ft (Public Records)
- Lot size
- 12,105 sq ft
- Lot category
- 1/4 to less than 1/2
- Flood zone
- X (12081C0191F)
- Garage
- 2 spaces
- Pool
- Private pool
- Annual taxes
- $2,657 (2025)
- Parcel #
- 505400609
- Zoning
- PDR
- MLS #
- A4710800
Ask about this home
Have a question? Ask the broker directly.
Ryan Solberg answers personally — no call center, no spam. Your question goes straight to him.
Interior Details
- Bedrooms
- 3
- Full bathrooms
- 2
- Flooring
- Carpet, Ceramic Tile, Luxury Vinyl
- Appliances
- Dishwasher, Disposal, Dryer, Microwave, Range, Refrigerator, Washer
- Interior features
- Ceiling Fans(s), Eat-in Kitchen, High Ceilings, Living Room/Dining Room Combo, Open Floorplan, Primary Bedroom Main Floor, Split Bedroom, Stone Counters, Walk-In Closet(s), Window Treatments
- Laundry
- Inside, Laundry Room
- Stories / Levels
- One
- Direction faces
- North
Heating & Cooling
- Heating
- Electric, Heat Pump
- Cooling
- Central Air
Parking
- Garage spaces
- 2
- Attached garage
- Yes
- Parking features
- Driveway, Garage Door Opener, Garage Faces Side
HOA & Financial
- HOA fee
- $495 / Quarterly
- Monthly HOA
- $165/mo
- Total monthly fees
- $165/mo
- Total annual fees
- $1,980
- HOA name
- Kasia Matt
- CDD
- No
- Homestead exemption
- Yes
- Min lease term
- 4 Months
- Listing terms
- Cash, Conventional, FHA, USDA Loan, VA Loan
- Ownership
- Fee Simple
- Available for lease
- Yes
- Lease restrictions
- Yes
- Additional lease restrictions
- Bylaws state leases must be a 4 month minimum.
Exterior & Construction
- Exterior features
- Private Mailbox, Private Yard
- Construction materials
- Block, Stucco
- Roof
- Shingle
- Foundation
- Slab
- Pool
- Private pool
- Road surface
- Paved
Utilities
- Sewer
- Public Sewer
- Water source
- Public
- Utilities
- Public
Community
- Pets allowed
- Yes
Schools
Letter grades: Florida DOE 2024–25 school grades (Orange, Seminole, Lake, Osceola, Brevard). Assigned schools from the listing agent — verify enrollment with the district.
Room Details
| Room | Level | Dimensions |
|---|---|---|
| Living Room | 17x15 | |
| Kitchen | 11x11 | |
| Dining Room | 12x9 | |
| Dinette | 11x8 | |
| Primary Bedroom | 17x13 | |
| Bedroom 2 | 12x11 | |
| Bedroom 3 | 10x10 | |
| Office | 13x11 | |
| Laundry | 7x5 |
Listing Details
- Listing date
- 2026-10-24
- On market date
- 2026-10-25
- Original list price
- $495,000
- Occupant type
- Owner
- MLS area
- 34219 - Parrish
- Listing AOR
- Sarasota - Manatee
- Status changed
- 2026-10-26
- Tax legal description
- Lot 2, Chelsea Oaks, Phase I, according to the map or plat thereof, as recorded in Plat Book 43, Page(s) 179 through 185, inclusive, of the Public Records of Manatee County, Florida. Parcel Identification No. 505400609.
Flood risk
Minimal-risk area outside the mapped floodplain. Flood insurance is optional and typically low-cost.
Source: FEMA flood zone reported on the listing. Confirm current designation at FEMA Flood Map Service Center.
Location
Directions
From 301 or Upper Manatee River Road, take Fort Hamer to east on 130th St E. Once you pass through the gate, the first street on the left is 123rd Ct E.
More homes like this
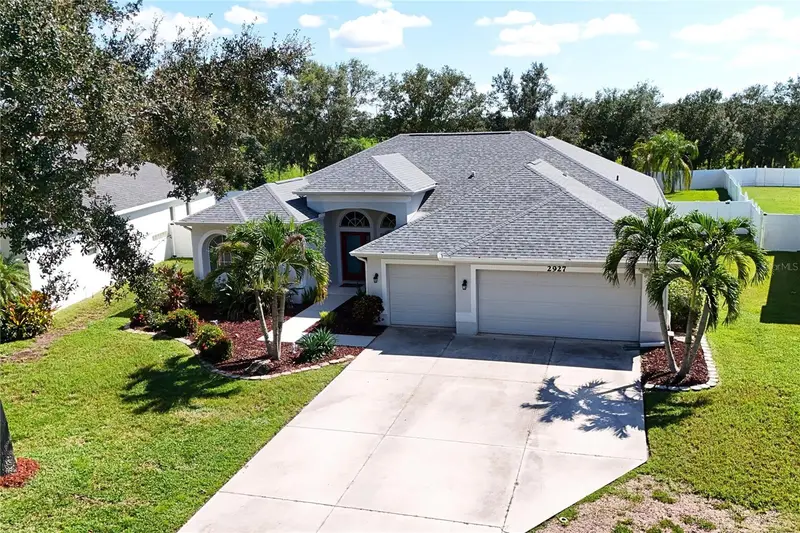
$510,000
2927 122nd Pl E
Parrish, FL 34219
4 bd · 3 ba · 2,261 sqft
Chelsea Oaks Ph I
MLS ID #A4704876, PREFERRED SHORE LLC.
Listing provided by Stellar MLS
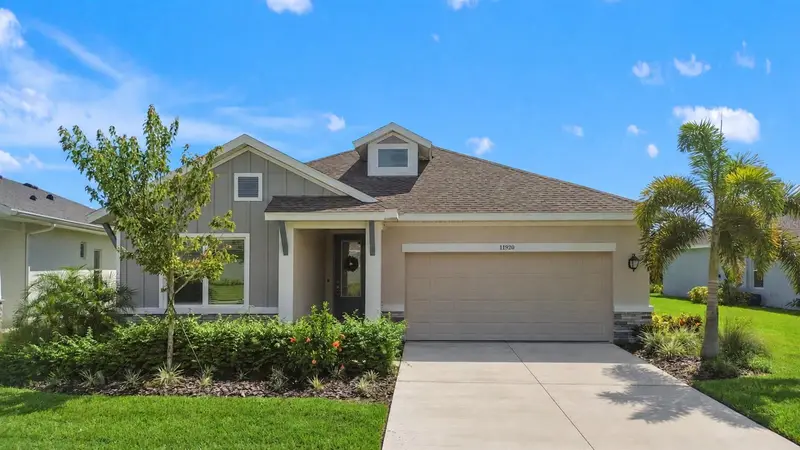
$543,600
11920 Richmond Trl
Parrish, FL 34219
4 bd · 3 ba · 2,419 sqft
Morgans Glen Ph Ia, Ib, Ic, Iia & Iib
MLS ID #TB8546460, POWER REAL ESTATE GROUP LLC.
Listing provided by Stellar MLS
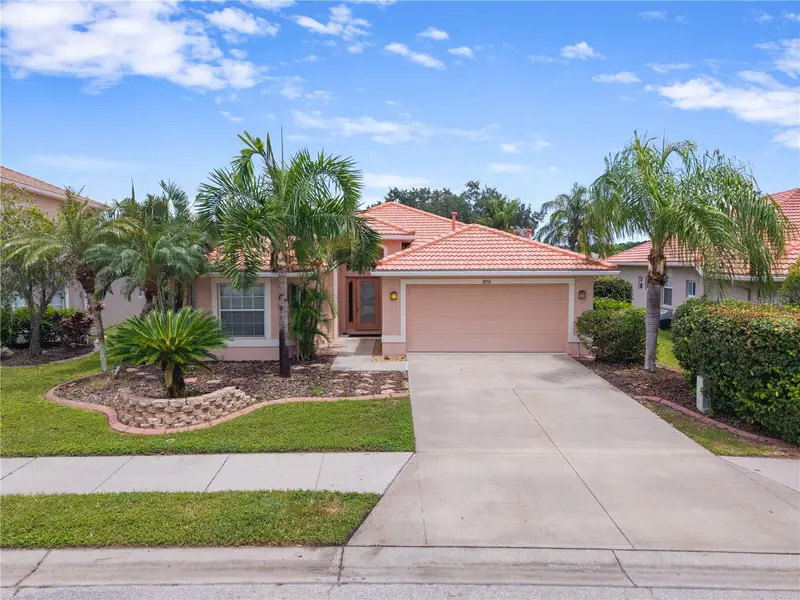
$459,999
8910 Stone Harbour Loop
Bradenton, FL 34212
3 bd · 2 ba · 1,961 sqft
Stoneybrook At Heritage Harbour C-2
MLS ID #A4703833, COLDWELL BANKER REALTY.
Listing provided by Stellar MLS
$299,900
926 River Basin Ct #101a
Bradenton, FL 34212
2 bd · 2 ba · 1,254 sqft
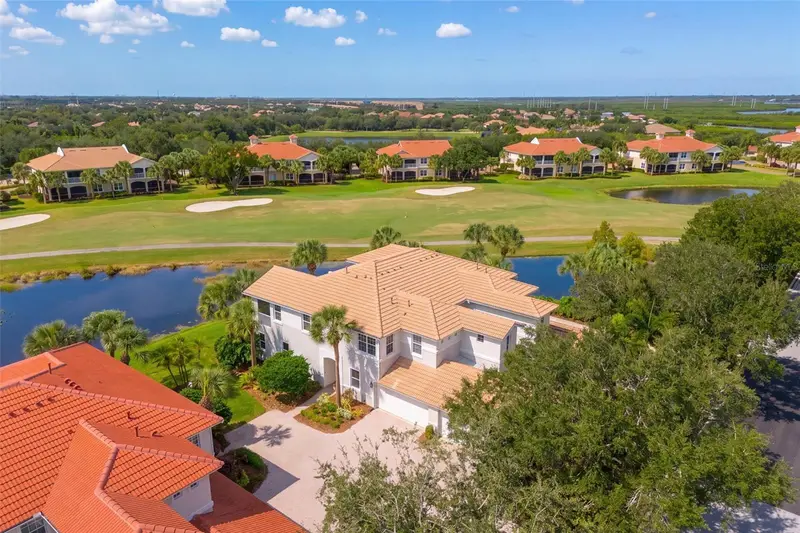
Waterlefe Golf & River Club
MLS ID #A4711578, COLDWELL BANKER REALTY.
Listing provided by Stellar MLS

Listings courtesy of Stellar MLS as distributed by MLS GRID
IDX information is provided exclusively for consumers’ personal, non-commercial use and may not be used for any purpose other than to identify prospective properties consumers may be interested in purchasing.
Based on information submitted to the MLS GRID as of October 28, 2026 at 1:23 PM ET. All data is obtained from various sources and may not have been verified by broker or MLS GRID. Supplied Open House Information is subject to change without notice. All information should be independently reviewed and verified for accuracy. Properties may or may not be listed by the office/agent presenting the information.
All or a portion of the multiple listing information is provided by Stellar MLS, from a copyrighted compilation of listings. The compilation of listings and each individual listing are © 2026 Stellar MLS. All rights reserved.
Ryan Solberg, Broker · MaxLife Realty LLC · FL License #BK3354351 · Equal Housing Opportunity · Full disclaimer · DMCA