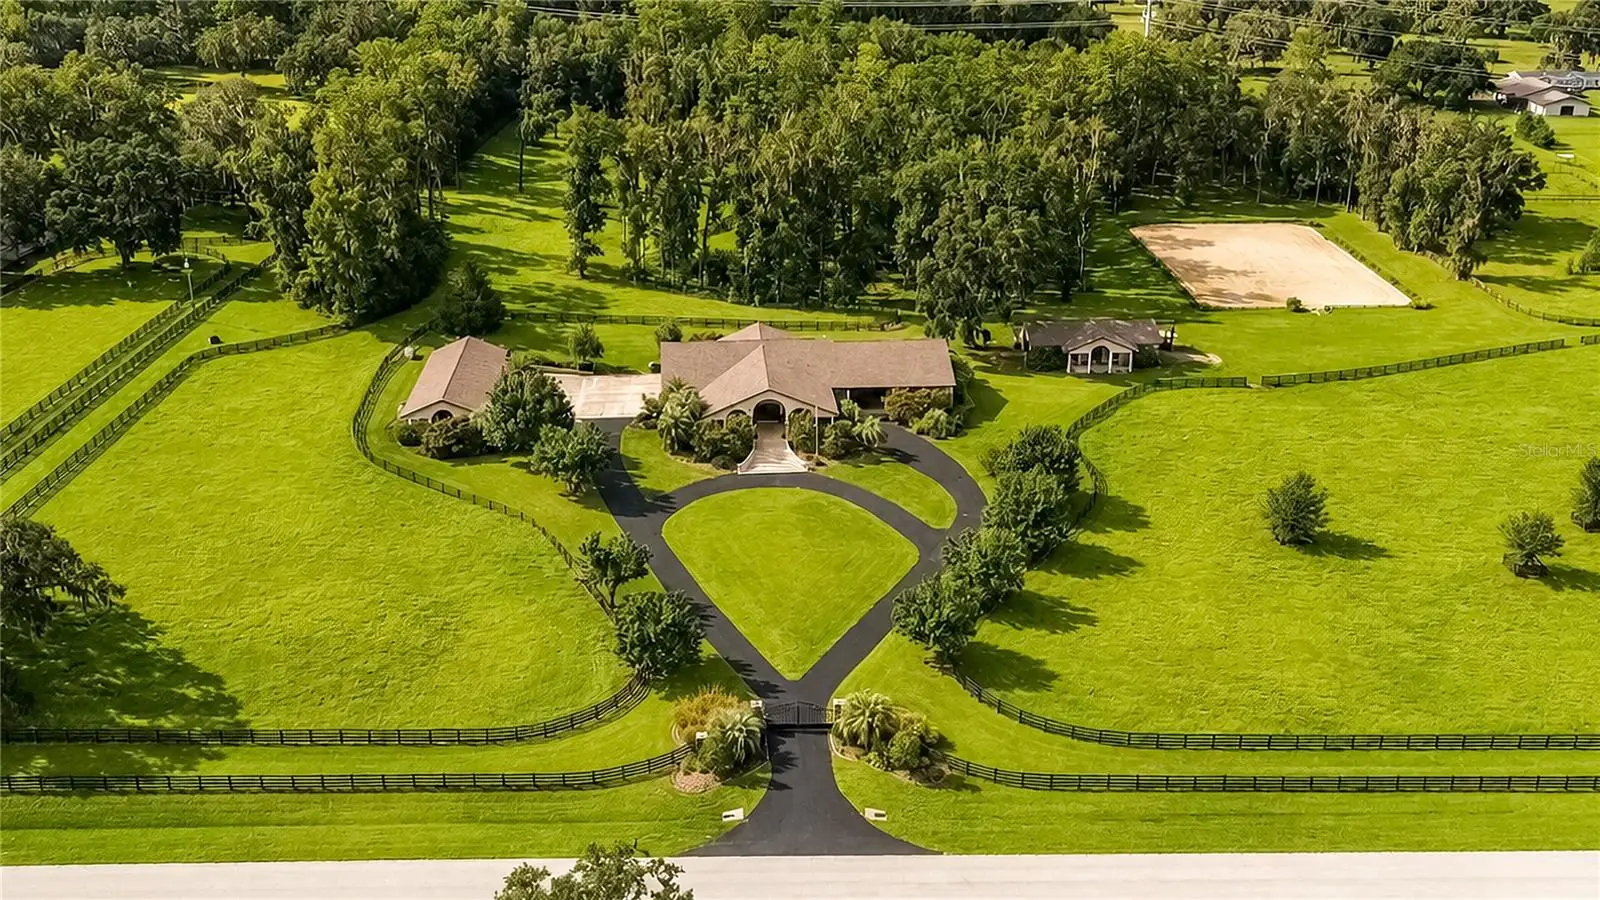

$2,995,000
8568 120th Street
Reddick, FL 32686
Listing updated: September 9, 2026 at 8:02 PM ET
Listing courtesy of Showcase Properties Of Central · Claire Khuen · MLS #OM731552 · Active · 352-351-4718Property type
Year built
Lot size
Price / sq ft
HOA dues
Days on market
Garage spaces
Flood zone
About this home
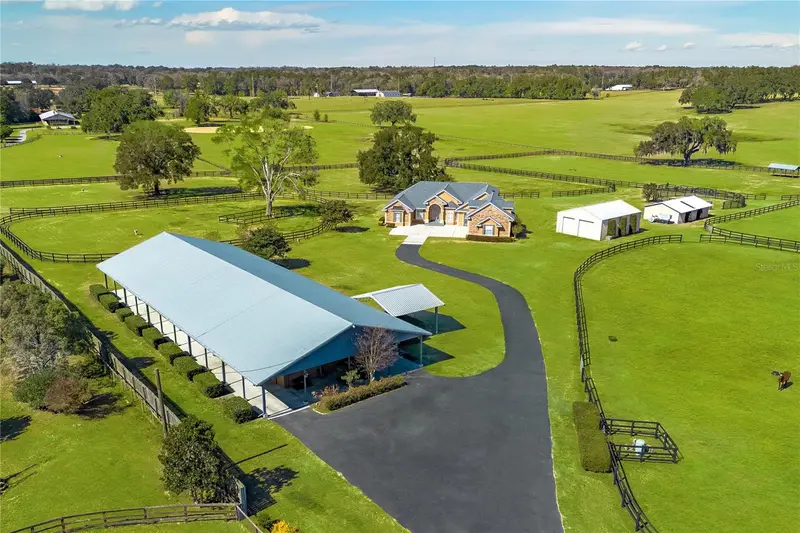
Located along a lovely quiet road in Ocala’s desirable NW horse country, this beautifully maintained 19+ acre farm offers two residences, plenty of horse infrastructure and a location convenient to both the World Equestrian Center (WEC) and HITS. Thoughtfully laid out for horses and everyday farm life, the property includes a five-stall barn with walk-out stalls, a professionally built 120 x 200’ sand riding arena, perimeter no-climb fencing and a newly fenced large front field and run-in shed that is perfect for retirees, youngsters or group turnouts. The 2,736-square-foot main residence features 3 bedrooms and 2 baths with an open, light-filled interior enhanced by impressive ceilings ranging from approximately 10 to 18 feet. Travertine tile, crown molding, LED lighting, and generous living spaces are complemented by recent updates including new granite countertops, backsplash, and ceiling fans. The kitchen is well-equipped with high-end stainless steel appliances, including a Wolf range and Sub-Zero refrigerator. A separate guest residence provides approximately 2,000 square feet of additional living space with 2 to 3 bedrooms and 1.5 baths, offering flexibility for guests, extended stays, or additional household needs. High ceilings, tile flooring, and a comfortable layout add to the home’s appeal. Outside, tasteful landscaping and a large covered front porch create a welcoming arrival. Storage is a big plus on this property with plenty of room for your vehicles and equipment with a three car garage on one side of the home and a large enclosed area that could accommodate an RV, horse trailer, or equipment on the other side of the main home. Recent improvements provide added peace of mind, including new roofs on both residences and the barn completed in October 2025. The HVAC systems were updated in 2022, and a large generator capable of running the whole property is in place if needed. With established horse facilities, substantial acreage, two residences, and convenient access to Ocala’s major equestrian venues, feed stores, tack shops, and surrounding farms, this property offers a well-rounded opportunity to enjoy the heart of Marion County's horse country.
Estimated monthly payment
Estimate only. Taxes use the listing's reported amount where available; insurance is a Florida-average estimate. Your actual payment will vary — run a full calculation or talk to a lender.
Price & listing history0 days on market
- Status: ActiveSep 9, 2026
- Listed$2,995,000Sep 9, 2026
- Price increased$2,995,000
Facts & features
- Property type
- Residential
- Sub type
- Farm
- Status
- Active
- Days on market
- 0
- Subdivision
- Brookfield Annex
- County
- Marion
- Year built
- 2006
- Living area
- 2,736 sq ft
- Price/sq ft
- $1,095
- Building area
- 11,154 sq ft (Public Records)
- Lot size
- 830,254 sq ft
- Lot category
- 10 to less than 20
- Flood zone
- X, AE (12083C0284D)
- Garage
- 3 spaces
- Annual taxes
- $17,001 (2025)
- Parcel #
- 06114-001-00
- Zoning
- A1
- MLS #
- OM731552
Ask about this home
Have a question? Ask the broker directly.
Ryan Solberg answers personally — no call center, no spam. Your question goes straight to him.
Interior Details
- Bedrooms
- 3
- Full bathrooms
- 2
- Flooring
- Tile
- Appliances
- Dishwasher, Dryer, Electric Water Heater, Exhaust Fan, Microwave, Range, Refrigerator, Washer, Water Softener, Wine Refrigerator
- Interior features
- Cathedral Ceiling(s), Ceiling Fans(s), Crown Molding, Eat-in Kitchen, High Ceilings, Kitchen/Family Room Combo, Primary Bedroom Main Floor, Vaulted Ceiling(s), Walk-In Closet(s), Window Treatments
- Laundry
- Inside
- Stories / Levels
- One
- Direction faces
- North
Heating & Cooling
- Heating
- Heat Pump
- Cooling
- Central Air
Parking
- Garage spaces
- 3
- Attached garage
- Yes
- Parking features
- Circular Driveway, Garage Door Opener
HOA & Financial
- Total monthly fees
- $0/mo
- Total annual fees
- $0
- CDD
- No
- Homestead exemption
- Yes
- Min lease term
- No Minimum
- Listing terms
- Cash, Conventional, FHA, VA Loan
- Ownership
- Fee Simple
- Available for lease
- Yes
- Lease restrictions
- No
Exterior & Construction
- Exterior features
- Storage
- Construction materials
- Block, Concrete, Stucco
- Roof
- Shingle
- Foundation
- Slab
- Road surface
- Asphalt, Paved
Utilities
- Sewer
- Septic Tank
- Water source
- Well
- Utilities
- Electricity Connected, Propane, Water Connected
Schools
Letter grades: Florida DOE 2024–25 school grades (Orange, Seminole, Lake, Osceola, Brevard). Assigned schools from the listing agent — verify enrollment with the district.
Room Details
| Room | Level | Dimensions |
|---|---|---|
| Kitchen | First | |
| Primary Bedroom | First | |
| Living Room | First |
Listing Details
- Listing date
- 2026-09-04
- On market date
- 2026-09-09
- Original list price
- $2,995,000
- Occupant type
- Owner
- MLS area
- 32686 - Reddick
- Listing AOR
- Ocala - Marion
- Status changed
- 2026-09-09
- Tax legal description
- SEC 36 TWP 13 RGE 20 PLAT BOOK M PAGE 077 BROOKFIELD ANNEX A PT OF LOT 3 BEING MORE FULLY DESC AS FOLLOWS: BEG AT THE NE COR OF LOT 3 TH S 00-56-13 E 390 FT TH S 84-22-50 W 1119.65 FT TH N 00-50-33 W 391.50 FT TH N 84-22-50 E 1118.87 FT TO THE POB & A PORTION OF LOT 3 BEING MORE FULLY DESC AS FOLLOWS: COM AT NE COR OF LOT 3 TH S 00-59-02 E 389.33 FT TO POB TH S 00-59-02 E 791.76 FT TH N 65-07-01 W 697.90 FT TH N 03-57-42 W 419.13 FT TH S 86-00-30 W 467.67 FT TH N 00-46-43 W 2.70 FT TH N 84-22-50 E 1120.43 FT TO POB
Flood risk
See FEMA for this zone’s designation and insurance requirements.
Source: FEMA flood zone reported on the listing. Confirm current designation at FEMA Flood Map Service Center.
Location
Directions
From Hwy 27 west, head north on 225A north. Cross over 326 and continue about 5 miles. Turn left on NW 120th and go 1.2 miles and property will be on your left .
More homes like this
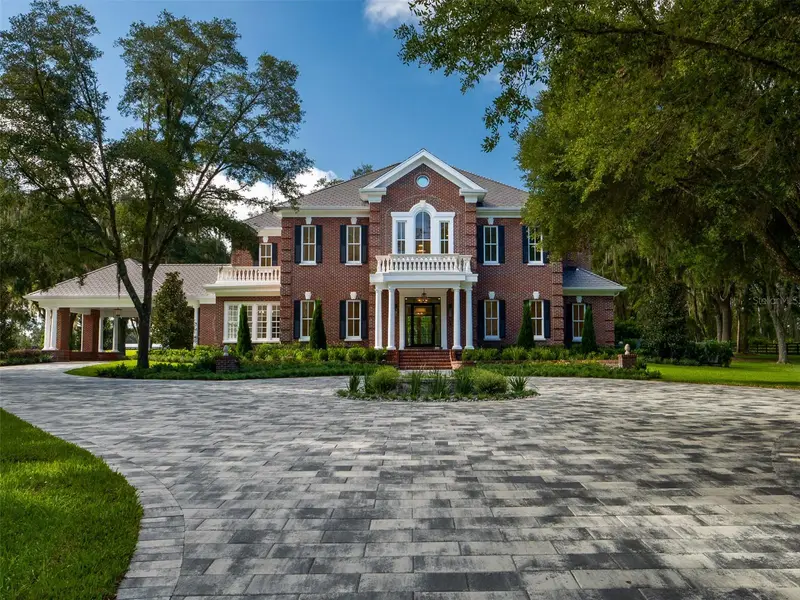
$7,125,000
7970 Nw 120th St
Reddick, FL 32686
4 bd · 6 ba · 5,872 sqft
Brookfield Annex
MLS ID #OM731407, OCALA HORSE PROPERTIES, LLC.
Listing provided by Stellar MLS
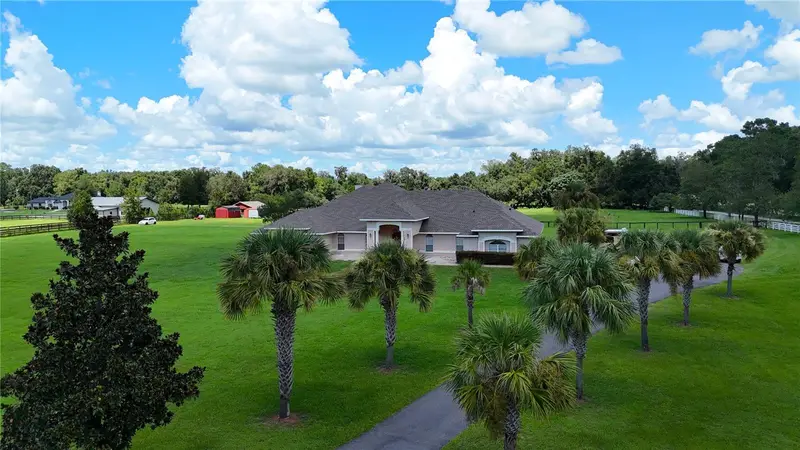
$2,200,000
7571 W Highway 326
Ocala, FL 34482
7 bd · 4 ba · 5,485 sqft
Na
MLS ID #OM731391, RE/MAX FOXFIRE - HWY 40.
Listing provided by Stellar MLS
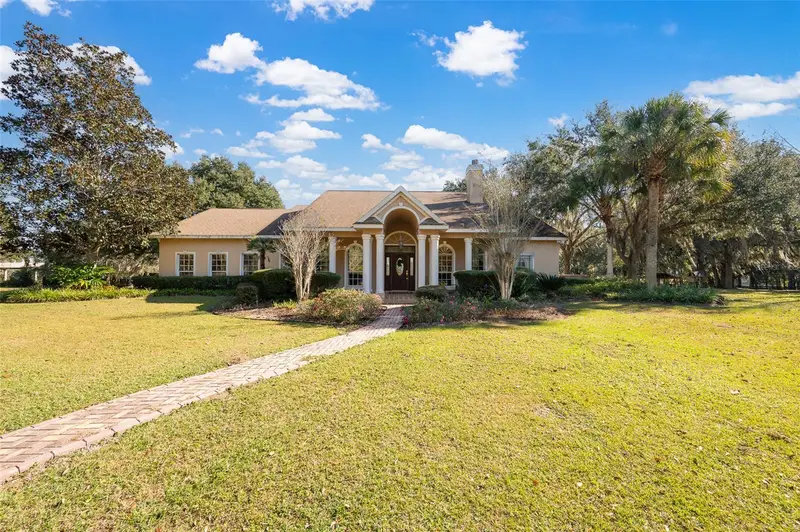
$2,999,999
11715 Nw 90th Ave
Reddick, FL 32686
3 bd · 4 ba · 3,190 sqft
N/A
MLS ID #OM714730, PLATINUM HOMES AND LAND REALTY.
Listing provided by Stellar MLS
$2,295,000
12610 Nw Gainesville Rd
Reddick, FL 32686
4 bd · 4 ba · 3,195 sqft
N/A
MLS ID #OM718115, SHOWCASE PROPERTIES OF CENTRAL.
Listing provided by Stellar MLS

Listings courtesy of Stellar MLS as distributed by MLS GRID
IDX information is provided exclusively for consumers’ personal, non-commercial use and may not be used for any purpose other than to identify prospective properties consumers may be interested in purchasing.
Based on information submitted to the MLS GRID as of September 9, 2026 at 8:02 PM ET. All data is obtained from various sources and may not have been verified by broker or MLS GRID. Supplied Open House Information is subject to change without notice. All information should be independently reviewed and verified for accuracy. Properties may or may not be listed by the office/agent presenting the information.
All or a portion of the multiple listing information is provided by Stellar MLS, from a copyrighted compilation of listings. The compilation of listings and each individual listing are © 2026 Stellar MLS. All rights reserved.
Ryan Solberg, Broker · MaxLife Realty LLC · FL License #BK3354351 · Equal Housing Opportunity · Full disclaimer · DMCA