
$7,125,000
7970 120th StreetReddick, FL 32686
Listing updated: September 10, 2026 at 4:05 PM ET
Listing courtesy of Ocala Horse Properties, Llc · Matt Varney · MLS #OM731407 · Active · 352-615-8891Property type
Year built
Lot size
Price / sq ft
HOA dues
Days on market
Flood zone
About this home
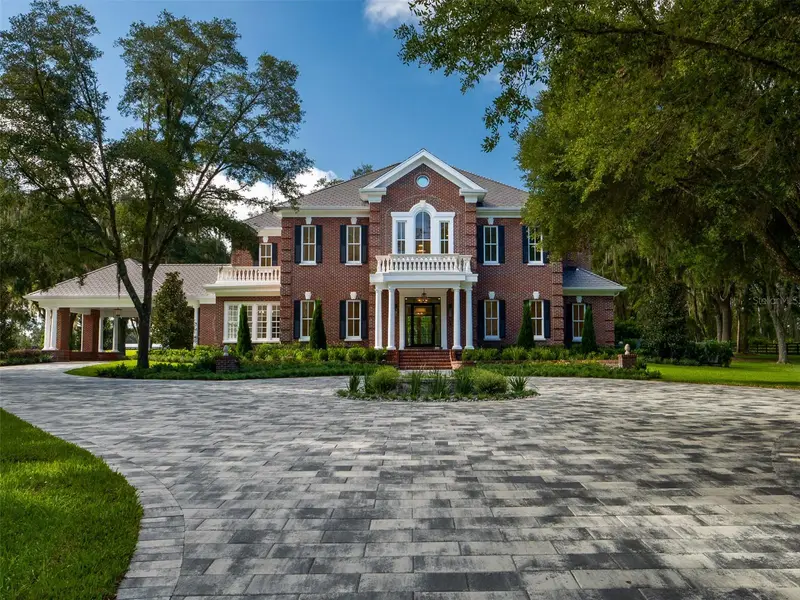
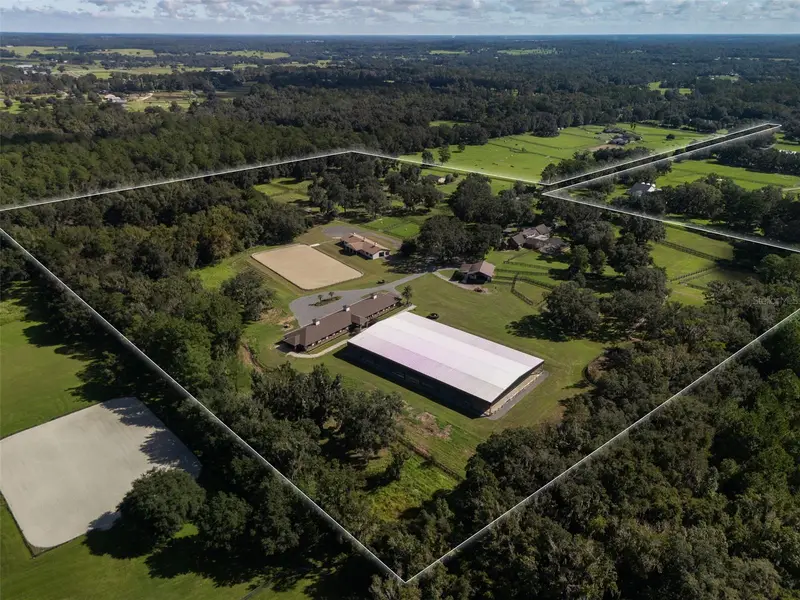
Welcome to an exceptional, private 30+ acre equestrian estate in Reddick, ideally located just 13 minutes from the World Equestrian Center and 14 minutes from HITS! From the moment you enter the beautiful gated entrance, this property makes an unforgettable impression. A scenic pond welcomes you, while the newly paved driveway winds through mature oak trees to the magnificent three-story brick residence. Recently renovated with timeless elegance, the home features a grand brick staircase, beautiful pillars, expansive windows, stunning chandeliers, and custom details throughout. The main level offers a spacious living room with built-ins and gas fireplace, a substantial office/den, separate dining room, stunning sun-filled morning room, and a spectacular kitchen. Spacious and with new Thermador appliances, quartz countertops, and a large walk-in pantry with a refrigerator, ice maker, storage and counter space. Upstairs are four bedrooms, each with a private full bathroom and walk-in closets with custom systems. The luxurious primary suite features a private balcony, its own laundry room, heated marble bathroom flooring, and a custom walk-in closet. Additional features include engineered hardwood flooring, two laundry rooms, central vacuum, and a whole-house generator. The covered back porch offers exceptional outdoor living with an outdoor kitchen and grill overlooking the beautifully landscaped grounds and 10-foot-deep European-style pool, complete with a sun shelf and adjacent fire pit area. The equestrian facilities are equally impressive, including a two-stall quarantine barn with a tack room and covered equipment parking, plus an eight-stall, center aisle show barn with a large grooming area, bathroom and air-conditioned feed/tack room. The show barn also features a substantial one-bedroom, one-full bathroom living space with a soaking tub, shower, living room, and storage space. A separate tractor barn provides additional covered equipment parking, storage, and a half bathroom. A rare opportunity to own a turnkey luxury equestrian estate combining an extraordinary residence, resort-style outdoor living, and exceptional horse facilities, all just minutes from Florida's premier equestrian destinations.
Estimated monthly payment
Estimate only. Taxes use the listing's reported amount where available; insurance is a Florida-average estimate. Your actual payment will vary — run a full calculation or talk to a lender.
Price & listing history0 days on market
- Status: ActiveSep 10, 2026
- Listed$7,125,000Sep 10, 2026
Facts & features
- Property type
- Residential
- Sub type
- Farm
- Status
- Active
- Days on market
- 0
- Subdivision
- Brookfield Annex
- County
- Marion
- Year built
- 1997
- Living area
- 5,872 sq ft
- Price/sq ft
- $1,213
- Building area
- 6,173 sq ft (Public Records)
- Lot size
- 1,346,004 sq ft
- Lot category
- 20 to less than 50
- Flood zone
- X, AE (12083C0284D)
- Pool
- Private pool
- Annual taxes
- $19,095 (2025)
- Parcel #
- 06114-000-12
- Zoning
- A1
- MLS #
- OM731407
Ask about this home
Have a question? Ask the broker directly.
Ryan Solberg answers personally — no call center, no spam. Your question goes straight to him.
Interior Details
- Bedrooms
- 4
- Full bathrooms
- 4
- Half bathrooms
- 2
- Flooring
- Hardwood, Marble
- Appliances
- Bar Fridge, Built-In Oven, Cooktop, Dishwasher, Exhaust Fan, Freezer, Ice Maker, Microwave, Range, Range Hood, Refrigerator
- Interior features
- Built-in Features, Cathedral Ceiling(s), Ceiling Fans(s), Central Vaccum, Eat-in Kitchen, High Ceilings, PrimaryBedroom Upstairs
- Laundry
- Electric Dryer Hookup, Inside, Laundry Room, Other, Upper Level, Washer Hookup
- Stories / Levels
- Three Or More
- Direction faces
- North
- Fireplace
- Yes
Heating & Cooling
- Heating
- Central, Electric, Heat Pump
- Cooling
- Central Air
Parking
- Parking features
- Covered, Driveway, Off Street
- Carport
- Yes
HOA & Financial
- Total monthly fees
- None
- Total annual fees
- None
- CDD
- No
- Homestead exemption
- Yes
- Ownership
- Fee Simple
- Available for lease
- No
Exterior & Construction
- Exterior features
- Balcony, Garden, Outdoor Grill, Outdoor Kitchen, Storage
- Construction materials
- Brick
- Roof
- Other
- Foundation
- Slab
- Pool
- Private pool
- Water access
- Yes
- Water view
- Yes
- Road surface
- Paved
Utilities
- Sewer
- Septic Tank
- Water source
- Well
- Utilities
- BB/HS Internet Available, Electricity Available, Electricity Connected, Sewer Available, Sewer Connected, Water Available, Water Connected
Room Details
| Room | Level | Dimensions |
|---|---|---|
| Kitchen | First | |
| Primary Bedroom | Second | |
| Living Room | First |
Listing Details
- Listing date
- 2026-09-08
- On market date
- 2026-09-10
- Original list price
- $7,125,000
- Occupant type
- Vacant
- MLS area
- 32686 - Reddick
- Listing AOR
- Ocala - Marion
- Status changed
- 2026-09-10
- Tax legal description
- SEC 31 TWP 13 RGE 21 PLAT BOOK M PAGE 077 BROOKFIELD ANNEX LOT 12
Flood risk
See FEMA for this zone’s designation and insurance requirements.
Source: FEMA flood zone reported on the listing. Confirm current designation at FEMA Flood Map Service Center.
Location
Directions
Continue onto NW 70th Ave Continue onto NW 100th St Continue onto NW 75th Ave Turn left onto NW 120th St Destination on your left 7970 NW 120th St Reddick, FL 32686
More homes like this
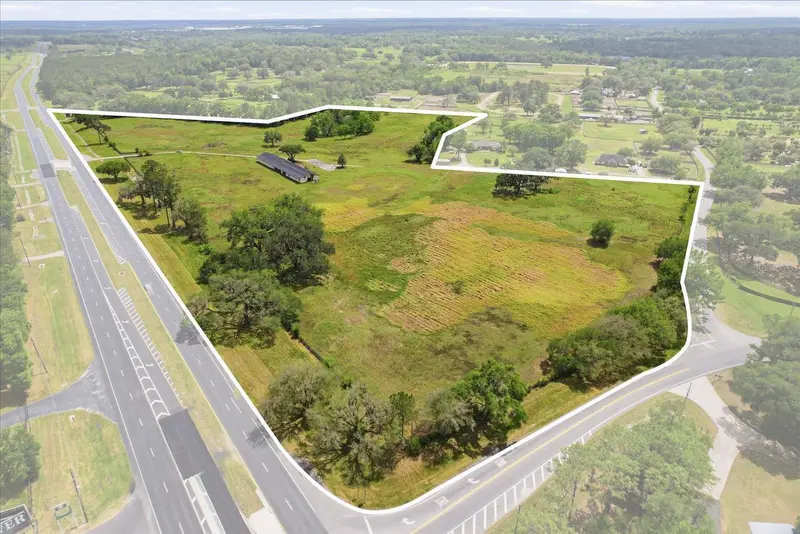
$4,490,000
5465 Nw 110th Ave
Ocala, FL 34482
34.31 acres
MLS ID #OM734163, BOYD REAL ESTATE LLC.
Listing provided by Stellar MLS
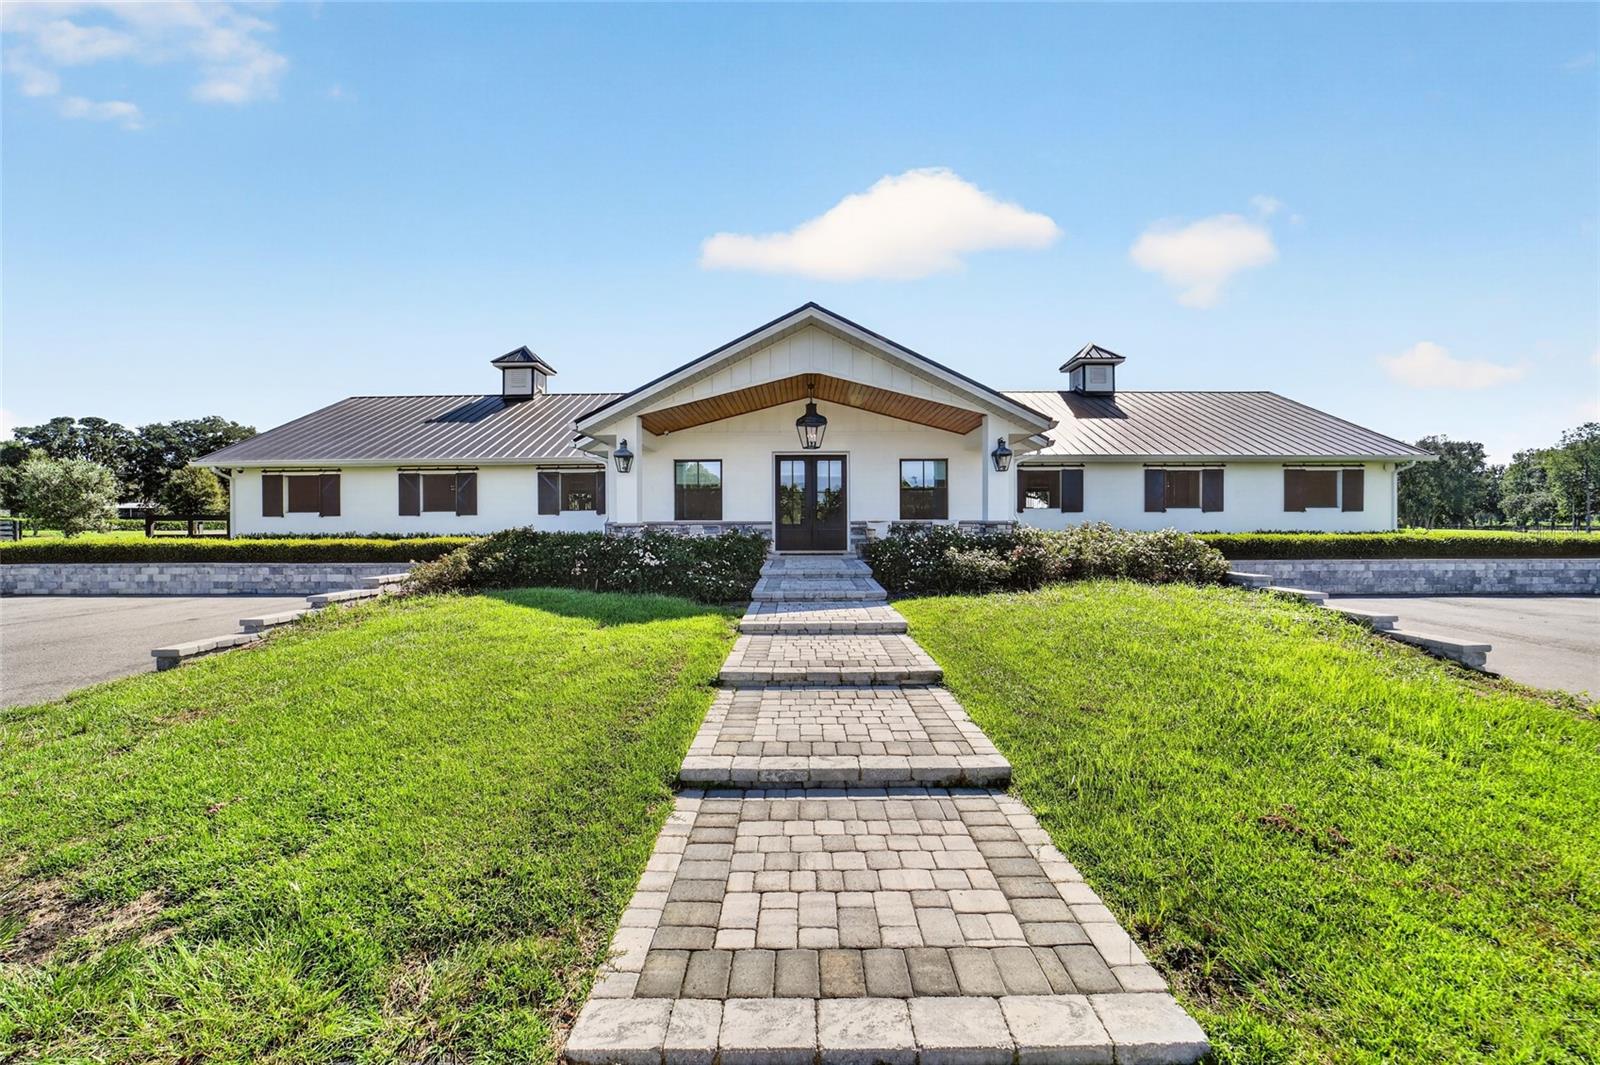
$4,950,000
7085 Nw Highway 225
Ocala, FL 34482
3 bd · 3 ba · 1,200 sqft
0160
MLS ID #OM732574, PEGASUS REALTY & ASSOC INC.
Listing provided by Stellar MLS
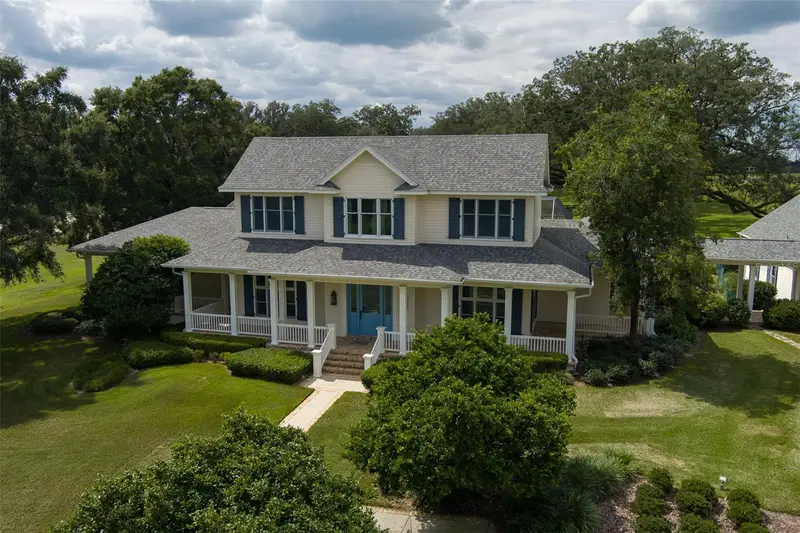
$5,900,000
10500 Nw 60th Ave
Ocala, FL 34482
3 bd · 4 ba · 2,533 sqft
MLS ID #OM733381, OCALA HORSE PROPERTIES, LLC.
Listing provided by Stellar MLS
$8,300,000
7536 Nw 90th Ave
Ocala, FL 34482
5 bd · 6 ba · 3,805 sqft
MLS ID #OM732759, OCALA HORSE PROPERTIES, LLC.
Listing provided by Stellar MLS

Listings courtesy of Stellar MLS as distributed by MLS GRID
IDX information is provided exclusively for consumers’ personal, non-commercial use and may not be used for any purpose other than to identify prospective properties consumers may be interested in purchasing.
Based on information submitted to the MLS GRID as of September 10, 2026 at 4:05 PM ET. All data is obtained from various sources and may not have been verified by broker or MLS GRID. Supplied Open House Information is subject to change without notice. All information should be independently reviewed and verified for accuracy. Properties may or may not be listed by the office/agent presenting the information.
All or a portion of the multiple listing information is provided by Stellar MLS, from a copyrighted compilation of listings. The compilation of listings and each individual listing are © 2026 Stellar MLS. All rights reserved.
Ryan Solberg, Broker · MaxLife Realty LLC · FL License #BK3354351 · Equal Housing Opportunity · Full disclaimer · DMCA