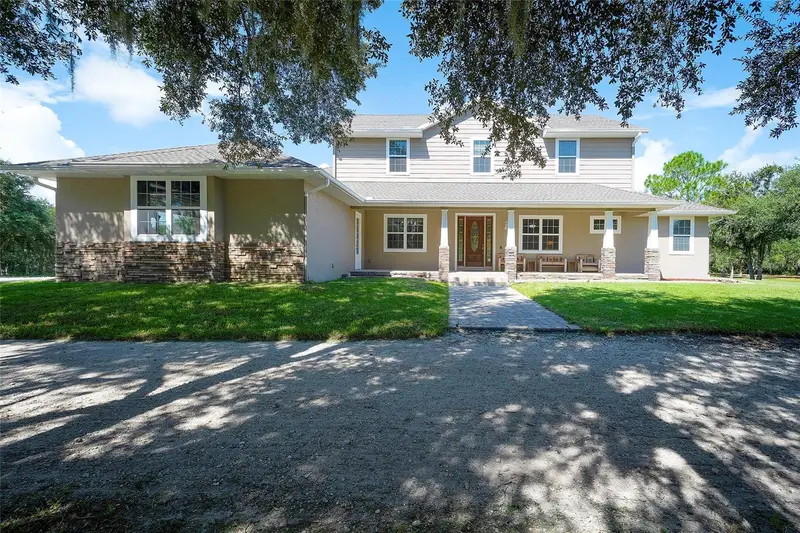

$2,000,000
6200 Verna RoadMyakka City, FL 34251
Listing updated: October 15, 2026 at 2:29 PM ET
Listing courtesy of Michael Saunders & Company · Diane Fogo Harter · MLS #A4704842 · Active · 941-907-9595Property type
Year built
Lot size
Price / sq ft
HOA dues
Days on market
Garage spaces
Flood zone
About this home
FIRST TIME ON THE MARKET! This is the kind of property that simply doesn’t come along often. Set on 14.09 acres with no neighbors behind you, this exceptional property backs to the Sarasota water storage area, offering privacy, room to roam, and an incredible opportunity to create the lifestyle you’ve been dreaming of. The spacious home offers 4 generous bedrooms, 3 full baths, and 2 half baths, plus a large bonus room with a Jack-and-Jill bath connecting it to one of the upstairs bedrooms and bonus room currently being used as a 5th bedroom. This flexible space gives you plenty of options for guests, family, an office, recreation, or multigenerational living. The main level features a generously sized eat-in kitchen with granite countertops, solid wood cabinetry, two ovens, a warming drawer, and a walk-in pantry. The luxurious owner’s suite feels like your own private spa, with room for a king-size bed, reading chairs or a sitting area, French doors opening to the back patio, and a spacious walk-in closet with access from both the bedroom and owner’s bath. The owner’s bath features built-in cabinetry, double sinks, a Jacuzzi tub, and a large walk-in shower with multiple shower features. The second main-floor bedroom has its own unique architectural niches and is conveniently located across from a full bath with a walk-in shower. A laundry room with a privacy door completes this wing of the home. And then there’s the garage space! The oversized attached two-car garage offers abundant storage and houses the tankless water heater. Across from it is an additional three-car, approximately 900-square-foot garage/workshop, complete with extra storage, plumbing for a sink, and an additional concrete pad. Whether you need room for vehicles, boats, recreational equipment, hobbies, a workshop, or your own business, the possibilities here are virtually endless. Outside is where this property truly sets itself apart. There is a 50-amp electrical hookup, water softener, gas line for a future outdoor kitchen and pool, an outdoor shower with hot water, a shooting range, and a large fire-pit area perfect for cool evenings, family gatherings, and making s’mores with friends. And with 14.09 acres, there is room for so much more. Bring your livestock, create your own private homestead, establish gardens or recreational areas, or explore the possibility of an additional residence for family, guests, or future use (subject to applicable county requirements). There is space here to expand your vision rather than compromise it. Major improvements have already been taken care of, including a new roof in 2024, two new air-conditioning systems in 2020, and a water softener added in 2024. The tankless hot water system adds further efficiency and convenience. Privacy. Acreage. Flexibility. Space for your hobbies, your animals, your family, and your future. This is far more than a home—it’s an opportunity to own a rare piece of property where you can spread out and make it truly your own. First time on the market and nothing left to do but move in and start enjoying everything this remarkable property has to offer!
Estimated monthly payment
Estimate only. Taxes use the listing's reported amount where available; insurance is a Florida-average estimate. Your actual payment will vary — run a full calculation or talk to a lender.
Price & listing history39 days on market
- Status: ActiveSep 28, 2026
- Listed$2,300,000Sep 4, 2026
- Price reduced$2,000,000
Facts & features
- Property type
- Residential
- Sub type
- Single Family Residence
- Status
- Active
- Days on market
- 39
- Subdivision
- Southland Manor
- County
- Sarasota
- Year built
- 2007
- Living area
- 4,138 sq ft
- Price/sq ft
- $483
- Building area
- 5,323 sq ft (Public Records)
- Lot size
- 613,661 sq ft
- Lot category
- 10 to less than 20
- Flood zone
- X (12115C0095F)
- Garage
- 5 spaces
- Annual taxes
- $6,246 (2025)
- Parcel #
- 0507013001
- Zoning
- OUR
- MLS #
- A4704842
Ask about this home
Have a question? Ask the broker directly.
Ryan Solberg answers personally — no call center, no spam. Your question goes straight to him.
Interior Details
- Bedrooms
- 4
- Full bathrooms
- 3
- Half bathrooms
- 2
- Flooring
- Carpet, Ceramic Tile, Wood
- Appliances
- Built-In Oven, Cooktop, Dishwasher, Disposal, Dryer, Range Hood, Refrigerator, Tankless Water Heater, Washer, Water Filtration System
- Interior features
- Built-in Features, Ceiling Fans(s), Central Vaccum, Crown Molding, Eat-in Kitchen, High Ceilings, Primary Bedroom Main Floor, Solid Surface Counters, Solid Wood Cabinets, Split Bedroom, Stone Counters, Tray Ceiling(s), Vaulted Ceiling(s), Walk-In Closet(s), Window Treatments
- Laundry
- Gas Dryer Hookup, Inside, Laundry Room, Washer Hookup
- Stories / Levels
- Two
- Direction faces
- East
- Fireplace
- Yes
Heating & Cooling
- Heating
- Central, Electric
- Cooling
- Central Air
Parking
- Garage spaces
- 5
- Attached garage
- Yes
- Parking features
- Boat, Garage Door Opener, Garage Faces Side, Guest, Open, Oversized, RV Access/Parking, Garage, Workshop in Garage
HOA & Financial
- Total monthly fees
- None
- Total annual fees
- None
- CDD
- No
- Homestead exemption
- Yes
- Min lease term
- No Minimum
- Listing terms
- Cash, Conventional
- Ownership
- Fee Simple
- Available for lease
- Yes
- Lease restrictions
- No
- Additional lease restrictions
- SEE COUNTY RESTRICTIONS
Exterior & Construction
- Exterior features
- Hurricane Shutters, Outdoor Shower, Private Yard
- Construction materials
- Stone, Stucco, Vinyl Siding
- Roof
- Shingle
- Foundation
- Slab
- Water access
- Yes
- Water view
- Yes
- Road surface
- Asphalt
Utilities
- Sewer
- Septic Tank
- Water source
- Well
- Utilities
- Cable Connected, Electricity Connected
Community
- Pets allowed
- Yes
Room Details
| Room | Level | Dimensions |
|---|---|---|
| Kitchen | First | 13x15 |
| Dinette | First | 11.8x12 |
| Laundry | First | |
| Family Room | First | 23.6x21.8 |
| Bedroom 2 | First | 19.2x14.4 |
| Dining Room | First | 12.8x10.8 |
| Den | First | 11.8x10.8 |
| Primary Bedroom | First | 12.8x25.1 |
| Primary Bathroom | First | 10.2x14.6 |
| Bedroom 3 | Second | 12.1x14.6 |
| Bedroom 4 | Second | 12.1x12 |
| Bonus Room | Second | 17x16.6 |
| Bathroom 2 | Second | 13.4x10.2 |
Listing Details
- Listing date
- 2026-08-31
- On market date
- 2026-09-04
- Original list price
- $2,300,000
- Occupant type
- Owner
- MLS area
- 34251 - Myakka City
- Listing AOR
- Sarasota - Manatee
- Status changed
- 2026-09-28
- Tax legal description
- BLKS 3 4 5 6 7 & 8 ALSO DESC AS SE 1/4 OF NE 1/4 OF NE 1/4 & S 1/2 OF NE 1/4 OF NE 1/4 OF NE 1/4 & THAT PART OF SOUTHLAND MANOR SUB KNOWN AS ROBINSON PARK LESS LOT 12 BLK 4 SOUTHLAND MANOR VACATED IN
Flood risk
Minimal-risk area outside the mapped floodplain. Flood insurance is optional and typically low-cost.
Source: FEMA flood zone reported on the listing. Confirm current designation at FEMA Flood Map Service Center.
Location
Directions
St. Rd 70 East to right on Verna Rd, second home on the right is 6200.
More homes like this
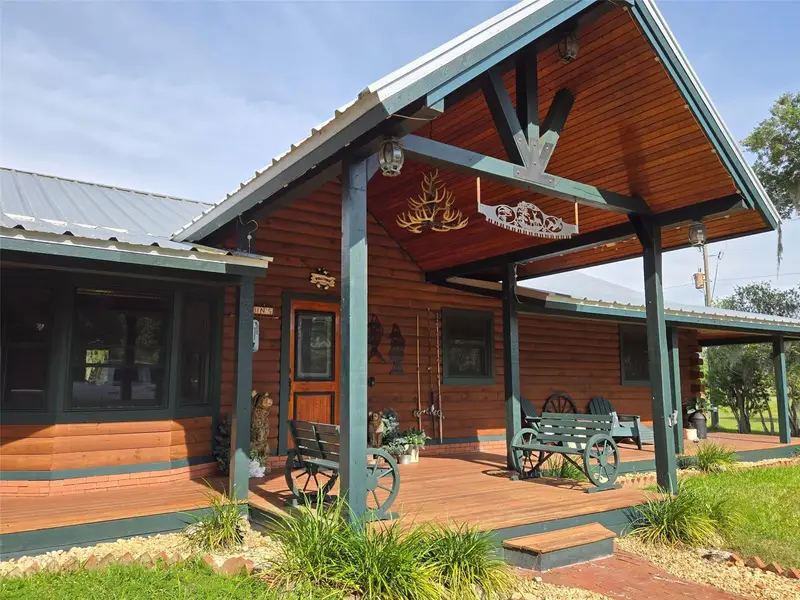
$1,275,000
15190 Leeann Rd
Sarasota, FL 34240
3 bd · 3 ba · 2,446 sqft
MLS ID #A4704527, FINE PROPERTIES.
Listing provided by Stellar MLS
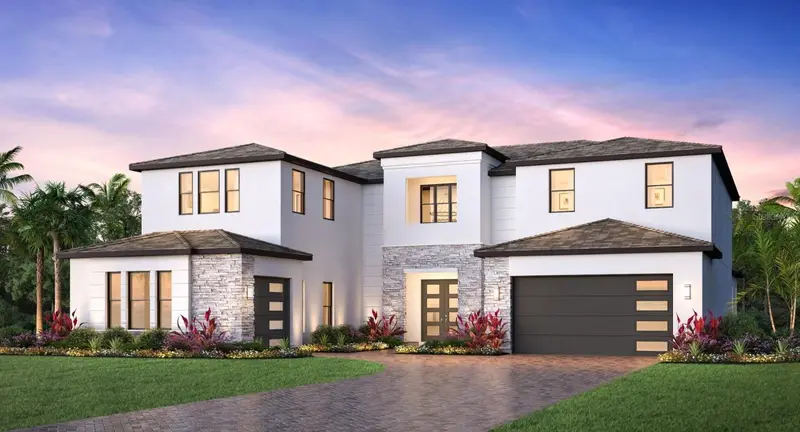
$1,879,000
2524 Waterfront Cir
Sarasota, FL 34240
5 bd · 6 ba · 5,403 sqft
Monterey At Lakewood Ranch
MLS ID #A4700136, TAMPA TBI REALTY LLC.
Listing provided by Stellar MLS
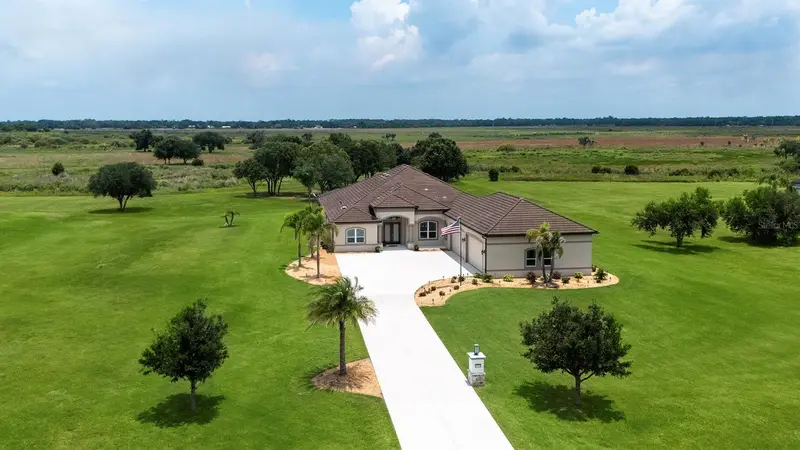
$1,599,000
3503 Recurve Cir
Sarasota, FL 34240
4 bd · 3 ba · 3,696 sqft
Hampton Lakes
MLS ID #N6144716, HOMESMART.
Listing provided by Stellar MLS
$2,500,088
6305 253rd St E
Myakka City, FL 34251
4 bd · 4 ba · 3,064 sqft
Pomello Park
MLS ID #A4708358, PREFERRED SHORE LLC.
Listing provided by Stellar MLS

Listings courtesy of Stellar MLS as distributed by MLS GRID
IDX information is provided exclusively for consumers’ personal, non-commercial use and may not be used for any purpose other than to identify prospective properties consumers may be interested in purchasing.
Based on information submitted to the MLS GRID as of October 15, 2026 at 2:29 PM ET. All data is obtained from various sources and may not have been verified by broker or MLS GRID. Supplied Open House Information is subject to change without notice. All information should be independently reviewed and verified for accuracy. Properties may or may not be listed by the office/agent presenting the information.
All or a portion of the multiple listing information is provided by Stellar MLS, from a copyrighted compilation of listings. The compilation of listings and each individual listing are © 2026 Stellar MLS. All rights reserved.
Ryan Solberg, Broker · MaxLife Realty LLC · FL License #BK3354351 · Equal Housing Opportunity · Full disclaimer · DMCA