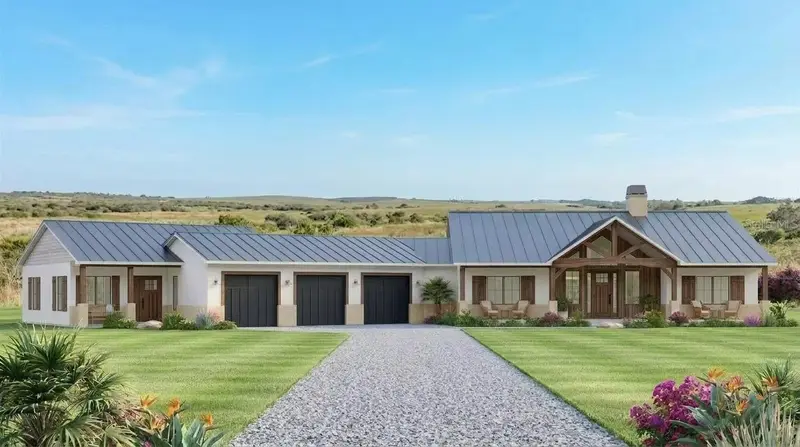

$2,500,088
6305 253rd StreetMyakka City, FL 34251
Listing updated: October 14, 2026 at 5:27 PM ET
Listing courtesy of Preferred Shore Llc · Mireya Nunez · MLS #A4708358 · Active · 941-999-1179Property type
Year built
Lot size
Price / sq ft
HOA dues
Days on market
Garage spaces
Flood zone
About this home
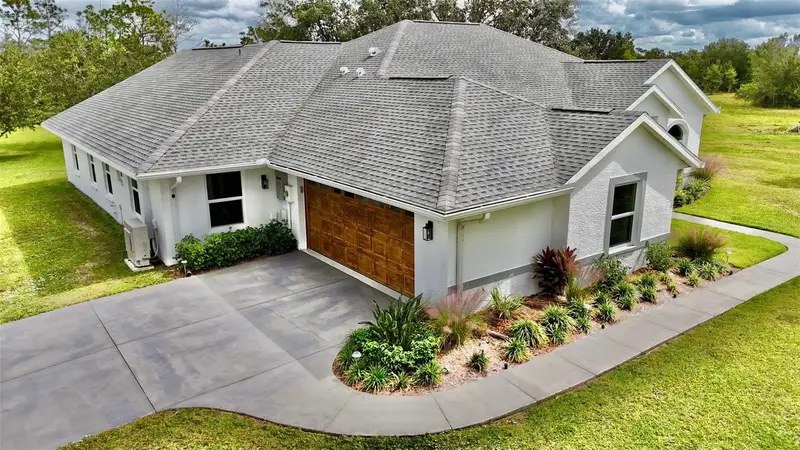
Virtually Staged. Pre-Construction. To be built. Pre-Construction. To be built. Construction has not begun. List price includes the land and proposed home described in this listing. Renderings and floor plans are illustrative and may depict optional upgrades or features not included in the list price. Final design, placement, dimensions, and specifications are subject to site conditions, engineering, permitting, and the executed construction agreement. Only features expressly included in the written agreement are included in the purchase price. Any completion timeline is an estimate.
Estimated monthly payment
Estimate only. Taxes use the listing's reported amount where available; insurance is a Florida-average estimate. Your actual payment will vary — run a full calculation or talk to a lender.
Price & listing history9 days on market
- Status: ActiveOct 5, 2026
- Listed$2,500,088Oct 5, 2026
Facts & features
- Property type
- Residential
- Sub type
- Single Family Residence
- Status
- Active
- Days on market
- 9
- Subdivision
- Pomello Park
- County
- Manatee
- Year built
- 2027
- Living area
- 3,064 sq ft
- Price/sq ft
- $816
- Building area
- 3,964 sq ft (Builder)
- Lot size
- 534,481 sq ft
- Lot category
- 10 to less than 20
- Flood zone
- A (12081C0370E)
- Garage
- 3 spaces
- Pool
- Private pool
- Annual taxes
- $57 (2025)
- Parcel #
- 321102819
- Zoning
- A
- MLS #
- A4708358
Ask about this home
Have a question? Ask the broker directly.
Ryan Solberg answers personally — no call center, no spam. Your question goes straight to him.
Interior Details
- Bedrooms
- 4
- Full bathrooms
- 3
- Half bathrooms
- 1
- Flooring
- Other
- Appliances
- Dryer, Microwave, Range, Refrigerator, Washer
- Interior features
- Crown Molding, High Ceilings, Kitchen/Family Room Combo, Living Room/Dining Room Combo, Primary Bedroom Main Floor, Thermostat, Walk-In Closet(s)
- Laundry
- Laundry Room
- Stories / Levels
- One
- Direction faces
- West
- Fireplace
- Yes
- New construction
- Yes
- In-law suite
- Yes
Heating & Cooling
- Heating
- Electric
- Cooling
- Central Air
Parking
- Garage spaces
- 3
- Attached garage
- No
HOA & Financial
- Total monthly fees
- None
- Total annual fees
- None
- CDD
- No
- Homestead exemption
- Yes
- Min lease term
- No Minimum
- Listing terms
- Cash, Conventional, FHA, USDA Loan, VA Loan
- Ownership
- Fee Simple
- Available for lease
- Yes
- Lease restrictions
- No
Exterior & Construction
- Exterior features
- Outdoor Kitchen
- Construction materials
- Block, Concrete, Stucco
- Roof
- Shingle
- Foundation
- Block, Slab
- Pool
- Private pool
- Road surface
- Asphalt
Utilities
- Sewer
- Septic Needed, Septic Tank
- Water source
- Well, Well Required
- Utilities
- Cable Available, Electricity Available, Water Available
Room Details
| Room | Level | Dimensions |
|---|---|---|
| Primary Bedroom | First | |
| Living Room | First | |
| Kitchen | First |
Listing Details
- Listing date
- 2026-10-05
- On market date
- 2026-10-05
- Original list price
- $2,500,088
- Occupant type
- Owner
- MLS area
- 34251 - Myakka City
- Listing AOR
- Sarasota - Manatee
- Status changed
- 2026-10-05
- Tax legal description
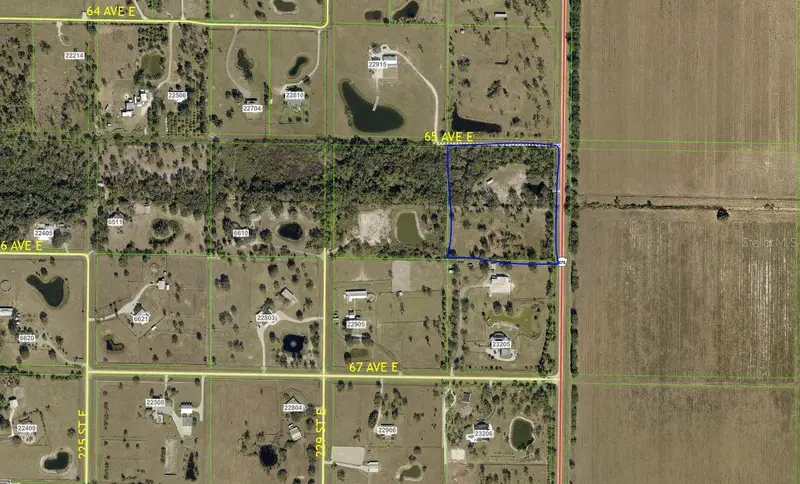
- PARCEL 18: A PORTION OF TRACT 18 & TRACT 19 & PLATTED R/W SEC 23 POMELLO PARK, AS PER PLAT THEREOF REC IN PB 6 P 61, BEING MORE PARTICULARLY DESC AS FOLLOWS: FROM THE NW COR OF SEC 23 RUN S 63 DEG 09 MIN 01 SEC E A DIST OF 1509.79 FT TO THE POB; TH S 89 DEG 04 MIN 55 SEC E ALG THE N LINE OF SD TRACT 18 A DIST OF 640.19 FT; TH S 00 DEG 41 MIN 31 SEC W ALG THE E LINE OF SD TRACT 18 & A PORTION OF THE SD PLATTED R/W A DIST OF 685.56 FT; TH S 58 DEG 58 MIN 43 SEC W A DIST OF 375.52 FT; TH N 89 DEG 18 MIN 07 SEC W A DIST OF 320.83 FT; TH N 00 DEG 41 MIN 53 SEC E A DIST OF 885.45 FT TO THE POB (1612/2908) PI#3211.0281/9
Flood risk
FEMA Special Flood Hazard Area (1% annual-chance / “100-year” floodplain). Flood insurance is generally required by mortgage lenders.
Source: FEMA flood zone reported on the listing. Confirm current designation at FEMA Flood Map Service Center.
Location
Directions
From I-75, take Exit 217 (SR 70) and head east for approximately 12–13 miles. Turn left onto Verna Bethany Road, then turn right onto 63rd Avenue East. Continue to 253rd Street East and turn left. The property at 6305 253rd Street East will be on your right.
More homes like this
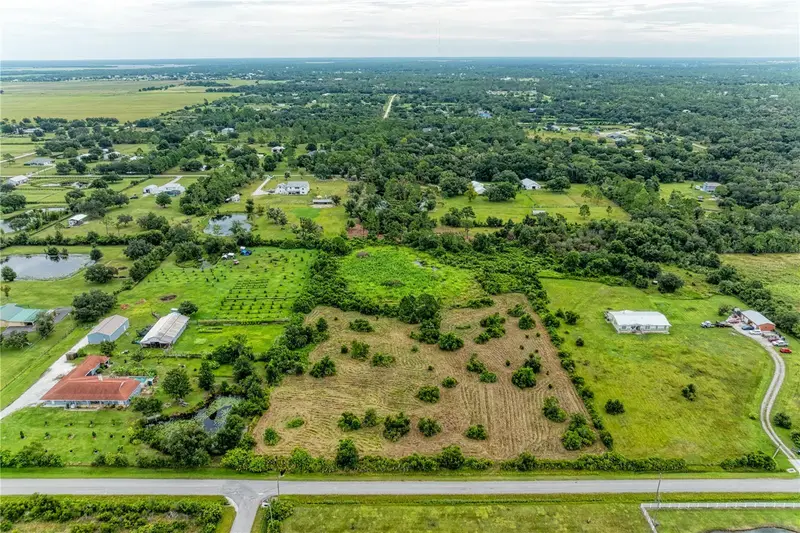
$370,000
225th Street E
Bradenton, FL 34211
4.63 acres
Pomello Park
MLS ID #A4708480, EXP REALTY LLC.
Listing provided by Stellar MLS
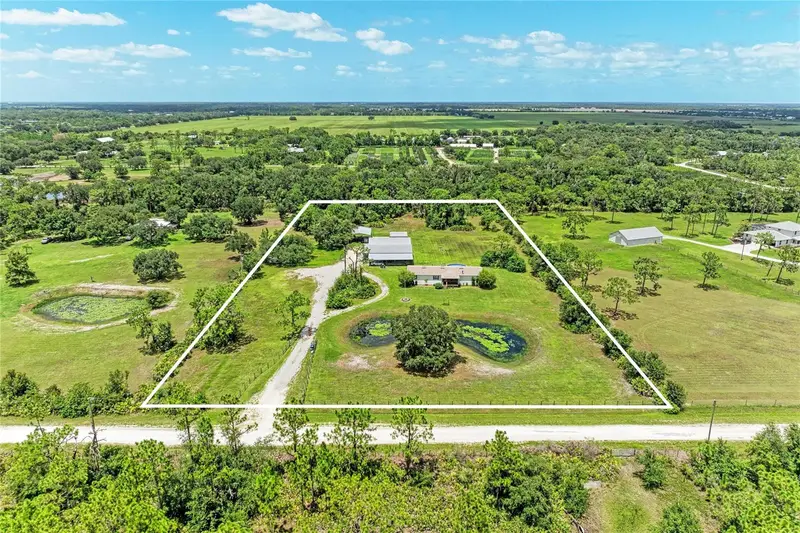
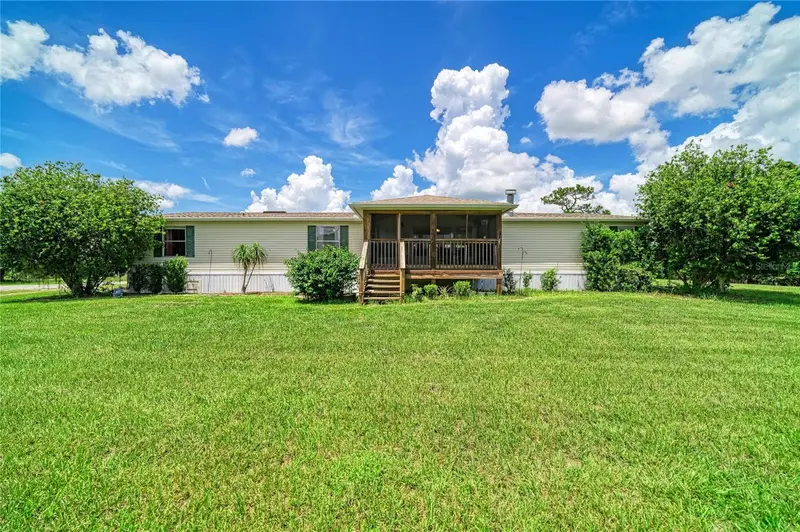
$675,000
23715 73rd Ave E
Myakka City, FL 34251
5 bd · 3 ba · 2,280 sqft
Pomello Park
MLS ID #A4698469, MICHAEL SAUNDERS & COMPANY.
Listing provided by Stellar MLS
$849,000
6506 County Road 675
Bradenton, FL 34211
10 acres
Pomello Park
MLS ID #A4708496, HORIZON REALTY INTERNATIONAL.
Listing provided by Stellar MLS
$1,325,000
7425 245th St E
Myakka City, FL 34251
4 bd · 4 ba · 2,825 sqft
Pomello Park
MLS ID #TB8518737, DIAMONDBACK REALTY & MANAGEMENT.
Listing provided by Stellar MLS

Listings courtesy of Stellar MLS as distributed by MLS GRID
IDX information is provided exclusively for consumers’ personal, non-commercial use and may not be used for any purpose other than to identify prospective properties consumers may be interested in purchasing.
Based on information submitted to the MLS GRID as of October 14, 2026 at 5:27 PM ET. All data is obtained from various sources and may not have been verified by broker or MLS GRID. Supplied Open House Information is subject to change without notice. All information should be independently reviewed and verified for accuracy. Properties may or may not be listed by the office/agent presenting the information.
All or a portion of the multiple listing information is provided by Stellar MLS, from a copyrighted compilation of listings. The compilation of listings and each individual listing are © 2026 Stellar MLS. All rights reserved.
Ryan Solberg, Broker · MaxLife Realty LLC · FL License #BK3354351 · Equal Housing Opportunity · Full disclaimer · DMCA