

$1,879,000
2524 Waterfront CircleSarasota, FL 34240
Listing updated: October 15, 2026 at 3:36 PM ET
Listing courtesy of Tampa Tbi Realty Llc · Brenee Solari, LLC · MLS #A4700136 · Active · 941-279-4055Property type
Year built
Lot size
Price / sq ft
HOA dues
Days on market
Garage spaces
Flood zone
About this home
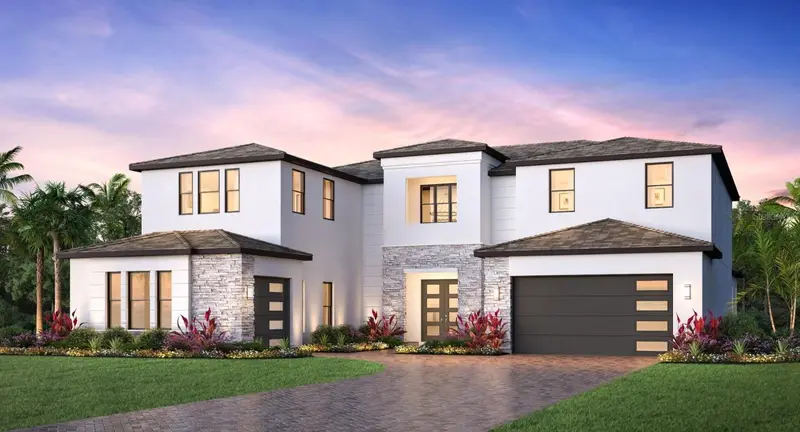
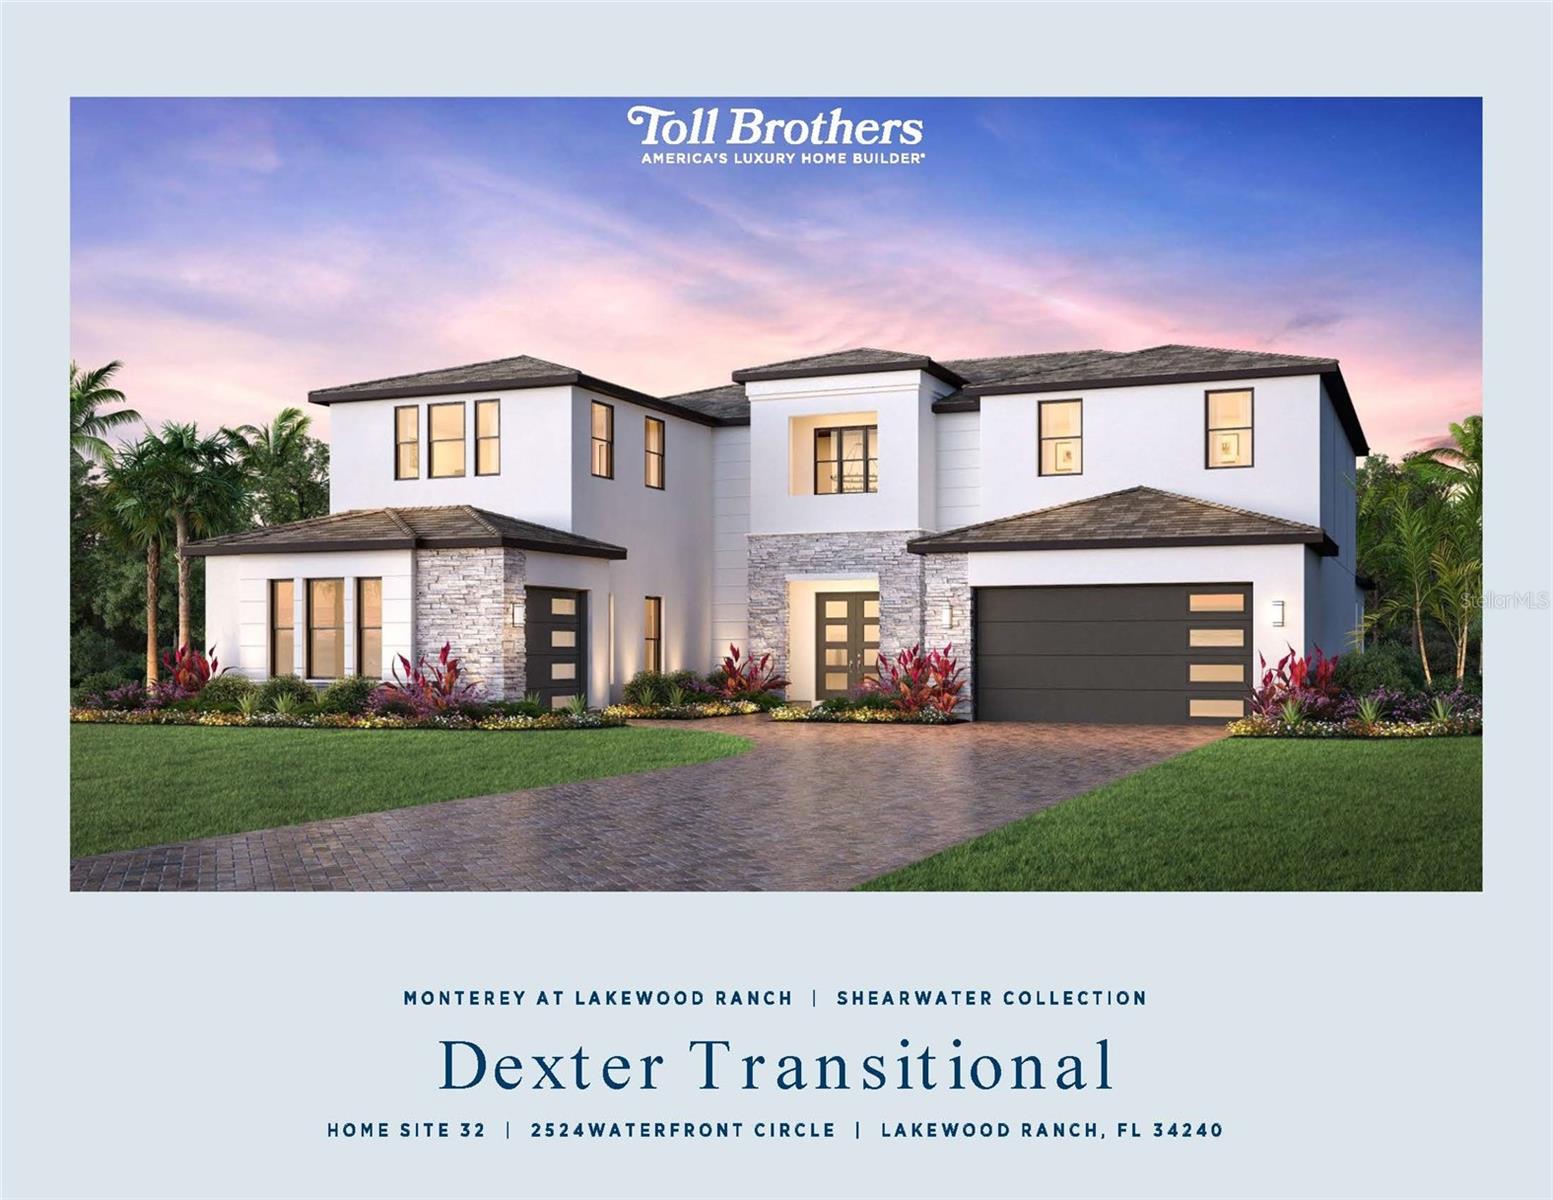
Under Construction. Move In Ready January 2027! This exceptional quick move-in Dexter showcases 5 spacious bedrooms, a private office, an expansive loft, a versatile bonus room, and 5.5 beautifully appointed bathrooms, all perfectly positioned on a premium preserve homesite. The Dexter's inviting expanded covered entry and impressive two-story foyer open onto the expansive great room, with views to the desirable covered lanai beyond. The well-equipped gourmet kitchen overlooks a bright casual dining area, and is enhanced by a large center island with breakfast bar, plenty of counter and cabinet space, and huge walk-in pantry. The marvelous primary bedroom suite is highlighted by dual walk-in closets and deluxe primary bath with dual-sink vanity, large soaking tub, luxe shower, and private water closet. The sizable secondary bedroom features a walk-in closet and private bath. Additional highlights include a secluded office, convenient powder room and everyday entry, centrally located laundry, and additional storage. Call Today to Schedule your private showing!
Estimated monthly payment
Estimate only. Taxes use the listing's reported amount where available; insurance is a Florida-average estimate. Your actual payment will vary — run a full calculation or talk to a lender.
Price & listing history78 days on market
- Status: ActiveJul 29, 2026
- Listed$1,799,000Jul 29, 2026
- Price increased$1,879,000
Facts & features
- Property type
- Residential
- Sub type
- Single Family Residence
- Status
- Active
- Days on market
- 78
- Subdivision
- Monterey At Lakewood Ranch
- County
- Sarasota
- Year built
- 2026
- Living area
- 5,403 sq ft
- Price/sq ft
- $348
- Building area
- 6,845 sq ft (Builder)
- Lot size
- 12,954 sq ft
- Lot category
- 1/4 to less than 1/2
- Flood zone
- X
- Garage
- 3 spaces
- Annual taxes
- $2,686 (2025)
- Parcel #
- 0538050032
- Zoning
- HPD
- MLS #
- A4700136
Ask about this home
Have a question? Ask the broker directly.
Ryan Solberg answers personally — no call center, no spam. Your question goes straight to him.
Interior Details
- Bedrooms
- 5
- Full bathrooms
- 5
- Half bathrooms
- 1
- Flooring
- Hardwood, Tile
- Appliances
- Built-In Oven, Cooktop, Dishwasher, Disposal, Gas Water Heater, Microwave, Range Hood, Refrigerator, Tankless Water Heater
- Interior features
- High Ceilings, In Wall Pest System, Open Floorplan, Primary Bedroom Main Floor, Thermostat, Tray Ceiling(s), Walk-In Closet(s)
- Laundry
- Gas Dryer Hookup, Inside, Laundry Room, Washer Hookup
- Stories / Levels
- Two
- Direction faces
- South
- New construction
- Yes
Heating & Cooling
- Heating
- Central
- Cooling
- Central Air
Parking
- Garage spaces
- 3
- Attached garage
- Yes
- Parking features
- Garage
HOA & Financial
- HOA fee
- $373 / Monthly
- Monthly HOA
- $373/mo
- Total monthly fees
- $373/mo
- Total annual fees
- $4,473
- HOA name
- FirstService Residential
- CDD
- Yes
- Min lease term
- 6 Months
- Ownership
- Fee Simple
- Available for lease
- Yes
- Lease restrictions
- Yes
- Additional lease restrictions
- Minimum 6 month lease, max of 1 time/year.
- Approval process
- Owner must submit application, application fee, and copy of fully executed lease to HOA.
Exterior & Construction
- Exterior features
- Outdoor Kitchen, Rain Gutters, Sidewalk
- Construction materials
- Block, Stucco, Frame
- Roof
- Tile
- Foundation
- Slab
- Road surface
- Asphalt, Paved
Utilities
- Sewer
- Public Sewer
- Water source
- Public
- Utilities
- Cable Available, Electricity Connected, Natural Gas Connected, Public, Sewer Connected, Underground Utilities
Community
- Pets allowed
- Yes
Schools
Letter grades: Florida DOE 2024–25 school grades (Orange, Seminole, Lake, Osceola, Brevard). Assigned schools from the listing agent — verify enrollment with the district.
Room Details
| Room | Level | Dimensions |
|---|---|---|
| Primary Bedroom | First | 17x15 |
| Great Room | First | 24x19 |
| Kitchen | First | 19x19 |
| Primary Bedroom | First | 17x15 |
Listing Details
- Listing date
- 2026-07-29
- On market date
- 2026-07-29
- Original list price
- $1,799,000
- Occupant type
- Vacant
- MLS area
- 34240 - Sarasota
- Listing AOR
- Sarasota - Manatee
- Home warranty
- Yes
- Status changed
- 2026-07-29
- Tax legal description
- LOT 32, MONTEREY AT LAKEWOOD RANCH, PB 58 PG 19-39.
Flood risk
Minimal-risk area outside the mapped floodplain. Flood insurance is optional and typically low-cost.
Source: FEMA flood zone reported on the listing. Confirm current designation at FEMA Flood Map Service Center.
Location
Directions
From I-75, east on Fruitville about 7 miles, left on Flagship Drive, left on waterfront circle, After the second bend, home will be on your left.
More homes like this
$1,455,000
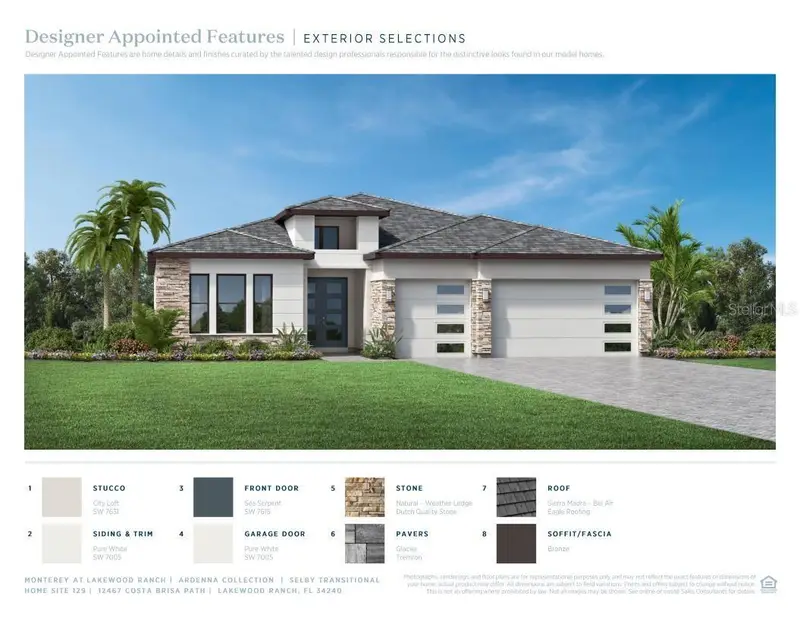
12467 Costa Brisa Path
Sarasota, FL 34240
4 bd · 4 ba · 2,828 sqft
Monterey At Lakewood Ranch
MLS ID #A4701924, TAMPA TBI REALTY LLC.
Listing provided by Stellar MLS
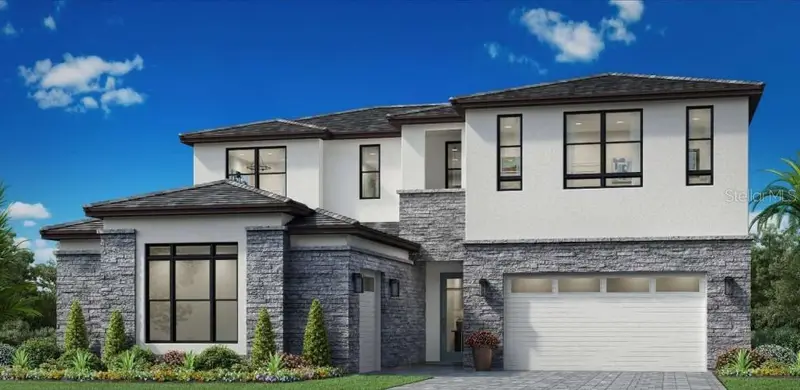
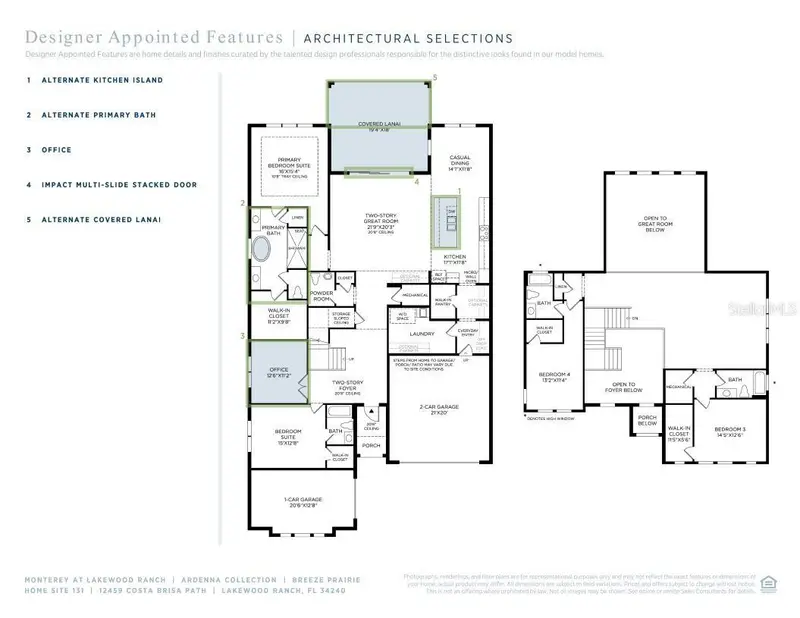
$1,524,000
12459 Costa Brisa Path
Sarasota, FL 34240
4 bd · 5 ba · 3,958 sqft
Monterey At Lakewood Ranch
MLS ID #A4702084, TAMPA TBI REALTY LLC.
Listing provided by Stellar MLS
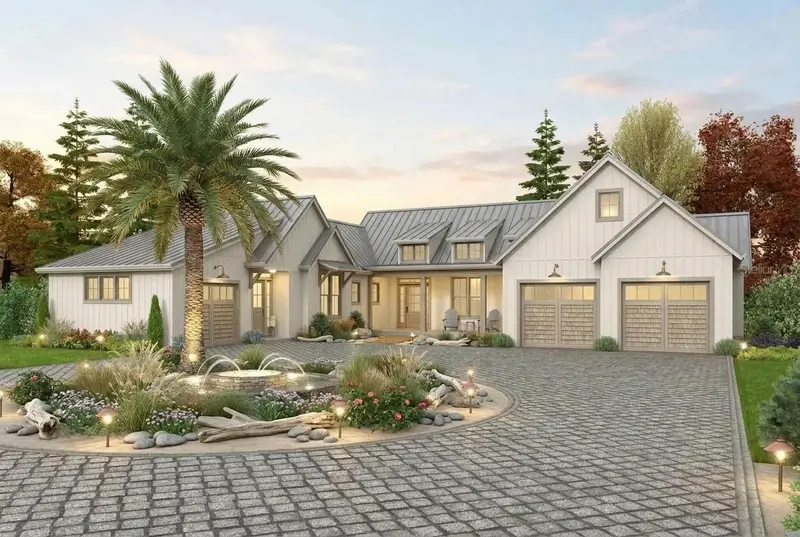
$1,490,088
26110 84th Ave E
Myakka City, FL 34251
4 bd · 3 ba · 2,931 sqft
Goldens First Add
MLS ID #A4708247, PREFERRED SHORE LLC.
Listing provided by Stellar MLS
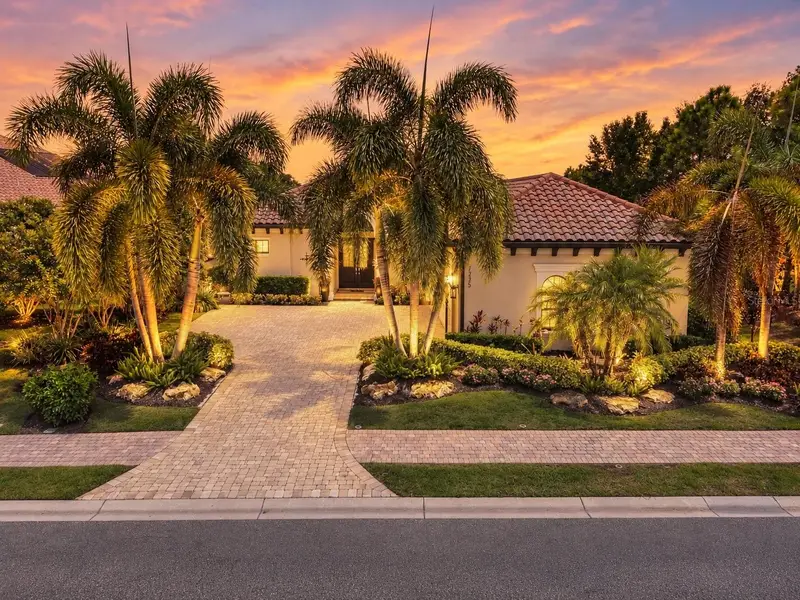
$1,435,000
7235 Prestbury Cir
Lakewood Ranch, FL 34202
3 bd · 3 ba · 2,423 sqft
Country Club East At Lakewd Rnch Vv2
MLS ID #A4705731, PREMIER SOTHEBY'S INTERNATIONAL REALTY.
Listing provided by Stellar MLS

Listings courtesy of Stellar MLS as distributed by MLS GRID
IDX information is provided exclusively for consumers’ personal, non-commercial use and may not be used for any purpose other than to identify prospective properties consumers may be interested in purchasing.
Based on information submitted to the MLS GRID as of October 15, 2026 at 3:36 PM ET. All data is obtained from various sources and may not have been verified by broker or MLS GRID. Supplied Open House Information is subject to change without notice. All information should be independently reviewed and verified for accuracy. Properties may or may not be listed by the office/agent presenting the information.
All or a portion of the multiple listing information is provided by Stellar MLS, from a copyrighted compilation of listings. The compilation of listings and each individual listing are © 2026 Stellar MLS. All rights reserved.
Ryan Solberg, Broker · MaxLife Realty LLC · FL License #BK3354351 · Equal Housing Opportunity · Full disclaimer · DMCA