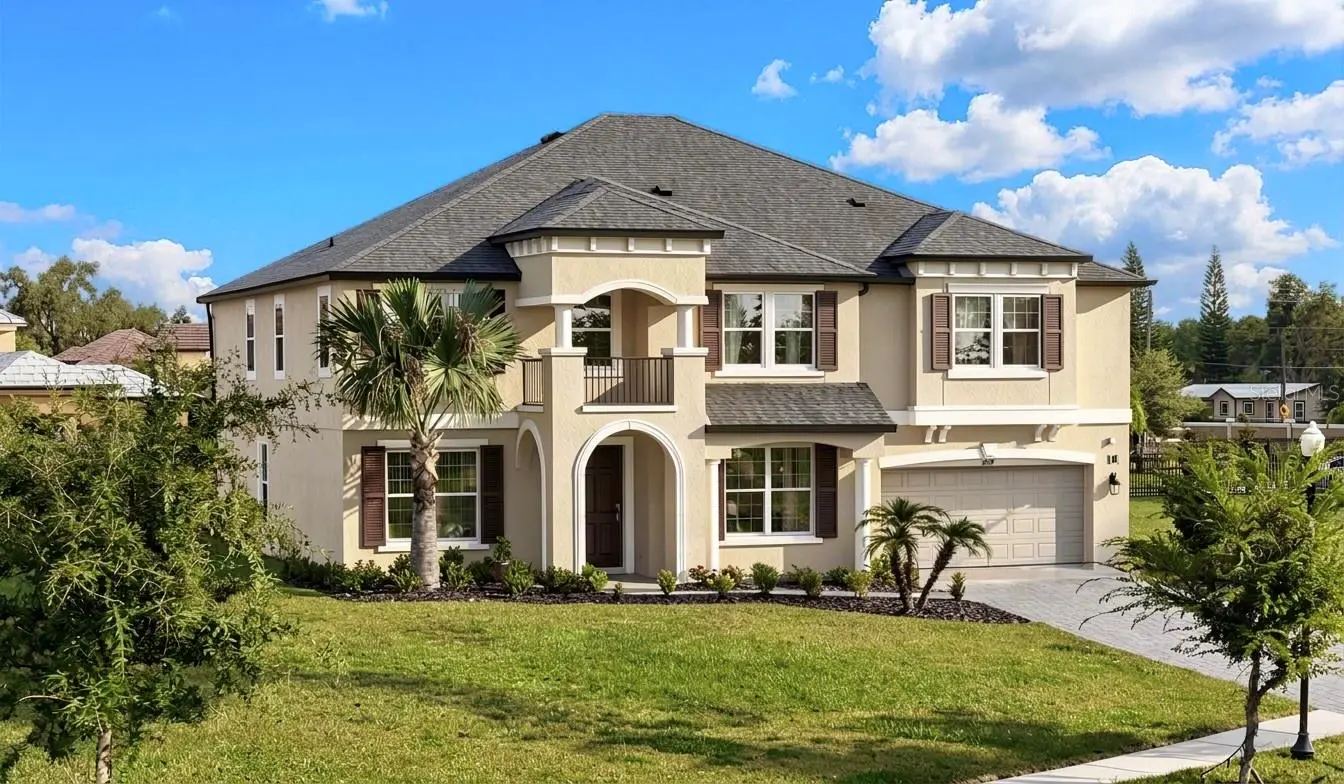

$895,000
9307 Parisian Court
Seffner, FL 33584
Listing updated: September 30, 2026 at 6:47 PM ET
Listing courtesy of Compass Florida Llc · Mike Grizzell · MLS #TB8544767 · Active · 813-365-9935Property type
Year built
Lot size
Price / sq ft
HOA dues
Days on market
Garage spaces
Flood zone
About this home
PRICED TO SELL! Lowest price per square foot in Toulon among Active and Sold homes (Last 2 years)... Welcome to Toulon, a gated community known for half-acre lots, ponds and conservation, newer construction, and gated entrances. If you've driven I-4 or I-75 a thousand times, you've gone right past it. The address says Seffner, your commute says Tampa. Only fifteen to twenty minute drives to USF, Downtown Tampa, and Tampa General Hospital to name a few destinations. If you’re not familiar with this exclusive community you should be! This impressive home rests on approximately half an acre with tranquil pond and wooded views. A spacious 2021-built luxury home located on a quiet cul-de-sac offering 5 bedrooms, 3.5 bathrooms, a private office, formal dining room, bonus room, loft, and an exceptional 4-car tandem garage. Inside, nearly 4,800 square feet of living space provides remarkable flexibility for everyday living, entertaining and working from home. Luxury vinyl plank and wood flooring flow throughout the residence creating a clean, cohesive look. French doors open to the dedicated home office, while the formal dining room connects to the kitchen through a convenient butler-style pass-through that makes hosting effortless. The spacious kitchen serves as the heart of the home with abundant cabinetry, granite countertops, stainless-steel appliances, a walk-in pantry, generous prep space and an oversized island with bar style seating. The kitchen opens seamlessly to the dinette and expansive living room, where multiple windows and a stone-accent fireplace create a bright and inviting gathering space. Upstairs, the oversized primary suite feels like a private retreat with a tray ceiling, dual walk-in closets and a spa-inspired bathroom featuring separate vanities, a soaking tub and a walk-in shower. Four additional bedrooms provide plenty of space for guests or a second office, while the separate downstairs bonus room and the expansive loft area offer endless possibilities for a playroom, media room, game room, fitness area, study space or additional lounge. Outside, the approximately 0.51-acre homesite delivers the space and scenery that are increasingly difficult to find. Enjoy peaceful water and wooded views from the quiet cul-de-sac setting, an extended covered rear lanai and massive backyard. The rare 4-car tandem garage provides exceptional room for vehicles, recreational equipment, a workshop, home-gym setup or additional storage. Toulon offers a gated neighborhood setting with ponds, conservation, sidewalks and oversized homesites, while remaining conveniently positioned near I-75 and I-4. The location provides easy access to shopping, restaurants and services throughout Seffner, Brandon and New Tampa, along with Downtown Tampa, Seminole Hard Rock Hotel & Casino, Busch Gardens, the University of South Florida and Hillsborough River State Park. With five bedrooms, multiple flexible living areas, a half-acre lot, scenic views and an extraordinary four-car garage, 9307 Parisian Court offers the space, privacy and versatility of a custom-style home within convenient reach to all things... Tampa!
Estimated monthly payment
Estimate only. Taxes use the listing's reported amount where available; insurance is a Florida-average estimate. Your actual payment will vary — run a full calculation or talk to a lender.
Price & listing history29 days on market
- Status: ActiveSep 2, 2026
- Listed$899,000Sep 1, 2026
- Price reduced$895,000
Facts & features
- Property type
- Residential
- Sub type
- Single Family Residence
- Status
- Active
- Days on market
- 29
- Cumulative DOM
- 63
- Subdivision
- Toulon Ph 3a
- County
- Hillsborough
- Year built
- 2021
- Living area
- 4,783 sq ft
- Price/sq ft
- $187
- Building area
- 5,978 sq ft (Public Records)
- Lot size
- 22,389 sq ft
- Lot category
- 1/2 to less than 1
- Flood zone
- X (12057C0240H)
- Garage
- 4 spaces
- Annual taxes
- $10,682 (2025)
- Parcel #
- U-20-28-20-C2N-H00000-00003.0
- Zoning
- PD
- MLS #
- TB8544767
Ask about this home
Have a question? Ask the broker directly.
Ryan Solberg answers personally — no call center, no spam. Your question goes straight to him.
Interior Details
- Bedrooms
- 5
- Full bathrooms
- 3
- Half bathrooms
- 1
- Flooring
- Luxury Vinyl, Tile, Wood
- Appliances
- Dishwasher, Disposal, Dryer, Electric Water Heater, Microwave, Range, Refrigerator, Washer
- Interior features
- Ceiling Fans(s), Eat-in Kitchen, High Ceilings, Solid Wood Cabinets, Stone Counters, Walk-In Closet(s)
- Laundry
- Laundry Room, Upper Level
- Stories / Levels
- Two
- Direction faces
- South
- Fireplace
- Yes
Heating & Cooling
- Heating
- Central, Electric, Heat Pump
- Cooling
- Central Air, Zoned
Parking
- Garage spaces
- 4
- Attached garage
- Yes
- Parking features
- Driveway, Garage Door Opener, Oversized, Tandem
HOA & Financial
- HOA fee
- $130 / Monthly
- Monthly HOA
- $130/mo
- Total monthly fees
- $130/mo
- Total annual fees
- $1,560
- HOA name
- Professional Bayway Management
- CDD
- No
- Homestead exemption
- Yes
- Min lease term
- 1-2 Years
- Listing terms
- Cash, Conventional, VA Loan
- Ownership
- Fee Simple
- Available for lease
- Yes
- Lease restrictions
- Yes
- Additional lease restrictions
- Buyer or Buyer's Broker to verify with HOA
- Approval process
- Buyer or Buyer's Broker to verify with HOA
Exterior & Construction
- Exterior features
- Lighting, Private Mailbox, Sidewalk
- Construction materials
- Block, Stucco, Frame
- Roof
- Shingle
- Foundation
- Slab
- Water view
- Yes
- Road surface
- Paved
Utilities
- Sewer
- Public Sewer
- Water source
- Public
- Utilities
- BB/HS Internet Available, Public, Sewer Connected, Water Connected
Community
- Pets allowed
- Yes
Schools
Letter grades: Florida DOE 2024–25 school grades (Orange, Seminole, Lake, Osceola, Brevard). Assigned schools from the listing agent — verify enrollment with the district.
Room Details
| Room | Level | Dimensions |
|---|---|---|
| Living Room | First | 18x26 |
| Kitchen | First | 15x16 |
| Primary Bedroom | Second | |
| Family Room | Second | 26x29 |
| Dining Room | First | 13x13 |
| Office | First | 12x17 |
| Bonus Room | First | 10x11 |
| Bedroom 2 | Second | 13x13 |
| Bedroom 3 | Second | 12x17 |
| Bedroom 4 | Second | 17x20 |
Listing Details
- Listing date
- 2026-09-01
- On market date
- 2026-09-01
- Original list price
- $899,000
- Occupant type
- Vacant
- MLS area
- 33584 - Seffner
- Listing AOR
- Suncoast Tampa
- Status changed
- 2026-09-02
- Tax legal description
- TOULON PHASE 3A LOT 3 BLOCK H
Flood risk
Minimal-risk area outside the mapped floodplain. Flood insurance is optional and typically low-cost.
Source: FEMA flood zone reported on the listing. Confirm current designation at FEMA Flood Map Service Center.
Location
Directions
From Williams Rd... Head East on Papillon Blvd, Left on Sorbonne Loop, Left on Parisian Ct
More homes like this
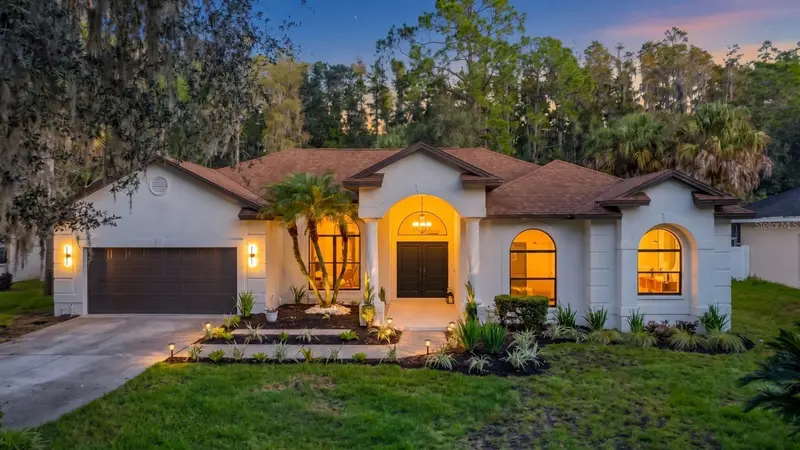
$895,000
7210 Wareham Dr
Tampa, FL 33647
5 bd · 3 ba · 2,804 sqft
Tampa Palms 2b Unit 2
MLS ID #TB8554511, GOLDEN LOTUS REALTY, LLC..
Listing provided by Stellar MLS
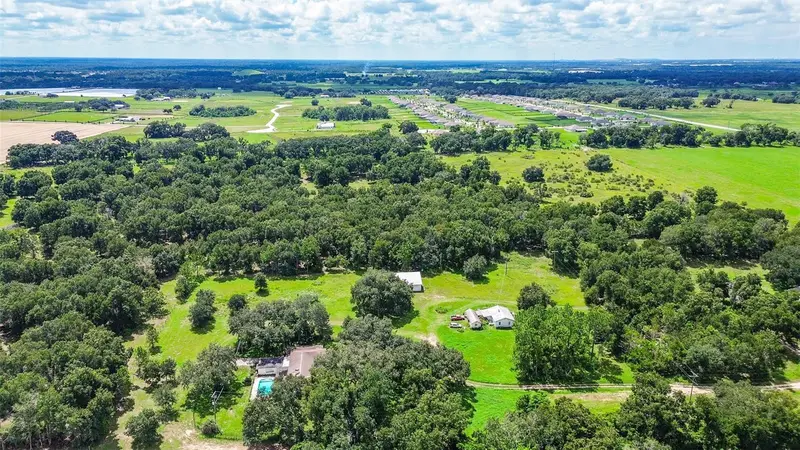
$1,099,500
11327 Carter Grove Ln
Thonotosassa, FL 33592
5 bd · 5 ba · 4,770 sqft
Unplatted
MLS ID #TB8545827, RE/MAX REALTEC GROUP INC.
Listing provided by Stellar MLS
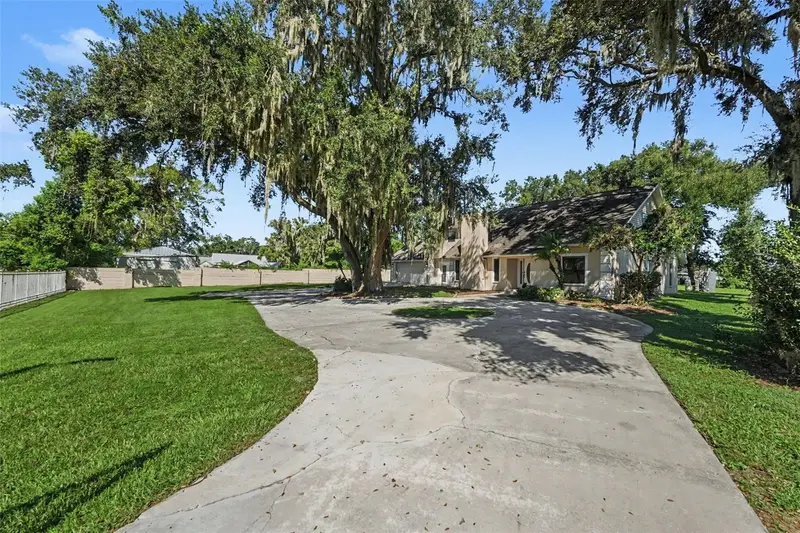
$549,900
126 Goins Dr
Seffner, FL 33584
3 bd · 3 ba · 3,390 sqft
Unplatted
MLS ID #TB8553294, HOMESMART.
Listing provided by Stellar MLS
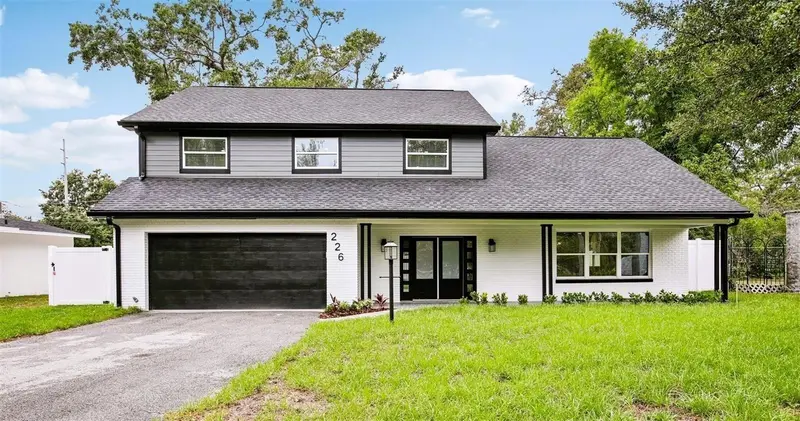
$617,000
226 Willowick Ave
Temple Terrace, FL 33617
5 bd · 3 ba · 2,587 sqft
Temple Terrace Estates
MLS ID #TB8500463, FLOURISHING FOUNDATIONS REALTY GROUP LLC.
Listing provided by Stellar MLS

Listings courtesy of Stellar MLS as distributed by MLS GRID
IDX information is provided exclusively for consumers’ personal, non-commercial use and may not be used for any purpose other than to identify prospective properties consumers may be interested in purchasing.
Based on information submitted to the MLS GRID as of September 30, 2026 at 6:47 PM ET. All data is obtained from various sources and may not have been verified by broker or MLS GRID. Supplied Open House Information is subject to change without notice. All information should be independently reviewed and verified for accuracy. Properties may or may not be listed by the office/agent presenting the information.
All or a portion of the multiple listing information is provided by Stellar MLS, from a copyrighted compilation of listings. The compilation of listings and each individual listing are © 2026 Stellar MLS. All rights reserved.
Ryan Solberg, Broker · MaxLife Realty LLC · FL License #BK3354351 · Equal Housing Opportunity · Full disclaimer · DMCA