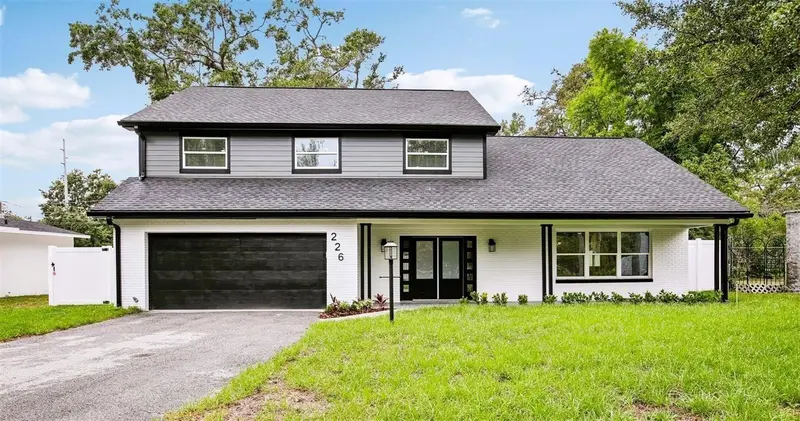

$617,000
Active · 179 days on market226 Willowick AvenueTemple Terrace, FL 33617
- Beds
- 5
- Baths
- 3
- Sq ft
- 2,587
- Acres
- 0.13
- Built
- 1966
- Per sq ft
- $239
 Listing courtesy of Flourishing Foundations Realty Group Llc · Tonya Lavender · MLS #TB8500463 · Active · 813-642-6447
Listing updated: November 20, 2026 at 12:35 PM ET
Property type
HOA dues
Garage spaces
Flood zone
About this home
STOP THE CAR. CANCEL THE REST OF YOUR SHOWINGS. THIS IS THE HOME THAT YOU HAVE BEEN LOOKING FOR. SELLER MOTIVATED Welcome to 226 Willowick Avenue—an extraordinary, fully renovated masterpiece nestled in one of Temple Terrace's most sought-after neighborhoods. From the moment you arrive, you'll feel it. The curb appeal draws you in, but it's what's inside that will make you never want to leave. This stunning 5-bedroom, 3-bathroom residence has been completely transformed, blending modern elegance with everyday comfort. Natural light pours through the home, highlighting the expansive open-concept design that was created for both unforgettable entertaining and comfortable living. A beautiful wood-burning fireplace anchors the main living space, creating warmth, character, and the perfect gathering place for family and friends. The heart of the home is a designer-inspired kitchen featuring gorgeous quartz countertops, stainless steel appliances, custom cabinetry, and an oversized island that invites conversation, celebration, and connection. The flexible floor plan offers something rarely found in today's market: Private downstairs bedroom and full bath—perfect for guests, in-laws, or a home office Four spacious upstairs bedrooms, including a luxurious primary retreat Oversized attic storage—a highly desirable feature that provides exceptional space without sacrificing living areas, that could be used as a Loft Every detail has been thoughtfully curated with quality finishes, modern touches, and impeccable craftsmanship, creating a truly move-in-ready experience. Step outside and discover your own private sanctuary. Mature oak trees provide shade and beauty across the oversized lot, while the absence of HOA and CDD fees gives you the freedom to truly enjoy your property your way. And the location? Simply unmatched. Minutes from USF, Florida College, Busch Gardens, shopping, dining, major highways, and downtown Tampa, you'll enjoy the perfect balance of convenience, recreation, and community. Temple Terrace's golf-cart-friendly lifestyle, year-round events, and family-focused atmosphere make it one of Tampa Bay's hidden gems. As an added bonus, new homeowners receive a complimentary three-month social membership to the prestigious Temple Terrace Golf & Country Club. But wait—there's more. The adjoining .22-acre lot located directly behind the property on Ridgedale is also available for purchase, creating a rare opportunity to expand your estate, build additional space, or secure added privacy. Homes are bought every day. Opportunities like this are not. 226 Willowick Avenue isn't just a home—it's the lifestyle upgrade you've been waiting for. Schedule your private tour today before someone else falls in love with it first.
True monthly cost
Mortgage, taxes, insurance and every recurring fee on this home.
No CDD, per the listing.
The listing reports the current owner's bill of $6,758/yr (2024), which may include their homestead exemption, years of capped assessments and any CDD line. Florida resets the assessed value when a home sells, so your bill is usually different.
Estimate only. HOA, condo and CDD status come from the listing; insurance is a Florida-average estimate (about 0.55% of price a year) and flood insurance is not included. New-owner taxes use a typical county millage, not this parcel's exact rate. Your actual payment will vary — estimate taxes, run a full calculation or talk to a lender.
Facts & features
Property
- Property type
- Residential
- Sub type
- Single Family Residence
- Status
- Active
- Subdivision
- Temple Terrace Estates
- County
- Hillsborough
- Building area
- 3,274 sq ft (Public Records)
- Lot size
- 9,530 sq ft
- Lot category
- 0 to less than 1/4
- Flood zone
- X
- Garage
- 2 spaces
- Annual taxes
- $6,758 (2024)
- Parcel #
- T-22-28-19-54S-000B15-00003.0
- Zoning
- R-10
- MLS #
- TB8500463
Interior
- Full bathrooms
- 3
- Flooring
- Hardwood, Epoxy, Luxury Vinyl, Tile, Wood
- Appliances
- Dishwasher, Disposal, Electric Water Heater, Exhaust Fan, Microwave, Range, Refrigerator
- Interior features
- Built-in Features, Ceiling Fans(s), Dumbwaiter, Living Room/Dining Room Combo, Open Floorplan, PrimaryBedroom Upstairs, Stone Counters, Thermostat, Walk-In Closet(s)
- Laundry
- Electric Dryer Hookup, Inside, Laundry Chute, Laundry Room, Washer Hookup
- Stories / Levels
- Two
- Direction faces
- East
- Fireplace
- Yes
Heating & cooling
- Heating
- Central, Electric
- Cooling
- Central Air
Parking
- Garage spaces
- 2
- Attached garage
- Yes
- Parking features
- Driveway, Garage Door Opener
HOA & financial
- Total monthly fees
- None
- Total annual fees
- None
- CDD
- No
- Min lease term
- No Minimum
- Listing terms
- Cash, Conventional, FHA, VA Loan
- Ownership
- Fee Simple
- Available for lease
- Yes
- Lease restrictions
- No
Exterior & construction
- Exterior features
- Hurricane Shutters, Private Mailbox, Rain Gutters, Sidewalk
- Construction materials
- Block
- Roof
- Shingle
- Foundation
- Slab
- Road surface
- Paved
Show all 10 groups ▾Show fewer ▴
Utilities
- Sewer
- Public Sewer
- Water source
- Public
- Utilities
- Cable Available, Electricity Connected, Phone Available, Sewer Connected, Sprinkler Meter, Water Connected
Community
- Pets allowed
- Yes
Rooms
| Room | Level | Dimensions |
|---|---|---|
| Primary Bedroom | Second | 10.8x25.5 |
| Primary Bathroom | Second | 10x9.1 |
| Bedroom 1 | Second | 11.9x9.11 |
| Bedroom 2 | Second | 9.7x14.5 |
| Bathroom 3 | Second | 9.7x13 |
| Bathroom 2 | First | 7.4x13 |
| Bedroom 4 | First | 10.6x10.8 |
| Bathroom 3 | First | |
| Kitchen | First | |
| Laundry | First | |
| Kitchen | First | |
| Living Room | First | |
| Family Room | First | 12.8x27.7 |
| Dining Room | First |
Listing details
- Listing date
- 2026-04-21
- On market date
- 2026-04-25
- Original list price
- $655,000
- Occupant type
- Vacant
- MLS area
- 33617 - Tampa / Temple Terrace
- Listing AOR
- Suncoast Tampa
- Status changed
- 2026-11-20
- Tax legal description
- TEMPLE TERRACE ESTATES LOT 3 LESS N 7.5 FT & E 22 FT OF LOT 11 LESS N 7.5 FT IN BLOCK B-15
Price & listing history179 days on market
- Status: ActiveNov 20, 2026
- Price reduced$617,000Jun 21, 2026
- Listed$655,000Apr 25, 2026
Location
Directions
From I-275 and E Busch Blvd, head east on E Busch Blvd. Turn left onto N 56th St. Continue north, then turn right onto Mission Hills Dr., then right onto Willowick Ave. Property will be on the left at 226 Willowick Ave.
Schools
Letter grades: Florida DOE 2024–25 school grades (Orange, Seminole, Lake, Osceola, Brevard). Assigned schools from the listing agent — verify enrollment with the district.
Flood risk
Minimal-risk area outside the mapped floodplain. Flood insurance is optional and typically low-cost.
Source: FEMA flood zone reported on the listing. Confirm current designation at FEMA Flood Map Service Center.
More homes like this


$159,900
304 Springdale Place
Temple Terrace, FL 33617
0.24 acres
Temple Terrace Estates
360° tour
MLS ID #TB8511681, CENTURY 21 ELITE LOCATIONS, INC.
Listing provided by Stellar MLS
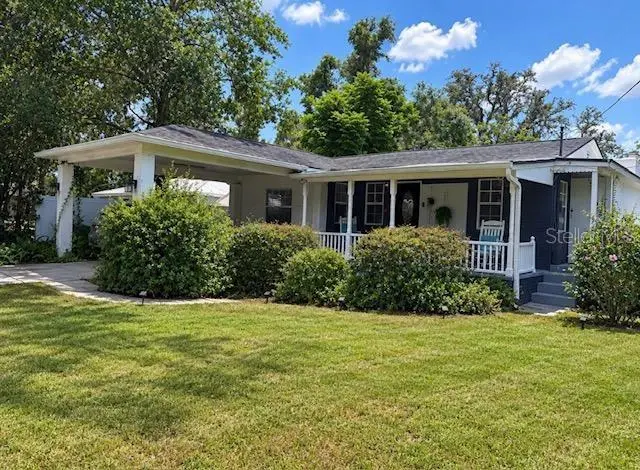
$250,000
11710 North Dr
Tampa, FL 33617
2 bd · 1 ba · 1,060 sqft
Temple Terrace Estates
360° tour
MLS ID #TB8541547, OFFERPAD BROKERAGE FL, LLC.
Listing provided by Stellar MLS
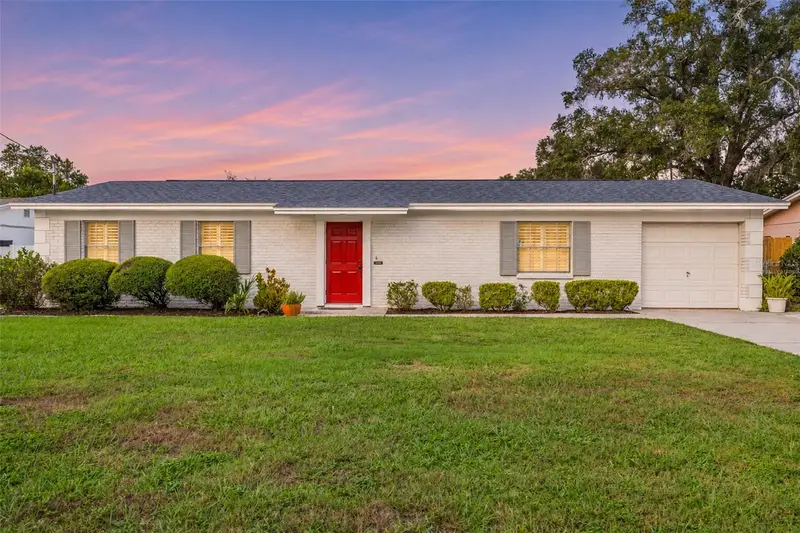
$330,000
11710 Fife Ave
Tampa, FL 33617
3 bd · 2 ba · 1,344 sqft
Temple Terrace Estates
360° tour
MLS ID #TB8567912, LPT REALTY, LLC.
Listing provided by Stellar MLS


$349,900
1113 N Riverhills Dr
Temple Terrace, FL 33617
0.16 acres
Temple Terrace Estates
360° tour
MLS ID #A4675367, DALTON WADE INC.
Listing provided by Stellar MLS

Listings courtesy of Stellar MLS as distributed by MLS GRID
IDX information is provided exclusively for consumers’ personal, non-commercial use and may not be used for any purpose other than to identify prospective properties consumers may be interested in purchasing.
Based on information submitted to the MLS GRID as of November 20, 2026 at 12:35 PM ET. All data is obtained from various sources and may not have been verified by broker or MLS GRID. Supplied Open House Information is subject to change without notice. All information should be independently reviewed and verified for accuracy. Properties may or may not be listed by the office/agent presenting the information.
All or a portion of the multiple listing information is provided by Stellar MLS, from a copyrighted compilation of listings. The compilation of listings and each individual listing are © 2026 Stellar MLS. All rights reserved.
Ryan Solberg, Broker · MaxLife Realty LLC · FL License #BK3354351 · Equal Housing Opportunity · Full disclaimer · DMCA