
$539,900
126 Goins DriveSeffner, FL 33584
Listing updated: October 23, 2026 at 2:18 PM ET
Listing courtesy of Homesmart · Cheryl Kypreos · MLS #TB8553294 · Active · 407-476-0461Property type
Year built
Lot size
Price / sq ft
HOA dues
Days on market
Garage spaces
Flood zone
About this home
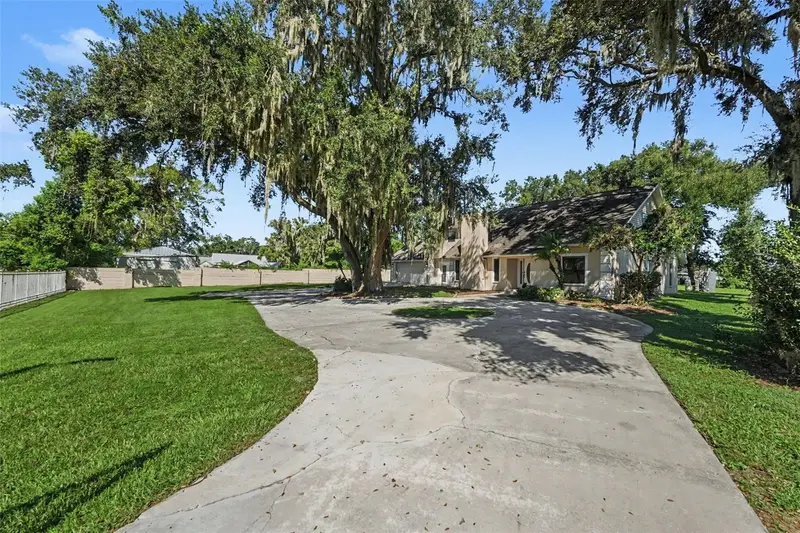
Virtually Staged. Nestled at the end of the street, this spacious Seffner home sit on a HUGE lot with mature landscaping, a long driveway that enhances both privacy and curb appeal and a perimeter gate for added peace of mind all with NO HOA. This charmer offers a versatile, two-story layout with tons of space with multiple living areas, three (yes 3!!!) bonus rooms, a loft and an attic, providing more flexibility than you can imagine! The main level features high ceilings, abundant natural light, and a modern recessed fireplace that anchors the central living space. The kitchen includes quartz countertops, sleek stainless steel appliances, an L-shaped island, and generous cabinet storage. The primary suite is located on the first floor and offers a large walk-in closet and a dual-sink bath. Upstairs, a wide loft opens to a private balcony overlooking the fenced backyard, creating an ideal retreat for work, relaxation, or additional entertaining space. Secondary bedrooms are well-sized and supported by a full bath and additional bonus room. All of this and convenient access to parks, schools, and nearby retail, this home delivers comfort, space, and everyday functionality in a desirable Seffner location. Jump in your car!
Estimated monthly payment
Estimate only. Taxes use the listing's reported amount where available; insurance is a Florida-average estimate. Your actual payment will vary — run a full calculation or talk to a lender.
Price & listing history22 days on market
- Status: ActiveOct 1, 2026
- Listed$549,900Oct 1, 2026
- Price reduced$539,900
Property Documents
Documents the listing agent has made public for this property. Free to view and download.
Facts & features
- Property type
- Residential
- Sub type
- Single Family Residence
- Status
- Active
- Days on market
- 22
- Subdivision
- Unplatted
- County
- Hillsborough
- Year built
- 1999
- Living area
- 3,390 sq ft
- Price/sq ft
- $159
- Lot size
- 32,670 sq ft
- Lot category
- 1/2 to less than 1
- Flood zone
- X (12057C0385H)
- Garage
- 2 spaces
- Annual taxes
- $7,001 (2025)
- Parcel #
- U-35-28-20-ZZZ-000002-28680.0
- Zoning
- RSC-2
- MLS #
- TB8553294
Ask about this home
Have a question? Ask the broker directly.
Ryan Solberg answers personally — no call center, no spam. Your question goes straight to him.
Interior Details
- Bedrooms
- 3
- Full bathrooms
- 3
- Flooring
- Luxury Vinyl
- Appliances
- Dishwasher, Microwave, Range, Refrigerator
- Interior features
- Ceiling Fans(s), High Ceilings, Primary Bedroom Main Floor, Solid Surface Counters, Vaulted Ceiling(s)
- Laundry
- Other
- Stories / Levels
- Two
- Direction faces
- South
- Fireplace
- Yes
Heating & Cooling
- Heating
- Central
- Cooling
- Central Air
Parking
- Garage spaces
- 2
- Attached garage
- Yes
- Parking features
- Driveway
HOA & Financial
- Total monthly fees
- None
- Total annual fees
- None
- CDD
- No
- Min lease term
- 1 Month
- Listing terms
- Cash, Conventional, FHA, VA Loan
- Ownership
- Fee Simple
- Available for lease
- Yes
- Lease restrictions
- No
- Additional lease restrictions
- Buyer and Buyer's Agent to verify any leasing restrictions with municipality.
Exterior & Construction
- Exterior features
- Other, Private Yard
- Construction materials
- Block, Stucco, Frame
- Roof
- Shingle
- Foundation
- Slab
- Road surface
- Asphalt
Utilities
- Sewer
- Septic Tank
- Water source
- Well
- Utilities
- Electricity Connected
Community
- Pets allowed
- Yes
Schools
Letter grades: Florida DOE 2024–25 school grades (Orange, Seminole, Lake, Osceola, Brevard). Assigned schools from the listing agent — verify enrollment with the district.
Room Details
| Room | Level | Dimensions |
|---|---|---|
| Primary Bedroom | 20x14 | |
| Primary Bathroom | 8x10 | |
| Bathroom 2 | 16x12 | |
| Bathroom 3 | 16x12 | |
| Kitchen | 16x10 | |
| Living Room | 16x26 | |
| Loft | 16x22 | |
| Bonus Room | 11x9 | |
| Bonus Room | 15x15 | |
| Bonus Room | 11x12 |
Listing Details
- Listing date
- 2026-09-30
- On market date
- 2026-10-01
- Original list price
- $549,900
- Occupant type
- Vacant
- MLS area
- 33584 - Seffner
- Listing AOR
- Suncoast Tampa
- Status changed
- 2026-10-01
- Tax legal description
- W 150 FT OF E 330 FT OF N 220 FT OF SW 1/4 OF SW 1/4
Flood risk
Minimal-risk area outside the mapped floodplain. Flood insurance is optional and typically low-cost.
Source: FEMA flood zone reported on the listing. Confirm current designation at FEMA Flood Map Service Center.
Location
Directions
Head northeast (NE) on I-4 E, take Exit 10 toward FL-579, then follow the ramp and turn right (S) onto Mango Rd. Continue to E Old Hillsborough Ave and turn left (E), then turn left (N) onto Goins Dr. The property will be on the left.
More homes like this
$12,000
Banjamin
Tampa, FL 33634
0.51 acres
Unplatted
MLS ID #TB8557271, THE SOMERDAY GROUP PL.
Listing provided by Stellar MLS


$14,900
Lakeside Dr
Brandon, FL 33510
0.09 acres
Unplatted
MLS ID #TB8502859, MCBRIDE KELLY & ASSOCIATES.
Listing provided by Stellar MLS
$65,000
4822 Pattys Place
Plant City, FL 33565
0.19 acres
Unplatted
MLS ID #TB8558936, RHODES REALTY GROUP, LLC.
Listing provided by Stellar MLS


$69,999
Canal
Ruskin, FL 33570
0.29 acres
Unplatted
MLS ID #TB8453038, KELLER WILLIAMS SOUTH SHORE.
Listing provided by Stellar MLS

Listings courtesy of Stellar MLS as distributed by MLS GRID
IDX information is provided exclusively for consumers’ personal, non-commercial use and may not be used for any purpose other than to identify prospective properties consumers may be interested in purchasing.
Based on information submitted to the MLS GRID as of October 23, 2026 at 2:18 PM ET. All data is obtained from various sources and may not have been verified by broker or MLS GRID. Supplied Open House Information is subject to change without notice. All information should be independently reviewed and verified for accuracy. Properties may or may not be listed by the office/agent presenting the information.
All or a portion of the multiple listing information is provided by Stellar MLS, from a copyrighted compilation of listings. The compilation of listings and each individual listing are © 2026 Stellar MLS. All rights reserved.
Ryan Solberg, Broker · MaxLife Realty LLC · FL License #BK3354351 · Equal Housing Opportunity · Full disclaimer · DMCA