
$1,099,500
11327 Carter Grove Lane
Thonotosassa, FL 33592
Listing updated: October 2, 2026 at 5:43 PM ET
Listing courtesy of Re/Max Realtec Group Inc · Bradley Uline · MLS #TB8545827 · Active · 727-789-5555Property type
Year built
Lot size
Price / sq ft
HOA dues
Days on market
Garage spaces
Flood zone
About this home
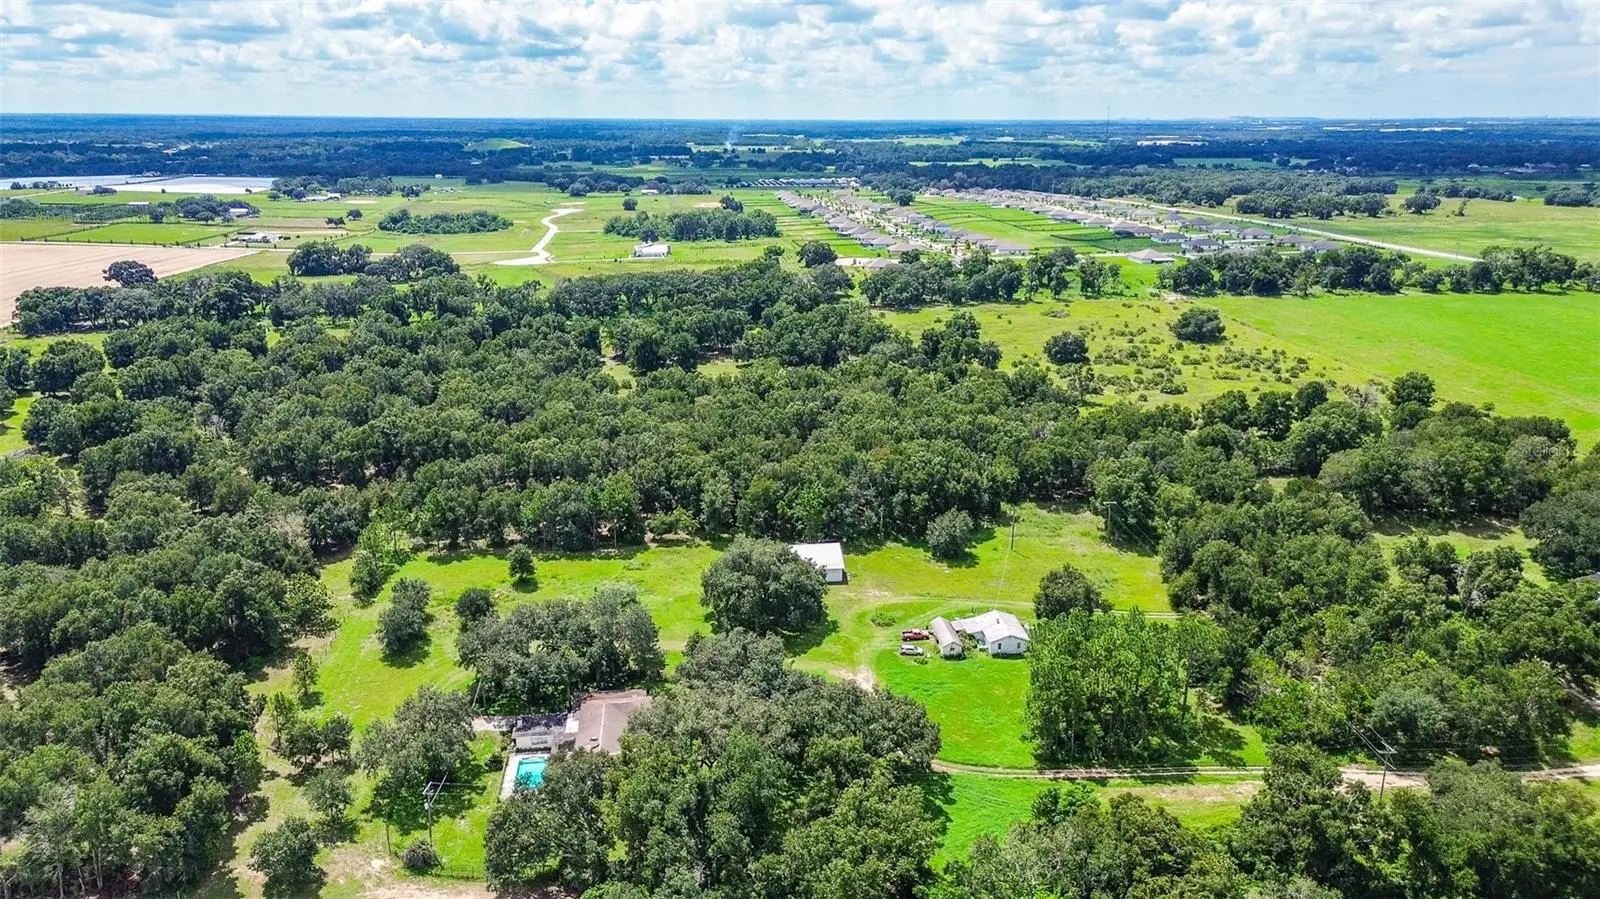
HUGE MAIN HOUSE plus 2nd HOME plus WAREHOUSE on Secluded 5.5 ACRE PROPERTY – Agriculture Zoning, with Endless Possibilities! Offers TWO HOMES WITH 5,948 SQFT UNDER ROOF TOTAL! 1st House/MAIN HOUSE – 5BR/4.5BA/2Gar 4,770 SQFT LIVING Plus 676sqft Garage built in 1974. 2nd House – 2BR/1BA with 1,178 SQFT built in 1950 – is perfect as a guesthouse, rental opportunity, multi-generational living setup, or for an OFFICE/HOME BUSINESS. 3rd Building/ WAREHOUSE - 2400 sq. ft. Metal Warehouse: Ideal for workshops, storage, or creative projects—this versatile space is ready to meet your needs! THEY’RE NOT MAKING LAND ANYMORE so come get this before someone else snatches it up! Zoned AGRICULTURAL so PLENTY OF ROOM TO PARK ALL YOUR TOYS, ATVs, TRACTORS, TRAILORS, RVS, CAMPERS, EQUIPMENT & MORE! Bring the Horses, chickens and goats. This home is a dream for outdoor enthusiasts, animal lovers! Perfect for breeding, hunting dogs, or other animals! Enjoy the PARK-LIKE SETTING with deer, turkeys and more! Bring your guns, you can shoot here! Space for you, and space from others! As you meander down your long private driveway, you'll be swept away into your own little private world! Prepped for roaming horses, cattle, dogs, chickens or raising plant nurseries, kitchen garden or commercial agriculture (buyer check into this). NO HOA, NO CDD and NO deed restrictions, so do what you want anytime you want! No flood insurance. Enjoy life with peace and tranquility on this amazing rural property. In its original condition (needs updating), offering plenty of room for family, guests, and entertaining as well as a large inground swimming pool. Have older kiddos or need space for in laws? No problem. Your family will like the PRIVACY of the TRIPLE SPLIT FLOORPLAN, offering 5 FULL BEDROOMS. The upstairs master suite offers a TRANQUIL RETREAT with an ensuite bathroom. Spacious en suite features tiled shower, double vanity and soaking tub perfect for relaxing after a long day’s work or play. There is a 2BR/1BA on the Bottom Floor, and a matching 2BR/1BA on the 2nd Floor. PLUS A BONUS ROOM/6thBR that is FLEX SPACE - can be used as a FITNESS ROOM OR MAN CAVE, HOME OFFICE, or for HOME SCHOOLING.! You’ll also enjoy separate living and family rooms and a formal dining room. The GRAND LIVING ROOM with SOARING 20ft CEILINGS is the HEART OF THE HOME. The LARGE FAMILY ROOM with WOODBURNING FIREPLACE is at the back of the home, and in between an ENORMOUS KITCHEN with 2 closet pantries. You’ll love relaxing on your screened lanai and in your SWIMMING POOL! And your furry friends will enjoy the FENCED DOG RUN with a doggy door into the house! TIME TO GET OFF THE GRID – For water there is a deep well, no water bill. Septic on the property so no sewer bill. This enchanting home offers the ultimate RETREAT FROM THE HUSTLE AND BUSTLE OF CITY LIFE. Nestled along a tranquil country road, this haven offers the best of both worlds – the peace and serenity of rural living, yet mere minutes away from shopping, dining. Surrounded by other large parcels. Close to I-4 for quick access to Orlando, the airport, Tampa, Clearwater and St. Pete Beaches (Ranked in the top 5 Beaches in the US). Come enjoy the FLORIDA COUNTRY LIFESTYLE! Schedule your showing today!
Estimated monthly payment
Estimate only. Taxes use the listing's reported amount where available; insurance is a Florida-average estimate. Your actual payment will vary — run a full calculation or talk to a lender.
Price & listing history21 days on market
- Status: ActiveSep 12, 2026
- Listed$1,099,500Sep 11, 2026
- Price increased$1,099,500
Facts & features
- Property type
- Residential
- Sub type
- Single Family Residence
- Status
- Active
- Days on market
- 21
- Subdivision
- Unplatted
- County
- Hillsborough
- Year built
- 1974
- Living area
- 4,770 sq ft
- Price/sq ft
- $231
- Building area
- 5,950 sq ft (Public Records)
- Lot size
- 240,451 sq ft
- Lot category
- 5 to less than 10
- Flood zone
- x
- Garage
- 2 spaces
- Pool
- Private pool
- Annual taxes
- $8,750 (2024)
- Parcel #
- U-14-28-20-ZZZ-000002-03560.0
- Zoning
- AR
- MLS #
- TB8545827
Ask about this home
Have a question? Ask the broker directly.
Ryan Solberg answers personally — no call center, no spam. Your question goes straight to him.
Interior Details
- Bedrooms
- 5
- Full bathrooms
- 4
- Half bathrooms
- 1
- Flooring
- Carpet, Ceramic Tile
- Appliances
- Range
- Interior features
- Cathedral Ceiling(s), Ceiling Fans(s), High Ceilings, PrimaryBedroom Upstairs, Split Bedroom, Walk-In Closet(s)
- Laundry
- In Garage
- Stories / Levels
- Two
- Direction faces
- South
- Fireplace
- Yes
Heating & Cooling
- Heating
- Central
- Cooling
- Central Air
Parking
- Garage spaces
- 2
- Attached garage
- Yes
- Parking features
- Garage Faces Rear, Parking Pad
HOA & Financial
- Total monthly fees
- $0/mo
- Total annual fees
- $0
- CDD
- No
- Homestead exemption
- Yes
- Min lease term
- No Minimum
- Listing terms
- Cash, Conventional
- Ownership
- Fee Simple
- Available for lease
- Yes
- Lease restrictions
- No
Exterior & Construction
- Exterior features
- Storage
- Construction materials
- Stucco
- Roof
- Shingle
- Foundation
- Slab
- Pool
- Private pool
- Road surface
- Asphalt, Dirt
Utilities
- Sewer
- Septic Tank
- Water source
- Well
- Utilities
- Electricity Connected
Room Details
| Room | Level | Dimensions |
|---|---|---|
| Primary Bedroom | Second | 18x26 |
| Primary Bathroom | Second | 18x9 |
| Living Room | First | 22x36 |
| Kitchen | First | 12x18 |
Listing Details
- Listing date
- 2026-09-11
- On market date
- 2026-09-11
- Original list price
- $1,099,500
- Occupant type
- Owner
- MLS area
- 33592 - Thonotosassa
- Listing AOR
- Suncoast Tampa
- Status changed
- 2026-09-12
- Tax legal description
- BEG AT NW COR OF NW 1/4 OF SW 1/4 OF SEC 14 RUN N 89 DEG 26 MIN 52 SEC E 575.85 FT THN S 00 DEG 28 MIN 19 SEC E 410 FT THN S 89 DEG 29 MIN 28 SEC W 525.90 FT THN N 00 DEG 27 MIN 55 SEC W 439.69 FT THN S 89 DEG 42 MIN 43 SEC W 502.25 FT THN N 00 DEG 26 MIN 26 SEC W 49.97 FT THN N 89 DEG 42 MIN 36 SEC E 452.24 FT TO POB
Flood risk
Minimal-risk area outside the mapped floodplain. Flood insurance is optional and typically low-cost.
Source: FEMA flood zone reported on the listing. Confirm current designation at FEMA Flood Map Service Center.
Location
Directions
US 301 South to Stacy road turn east, turn right on Fort King Hwy/Taylor Rd to left on Carter Grove Rd, no sign on property
More homes like this


$14,900
Lakeside Dr
Brandon, FL 33510
0.09 acres
Unplatted
MLS ID #TB8502859, MCBRIDE KELLY & ASSOCIATES.
Listing provided by Stellar MLS


$69,999
Canal
Ruskin, FL 33570
0.29 acres
Unplatted
MLS ID #TB8453038, KELLER WILLIAMS SOUTH SHORE.
Listing provided by Stellar MLS


$70,000
0 Muddy Water Trl
Thonotosassa, FL 33592
1.56 acres
Unplatted
MLS ID #TB8494444, MIHARA & ASSOCIATES INC..
Listing provided by Stellar MLS


$75,000
1115 Canal St
Ruskin, FL 33570
0.27 acres
Unplatted
MLS ID #TB8411180, LPT REALTY, LLC.
Listing provided by Stellar MLS

Listings courtesy of Stellar MLS as distributed by MLS GRID
IDX information is provided exclusively for consumers’ personal, non-commercial use and may not be used for any purpose other than to identify prospective properties consumers may be interested in purchasing.
Based on information submitted to the MLS GRID as of October 2, 2026 at 5:43 PM ET. All data is obtained from various sources and may not have been verified by broker or MLS GRID. Supplied Open House Information is subject to change without notice. All information should be independently reviewed and verified for accuracy. Properties may or may not be listed by the office/agent presenting the information.
All or a portion of the multiple listing information is provided by Stellar MLS, from a copyrighted compilation of listings. The compilation of listings and each individual listing are © 2026 Stellar MLS. All rights reserved.
Ryan Solberg, Broker · MaxLife Realty LLC · FL License #BK3354351 · Equal Housing Opportunity · Full disclaimer · DMCA