
$790,000
15007 Night Heron Drive
Winter Garden, FL 34787
Listing updated: September 29, 2026 at 11:17 AM ET
Listing courtesy of Talent Realty Solutions · Andreza Machado · MLS #O6438331 · Active · 407-910-2020Property type
Year built
Lot size
Price / sq ft
HOA dues
Days on market
Garage spaces
Flood zone
About this home
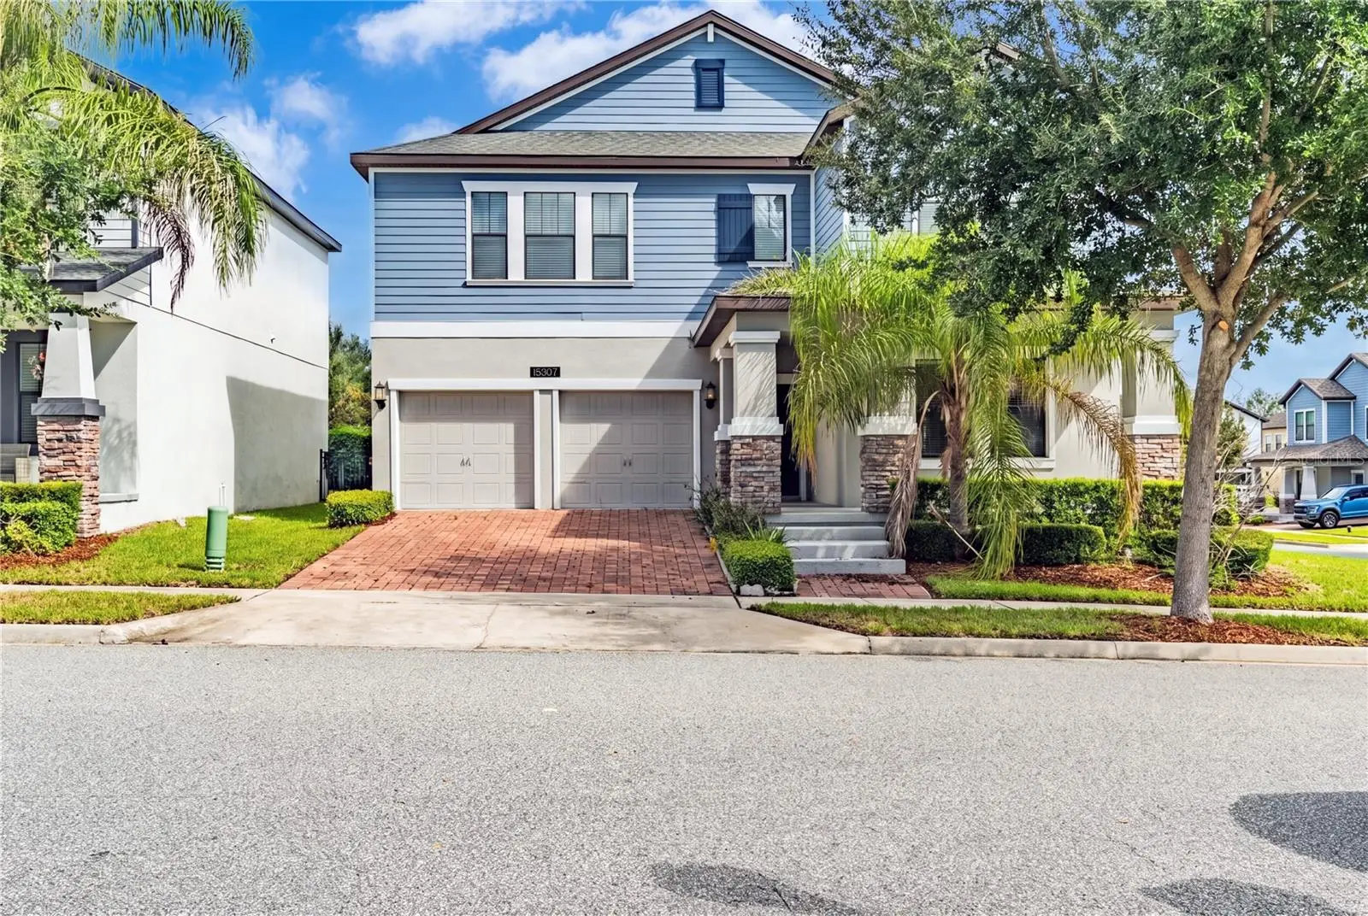
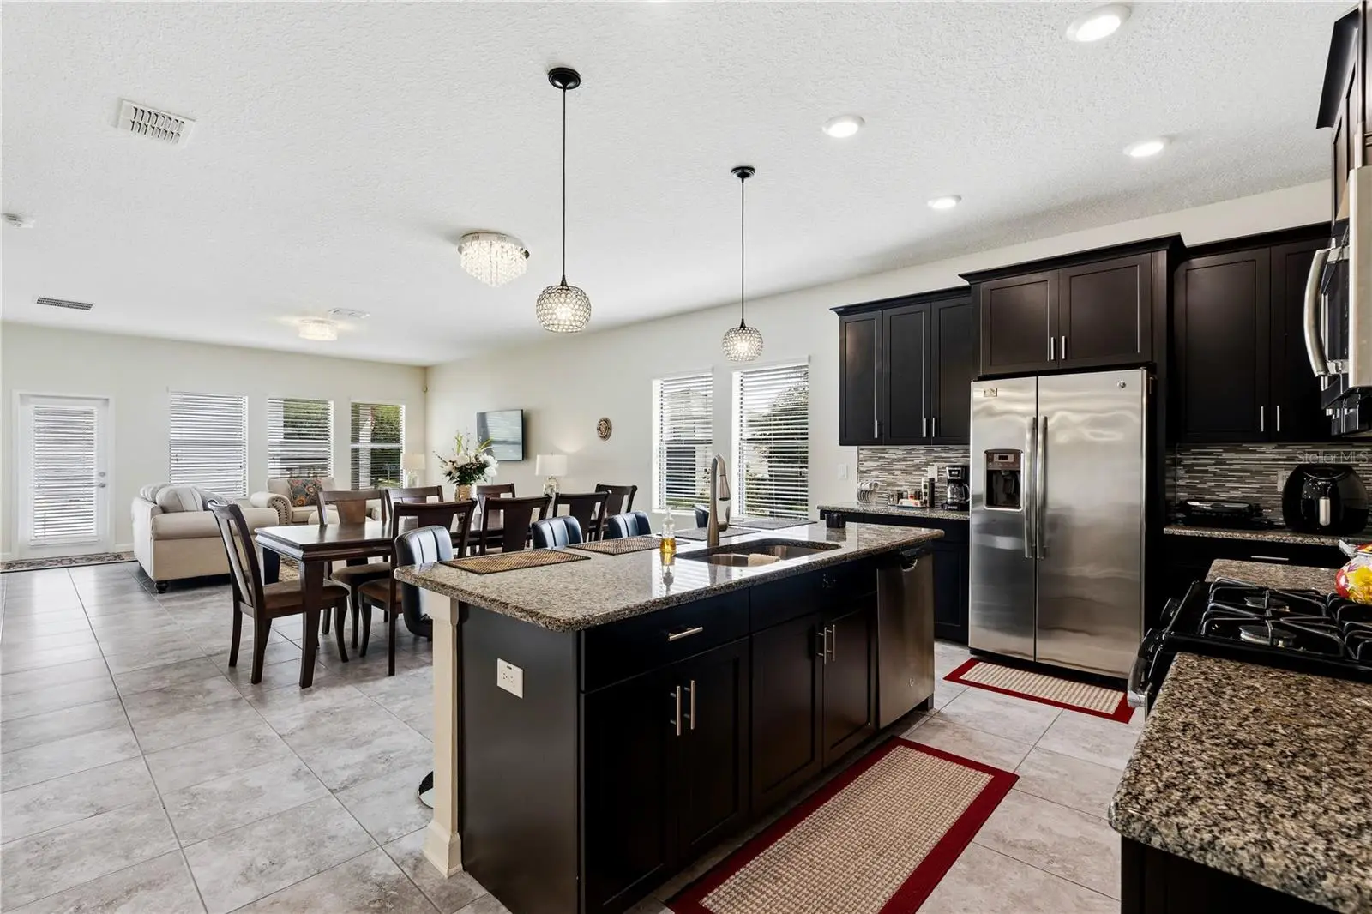
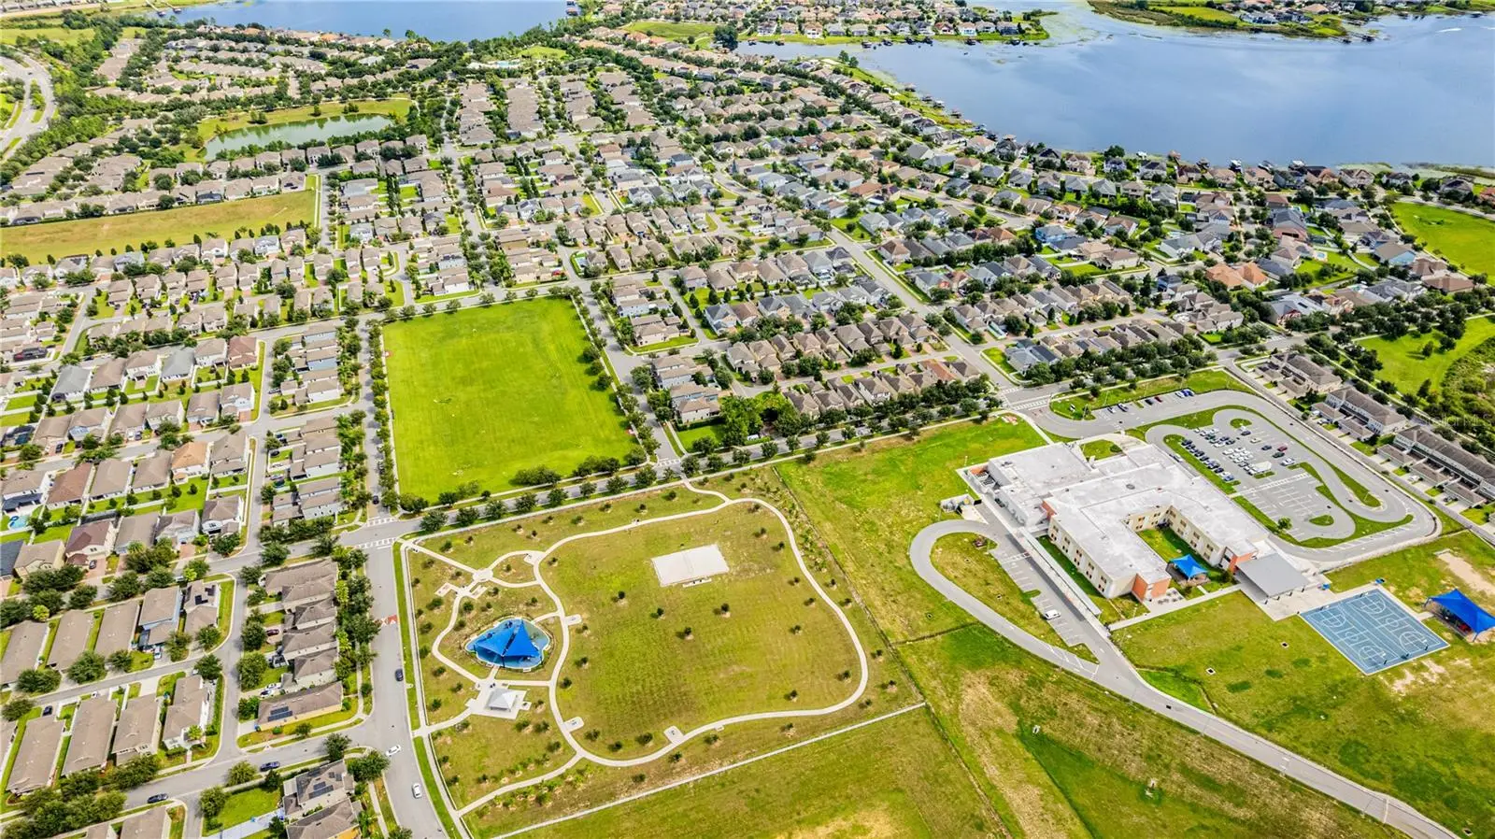
Experience elevated Florida living in this absolutely immaculate 5-bedroom residence, thoughtfully designed for both luxury and everyday comfort. From the moment you enter, the spacious open-concept floor plan creates an inviting atmosphere with exceptional flow between the living, dining, and kitchen areas. The gourmet-inspired kitchen is truly the heart of the home, featuring elegant granite countertops, a natural gas range, custom coffee bar, walk-in pantry, and oversized center island with bar seating—perfect for casual gatherings or entertaining guests. The expansive living area provides plenty of space to relax and entertain, while the formal dining room adds an elegant touch for special occasions. The first-floor primary suite offers a private retreat, complete with a generous walk-in closet and a beautifully appointed primary bath designed for comfort and relaxation. Upstairs, discover an impressive bonus/game room, along with four additional spacious bedrooms, providing flexibility for family, guests, a home office, or additional living space. Step outside to the spacious covered porch, an ideal setting for morning coffee, evening relaxation, or entertaining while enjoying the beautiful Florida surroundings. Located in the sought-after Summerlake community, residents enjoy an outstanding collection of resort-style amenities, including a clubhouse, fitness center, resort-style swimming pool with splash pad, dog park, bike paths, and scenic walking trails. This exceptional home combines sophisticated living, thoughtful design, abundant space, and resort-style community amenities—offering the perfect blend of comfort and Florida lifestyle living.
Estimated monthly payment
Estimate only. Taxes use the listing's reported amount where available; insurance is a Florida-average estimate. Your actual payment will vary — run a full calculation or talk to a lender.
Price & listing history0 days on market
- Status: ActiveSep 29, 2026
- Listed$790,000Sep 29, 2026
- Price increased$790,000
Facts & features
- Property type
- Residential
- Sub type
- Single Family Residence
- Status
- Active
- Days on market
- 0
- Subdivision
- Summerlake Pd Ph 3b
- County
- Orange
- Year built
- 2016
- Living area
- 3,874 sq ft
- Price/sq ft
- $204
- Building area
- 5,045 sq ft (Public Records)
- Lot size
- 10,969 sq ft
- Lot category
- 1/4 to less than 1/2
- Flood zone
- X (12095C0380H)
- Garage
- 2 spaces
- Annual taxes
- $12,015 (2025)
- Parcel #
- 28-23-27-8319-18-060
- Zoning
- P-D
- MLS #
- O6438331
Ask about this home
Have a question? Ask the broker directly.
Ryan Solberg answers personally — no call center, no spam. Your question goes straight to him.
Interior Details
- Bedrooms
- 5
- Full bathrooms
- 3
- Half bathrooms
- 1
- Flooring
- Carpet, Tile
- Appliances
- Dishwasher, Microwave, Refrigerator
- Interior features
- Crown Molding, Kitchen/Family Room Combo, Open Floorplan, Stone Counters
- Laundry
- Inside
- Stories / Levels
- Two
- Direction faces
- South
Heating & Cooling
- Heating
- Central, Electric, Heat Pump
- Cooling
- Central Air
Parking
- Garage spaces
- 2
- Attached garage
- Yes
HOA & Financial
- HOA fee
- $242 / Monthly
- Monthly HOA
- $242/mo
- Total monthly fees
- $242/mo
- Total annual fees
- $2,902
- HOA name
- First Service Residential / Ian Sampayo
- CDD
- No
- Min lease term
- 8-12 Months
- Listing terms
- Cash, Conventional, FHA, VA Loan
- Ownership
- Fee Simple
- Available for lease
- Yes
- Lease restrictions
- Yes
- Additional lease restrictions
- The buyer/buyer agent is responsible for confirming all information with the HOA. Buyer must verify with HOA for rules and regulations.
- Approval process
- The buyer/buyer agent is responsible for confirming all information with the HOA. Buyer must verify with HOA for rules and regulations.
Exterior & Construction
- Exterior features
- Other
- Construction materials
- Brick, Stucco
- Roof
- Shingle
- Foundation
- Slab
- Road surface
- Paved
Utilities
- Sewer
- Public Sewer
- Water source
- Public
- Utilities
- Electricity Available, Sewer Available, Water Available
Community
- Pets allowed
- Yes
Room Details
| Room | Level | Dimensions |
|---|---|---|
| Family Room | First | 18x17 |
| Dining Room | First | 17x13 |
| Kitchen | First | 13x10 |
| Dinette | First | 18x10 |
| Primary Bedroom | First | 17x15 |
| Bedroom 2 | Second | 14x13 |
| Bedroom 3 | Second | 18x13 |
| Bedroom 4 | Second | 14x13 |
| Bedroom 5 | Second | 26x21 |
| Game Room | Second |
Listing Details
- Listing date
- 2026-09-29
- On market date
- 2026-09-29
- Original list price
- $790,000
- Occupant type
- Vacant
- MLS area
- 34787 - Winter Garden/Oakland
- Listing AOR
- Orlando Regional
- Status changed
- 2026-09-29
- Tax legal description
- SUMMERLAKE PD PHASE 3B 85/143 LOT 6 BLKRR
Flood risk
Minimal-risk area outside the mapped floodplain. Flood insurance is optional and typically low-cost.
Source: FEMA flood zone reported on the listing. Confirm current designation at FEMA Flood Map Service Center.
Location
Directions
From W Irlo Bronson Memorial Hwy turn R onto FL 429-N, exit R onto New Independence Parkway, turn R onto Hamlin Groves Trail, turn L onto Porter Rd, turn L onto Lake Hancok Blvd, turn L onto Night Heron Dr - property is on the R corner
More homes like this
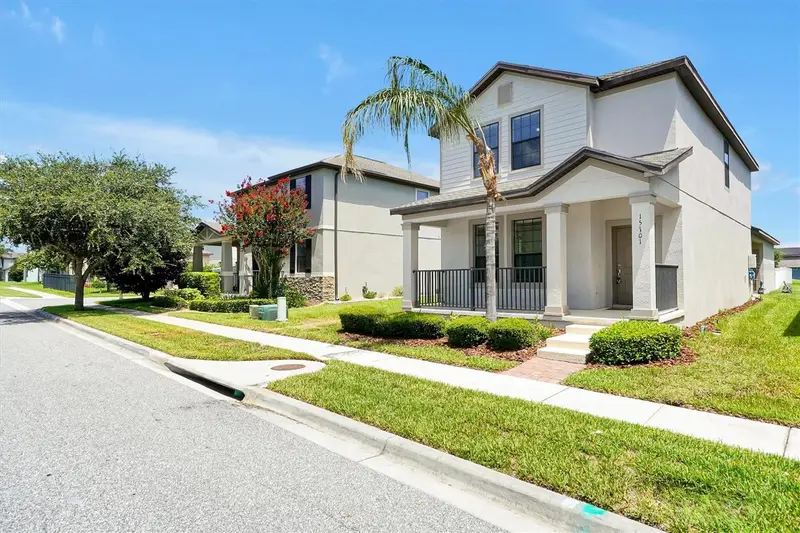
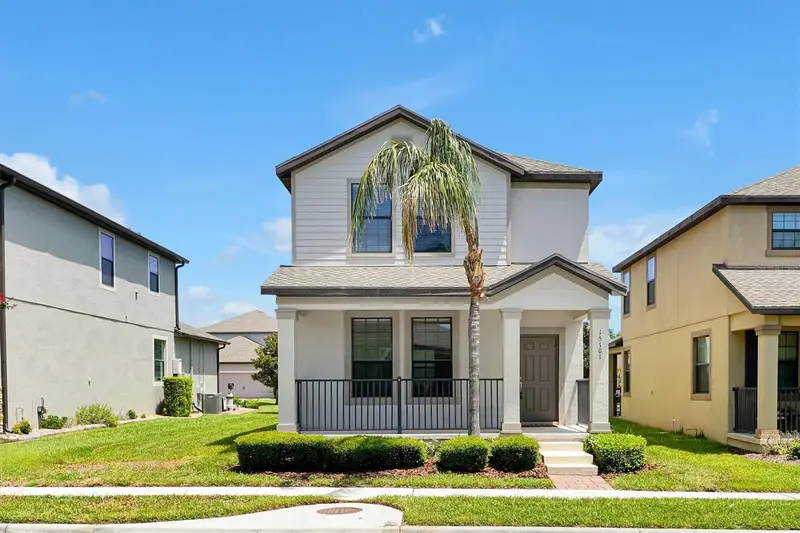
$499,900
15101 Purple Martin St
Winter Garden, FL 34787
3 bd · 3 ba · 1,998 sqft
Summerlake Pd Ph 3b
MLS ID #O6425221, YORK MILLS REALTY LLC.
Listing provided by Stellar MLS
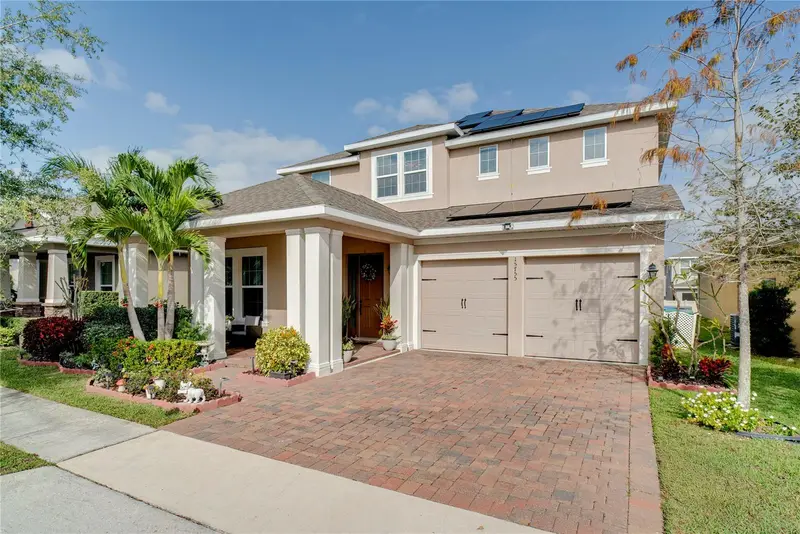
$730,000
15755 Sweet Limetta Dr
Winter Garden, FL 34787
5 bd · 5 ba · 3,633 sqft
Highlands/Summerlake Grove Ph 2
MLS ID #O6370049, HOMEVEST REALTY.
Listing provided by Stellar MLS
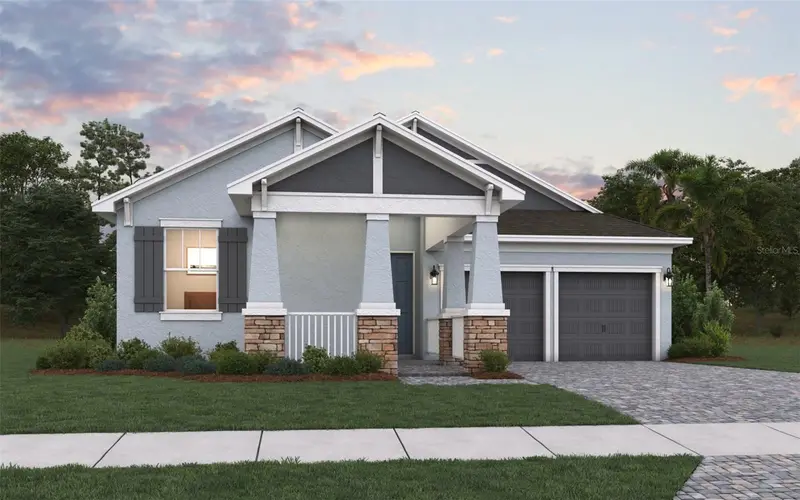
$849,990
6045 Flowering Cherry Bnd
Winter Garden, FL 34787
5 bd · 4 ba · 3,076 sqft
Avalon Woods
MLS ID #G5118332, OLYMPUS EXECUTIVE REALTY INC.
Listing provided by Stellar MLS
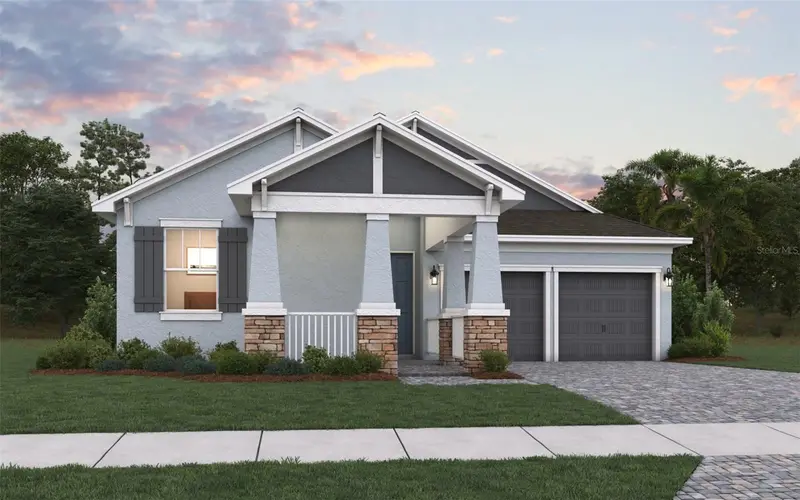
$754,990
6117 Flowering Cherry Bnd
Winter Garden, FL 34787
4 bd · 3 ba · 2,235 sqft
Avalon Woods
MLS ID #G5118331, OLYMPUS EXECUTIVE REALTY INC.
Listing provided by Stellar MLS

Listings courtesy of Stellar MLS as distributed by MLS GRID
IDX information is provided exclusively for consumers’ personal, non-commercial use and may not be used for any purpose other than to identify prospective properties consumers may be interested in purchasing.
Based on information submitted to the MLS GRID as of September 29, 2026 at 11:17 AM ET. All data is obtained from various sources and may not have been verified by broker or MLS GRID. Supplied Open House Information is subject to change without notice. All information should be independently reviewed and verified for accuracy. Properties may or may not be listed by the office/agent presenting the information.
All or a portion of the multiple listing information is provided by Stellar MLS, from a copyrighted compilation of listings. The compilation of listings and each individual listing are © 2026 Stellar MLS. All rights reserved.
Ryan Solberg, Broker · MaxLife Realty LLC · FL License #BK3354351 · Equal Housing Opportunity · Full disclaimer · DMCA