
$499,900
15101 Purple Martin StreetWinter Garden, FL 34787
Listing updated: September 8, 2026 at 10:53 AM ET
Listing courtesy of York Mills Realty Llc · Jacky Liu · MLS #O6425221 · Active · 626-328-8535Property type
Year built
Lot size
Price / sq ft
HOA dues
Days on market
Garage spaces
Flood zone
About this home
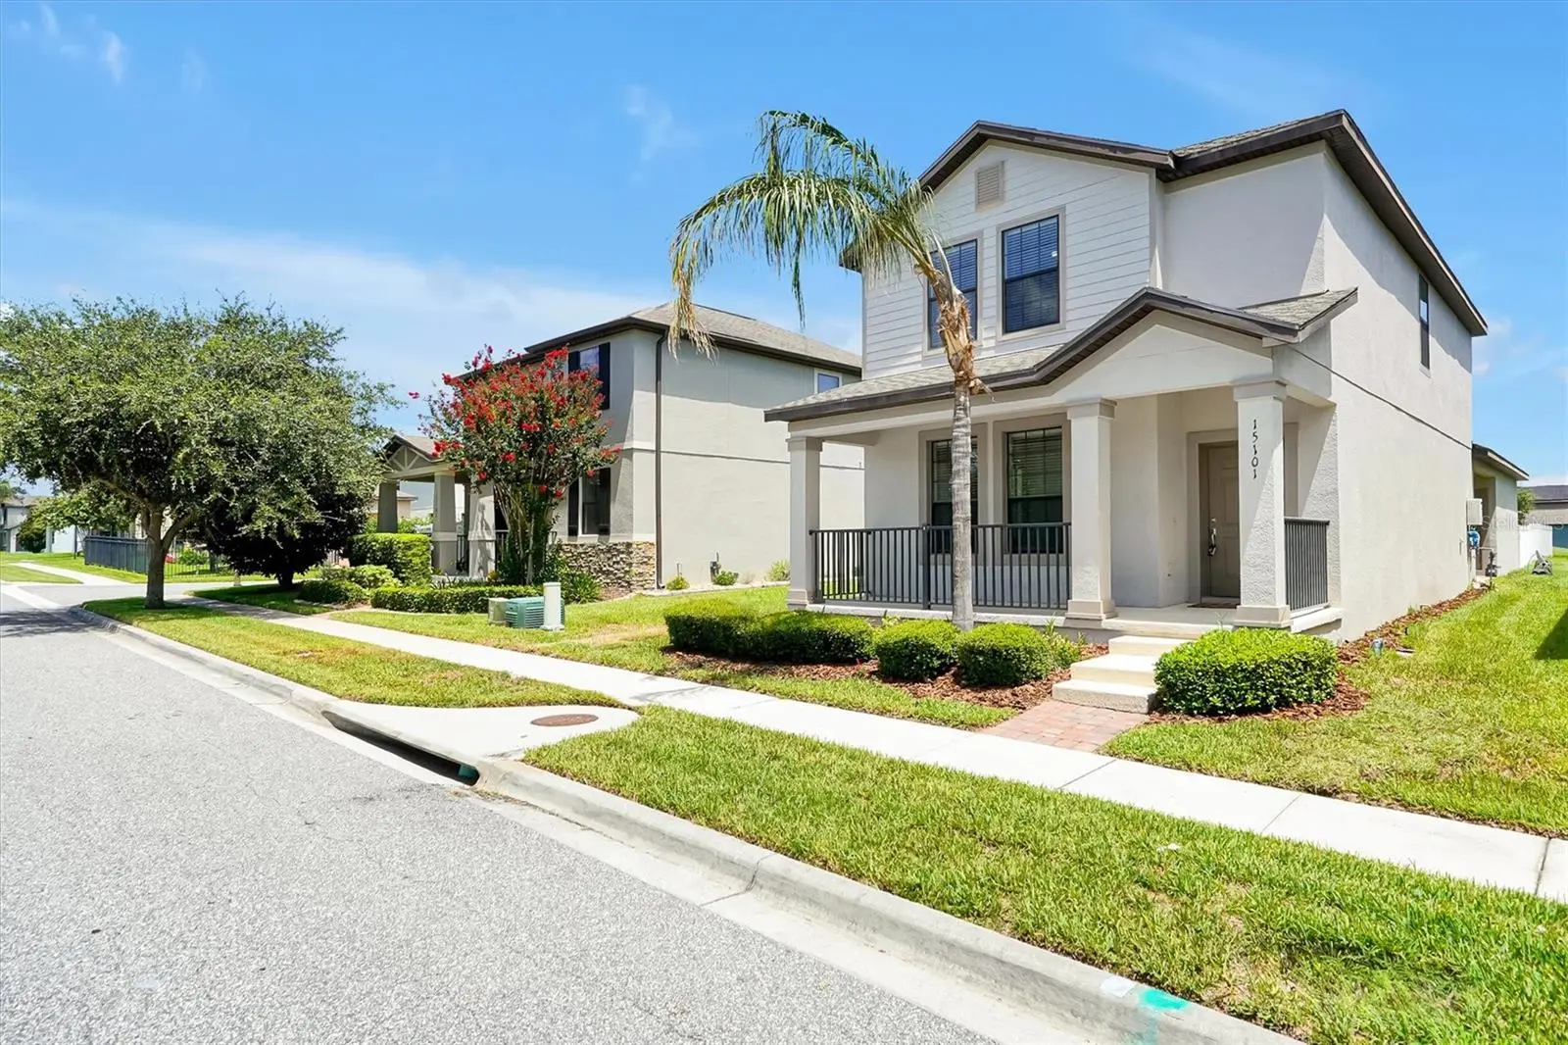
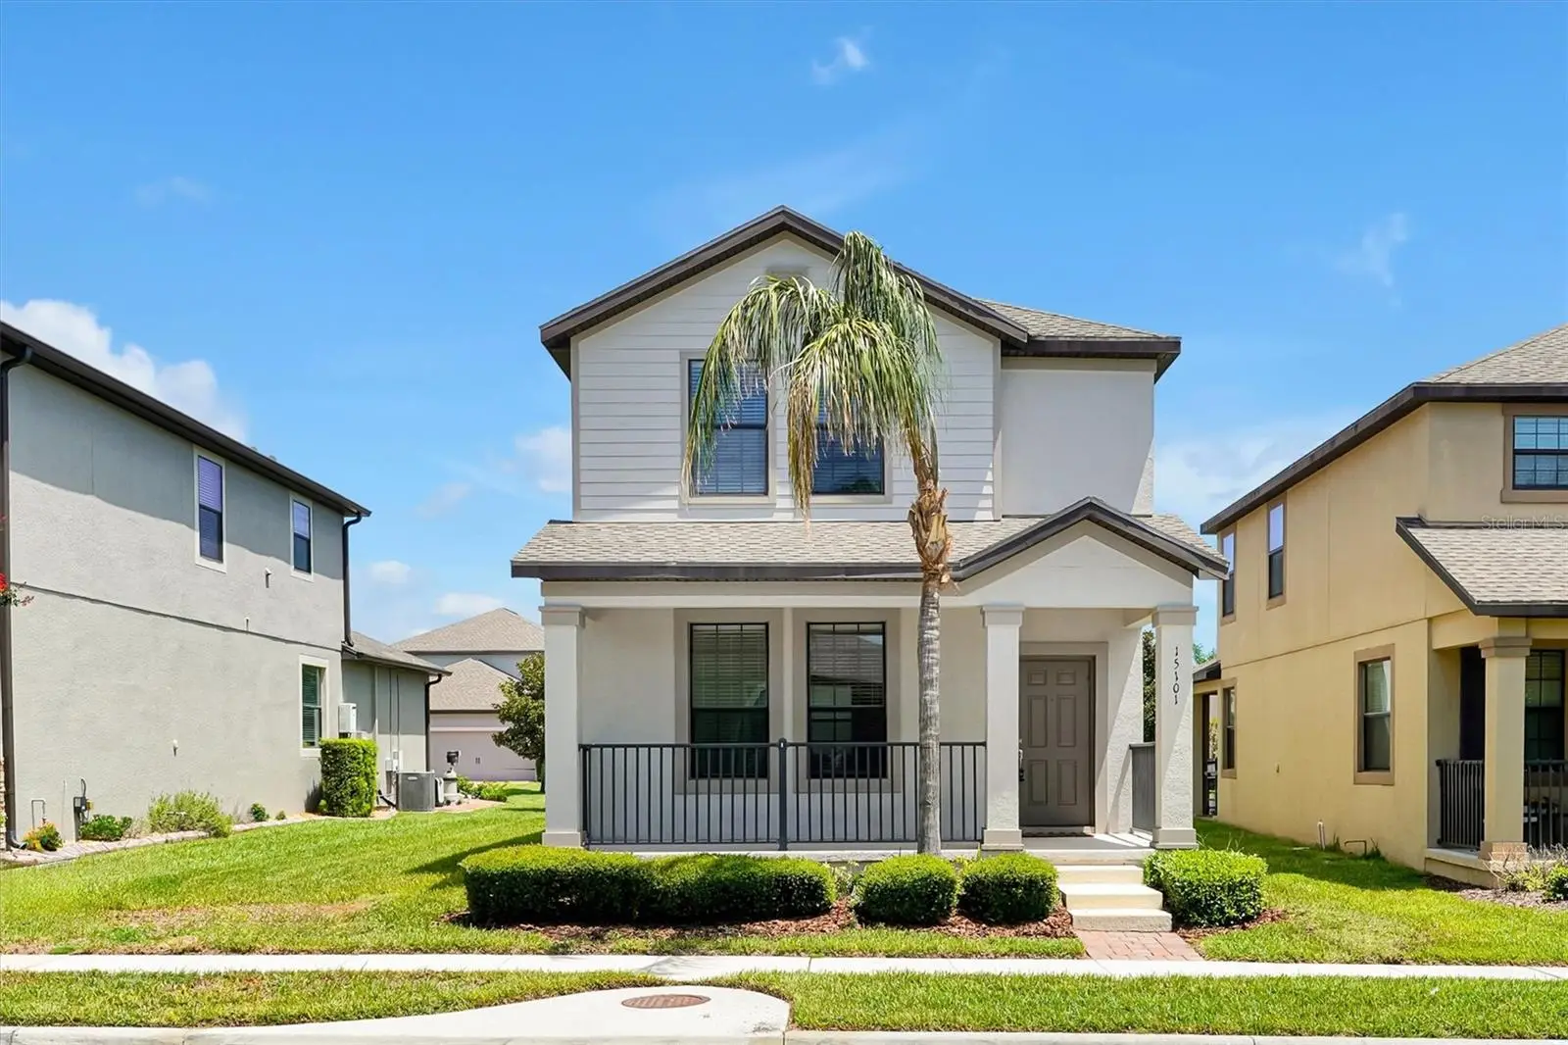
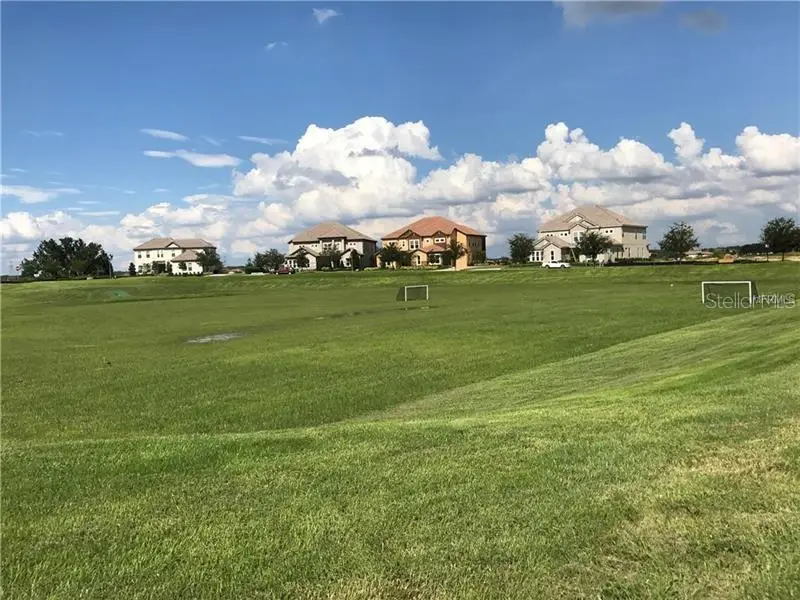
Virtually Staged. *** SUMMERLAKE WINTER GAREN/HORIZON WEST MOVE-IN READY HOME * PERFECT LOCATION * TOP GRADE SCHOOLS * HOA INCLUDES LAWNCARE AND RESORT-STYLE AMENITIES *** Welcome to this well-maintained, move-in-ready two-story home in the sought-after Summerlake community of Horizon West at Winter Garden. Low-maintenance living with HOA-included lawn care. Beautiful home featuring living space with 3 bedrooms, 2.5 bathrooms, 1 versatile main-level den/office/flex room, 2-car garage and covered patio. A-rated school zone. The functional open floor plan features a modern kitchen that flows into the dining and living areas. Downstairs main-level den/office is ideal for remote work, guests, or a home gym. Upstairs spacious primary suite with en-suite bath. Two additional bedrooms upstairs. Covered patio. Summerlake is an amazing Resort-Style Lifestyle community amenities including a resort-style pool with splash pad, clubhouse with lake views, state-of-the-art fitness center, tennis & basketball courts, zipline, dog park, playgrounds, sports fields, walking trails, and more. Conveniently located in the heart of Horizon West, minutes from Orange County National Golf Center, Hamlin Town Center (shopping, dining, cinema), Winter Garden Village, major highways (SR 429, 535, US 192), Walt Disney World, and Universal Orlando. Schedule a showing today!
Estimated monthly payment
Estimate only. Taxes use the listing's reported amount where available; insurance is a Florida-average estimate. Your actual payment will vary — run a full calculation or talk to a lender.
Price & listing history52 days on market
- Status: ActiveJul 18, 2026
- Listed$519,900Jul 18, 2026
- Price reduced$499,900
Property Documents
Documents the listing agent has made public for this property. Free to view and download.
Facts & features
- Property type
- Residential
- Sub type
- Single Family Residence
- Status
- Active
- Days on market
- 52
- Subdivision
- Summerlake Pd Ph 3b
- County
- Orange
- Year built
- 2017
- Living area
- 1,998 sq ft
- Price/sq ft
- $250
- Building area
- 2,789 sq ft (Public Records)
- Lot size
- 5,671 sq ft
- Lot category
- 0 to less than 1/4
- Flood zone
- X (12095C0380H)
- Garage
- 2 spaces
- Annual taxes
- $7,661 (2025)
- Parcel #
- 28-23-27-8319-17-110
- Zoning
- P-D
- MLS #
- O6425221
Ask about this home
Have a question? Ask the broker directly.
Ryan Solberg answers personally — no call center, no spam. Your question goes straight to him.
Interior Details
- Bedrooms
- 3
- Full bathrooms
- 2
- Half bathrooms
- 1
- Flooring
- Carpet, Tile
- Appliances
- Dishwasher, Disposal, Dryer, Electric Water Heater, Microwave, Range, Refrigerator, Washer
- Interior features
- Built-in Features
- Laundry
- Laundry Room
- Stories / Levels
- Two
- Direction faces
- South
Heating & Cooling
- Heating
- Central
- Cooling
- Central Air
Parking
- Garage spaces
- 2
- Attached garage
- Yes
- Parking features
- Garage Door Opener
HOA & Financial
- HOA fee
- $248 / Monthly
- Monthly HOA
- $248/mo
- Total monthly fees
- $248/mo
- Total annual fees
- $2,971
- HOA name
- Castle Group
- CDD
- No
- Min lease term
- 6 Months
- Listing terms
- Cash, Conventional, FHA, VA Loan
- Ownership
- Fee Simple
- Available for lease
- Yes
- Lease restrictions
- Yes
- Additional lease restrictions
- please contact hoa to verify all the details of rules and restrictions
- Approval process
- please contact hoa to verify all the details of rules and restrictions
Exterior & Construction
- Exterior features
- Other
- Construction materials
- Stucco
- Roof
- Shingle
- Foundation
- Slab
- Road surface
- Other
Utilities
- Sewer
- Public Sewer
- Water source
- Public
- Utilities
- Public
Community
- Pets allowed
- Yes
Schools
Letter grades: Florida DOE 2024–25 school grades (Orange, Seminole, Lake, Osceola, Brevard). Assigned schools from the listing agent — verify enrollment with the district.
Room Details
| Room | Level | Dimensions |
|---|---|---|
| Primary Bedroom | Second | |
| Bedroom 2 | Second | |
| Bedroom 3 | Second | |
| Kitchen | First | |
| Living Room | First | |
| Den | First |
Listing Details
- Listing date
- 2026-07-14
- On market date
- 2026-07-18
- Original list price
- $519,900
- Occupant type
- Vacant
- MLS area
- 34787 - Winter Garden/Oakland
- Listing AOR
- Orlando Regional
- Status changed
- 2026-07-18
- Tax legal description
- SUMMERLAKE PD PHASE 3B 85/143 LOT 11 BLKQQ
Flood risk
Minimal-risk area outside the mapped floodplain. Flood insurance is optional and typically low-cost.
Source: FEMA flood zone reported on the listing. Confirm current designation at FEMA Flood Map Service Center.
Location
Directions
From Independence on Ficquette Rd to Porter Rd, right onto Porter Rd, turn left on rock dove dr, then turn right to purple martin st, house is on the left side.
More homes like this
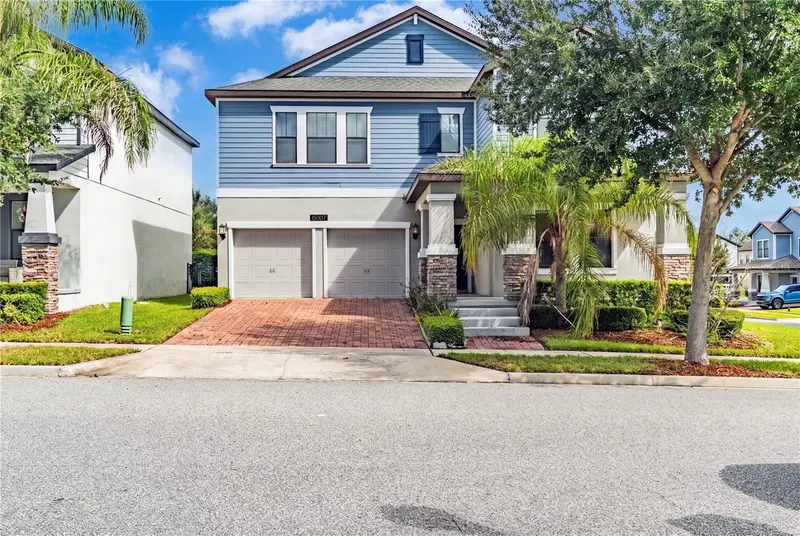
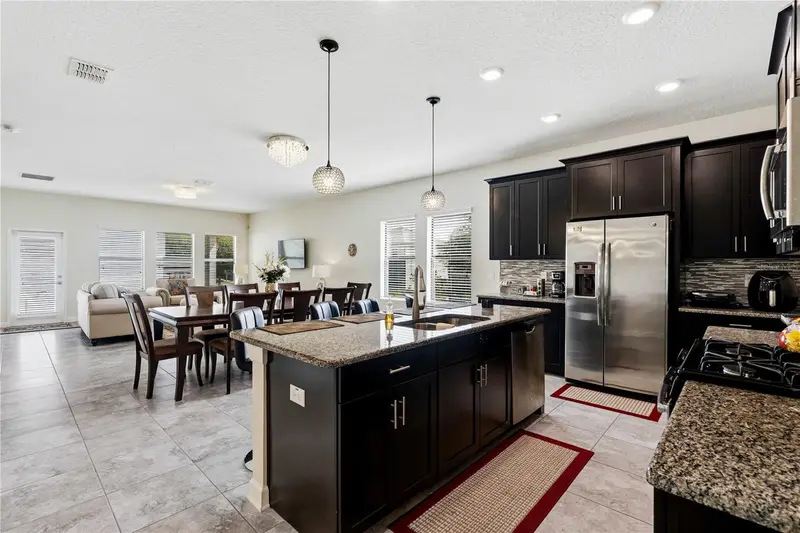
$790,000
15007 Night Heron Dr
Winter Garden, FL 34787
5 bd · 4 ba · 3,874 sqft
Summerlake Pd Ph 3b
MLS ID #O6438331, TALENT REALTY SOLUTIONS.
Listing provided by Stellar MLS
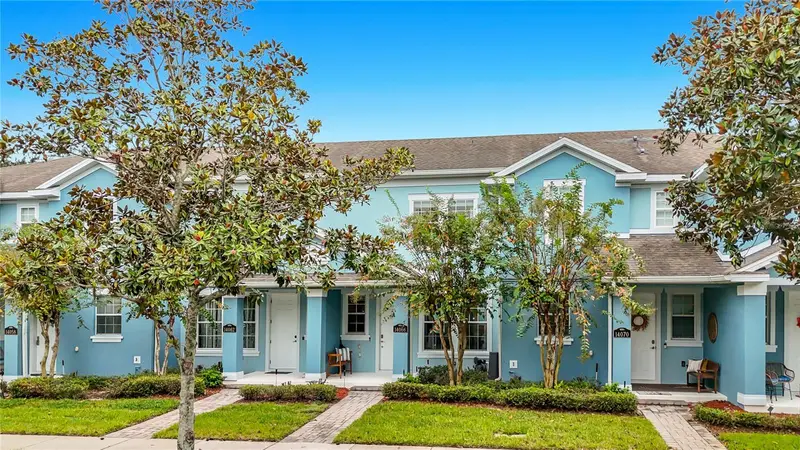
$330,000
14066 Avenue Of The Groves
Winter Garden, FL 34787
2 bd · 3 ba · 1,077 sqft
Signature Lks-Pcl 01d Ph 01
MLS ID #O6447744, RAZZANI INTERNATIONAL REALTY.
Listing provided by Stellar MLS
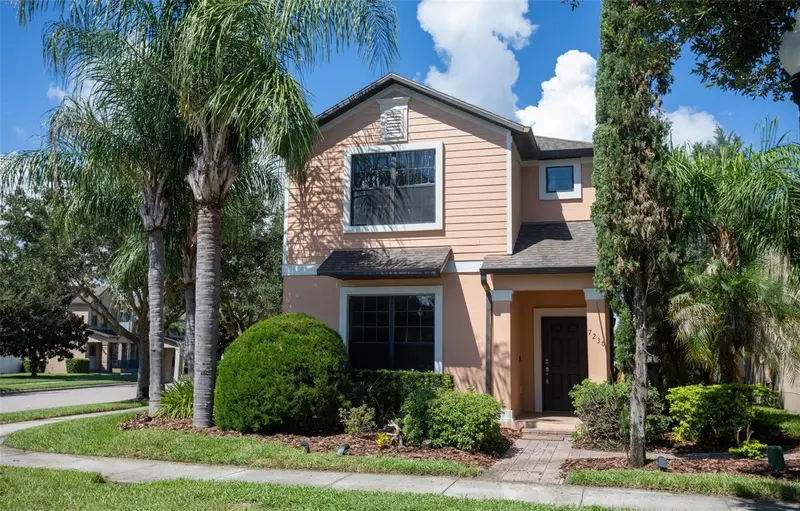
$675,000
7236 Penkridge Ln
Windermere, FL 34786
5 bd · 5 ba · 2,963 sqft
Windermere Sound
MLS ID #O6429931, ATLAS BLUE REALTY INC.
Listing provided by Stellar MLS
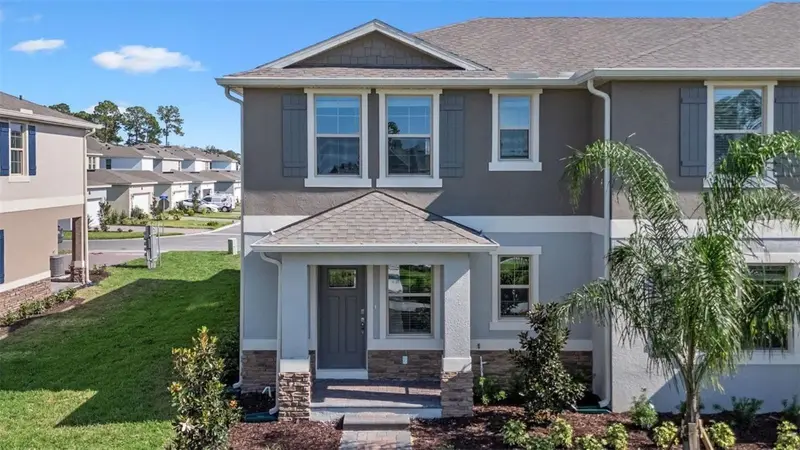
$454,990
16534 Barbours Creek Way
Winter Garden, FL 34787
3 bd · 3 ba · 1,817 sqft
Waterleigh
MLS ID #O6433686, DR HORTON REALTY OF CENTRAL FLORIDA LLC.
Listing provided by Stellar MLS

Listings courtesy of Stellar MLS as distributed by MLS GRID
IDX information is provided exclusively for consumers’ personal, non-commercial use and may not be used for any purpose other than to identify prospective properties consumers may be interested in purchasing.
Based on information submitted to the MLS GRID as of September 8, 2026 at 10:53 AM ET. All data is obtained from various sources and may not have been verified by broker or MLS GRID. Supplied Open House Information is subject to change without notice. All information should be independently reviewed and verified for accuracy. Properties may or may not be listed by the office/agent presenting the information.
All or a portion of the multiple listing information is provided by Stellar MLS, from a copyrighted compilation of listings. The compilation of listings and each individual listing are © 2026 Stellar MLS. All rights reserved.
Ryan Solberg, Broker · MaxLife Realty LLC · FL License #BK3354351 · Equal Housing Opportunity · Full disclaimer · DMCA