
$399,999
2092 Cross Prairie ParkwayKissimmee, FL 34744
Listing updated: September 2, 2026 at 6:52 AM ET
Listing courtesy of Cani Property Management · Jeremy Porter · MLS #O6437999 · Active · 321-280-9065Property type
Year built
Lot size
Price / sq ft
HOA dues
Day on market
Garage spaces
Flood zone
About this home
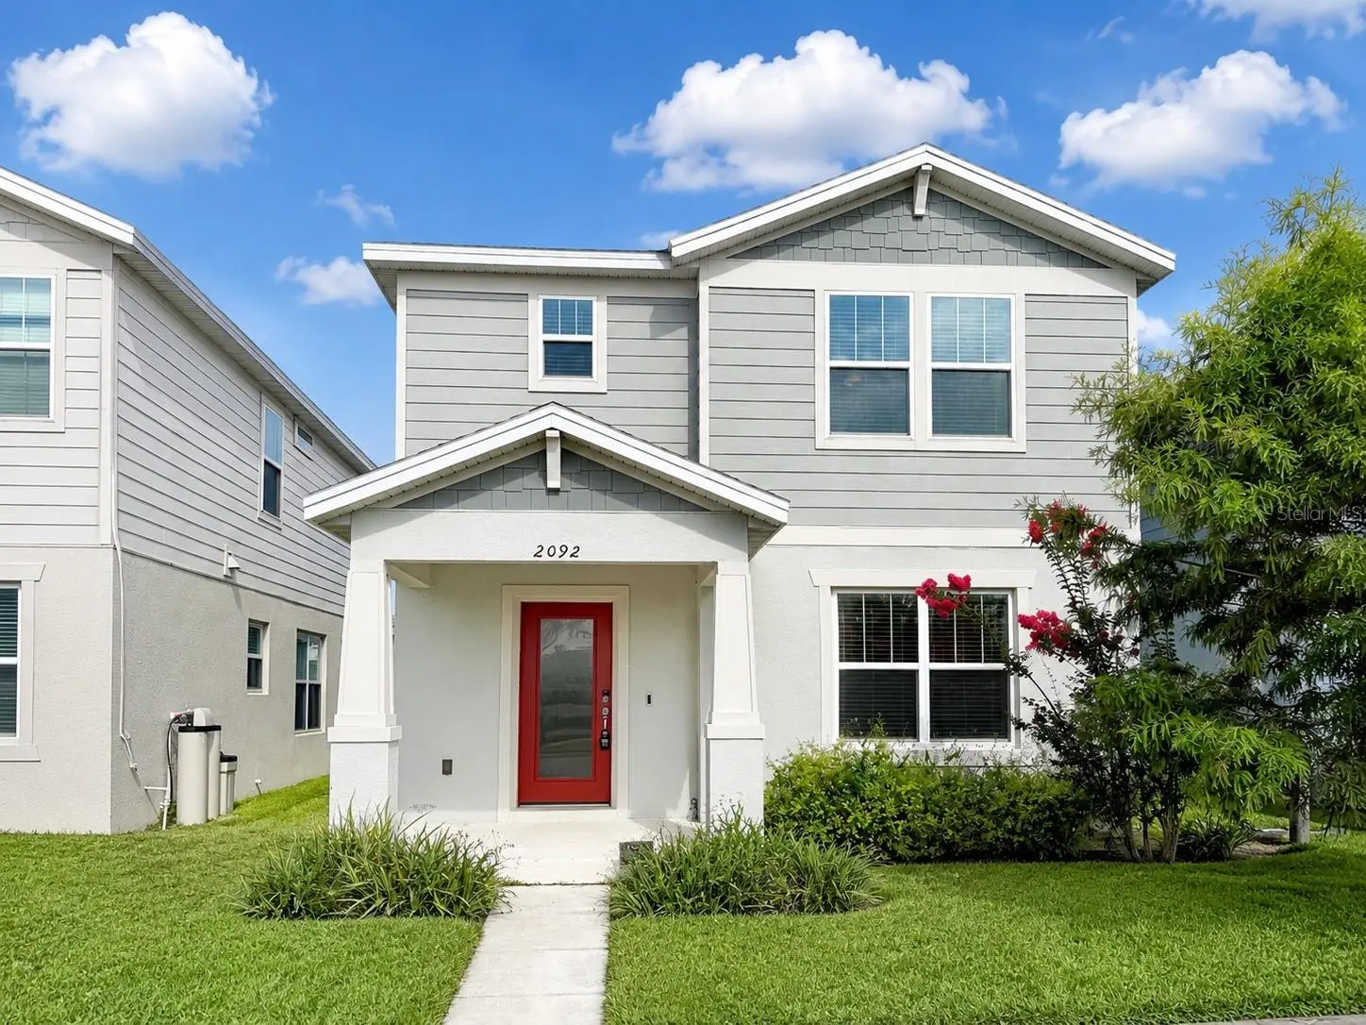
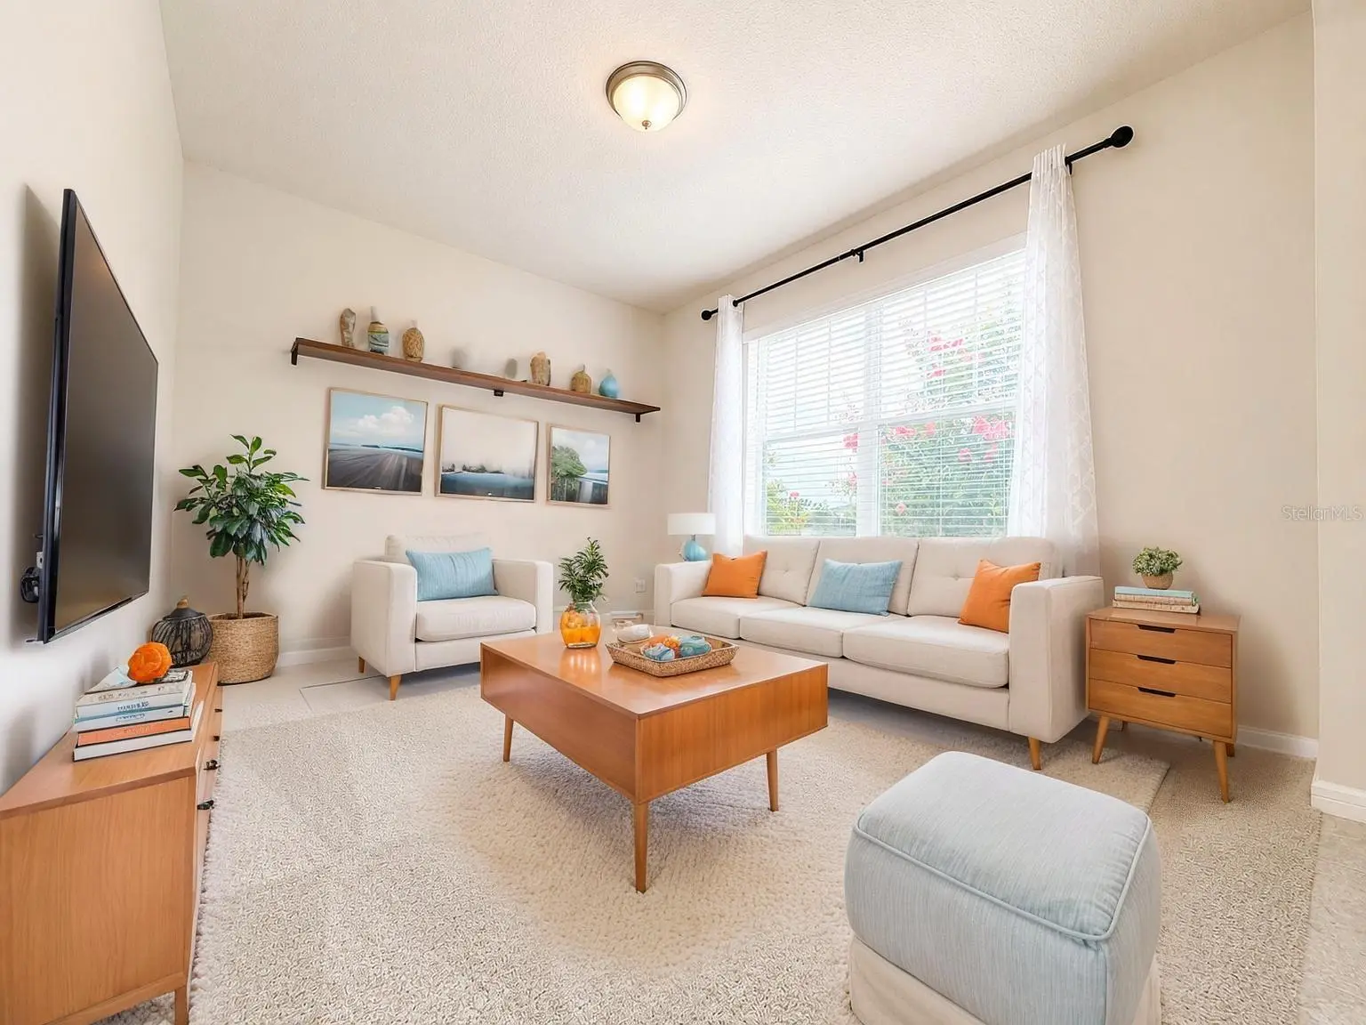
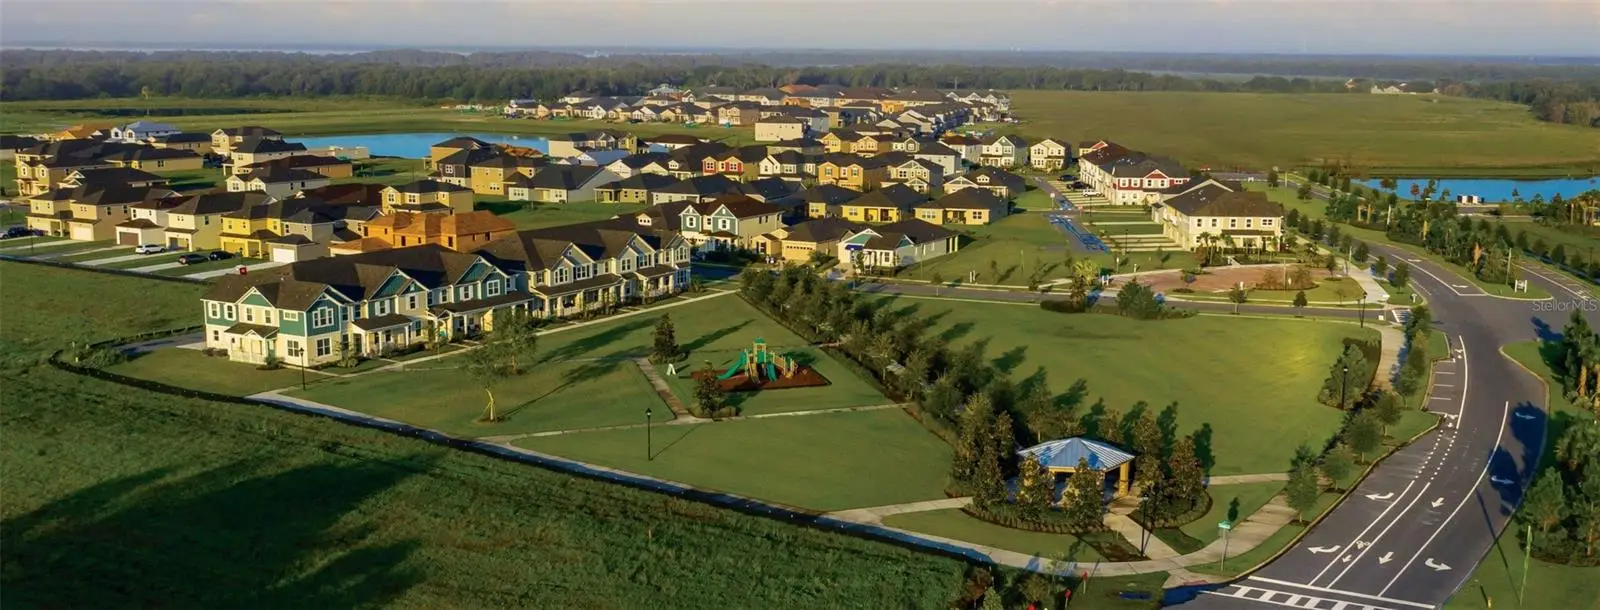
Virtually Staged. Experience refined Florida living at 2092 Cross Prairie Parkway, Kissimmee, a beautifully designed residence offering an exceptional combination of modern style, generous space, and effortless everyday living. Located in the sought-after Tohoqua community, this impressive home welcomes you with an abundance of natural light, creating an elegant sense of openness from the moment you step inside. Every area has been thoughtfully arranged to provide both sophistication and functionality, making this a home you'll be proud to own. The main level is designed for seamless living and entertaining, with an expansive open-concept floor plan that allows the kitchen, dining, and living spaces to flow beautifully together. A dedicated formal living room adds an elevated touch for hosting guests or enjoying quieter moments, while the versatile flex room offers endless possibilities. Transform it into a sophisticated home office, private library, stylish lounge, media room, or personalized retreat—the choice is yours. Indoor-outdoor living comes naturally with the covered lanai, providing a private extension of the home's living space. Whether you're enjoying a peaceful morning coffee, hosting an intimate dinner, or unwinding beneath the Florida sky, this inviting outdoor area creates the perfect setting for enjoying the lifestyle you've envisioned. A rear-entry garage with additional storage and built-in cabinetry adds both convenience and functionality, keeping the home organized without compromising its clean, polished aesthetic. Upstairs, a thoughtfully designed bedroom layout creates a private and comfortable retreat. The spacious primary suite offers an inviting sanctuary at the end of the day, with ample room to relax and recharge. Additional bedrooms provide exceptional flexibility for family, overnight guests, or dedicated personal spaces. An conveniently located upstairs laundry area adds a level of practicality that makes everyday routines feel effortless. Beyond your front door, the Tohoqua lifestyle elevates everyday living with an impressive collection of community amenities. Enjoy resort-style relaxation at the sparkling community pool, stay active in the fitness center, gather with friends at the welcoming clubhouse, or take advantage of the playground and sports courts. Designed with connection, recreation, and wellness in mind, Tohoqua offers an exceptional community atmosphere for today's modern homeowner. The location is equally impressive, placing you within convenient reach of shopping, dining, schools, major commuter routes, and Central Florida's world-renowned attractions. Enjoy easy access to the area's entertainment and recreational destinations while coming home to the comfort and tranquility of a beautifully planned community. More than a residence, 2092 Cross Prairie Parkway is an opportunity to embrace a lifestyle defined by space, style, flexibility, and convenience. Discover a home where modern design meets elevated everyday living—and where your next chapter in Central Florida begins.
Estimated monthly payment
Estimate only. Taxes use the listing's reported amount where available; insurance is a Florida-average estimate. Your actual payment will vary — run a full calculation or talk to a lender.
Price & listing history1 days on market
- Status: ActiveSep 1, 2026
- Listed$399,999Sep 1, 2026
- Price increased$399,999
Facts & features
- Property type
- Residential
- Sub type
- Single Family Residence
- Status
- Active
- Days on market
- 1
- Subdivision
- Tohoqua Ph 4b
- County
- Osceola
- Year built
- 2023
- Living area
- 1,826 sq ft
- Price/sq ft
- $219
- Building area
- 2,483 sq ft (Public Records)
- Lot size
- 4,536 sq ft
- Lot category
- 0 to less than 1/4
- Flood zone
- X (12097C0090G)
- Garage
- 2 spaces
- Annual taxes
- $1,240 (2025)
- Parcel #
- 05-26-30-5347-0001-1830
- Zoning
- RESI
- MLS #
- O6437999
Ask about this home
Have a question? Ask the broker directly.
Ryan Solberg answers personally — no call center, no spam. Your question goes straight to him.
Interior Details
- Bedrooms
- 3
- Full bathrooms
- 2
- Half bathrooms
- 1
- Flooring
- Carpet, Ceramic Tile, Tile
- Appliances
- Dishwasher, Dryer, Microwave, Range, Range Hood, Refrigerator, Washer
- Interior features
- Ceiling Fans(s), Open Floorplan, PrimaryBedroom Upstairs, Split Bedroom, Stone Counters, Thermostat, Walk-In Closet(s), Window Treatments
- Laundry
- Inside, Laundry Room
- Stories / Levels
- Two
- Direction faces
- Northwest
Heating & Cooling
- Heating
- Central
- Cooling
- Central Air
Parking
- Garage spaces
- 2
- Attached garage
- Yes
- Parking features
- Garage Door Opener
HOA & Financial
- HOA fee
- $120 / Annually
- Monthly HOA
- $10/mo
- Total monthly fees
- $20/mo
- Total annual fees
- $240
- HOA name
- Community Association & Lifestyle Management
- CDD
- No
- Homestead exemption
- Yes
- Min lease term
- 8-12 Months
- Ownership
- Co-op
- Available for lease
- Yes
- Lease restrictions
- Yes
- Additional lease restrictions
- Please review HOA docs.
Exterior & Construction
- Exterior features
- Sidewalk
- Construction materials
- Block, Stucco
- Roof
- Shingle
- Foundation
- Slab
- Road surface
- Asphalt
Utilities
- Sewer
- Public Sewer
- Water source
- Public
- Utilities
- Cable Connected, Electricity Connected, Sewer Connected, Water Connected
Community
- Pets allowed
- Cats OK, Dogs OK, Yes
Schools
Letter grades: Florida DOE 2024–25 school grades (Orange, Seminole, Lake, Osceola, Brevard). Assigned schools from the listing agent — verify enrollment with the district.
Room Details
| Room | Level | Dimensions |
|---|---|---|
| Living Room | First | 17x14 |
| Dining Room | First | 15x9 |
| Kitchen | First | 13x10 |
| Den | First | 12x10 |
| Primary Bedroom | Second | 19x14 |
| Bedroom 2 | Second | 10x10 |
| Bedroom 3 | Second | 10x10 |
| Primary Bathroom | Second | |
| Bathroom 2 | Second | |
| Bathroom 3 | First |
Listing Details
- Listing date
- 2026-09-01
- On market date
- 2026-09-01
- Original list price
- $399,999
- Occupant type
- Tenant
- MLS area
- 34744 - Kissimmee
- Listing AOR
- Orlando Regional
- Status changed
- 2026-09-01
- Tax legal description
- TOHOQUA PH 4B PB 31 PGS 161-165 LOT 183
Flood risk
Minimal-risk area outside the mapped floodplain. Flood insurance is optional and typically low-cost.
Source: FEMA flood zone reported on the listing. Confirm current designation at FEMA Flood Map Service Center.
Location
Directions
From Neptune Road in St. Cloud, turn onto Cross Prairie Parkway and continue straight into the Tohoqua community. Continue past the K–8 school and proceed approximately 2 miles. 2092 Cross Prairie Pkwy will be on the left.
More homes like this
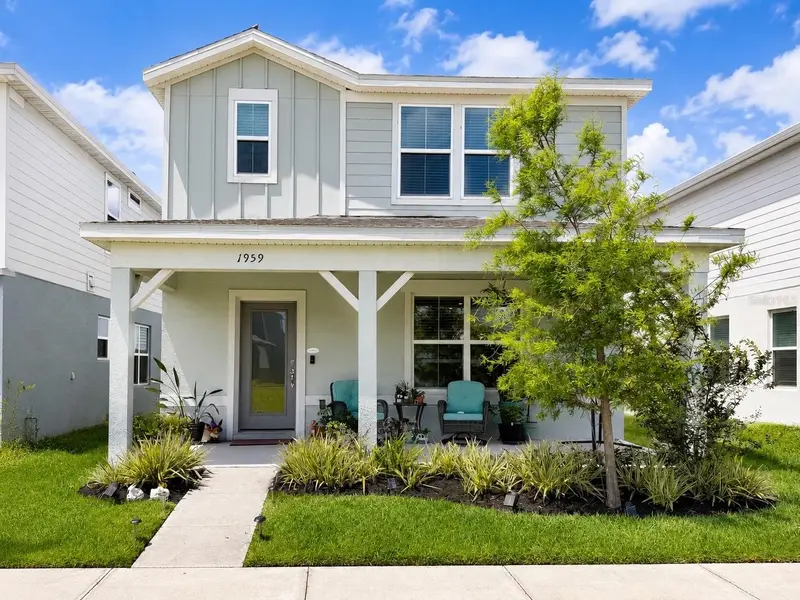
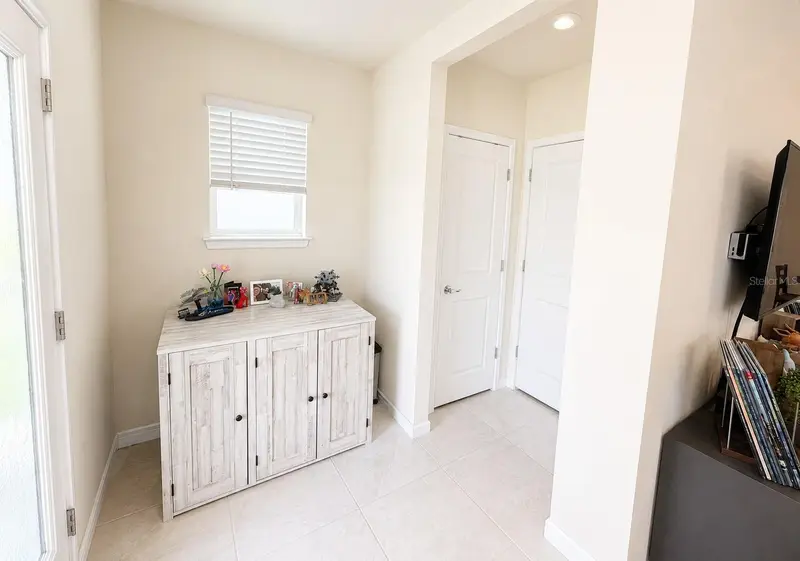
$388,500
1959 Summer Serenity Dr
Kissimmee, FL 34744
3 bd · 3 ba · 2,072 sqft
Tohoqua Ph 4b
MLS ID #S5151902, HOMETRUST REALTY GROUP.
Listing provided by Stellar MLS
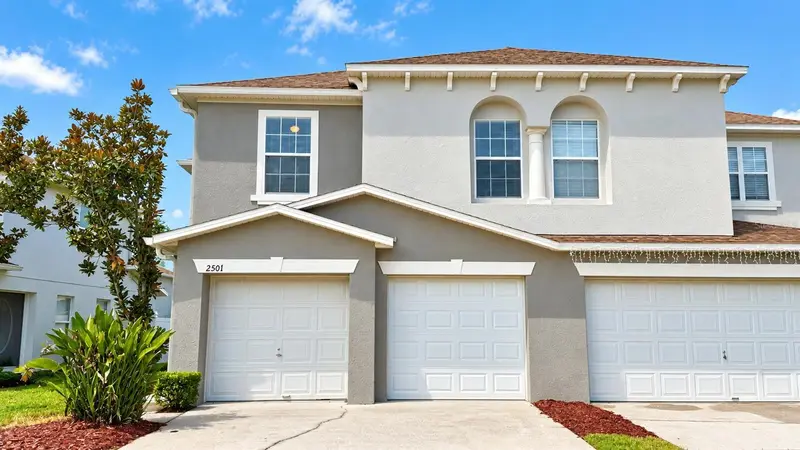
$290,000
2501 Hassonite St
Kissimmee, FL 34744
3 bd · 3 ba · 1,769 sqft
Amber Pointe
MLS ID #O6448149, CASA SOL REALTY LLC.
Listing provided by Stellar MLS
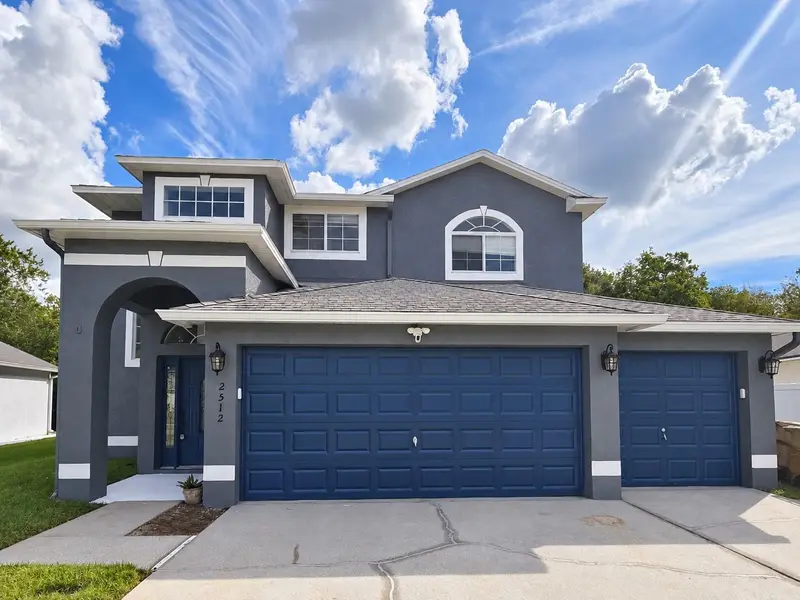
$452,000
2512 Brookstone Dr
Kissimmee, FL 34744
4 bd · 3 ba · 2,469 sqft
Remington Prcl I
MLS ID #O6446057, EXP REALTY LLC.
Listing provided by Stellar MLS
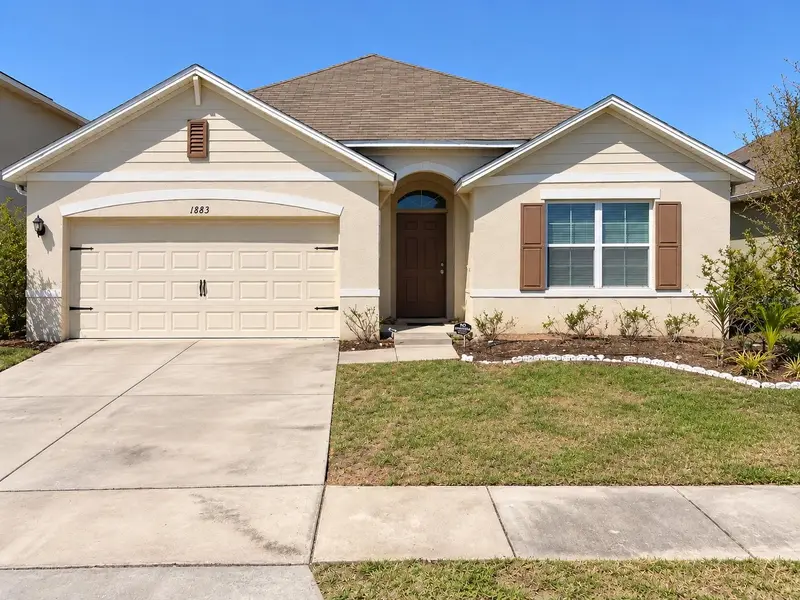
$365,000
1883 Cassidy Knoll Dr
Kissimmee, FL 34744
4 bd · 4 ba · 1,846 sqft
Kindred Ph 1e
MLS ID #O6445365, ABUNDANCE REALTY GROUP LLC.
Listing provided by Stellar MLS

Listings courtesy of Stellar MLS as distributed by MLS GRID
IDX information is provided exclusively for consumers’ personal, non-commercial use and may not be used for any purpose other than to identify prospective properties consumers may be interested in purchasing.
Based on information submitted to the MLS GRID as of September 2, 2026 at 6:52 AM ET. All data is obtained from various sources and may not have been verified by broker or MLS GRID. Supplied Open House Information is subject to change without notice. All information should be independently reviewed and verified for accuracy. Properties may or may not be listed by the office/agent presenting the information.
All or a portion of the multiple listing information is provided by Stellar MLS, from a copyrighted compilation of listings. The compilation of listings and each individual listing are © 2026 Stellar MLS. All rights reserved.
Ryan Solberg, Broker · MaxLife Realty LLC · FL License #BK3354351 · Equal Housing Opportunity · Full disclaimer · DMCA