

$360,000
Active · 65 days on market2747 Callaway LaneKissimmee, FL 34744
- Beds
- 4
- Baths
- 2
- Sq ft
- 1,639
- Acres
- 0.13
- Built
- 2005
- Per sq ft
- $220
 Listing courtesy of Mark Spain Real Estate · Christine Landrau · MLS #O6441737 · Active · 855-299-7653
Listing updated: November 18, 2026 at 3:24 PM ET
Property type
HOA dues
Garage spaces
Flood zone
About this home
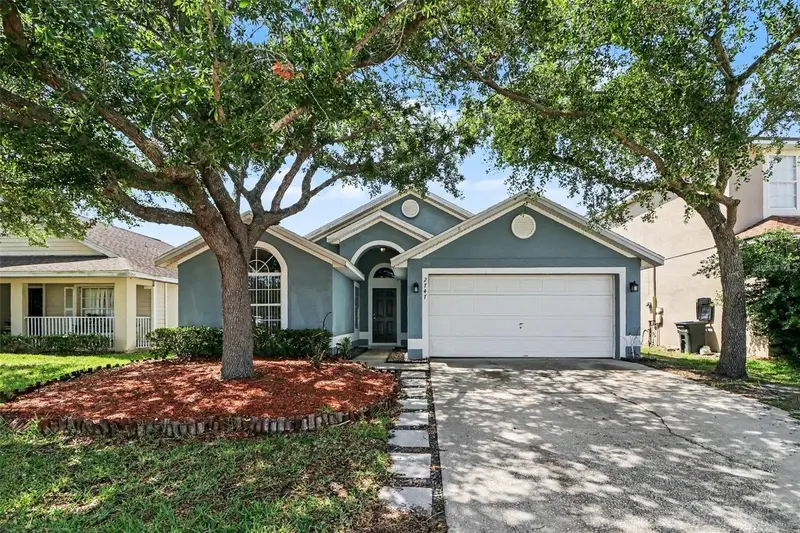
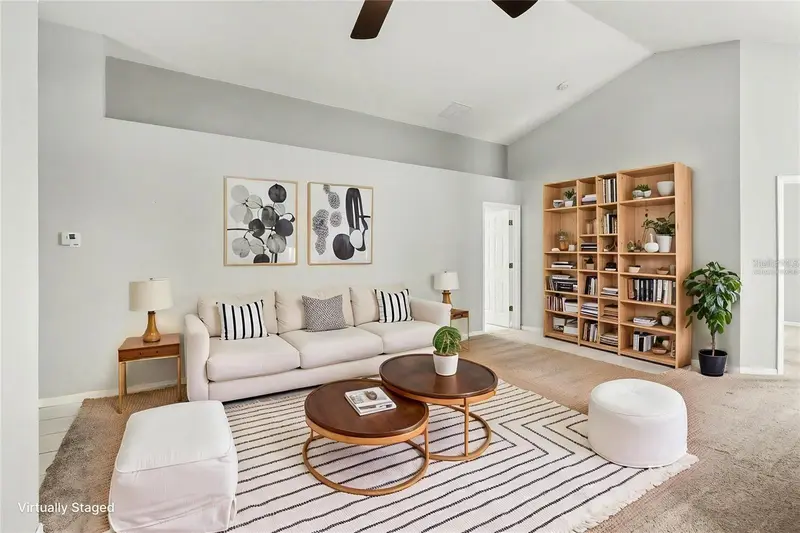
Virtually Staged. Welcome to this beautiful 4-bedroom, 2-bath POOL home located in the highly sought-after Windsor Park neighborhood within the gated Remington Golf & Country Club community. Perfectly positioned on a scenic pond-front homesite, this move-in-ready residence offers the ideal blend of comfort, convenience, and Florida lifestyle living. Step inside to an open and airy floor plan featuring stylish laminate flooring, abundant natural light, and spacious living areas designed for both everyday living and entertaining. The well-appointed kitchen overlooks the living and dining spaces, creating a seamless flow for gatherings with family and friends. Sliding glass doors open to your private screened-in pool and lanai, where you can relax and enjoy tranquil pond views year-round. The spacious primary suite offers a walk-in closet and an upgraded ensuite bathroom, while the additional bedrooms are generously sized with ample closet space and ceiling fans throughout. Whether you're searching for a primary residence, vacation home, or income-producing property, this home offers exceptional flexibility with zoning that allows short-term rentals. Lawn care is included in the HOA dues, and the CDD is conveniently included in the annual property tax bill. Residents of Remington enjoy an impressive array of amenities, including a clubhouse, fitness center, recreation room, lap pool, kiddie pool, playground, tennis courts, basketball courts, beach volleyball, baseball and soccer fields, walking trails, and access to the community's beautiful golf course setting. Conveniently located near major highways, shopping, dining, schools, Orlando International Airport, world-famous theme parks, and Central Florida attractions, this exceptional home offers the perfect opportunity to enjoy resort-style living in one of Kissimmee's most desirable golf communities. Come experience the best of Florida living—your private pool retreat awaits
True monthly cost
Mortgage, taxes, insurance and every recurring fee on this home.
The listing reports the current owner's bill of $3,420/yr (2025), which may include their homestead exemption, years of capped assessments and any CDD line. Florida resets the assessed value when a home sells, so your bill is usually different. The new-owner estimate applies Osceola County's typical 15.8 mills to the list price: about $5,688/yr.
Estimate only. HOA, condo and CDD status come from the listing; insurance is a Florida-average estimate (about 0.55% of price a year) and flood insurance is not included. New-owner taxes use a typical county millage, not this parcel's exact rate. Your actual payment will vary — estimate taxes, run a full calculation or talk to a lender.
Facts & features
Property
- Property type
- Residential
- Sub type
- Single Family Residence
- Status
- Active
- Subdivision
- Remington Prcl M1
- County
- Osceola
- Building area
- 2,062 sq ft (Public Records)
- Lot size
- 5,489 sq ft
- Lot category
- 0 to less than 1/4
- Flood zone
- X (12097C0090G)
- Garage
- 2 spaces
- Pool
- Private pool
- Annual taxes
- $3,420 (2025)
- Parcel #
- 20-25-30-4861-0001-0640
- Zoning
- OPUD
- MLS #
- O6441737
Interior
- Full bathrooms
- 2
- Flooring
- Carpet, Ceramic Tile, Laminate
- Appliances
- Dishwasher, Electric Water Heater, Microwave, Range, Refrigerator
- Interior features
- Ceiling Fans(s), Eat-in Kitchen, High Ceilings, Kitchen/Family Room Combo, Living Room/Dining Room Combo, Open Floorplan, Primary Bedroom Main Floor, Split Bedroom, Thermostat, Vaulted Ceiling(s), Walk-In Closet(s), Window Treatments
- Laundry
- Electric Dryer Hookup, Washer Hookup
- Stories / Levels
- One
- Direction faces
- Southeast
Heating & cooling
- Heating
- Central, Electric
- Cooling
- Central Air
Parking
- Garage spaces
- 2
- Attached garage
- Yes
- Parking features
- Driveway, Garage Door Opener
HOA & financial
- HOA fee
- $235 / Quarterly
- Monthly HOA
- $78/mo
- Total monthly fees
- $78/mo
- Total annual fees
- $940
- HOA name
- Southwest Property Management
- CDD
- Yes
- Min lease term
- No Minimum
- Listing terms
- Cash, Conventional, VA Loan
- Ownership
- Fee Simple
- Available for lease
- Yes
- Lease restrictions
- Yes
- Additional lease restrictions
- Buyer to confirm with HOA
- Approval process
- Buyer to confirm with HOA
Exterior & construction
- Exterior features
- Sidewalk
- Construction materials
- Block, Concrete, Stucco
- Roof
- Shingle
- Foundation
- Slab
- Pool
- Private pool
- Waterfront
- Yes
- Water access
- Yes
- Water view
- Yes
- Road surface
- Asphalt, Paved
Show all 10 groups ▾Show fewer ▴
Utilities
- Sewer
- Public Sewer
- Water source
- Public
- Utilities
- BB/HS Internet Available, Cable Available, Electricity Connected, Sewer Connected, Underground Utilities, Water Connected
Community
- Pets allowed
- Yes
Rooms
| Room | Level | Dimensions |
|---|---|---|
| Kitchen | First | |
| Dining Room | First | |
| Living Room | First | |
| Family Room | First | |
| Primary Bedroom | First | |
| Bedroom 2 | First | |
| Bedroom 3 | First | |
| Bedroom 4 | First |
Listing details
- Listing date
- 2026-09-14
- On market date
- 2026-09-14
- Original list price
- $385,000
- Occupant type
- Vacant
- MLS area
- 34744 - Kissimmee
- Listing AOR
- Orlando Regional
- Status changed
- 2026-09-14
- Tax legal description
- REMINGTON PARCEL M-1 PB 14 PGS 123-126 LOT 64 29-25-30
Price & listing history65 days on market
- Status: ActiveSep 14, 2026
- Listed$385,000Sep 14, 2026
- Price reduced$360,000
Property Documents
Documents the listing agent has made public for this property. Free to view and download.
Location
Directions
192 EAST, RIGHT ON LON PARTIN SETTLEMENT, LEFT ON REMINGTON SUBD, RON WINSOR PARK, THEN LEFT ON NEXT STREET, THEN RIGHT ON CALLAWAY, HOUSE ON LEFT SIDE.
Schools
Letter grades: Florida DOE 2024–25 school grades (Orange, Seminole, Lake, Osceola, Brevard). Assigned schools from the listing agent — verify enrollment with the district.
Flood risk
Minimal-risk area outside the mapped floodplain. Flood insurance is optional and typically low-cost.
Source: FEMA flood zone reported on the listing. Confirm current designation at FEMA Flood Map Service Center.
More homes like this
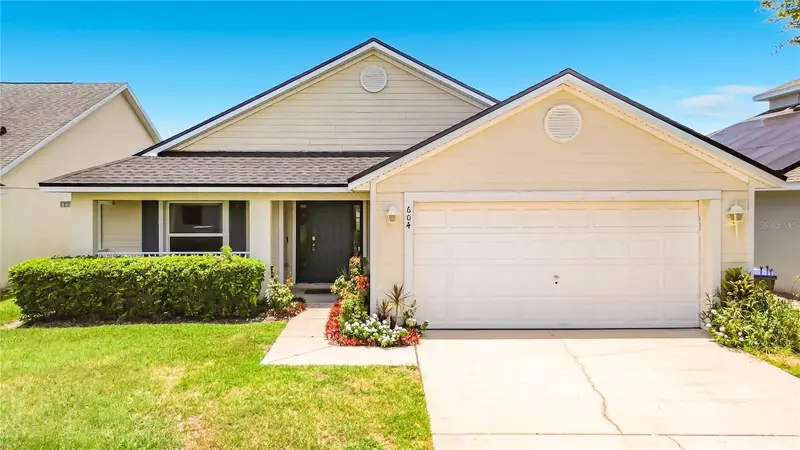

$400,900
604 Chadbury Way
Kissimmee, FL 34744
4 bd · 3 ba · 1,719 sqft
Remington Prcl M1
360° tour
MLS ID #O6420445, LPT REALTY, LLC.
Listing provided by Stellar MLS
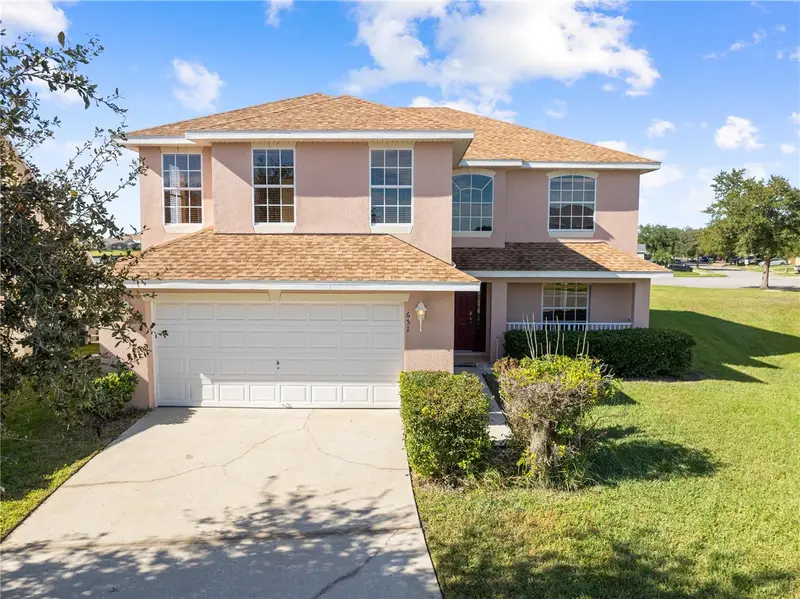
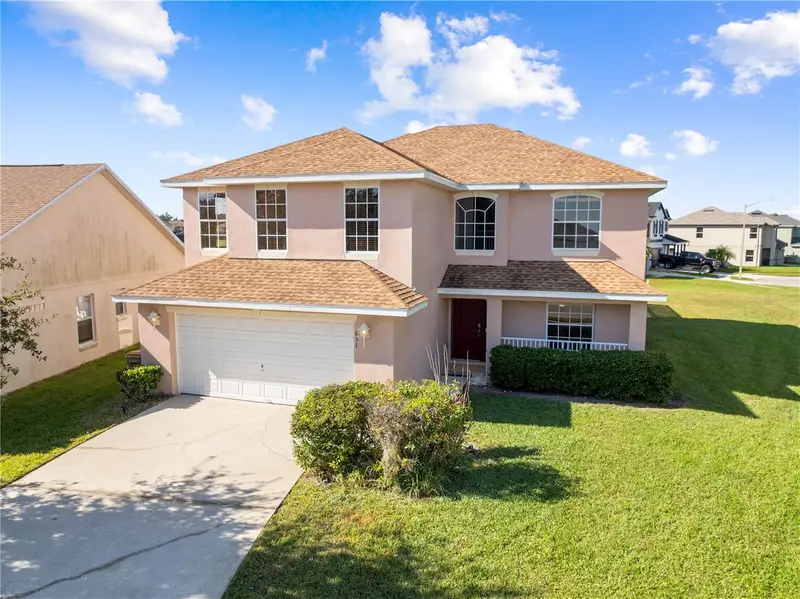
$515,000
651 Chadbury Way
Kissimmee, FL 34744
5 bd · 4 ba · 2,827 sqft
Remington Prcl M1
MLS ID #O6458376, FLORIDA REALTY RESULTS LLC.
Listing provided by Stellar MLS
$492,710
1924 Southbury Dr
Kissimmee, FL 34744
5 bd · 3 ba · 2,077 sqft
Kindred
MLS ID #O6458740, DR HORTON REALTY OF CENTRAL FLORIDA LLC.
Listing provided by Stellar MLS
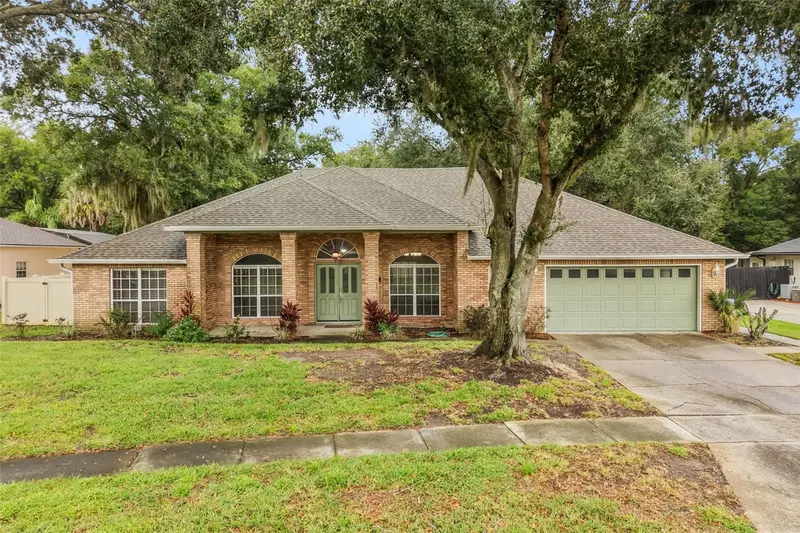
$474,900
681 Adriane Park Cir
Kissimmee, FL 34744
3 bd · 2 ba · 2,096 sqft
Adriane Park
360° tour
MLS ID #O6458656, KELLER WILLIAMS REALTY AT THE PARKS.
Listing provided by Stellar MLS

Listings courtesy of Stellar MLS as distributed by MLS GRID
IDX information is provided exclusively for consumers’ personal, non-commercial use and may not be used for any purpose other than to identify prospective properties consumers may be interested in purchasing.
Based on information submitted to the MLS GRID as of November 18, 2026 at 3:24 PM ET. All data is obtained from various sources and may not have been verified by broker or MLS GRID. Supplied Open House Information is subject to change without notice. All information should be independently reviewed and verified for accuracy. Properties may or may not be listed by the office/agent presenting the information.
All or a portion of the multiple listing information is provided by Stellar MLS, from a copyrighted compilation of listings. The compilation of listings and each individual listing are © 2026 Stellar MLS. All rights reserved.
Ryan Solberg, Broker · MaxLife Realty LLC · FL License #BK3354351 · Equal Housing Opportunity · Full disclaimer · DMCA