
$388,500
1959 Summer Serenity DriveKissimmee, FL 34744
Listing updated: October 9, 2026 at 8:03 PM ET
Listing courtesy of Hometrust Realty Group · Lymaris Perez · MLS #S5151902 · Active · 813-444-5777Property type
Year built
Lot size
Price / sq ft
HOA dues
Days on market
Garage spaces
Flood zone
About this home
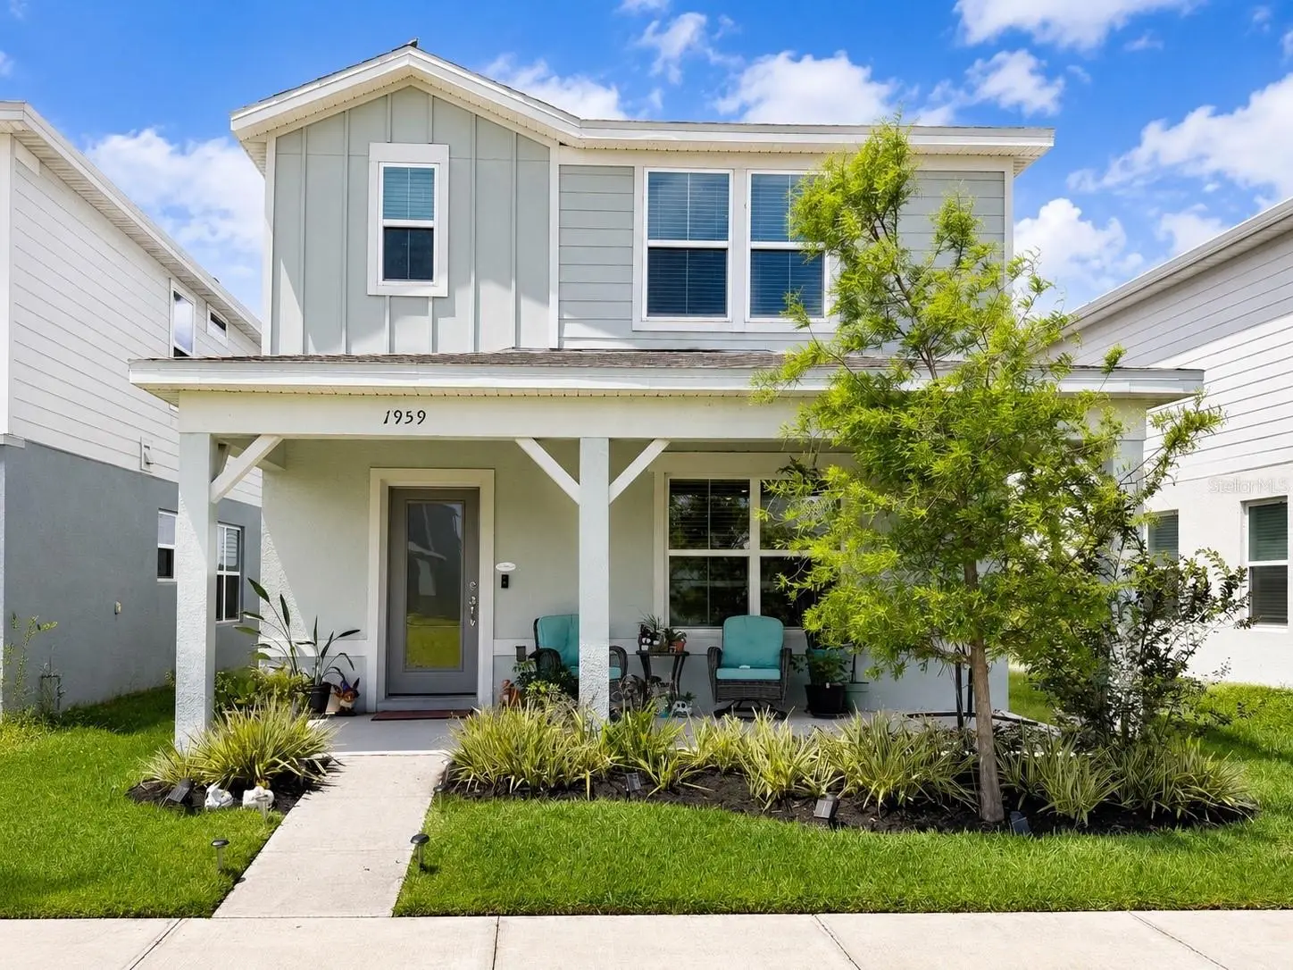
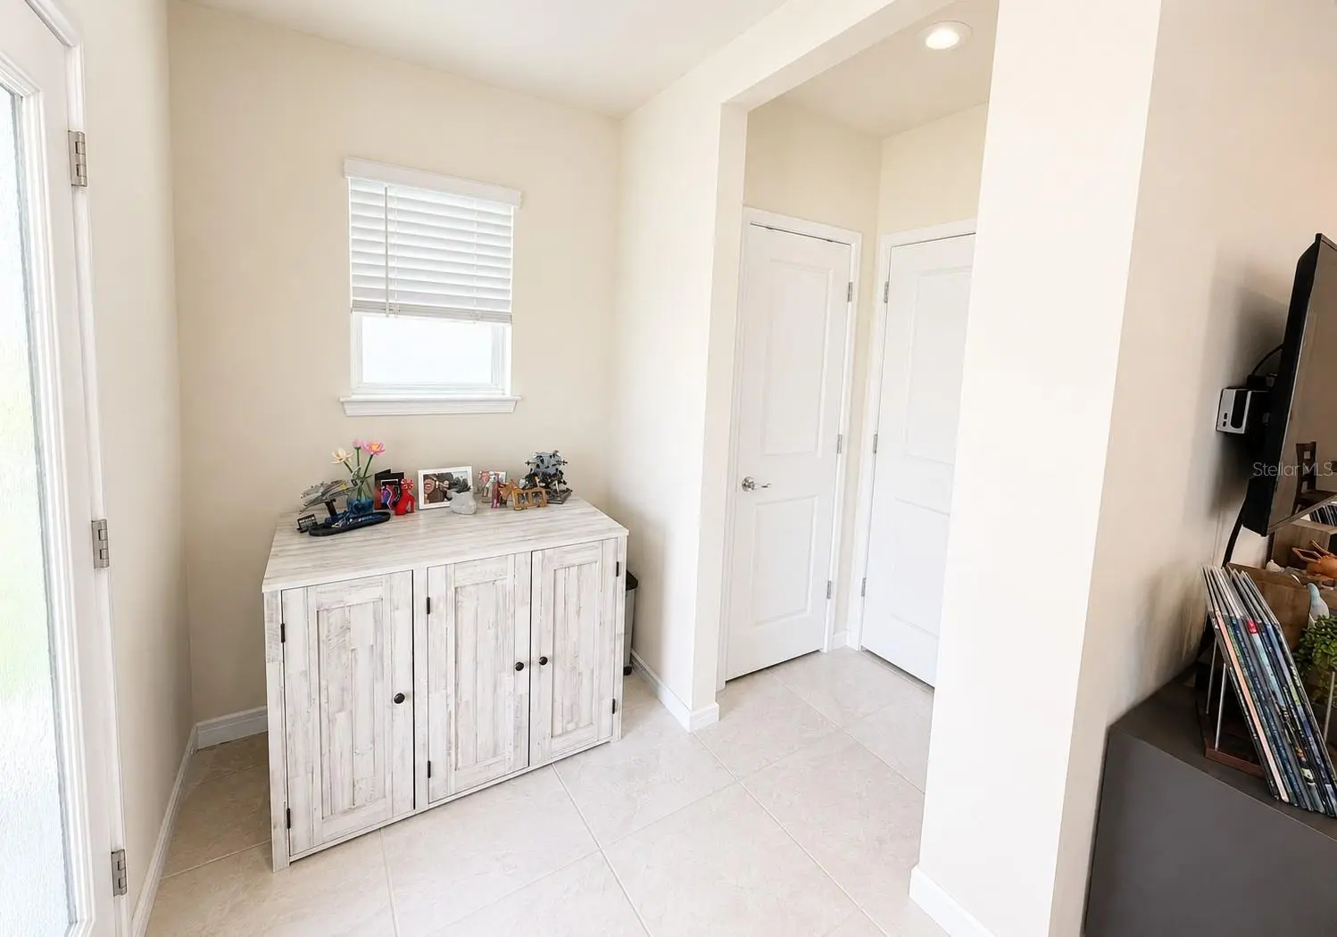
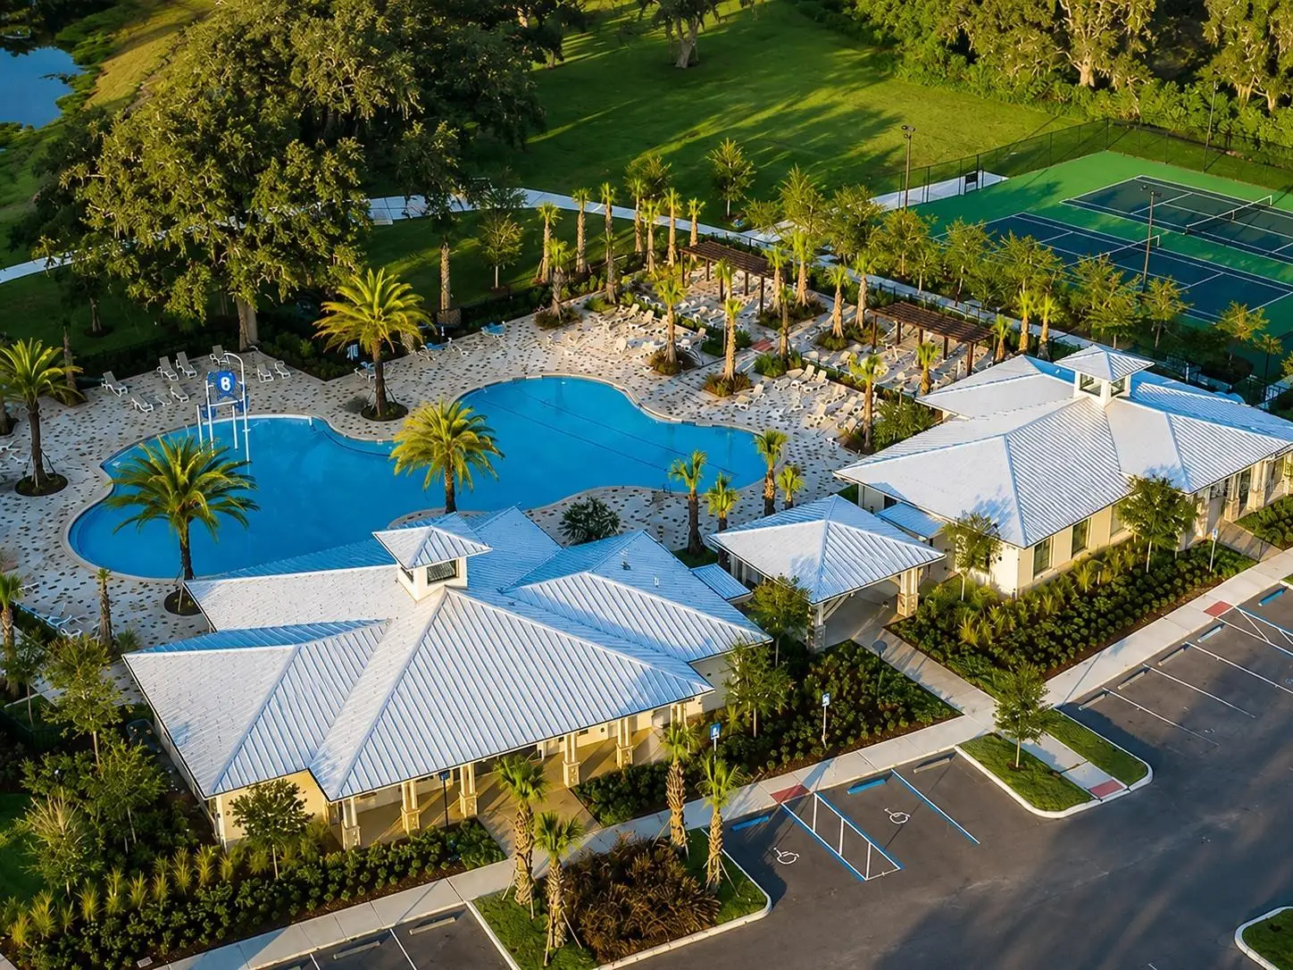
Welcome to this beautifully maintained Pulte-built bungalow in the highly desirable Tohoqua community. Built in 2023, this move-in ready home offers 2,072 square feet of thoughtfully designed living space featuring 3 bedrooms, 2.5 bathrooms, a spacious loft, and a rear-entry 2-car garage. A charming covered front porch welcomes you into a bright and inviting open-concept floor plan designed for both comfortable everyday living and effortless entertaining. The main level features tile flooring throughout the living areas, abundant natural light, and seamless flow between the living room, dining area, and kitchen. The kitchen serves as the heart of the home, showcasing white shaker cabinetry, quartz countertops, stainless steel appliances, a large center island with seating, stylish pendant lighting, and ample storage space. All kitchen appliances, along with the washer and dryer, are included for the new owner. Upstairs, an oversized loft provides flexible space ideal for a second living area, media room, home office, fitness area, or playroom. The spacious primary suite features a large walk-in closet and a private ensuite bathroom with dual vanities and quartz countertops. Two additional bedrooms share a full bathroom, while a convenient half bath is located on the first floor for guests. Additional highlights include ceiling fans, window blinds throughout, Ring doorbell, tile flooring throughout the main living areas, well-maintained carpeting upstairs and on the staircase, and a rear-entry 2-car garage with additional driveway parking for two more vehicles. Perfectly positioned facing a beautifully landscaped green space with sidewalks and pedestrian-friendly walkways, this home offers a peaceful setting without direct traffic immediately in front of the property, creating a more private and welcoming environment. Residents of Tohoqua enjoy outstanding community amenities, including multiple resort-style swimming pools, cabanas, a recently opened clubhouse and pool area, tennis courts, passive parks, playgrounds, walking trails, and beautifully maintained common areas designed to promote an active and connected lifestyle. Conveniently located near schools, shopping, dining, and everyday conveniences, this exceptional home combines modern construction, functional living spaces, and outstanding value in one of Osceola County’s most sought-after newer communities.
Estimated monthly payment
Estimate only. Taxes use the listing's reported amount where available; insurance is a Florida-average estimate. Your actual payment will vary — run a full calculation or talk to a lender.
Price & listing history112 days on market
- Status: ActiveJun 19, 2026
- Listed$390,000Jun 19, 2026
- Price reduced$388,500
Property Documents
Documents the listing agent has made public for this property. Free to view and download.
Facts & features
- Property type
- Residential
- Sub type
- Single Family Residence
- Status
- Active
- Days on market
- 112
- Subdivision
- Tohoqua Ph 4b
- County
- Osceola
- Year built
- 2023
- Living area
- 2,072 sq ft
- Price/sq ft
- $188
- Building area
- 2,768 sq ft (Public Records)
- Lot size
- 3,920 sq ft
- Lot category
- 0 to less than 1/4
- Flood zone
- X (12097C0252G)
- Garage
- 2 spaces
- Annual taxes
- $6,594 (2025)
- Parcel #
- 05-26-30-5347-0001-1910
- Zoning
- RES
- MLS #
- S5151902
Ask about this home
Have a question? Ask the broker directly.
Ryan Solberg answers personally — no call center, no spam. Your question goes straight to him.
Interior Details
- Bedrooms
- 3
- Full bathrooms
- 2
- Half bathrooms
- 1
- Flooring
- Carpet, Ceramic Tile
- Appliances
- Dishwasher, Dryer, Electric Water Heater, Microwave, Range, Refrigerator, Washer
- Interior features
- Eat-in Kitchen, In Wall Pest System, Kitchen/Family Room Combo, Living Room/Dining Room Combo, Open Floorplan, PrimaryBedroom Upstairs, Solid Wood Cabinets, Stone Counters, Walk-In Closet(s)
- Laundry
- Laundry Room
- Stories / Levels
- Two
- Direction faces
- North
Heating & Cooling
- Heating
- Central, Electric
- Cooling
- Central Air
Parking
- Garage spaces
- 2
- Attached garage
- Yes
- Parking features
- Alley Access
HOA & Financial
- HOA fee
- $20 / Quarterly
- Monthly HOA
- $7/mo
- Total monthly fees
- $7/mo
- Total annual fees
- $80
- HOA name
- Marcia Calleja
- CDD
- Yes
- Homestead exemption
- Yes
- Min lease term
- 6 Months
- Listing terms
- Cash, Conventional, FHA, VA Loan
- Ownership
- Fee Simple
- Available for lease
- Yes
- Lease restrictions
- No
- Additional lease restrictions
- Buyer and Buyer’s Agent shall verify all HOA/CDD fees, restrictions, pet/leasing restrictions, approvals, measurements, schools, taxes, zoning, permits, and county records.
- Approval process
- Buyer and Buyer’s Agent shall verify all HOA/CDD fees, restrictions, pet/leasing restrictions, approvals, measurements, schools, taxes, zoning, permits, and county records.
Exterior & Construction
- Exterior features
- Balcony, Lighting, Private Mailbox, Sidewalk, Tennis Court(s)
- Construction materials
- Block, Concrete, Stucco
- Roof
- Shingle
- Foundation
- Block, Concrete Perimeter
- Road surface
- Asphalt, Paved
Utilities
- Sewer
- Public Sewer
- Water source
- Public
- Utilities
- Cable Connected, Electricity Connected, Sewer Connected, Underground Utilities, Water Connected
Community
- Pets allowed
- Cats OK, Dogs OK
Schools
Letter grades: Florida DOE 2024–25 school grades (Orange, Seminole, Lake, Osceola, Brevard). Assigned schools from the listing agent — verify enrollment with the district.
Room Details
| Room | Level | Dimensions |
|---|---|---|
| Balcony/Porch/Lanai | First | |
| Kitchen | First | |
| Dining Room | First | |
| Family Room | First | |
| Foyer | First | |
| Bedroom 2 | Second | |
| Bedroom 3 | Second | |
| Bathroom 1 | Second | |
| Primary Bedroom | Second | |
| Laundry | Second | |
| Loft | Second | |
| Living Room | First |
Listing Details
- Listing date
- 2026-06-19
- On market date
- 2026-06-19
- Original list price
- $390,000
- Occupant type
- Owner
- MLS area
- 34744 - Kissimmee
- Listing AOR
- West Pasco
- Status changed
- 2026-06-19
- Tax legal description
- TOHOQUA PH 4B PB 31 PGS 161-165 LOT 191
Flood risk
Minimal-risk area outside the mapped floodplain. Flood insurance is optional and typically low-cost.
Source: FEMA flood zone reported on the listing. Confirm current designation at FEMA Flood Map Service Center.
Location
Directions
From US-192 (E Vine St), take Cross Prairie Parkway to Neptune Road, then follow signs to the Tohoqua community and Summer Serenity Drive.
More homes like this
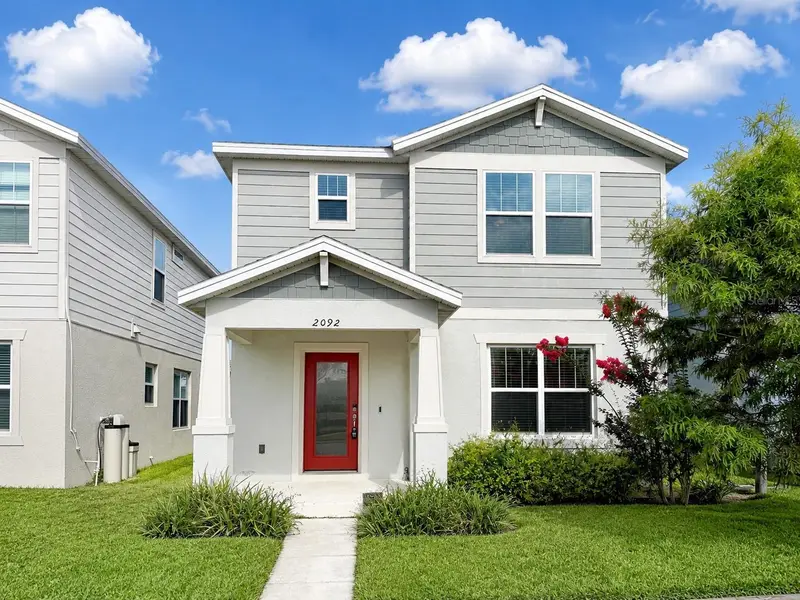
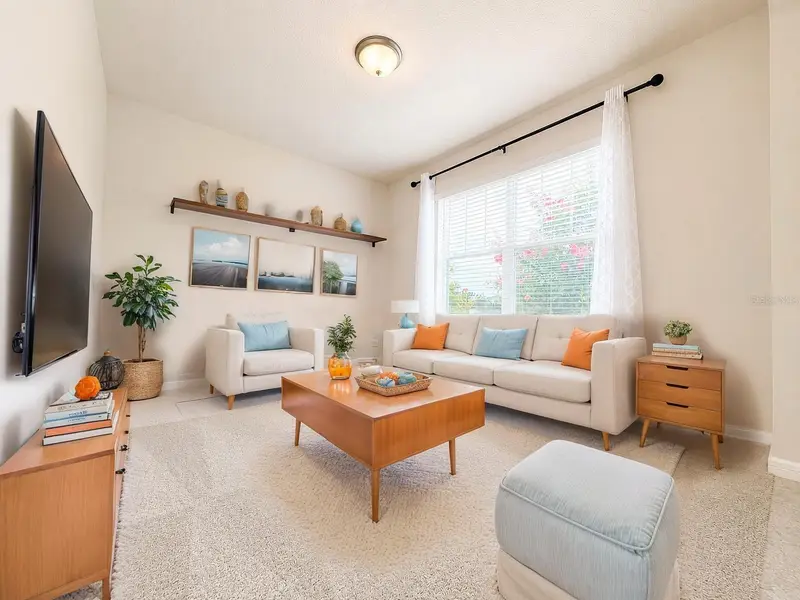
$399,999
2092 Cross Prairie Pkwy
Kissimmee, FL 34744
3 bd · 3 ba · 1,826 sqft
Tohoqua Ph 4b
MLS ID #O6437999, CANI PROPERTY MANAGEMENT.
Listing provided by Stellar MLS
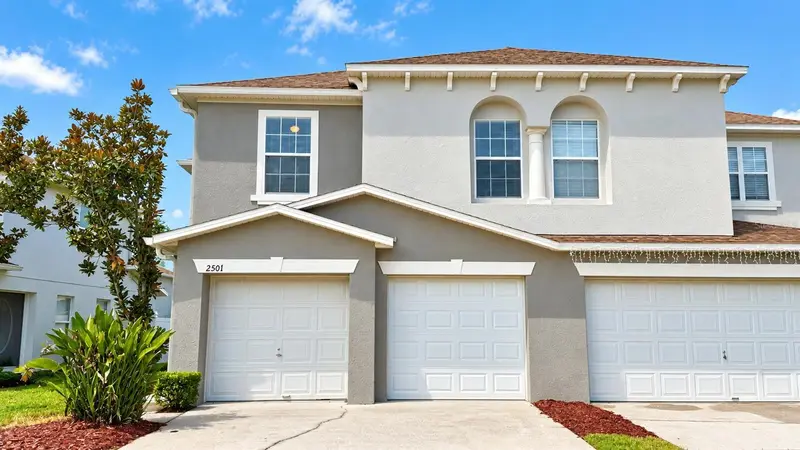
$290,000
2501 Hassonite St
Kissimmee, FL 34744
3 bd · 3 ba · 1,769 sqft
Amber Pointe
MLS ID #O6448149, CASA SOL REALTY LLC.
Listing provided by Stellar MLS
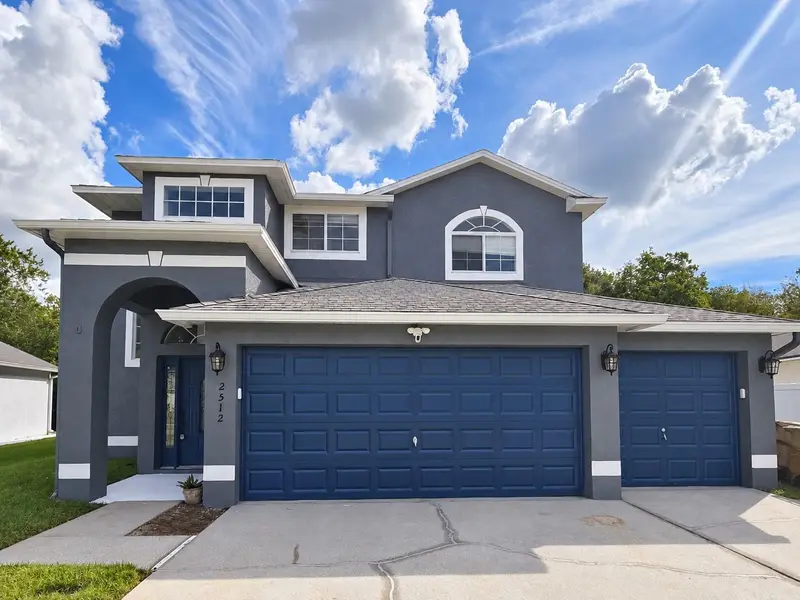
$452,000
2512 Brookstone Dr
Kissimmee, FL 34744
4 bd · 3 ba · 2,469 sqft
Remington Prcl I
MLS ID #O6446057, EXP REALTY LLC.
Listing provided by Stellar MLS
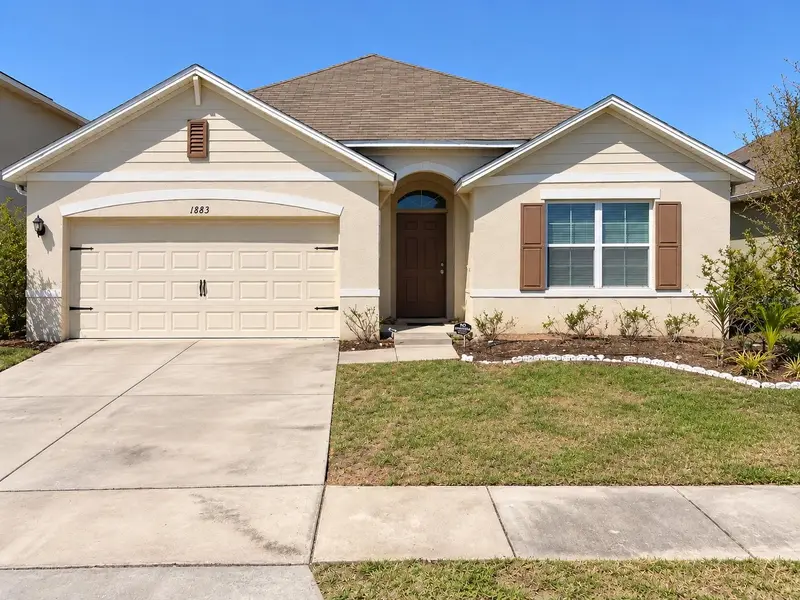
$365,000
1883 Cassidy Knoll Dr
Kissimmee, FL 34744
4 bd · 4 ba · 1,846 sqft
Kindred Ph 1e
MLS ID #O6445365, ABUNDANCE REALTY GROUP LLC.
Listing provided by Stellar MLS

Listings courtesy of Stellar MLS as distributed by MLS GRID
IDX information is provided exclusively for consumers’ personal, non-commercial use and may not be used for any purpose other than to identify prospective properties consumers may be interested in purchasing.
Based on information submitted to the MLS GRID as of October 9, 2026 at 8:03 PM ET. All data is obtained from various sources and may not have been verified by broker or MLS GRID. Supplied Open House Information is subject to change without notice. All information should be independently reviewed and verified for accuracy. Properties may or may not be listed by the office/agent presenting the information.
All or a portion of the multiple listing information is provided by Stellar MLS, from a copyrighted compilation of listings. The compilation of listings and each individual listing are © 2026 Stellar MLS. All rights reserved.
Ryan Solberg, Broker · MaxLife Realty LLC · FL License #BK3354351 · Equal Housing Opportunity · Full disclaimer · DMCA