


$470,000
3020 Nicholson DriveWinter Park, FL 32792
Listing updated: October 24, 2026 at 10:08 AM ET
Listing courtesy of Charles Rutenberg Realty Orlando · Kristin Duncan · MLS #O6437749 · Active · 407-622-2122Property type
Year built
Lot size
Price / sq ft
HOA dues
Days on market
Garage spaces
Flood zone
About this home
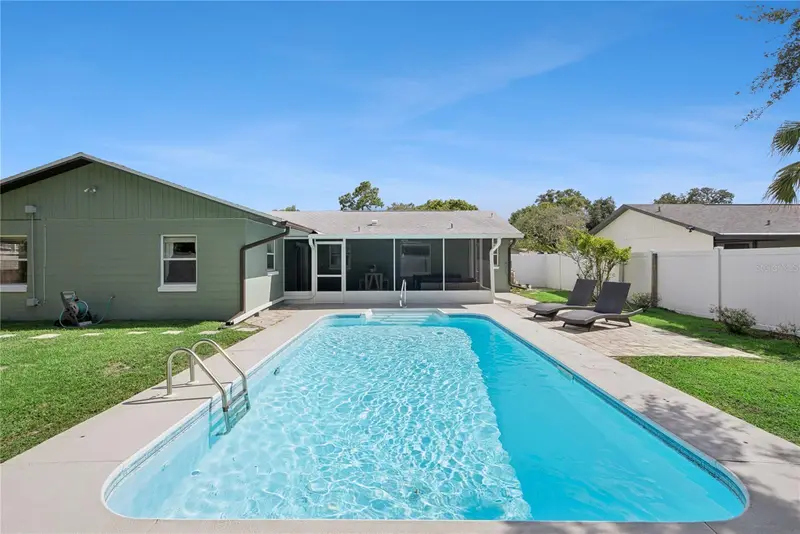
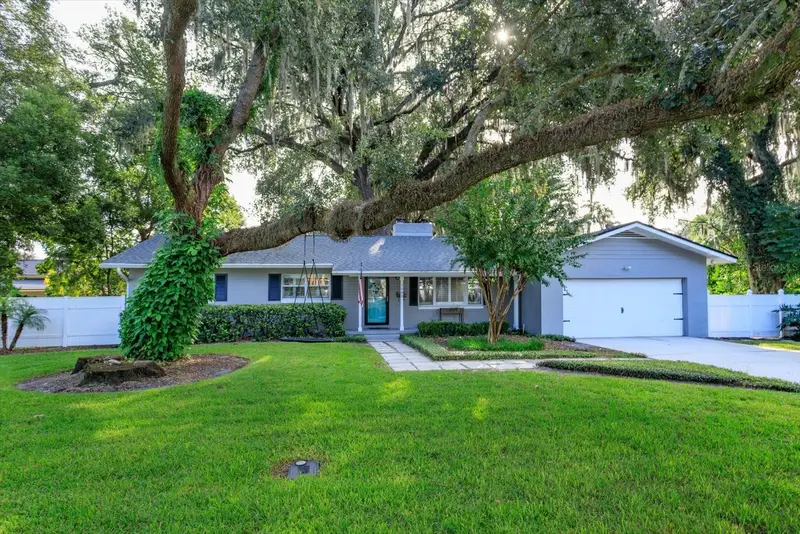
UPDATED 4-BEDROOM POOL HOME IN WINTER PARK WITH NO HOA! Welcome to 3020 Nicholson Drive, a beautifully updated 4-bedroom, 2-bath home with a private pool, 2-car garage, and NO HOA, tucked into the established Wrenwood neighborhood of Winter Park. From the thoughtfully updated interior to the backyard designed for Florida living, this home offers the space, flexibility, and location you've been looking for. Step inside to a bright and inviting interior featuring new LVP flooring throughout, a split-bedroom floor plan, and multiple living and dining spaces that provide plenty of room to spread out, gather, and entertain. The kitchen features abundant cabinetry and counter space, stone countertops, a built-in oven and cooktop, and a window overlooking the backyard. Custom epoxy flooring in the kitchen and entry adds durability and a unique finishing touch. The primary suite is one of the home's standout spaces, featuring a beautifully remodeled bathroom with a double vanity and an oversized glass-enclosed shower, along with a custom-built closet with shelving and organization designed to maximize storage and functionality. But the backyard may be where you'll want to spend most of your time. Step outside to a private in-ground pool, covered screened patio, fenced backyard, and an expanded pool deck with additional pavers, creating multiple spaces to lounge, entertain, dine outdoors, or simply enjoy the Florida sunshine. There's even green space beyond the pool, giving the backyard a more open feel than you might expect from a pool home. The home also offers important improvements already completed for you, including a roof replaced in 2019, re-pipe completed in 2013, and HVAC system replaced in 2018/2019. A professionally installed security system and security cameras add another layer of functionality. The location ties it all together. Situated in Winter Park's Wrenwood neighborhood, 3020 Nicholson Drive puts you within easy reach of some of Central Florida's favorite destinations, including Park Avenue, Winter Park Village, and Baldwin Park, with shopping, dining, entertainment, and everyday conveniences nearby. Convenient access to SR 436 and the 408 also makes it easy to reach Downtown Orlando and destinations throughout Central Florida.
Estimated monthly payment
Estimate only. Taxes use the listing's reported amount where available; insurance is a Florida-average estimate. Your actual payment will vary — run a full calculation or talk to a lender.
Price & listing history45 days on market
- Status: ActiveSep 9, 2026
- Listed$495,000Sep 9, 2026
- Price reduced$470,000
Property Documents
Documents the listing agent has made public for this property. Free to view and download.
Facts & features
- Property type
- Residential
- Sub type
- Single Family Residence
- Status
- Active
- Days on market
- 45
- Subdivision
- Wrenwood Unit 3 3rd Add
- County
- Seminole
- Year built
- 1980
- Living area
- 1,756 sq ft
- Price/sq ft
- $268
- Building area
- 2,301 sq ft (Public Records)
- Lot size
- 8,625 sq ft
- Lot category
- 0 to less than 1/4
- Flood zone
- X (12117C0260F)
- Garage
- 2 spaces
- Pool
- Private pool
- Annual taxes
- $5,206 (2025)
- Parcel #
- 34-21-30-526-0000-3790
- Zoning
- R-1
- MLS #
- O6437749
Ask about this home
Have a question? Ask the broker directly.
Ryan Solberg answers personally — no call center, no spam. Your question goes straight to him.
Interior Details
- Bedrooms
- 4
- Full bathrooms
- 2
- Flooring
- Epoxy, Luxury Vinyl
- Appliances
- Built-In Oven, Dishwasher, Dryer, Range, Refrigerator, Washer
- Interior features
- Ceiling Fans(s), Kitchen/Family Room Combo, Split Bedroom, Walk-In Closet(s)
- Laundry
- In Garage
- Stories / Levels
- One
- Direction faces
- South
Heating & Cooling
- Heating
- Central, Electric
- Cooling
- Central Air
Parking
- Garage spaces
- 2
- Attached garage
- Yes
HOA & Financial
- Total monthly fees
- None
- Total annual fees
- None
- CDD
- No
- Min lease term
- No Minimum
- Listing terms
- Cash, Conventional, FHA, VA Loan
- Ownership
- Fee Simple
- Available for lease
- Yes
- Lease restrictions
- No
- Additional lease restrictions
- BUYER TO VERIFY
Exterior & Construction
- Exterior features
- Rain Gutters, Sidewalk
- Construction materials
- Block, Stone, Stucco
- Roof
- Shingle
- Foundation
- Slab
- Pool
- Private pool
- Road surface
- Paved
Utilities
- Sewer
- Public Sewer
- Water source
- Public
- Utilities
- Electricity Connected, Water Connected
Community
- Pets allowed
- Cats OK, Dogs OK
Schools
Letter grades: Florida DOE 2024–25 school grades (Orange, Seminole, Lake, Osceola, Brevard). Assigned schools from the listing agent — verify enrollment with the district.
Room Details
| Room | Level | Dimensions |
|---|---|---|
| Living Room | ||
| Kitchen | ||
| Primary Bedroom | ||
| Dining Room | ||
| Bedroom 2 | ||
| Bedroom 3 | ||
| Bedroom 4 |
Listing Details
- Listing date
- 2026-08-30
- On market date
- 2026-09-09
- Original list price
- $495,000
- Occupant type
- Owner
- MLS area
- 32792 - Winter Park/Aloma
- Listing AOR
- Orlando Regional
- Status changed
- 2026-09-09
- Tax legal description
- LOT 379 WRENWOOD UNIT 3 3RD ADD PB 22 PGS 50 & 51
Flood risk
Minimal-risk area outside the mapped floodplain. Flood insurance is optional and typically low-cost.
Source: FEMA flood zone reported on the listing. Confirm current designation at FEMA Flood Map Service Center.
Location
Directions
From Howell Branch Rd, head south on Betty St. Turn left onto the second Nicholson Dr (Nicholson Dr intersects Betty St twice). Property will be on the left.
More homes like this
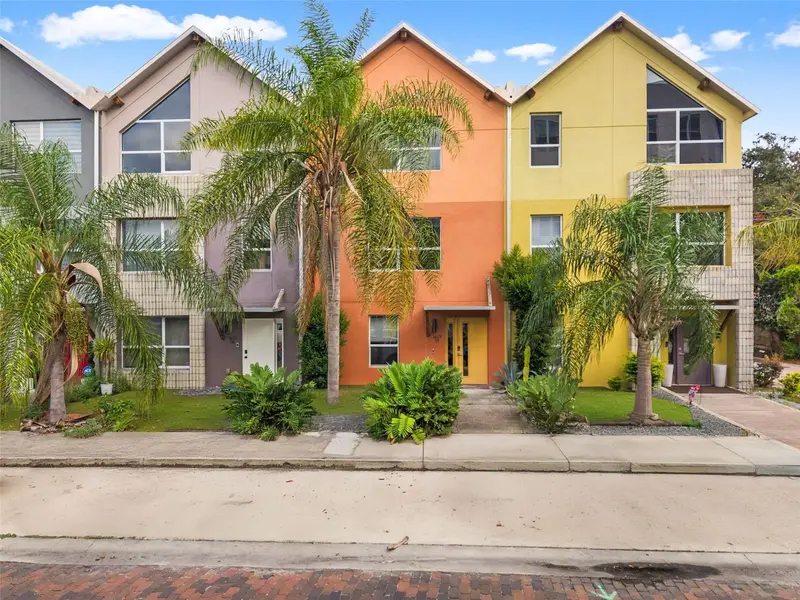
$565,000
1603 Woodward St #17
Orlando, FL 32803
3 bd · 4 ba · 1,960 sqft
Ferncreek 20
MLS ID #O6445888, COLDWELL BANKER REALTY.
Listing provided by Stellar MLS
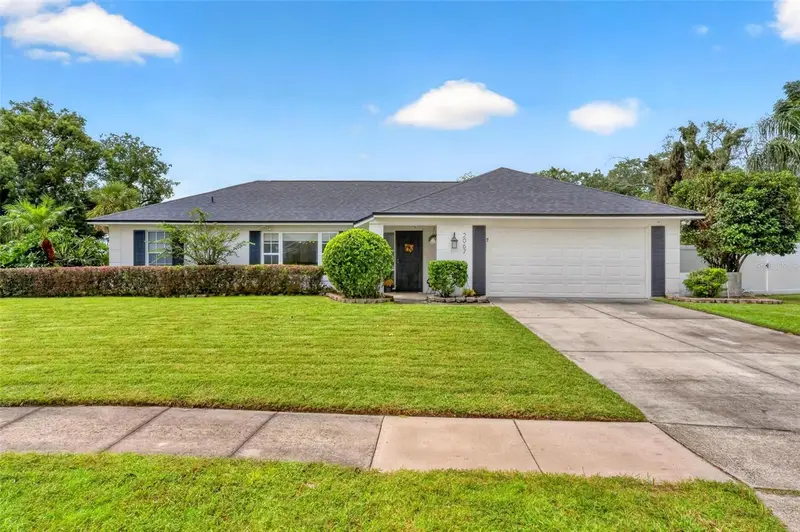
$560,000
2067 Poinciana Rd
Winter Park, FL 32792
4 bd · 2 ba · 2,352 sqft
Winter Woods Unit 04
MLS ID #O6446898, WATSON REALTY CORP.
Listing provided by Stellar MLS
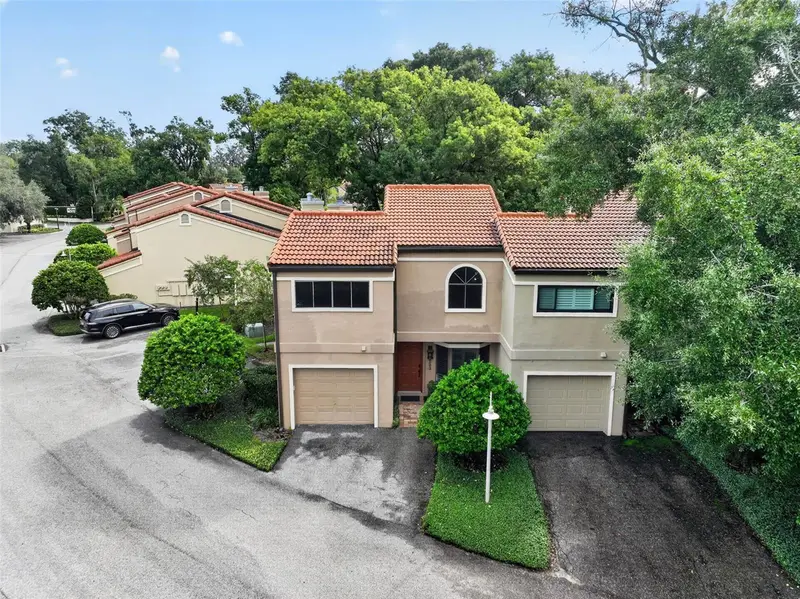
$537,000
223 Quayside Cir #C11
Maitland, FL 32751
3 bd · 3 ba · 1,734 sqft
Moorings On Lake Maitland Condo Bldg 05
MLS ID #O6447408, COLDWELL BANKER REALTY.
Listing provided by Stellar MLS
$529,000
1060 Gregory Dr
Maitland, FL 32751
3 bd · 2 ba · 1,734 sqft
Druid Hills Estates 1st Add
MLS ID #O6445281, KELLER WILLIAMS WINTER PARK.
Listing provided by Stellar MLS

Listings courtesy of Stellar MLS as distributed by MLS GRID
IDX information is provided exclusively for consumers’ personal, non-commercial use and may not be used for any purpose other than to identify prospective properties consumers may be interested in purchasing.
Based on information submitted to the MLS GRID as of October 24, 2026 at 10:08 AM ET. All data is obtained from various sources and may not have been verified by broker or MLS GRID. Supplied Open House Information is subject to change without notice. All information should be independently reviewed and verified for accuracy. Properties may or may not be listed by the office/agent presenting the information.
All or a portion of the multiple listing information is provided by Stellar MLS, from a copyrighted compilation of listings. The compilation of listings and each individual listing are © 2026 Stellar MLS. All rights reserved.
Ryan Solberg, Broker · MaxLife Realty LLC · FL License #BK3354351 · Equal Housing Opportunity · Full disclaimer · DMCA