

$529,000
1060 Gregory DriveMaitland, FL 32751
Listing updated: October 23, 2026 at 10:11 AM ET
Listing courtesy of Keller Williams Winter Park · Jill Healey · MLS #O6445281 · Active · 407-545-6430Property type
Year built
Lot size
Price / sq ft
HOA dues
Days on market
Garage spaces
Flood zone
About this home
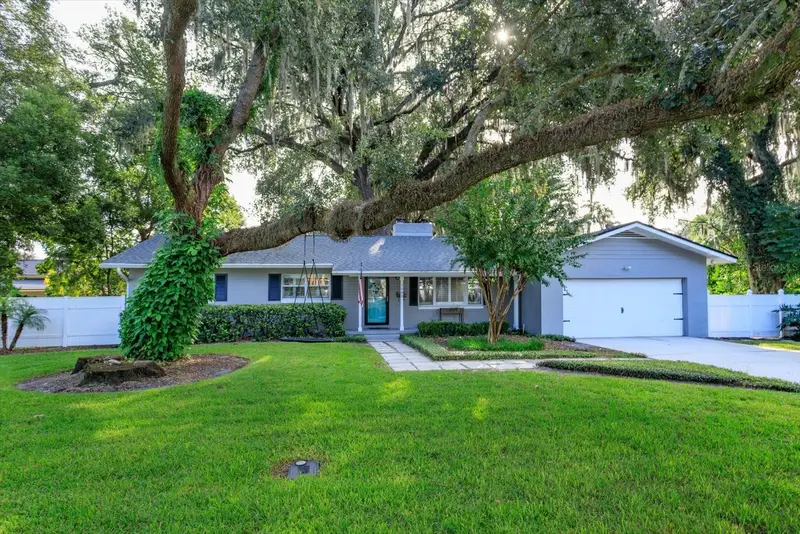
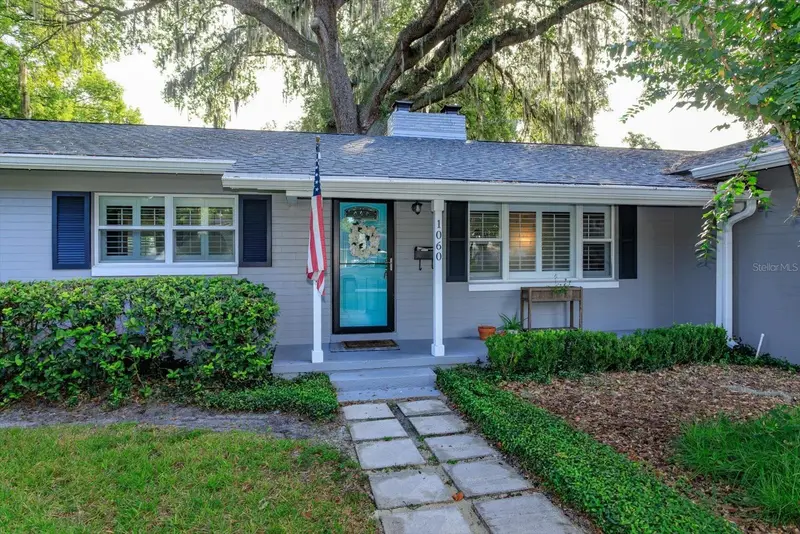
Some homes have a character that simply cannot be recreated—and 1060 Gregory Drive is one of them. Built in 1962 and tucked beneath mature oaks draped in Spanish moss, this three-bedroom, two-bath Maitland home celebrates its original charm while offering the updates today’s buyers appreciate. Warm hardwood floors flow through the home, while a dramatic brick feature wall separates the living and family rooms, with a fireplace facing each space. It is a memorable architectural detail that makes both rooms feel welcoming and distinct. The updated kitchen pairs shaker-style cabinetry with granite countertops and stainless steel appliances, while plantation shutters and ceiling fans add comfort and classic style throughout. The primary bedroom features dual closets. The guest bathroom also benefits from a new vanity. Step outside to an expansive backyard deck with plenty of room for dining, entertaining and lingering beneath the trees on beautiful Florida evenings. Major improvements include an ELECTRICAL UPDATE 2026, ALL NEW DUCTWORK 2026, HVAC and REROOF 2020, WATER HEATER 2022, a NEW FENCE installed in 2023 and REPIPED 2009. Set in an established Maitland neighborhood with quick access to Winter Park, Maitland and Interstate 4, this is a home with a story, a setting and a style all its own. Come experience the character, comfort and tree-lined charm that make 1060 Gregory Drive feel like home from the moment you arrive.
Estimated monthly payment
Estimate only. Taxes use the listing's reported amount where available; insurance is a Florida-average estimate. Your actual payment will vary — run a full calculation or talk to a lender.
Price & listing history22 days on market
- Status: ActiveOct 1, 2026
- Listed$529,000Oct 1, 2026
Property Documents
Documents the listing agent has made public for this property. Free to view and download.
Facts & features
- Property type
- Residential
- Sub type
- Single Family Residence
- Status
- Active
- Days on market
- 22
- Subdivision
- Druid Hills Estates 1st Add
- County
- Seminole
- Year built
- 1962
- Living area
- 1,734 sq ft
- Price/sq ft
- $305
- Building area
- 2,347 sq ft (Public Records)
- Lot size
- 12,386 sq ft
- Lot category
- 1/4 to less than 1/2
- Flood zone
- X (12117C0145F)
- Garage
- 2 spaces
- Annual taxes
- $2,349 (2025)
- Parcel #
- 24-21-29-507-0B00-0070
- Zoning
- R-1AA
- MLS #
- O6445281
Ask about this home
Have a question? Ask the broker directly.
Ryan Solberg answers personally — no call center, no spam. Your question goes straight to him.
Interior Details
- Bedrooms
- 3
- Full bathrooms
- 2
- Flooring
- Wood
- Appliances
- Dishwasher, Disposal, Dryer, Microwave, Range, Refrigerator, Washer
- Interior features
- Primary Bedroom Main Floor, Window Treatments
- Laundry
- In Garage
- Stories / Levels
- One
- Direction faces
- West
- Fireplace
- Yes
Heating & Cooling
- Heating
- Central
- Cooling
- Central Air
Parking
- Garage spaces
- 2
- Attached garage
- Yes
- Parking features
- Driveway, Ground Level
HOA & Financial
- Total monthly fees
- None
- Total annual fees
- None
- CDD
- No
- Homestead exemption
- Yes
- Min lease term
- 8-12 Months
- Listing terms
- Cash, Conventional, FHA, VA Loan
- Ownership
- Fee Simple
- Available for lease
- Yes
- Lease restrictions
- No
- Additional lease restrictions
- Buyer to verify with the City of Maitland and Seminole County
Exterior & Construction
- Exterior features
- Private Yard, Rain Gutters
- Construction materials
- Block, Stucco
- Roof
- Shingle
- Foundation
- Crawlspace, Other
- Road surface
- Asphalt
Utilities
- Sewer
- Septic Tank
- Water source
- Public
- Utilities
- Cable Connected, Electricity Connected, Public, Water Connected
Schools
Letter grades: Florida DOE 2024–25 school grades (Orange, Seminole, Lake, Osceola, Brevard). Assigned schools from the listing agent — verify enrollment with the district.
Room Details
| Room | Level | Dimensions |
|---|---|---|
| Living Room | 15x13 | |
| Dining Room | 12x19 | |
| Kitchen | 14x11 | |
| Primary Bedroom | 15x13 | |
| Bedroom 2 | 12x10 | |
| Bedroom 3 | 12x10 |
Listing Details
- Listing date
- 2026-10-01
- On market date
- 2026-10-01
- Original list price
- $529,000
- Occupant type
- Vacant
- MLS area
- 32751 - Maitland / Eatonville
- Listing AOR
- Orlando Regional
- Status changed
- 2026-10-01
- Tax legal description
- LOT 7 BLK B DRUID HILLS ESTATES 1ST ADD PB 11 PG 42
Flood risk
Minimal-risk area outside the mapped floodplain. Flood insurance is optional and typically low-cost.
Source: FEMA flood zone reported on the listing. Confirm current designation at FEMA Flood Map Service Center.
Location
Directions
From the intersection of North Maitland Avenue and Oranole Road, head west on Oranole, left on Gregory Drive and the home is on the left.
More homes like this
$429,900
301 Magnolia St
Altamonte Springs, FL 32701
3 bd · 3 ba · 1,509 sqft
Sanlando
MLS ID #O6452152, LPT REALTY, LLC.
Listing provided by Stellar MLS
$350,000
720 Georgia Ave
Longwood, FL 32750
3 bd · 2 ba · 1,107 sqft
Lake Wayman Heights Lake Add
MLS ID #S5158731, ROBERT MICHAEL & COMPANY INC..
Listing provided by Stellar MLS
$434,000
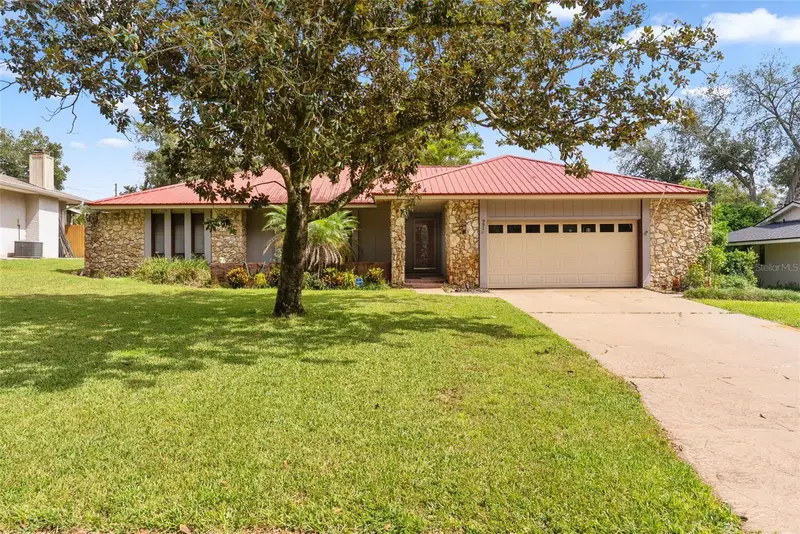
991 Rolling Oaks Cv
Altamonte Springs, FL 32701
3 bd · 2 ba · 1,871 sqft
Sanlando Argyle Sec
MLS ID #O6447773, SOUTHERN HERITAGE REALTY, INC.
Listing provided by Stellar MLS
$699,900
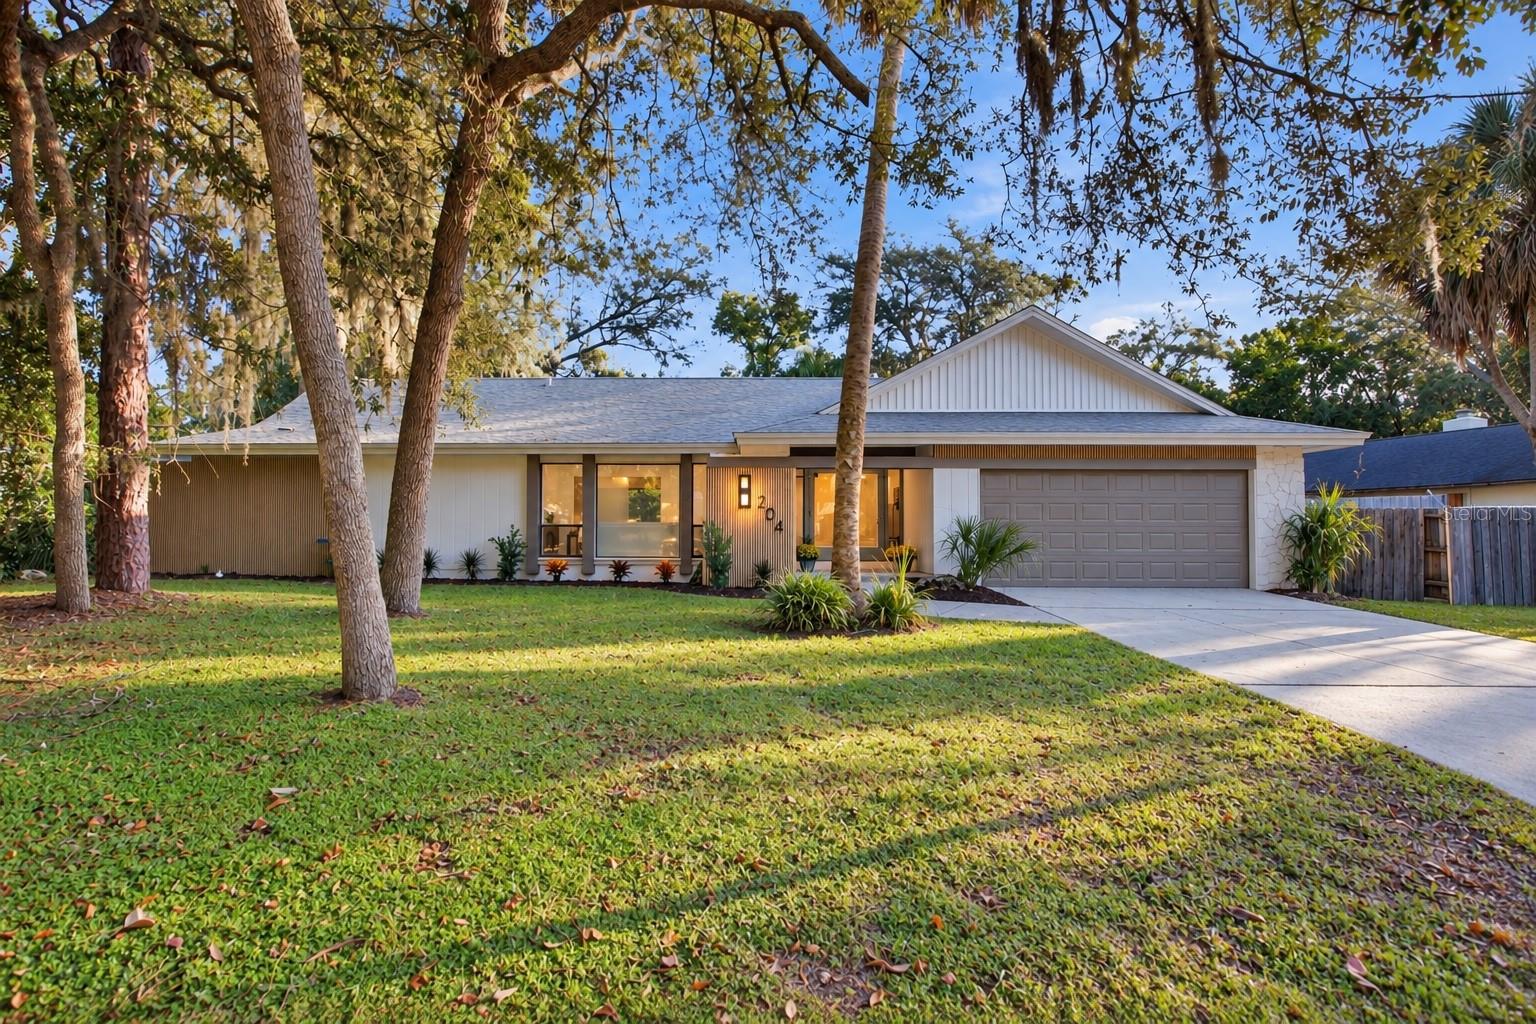
204 W Ridgewood Ct
Longwood, FL 32779
3 bd · 2 ba · 2,383 sqft
Sweetwater Oaks Sec 10
MLS ID #O6452129, NETWORTH REALTY OF ORLANDO, LLC.
Listing provided by Stellar MLS

Listings courtesy of Stellar MLS as distributed by MLS GRID
IDX information is provided exclusively for consumers’ personal, non-commercial use and may not be used for any purpose other than to identify prospective properties consumers may be interested in purchasing.
Based on information submitted to the MLS GRID as of October 23, 2026 at 10:11 AM ET. All data is obtained from various sources and may not have been verified by broker or MLS GRID. Supplied Open House Information is subject to change without notice. All information should be independently reviewed and verified for accuracy. Properties may or may not be listed by the office/agent presenting the information.
All or a portion of the multiple listing information is provided by Stellar MLS, from a copyrighted compilation of listings. The compilation of listings and each individual listing are © 2026 Stellar MLS. All rights reserved.
Ryan Solberg, Broker · MaxLife Realty LLC · FL License #BK3354351 · Equal Housing Opportunity · Full disclaimer · DMCA