

$565,000
1603 Woodward StreetOrlando, FL 32803
Listing updated: October 24, 2026 at 1:09 PM ET
Listing courtesy of Coldwell Banker Realty · Mike Long · MLS #O6445888 · Active · 407-647-1211Property type
Year built
Lot size
Price / sq ft
HOA dues
Days on market
Garage spaces
Flood zone
About this home
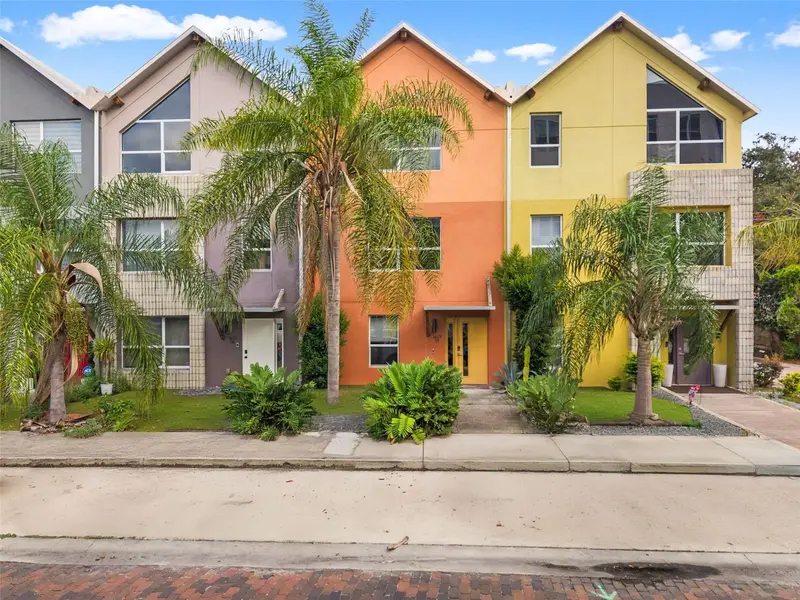
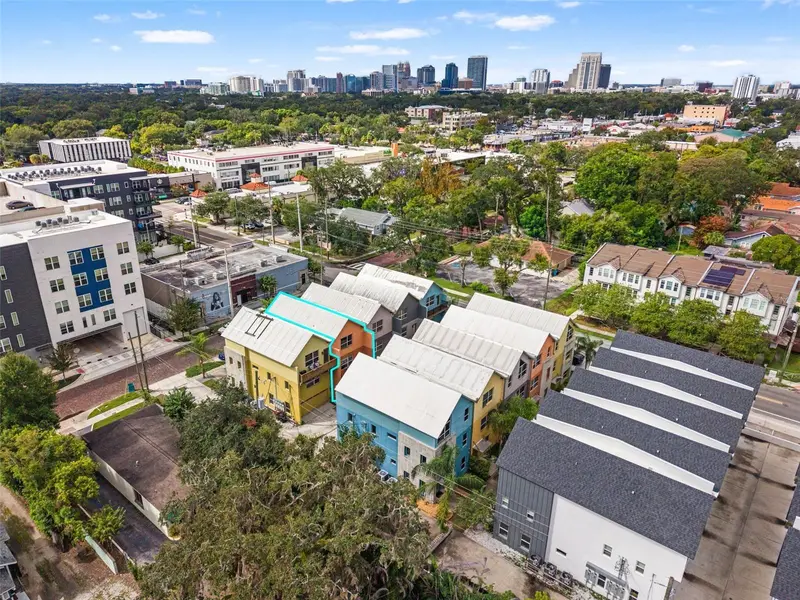
Beautiful contemporary townhouse in the Mills/50 District, Now Available. Scandinavian-inspired architecture, inside you will find exposed beams, concrete floors, floating steps and a glass-windowed elevator. This 3-story townhome has the feel of urban loft living but with significant square footage. Perfect floor plan for entertaining. Designed with poured concrete floors and block walls, this townhouse is energy efficient. The 1st floor has a bedroom/office as well as a full bath. Continue up to the second floor where you will be welcomed by an open floor plan which features pristine white modern cabinets, honed granite counters, and stainless steel appliances. The spacious island features built-in dishwasher and a deep kitchen sink. The open living concept and spacious half bath makes entertaining a breeze. Next, follow the door out to the balcony which is perfect for enjoying morning coffee or evening cocktails. The 3rd and top floor boast beautiful vaulted ceilings that accentuate the industrial design, with exposed roof framing, wood beams, and insulated metal panels. You will find the primary suite on the top floor, with a luxurious bathroom featuring dual sinks, granite counter, and frameless glass-enclosed "wet room" with spacious shower and soaking tub. On this floor you will also find an additional bedroom w/ensuite bathroom. Recent upgrades include: ELFA Custom Closet Systems in All Closets, Murphy Bed installed in Ground Floor Bedroom, Updated Decking Surface, and New Light Fixtures throughout. Additional details include stone counter tops in all baths, solid-core interior doors, double-pane windows, fire protection system. Attached 2-car garage and off-street parking for guests. This is a prime location near Downtown Orlando, 2 blocks and you can walk and enjoy the great flare of Mills Avenue, 1 block from Publix, and a 10 minute bike ride to Lake Eola. The property has No HOA.
Estimated monthly payment
Estimate only. Taxes use the listing's reported amount where available; insurance is a Florida-average estimate. Your actual payment will vary — run a full calculation or talk to a lender.
Price & listing history25 days on market
- Status: ActiveSep 29, 2026
- Listed$595,000Sep 29, 2026
- Price reduced$565,000
Facts & features
- Property type
- Residential
- Sub type
- Townhouse
- Status
- Active
- Days on market
- 25
- Subdivision
- Ferncreek 20
- County
- Orange
- Year built
- 2018
- Living area
- 1,960 sq ft
- Price/sq ft
- $288
- Building area
- 2,540 sq ft (Public Records)
- Lot size
- 1,452 sq ft
- Lot category
- 0 to less than 1/4
- Flood zone
- X (12095C0265F)
- Garage
- 2 spaces
- Annual taxes
- $8,246 (2025)
- Parcel #
- 19-22-30-2679-00-170
- Zoning
- PD/T/SP/AN
- MLS #
- O6445888
Ask about this home
Have a question? Ask the broker directly.
Ryan Solberg answers personally — no call center, no spam. Your question goes straight to him.
Interior Details
- Bedrooms
- 3
- Full bathrooms
- 3
- Half bathrooms
- 1
- Flooring
- Concrete
- Appliances
- Dishwasher, Dryer, Microwave, Range, Refrigerator, Washer
- Interior features
- Elevator, PrimaryBedroom Upstairs, Solid Wood Cabinets, Stone Counters, Vaulted Ceiling(s)
- Laundry
- Inside
- Stories / Levels
- Three Or More
- Direction faces
- South
Heating & Cooling
- Heating
- Central, Electric
- Cooling
- Central Air
Parking
- Garage spaces
- 2
- Attached garage
- Yes
- Parking features
- Garage Faces Rear
HOA & Financial
- Total monthly fees
- None
- Total annual fees
- None
- CDD
- No
- Homestead exemption
- Yes
- Min lease term
- 1 Month
- Listing terms
- Cash, Conventional, FHA, VA Loan
- Ownership
- Fee Simple
- Available for lease
- Yes
- Lease restrictions
- No
Exterior & Construction
- Exterior features
- Balcony
- Construction materials
- Block
- Roof
- Metal
- Foundation
- Slab
- Road surface
- Brick
Utilities
- Sewer
- Public Sewer
- Water source
- Public
- Utilities
- Public
Community
- Pets allowed
- Yes
Room Details
| Room | Level | Dimensions |
|---|---|---|
| Primary Bedroom | Third | |
| Kitchen | ||
| Living Room |
Listing Details
- Listing date
- 2026-09-28
- On market date
- 2026-09-29
- Original list price
- $595,000
- Occupant type
- Owner
- MLS area
- 32803 - Orlando/Colonial Town
- Listing AOR
- Orlando Regional
- Status changed
- 2026-09-29
- Tax legal description
- FERNCREEK 20 90/78 LOT 17
Flood risk
Minimal-risk area outside the mapped floodplain. Flood insurance is optional and typically low-cost.
Source: FEMA flood zone reported on the listing. Confirm current designation at FEMA Flood Map Service Center.
Location
Directions
Turn left onto North Fern Creek from W Colonial Drive, turn right onto Woodward Street and the home will be located on the left side of the street.
More homes like this
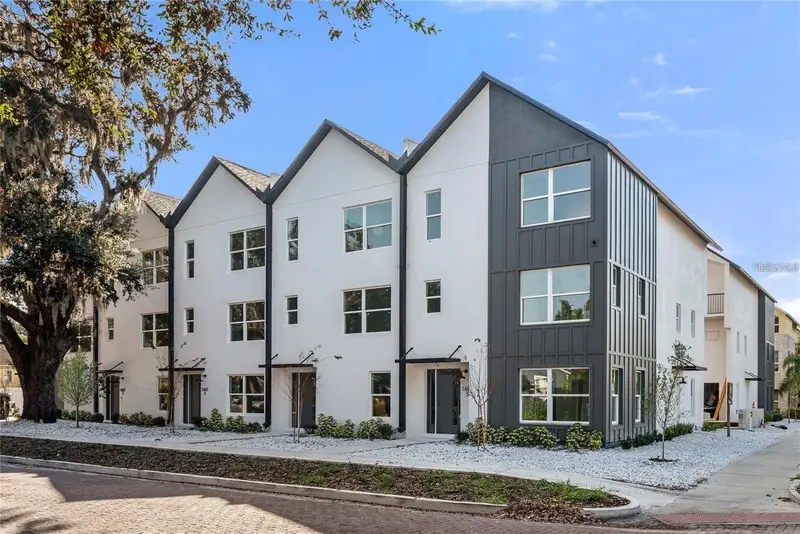
$530,000
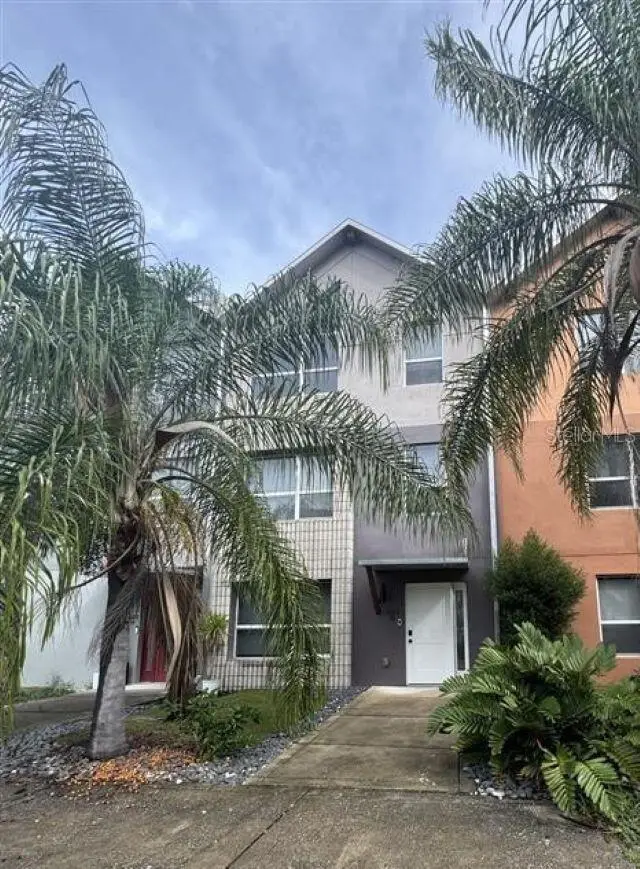
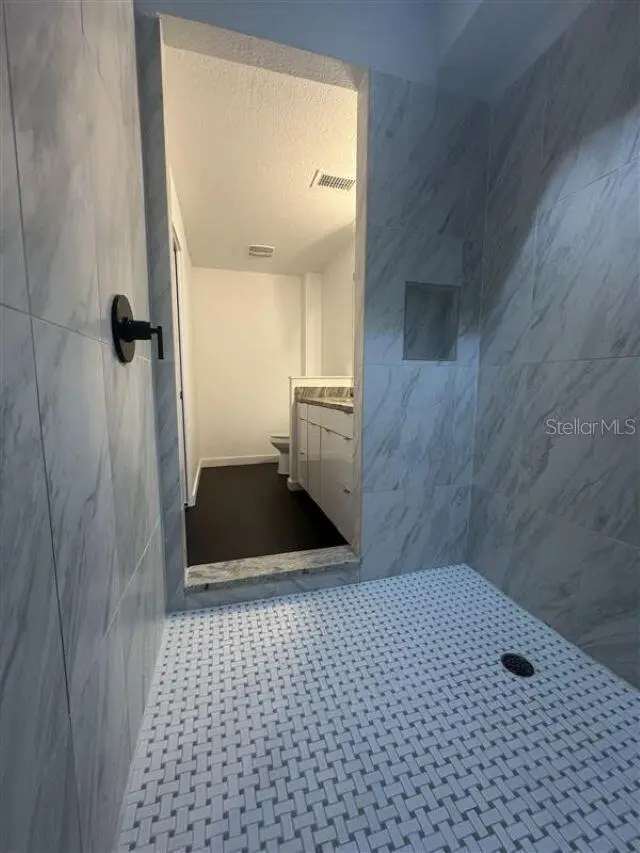
1603 Woodward St #18
Orlando, FL 32803
3 bd · 4 ba · 1,829 sqft
Ferncreek 20
MLS ID #O6449218, BEYCOME OF FLORIDA LLC.
Listing provided by Stellar MLS
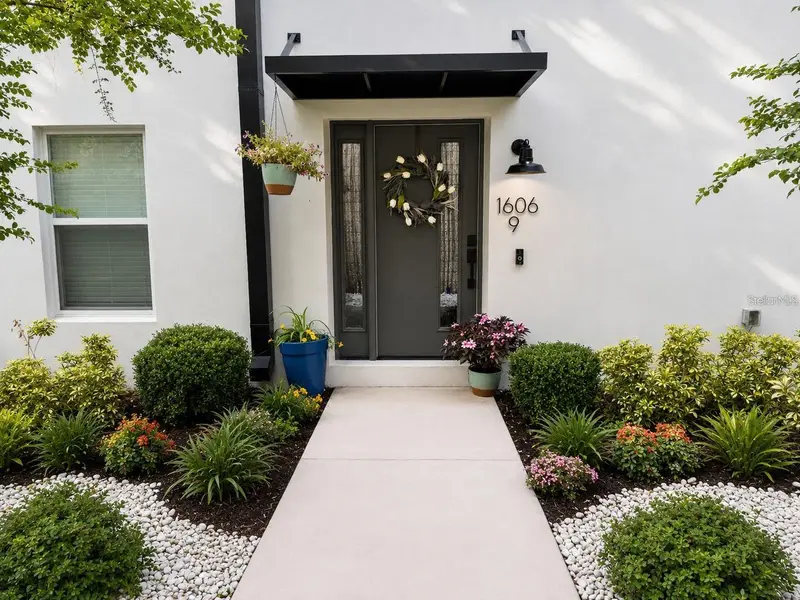
$599,000
1606 Park Lake St #9
Orlando, FL 32803
3 bd · 4 ba · 2,181 sqft
Ferncreek 20
MLS ID #O6450487, FLORIDA REALTY INVESTMENTS.
Listing provided by Stellar MLS
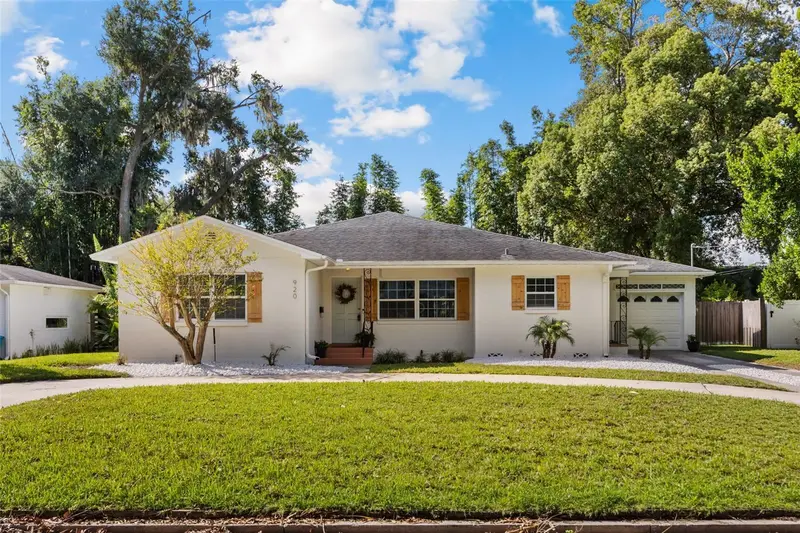
$720,000
920 Boardman St
Orlando, FL 32804
3 bd · 3 ba · 2,130 sqft
Edgewater Groves
MLS ID #O6442788, KELLER WILLIAMS WINTER PARK.
Listing provided by Stellar MLS
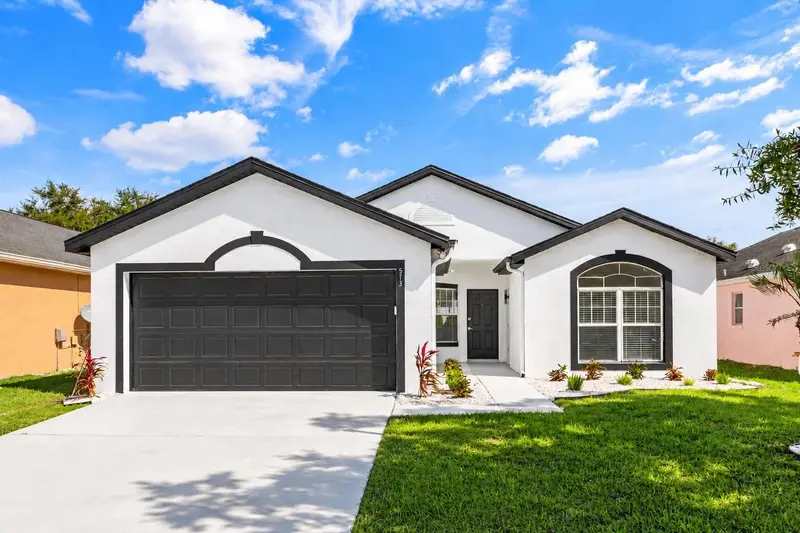
$425,000
573 Short Pine Cir
Orlando, FL 32807
3 bd · 2 ba · 1,764 sqft
Pines
MLS ID #O6452306, REAL BROKER, LLC.
Listing provided by Stellar MLS

Listings courtesy of Stellar MLS as distributed by MLS GRID
IDX information is provided exclusively for consumers’ personal, non-commercial use and may not be used for any purpose other than to identify prospective properties consumers may be interested in purchasing.
Based on information submitted to the MLS GRID as of October 24, 2026 at 1:09 PM ET. All data is obtained from various sources and may not have been verified by broker or MLS GRID. Supplied Open House Information is subject to change without notice. All information should be independently reviewed and verified for accuracy. Properties may or may not be listed by the office/agent presenting the information.
All or a portion of the multiple listing information is provided by Stellar MLS, from a copyrighted compilation of listings. The compilation of listings and each individual listing are © 2026 Stellar MLS. All rights reserved.
Ryan Solberg, Broker · MaxLife Realty LLC · FL License #BK3354351 · Equal Housing Opportunity · Full disclaimer · DMCA