

$325,000
3205 Bayflower AveSt Cloud, FL 34773
Listing updated: October 13, 2026 at 12:09 PM ET
Listing courtesy of Corcoran Connect Llc · Jeanine Corcoran · MLS #S5156511 · Active · 407-953-9118Property type
Year built
Lot size
Price / sq ft
HOA dues
Days on market
Garage spaces
Flood zone
About this home
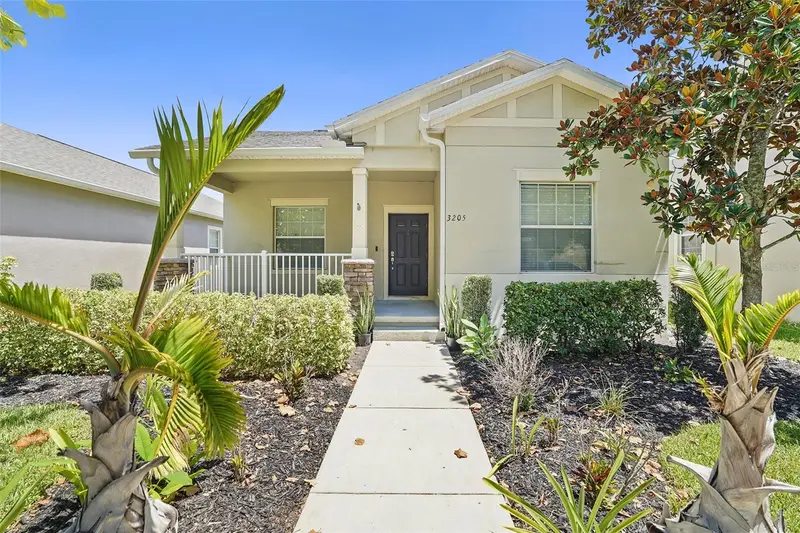
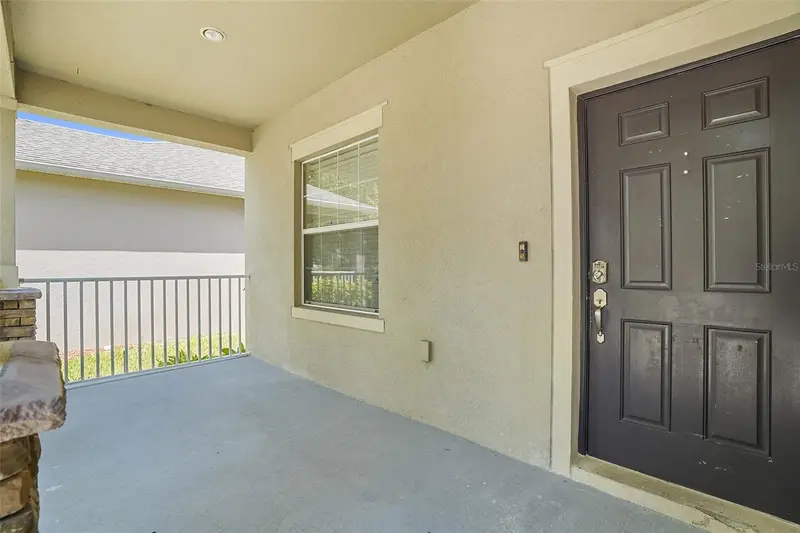
Virtually Staged. $10,000 credit to Buyers with acceptable contract!! Welcome home to this charming residence featuring a lovely rocking chair front porch, perfect for enjoying your morning coffee or relaxing with friends. This 3 bedroom, 2 bathroom home offers an open floor plan designed for comfortable living and entertaining. The kitchen features 42 inch wood cabinets, stainless steel appliances, recessed lighting, a convenient closet pantry, and a breakfast bar overlooking the dinette. The spacious owner’s suite offers a two-sink vanity, large walk-in closet, and walk-in shower. The second bathroom features a tub/shower combination. Step outside to the rear porch, an inviting spot to relax and enjoy the outdoors. A 2-car garage with alley access provides added convenience. Ideally located near Harmony Community School, this home offers golf-cart-friendly access through a nearby tunnel to Harmony Middle and Harmony High School. Residents enjoy exceptional amenities including Buck Lake with community pontoon boats, kayaks, canoes, and a fishing pier, along with resort-style pools, dog parks, playgrounds, walking trails, a fitness center, and bike paths. Enjoy easy golf cart rides to the neighborhood coffee shop, pizza restaurant, and Mexican dining. Conveniently located near Orlando International Airport, Medical City in Lake Nona, and Florida’s East Coast beaches, Harmony offers the perfect blend of lifestyle, nature, and location. Don’t miss your opportunity to own this move in ready home. Schedule your private showing today! Buyer to verify all room measurements.
Estimated monthly payment
Estimate only. Taxes use the listing's reported amount where available; insurance is a Florida-average estimate. Your actual payment will vary — run a full calculation or talk to a lender.
Price & listing history43 days on market
- Status: ActiveAug 31, 2026
- Listed$335,000Aug 31, 2026
- Price reduced$325,000
Property Documents
Documents the listing agent has made public for this property. Free to view and download.
Facts & features
- Property type
- Residential
- Sub type
- Single Family Residence
- Status
- Active
- Days on market
- 43
- Subdivision
- Harmony Nbhd G H F
- County
- Osceola
- Year built
- 2014
- Living area
- 1,617 sq ft
- Price/sq ft
- $201
- Building area
- 2,323 sq ft (Public Records)
- Lot size
- 4,704 sq ft
- Lot category
- 0 to less than 1/4
- Flood zone
- X
- Garage
- 2 spaces
- Annual taxes
- $5,773 (2025)
- Parcel #
- 30-26-32-2989-0001-081G
- Zoning
- PD
- MLS #
- S5156511
Ask about this home
Have a question? Ask the broker directly.
Ryan Solberg answers personally — no call center, no spam. Your question goes straight to him.
Interior Details
- Bedrooms
- 3
- Full bathrooms
- 2
- Flooring
- Carpet, Ceramic Tile
- Appliances
- Dishwasher, Disposal, Electric Water Heater, Microwave, Range, Refrigerator
- Interior features
- Solid Wood Cabinets, Thermostat
- Laundry
- Inside, Laundry Room
- Stories / Levels
- One
- Direction faces
- West
Heating & Cooling
- Heating
- Central, Electric
- Cooling
- Central Air
Parking
- Garage spaces
- 2
- Attached garage
- Yes
- Parking features
- Alley Access, Driveway
HOA & Financial
- HOA fee
- $100 / Annually
- Monthly HOA
- $8/mo
- Total monthly fees
- $8/mo
- Total annual fees
- $100
- HOA name
- Mark Hills
- CDD
- Yes
- Homestead exemption
- Yes
- Min lease term
- 8-12 Months
- Listing terms
- Cash, Conventional, FHA, VA Loan
- Ownership
- Fee Simple
- Available for lease
- Yes
- Lease restrictions
- Yes
- Additional lease restrictions
- Please call HOA regarding lease restrictions
- Approval process
- Please call HOA regarding approval process
Exterior & Construction
- Exterior features
- Sidewalk
- Construction materials
- Block, Stucco
- Roof
- Shingle
- Foundation
- Slab
- Road surface
- Asphalt, Paved
Utilities
- Sewer
- Public Sewer
- Water source
- Public
- Utilities
- Public
Community
- Pets allowed
- Yes
Schools
Letter grades: Florida DOE 2024–25 school grades (Orange, Seminole, Lake, Osceola, Brevard). Assigned schools from the listing agent — verify enrollment with the district.
Room Details
| Room | Level | Dimensions |
|---|---|---|
| Living Room | First | 17x17 |
| Dining Room | First | 12x11 |
| Kitchen | First | 10x10 |
| Primary Bedroom | First | 14x11 |
| Primary Bathroom | First | 10x10 |
| Bedroom 2 | First | 12x10 |
| Bedroom 3 | First | 12x10 |
Listing Details
- Listing date
- 2026-08-31
- On market date
- 2026-08-31
- Original list price
- $335,000
- Occupant type
- Vacant
- MLS area
- 34773 - St Cloud (Harmony)
- Listing AOR
- Osceola
- Status changed
- 2026-08-31
- Tax legal description
- HARMONY NEIGHBORHOODS G-H-F PB 19 PG 163-176 LOT 81G
Flood risk
Minimal-risk area outside the mapped floodplain. Flood insurance is optional and typically low-cost.
Source: FEMA flood zone reported on the listing. Confirm current designation at FEMA Flood Map Service Center.
Location
Directions
Take Highway 192 (E Irlo Bronson Memorial) seven miles east of Narcoossee Rd, Turn left @ first entrance of Harmony, Take Five Oaks Drive to left @ Dark Sky Drive to right @ Sundrop St to Bayflower Ave.
More homes like this
$494,900
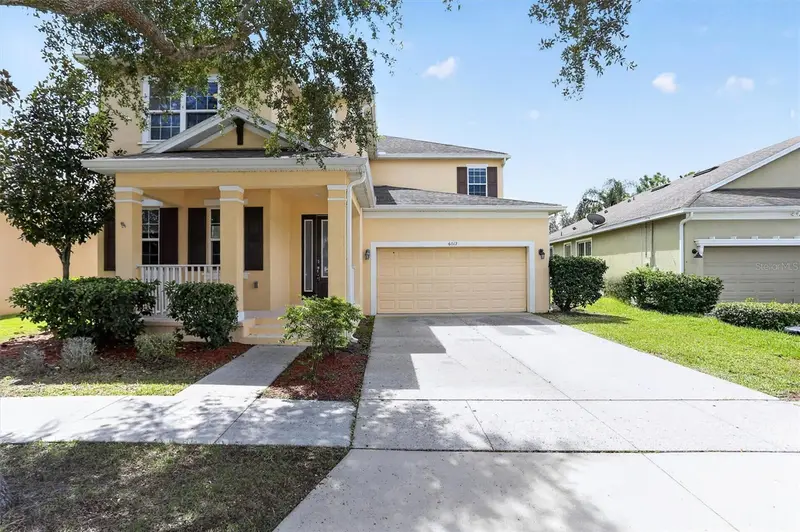
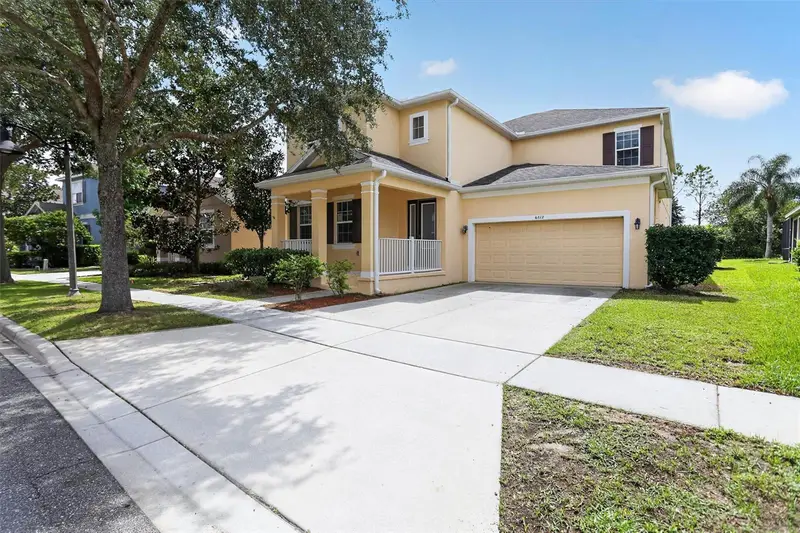
6812 Goldflower Ave
St Cloud, FL 34773
5 bd · 4 ba · 3,519 sqft
Harmony Nbhd G H F
MLS ID #O6437251, BERKSHIRE HATHAWAY HOMESERVICES RESULTS REALTY.
Listing provided by Stellar MLS
$447,990
5102 Salado Dr
St Cloud, FL 34771
3 bd · 2 ba · 1,731 sqft
Lakeside At Satilla
MLS ID #O6449541, MATTAMY REAL ESTATE SERVICES.
Listing provided by Stellar MLS
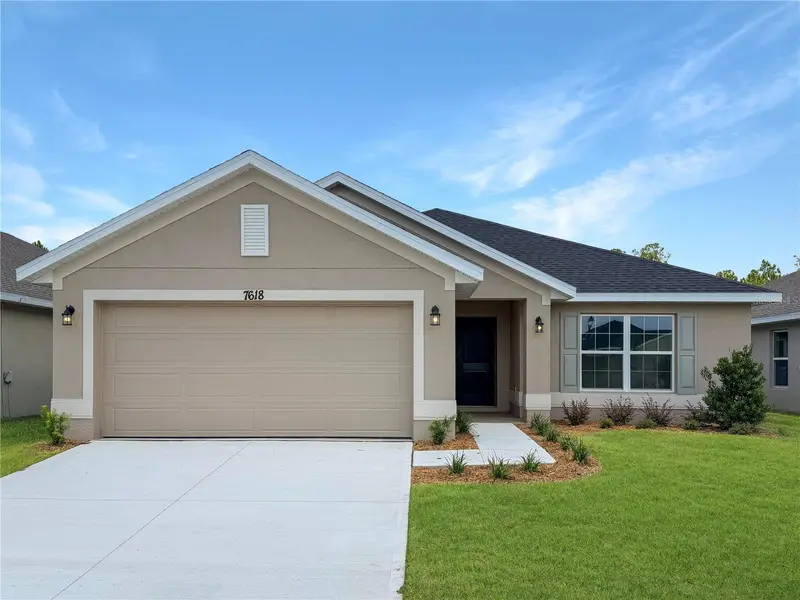
$370,900
7618 Bent Tree Loop
Harmony, FL 34773
3 bd · 2 ba · 1,970 sqft
Harmony Central Ph 2
MLS ID #O6388786, ADAMS HOMES REALTY, INC.
Listing provided by Stellar MLS
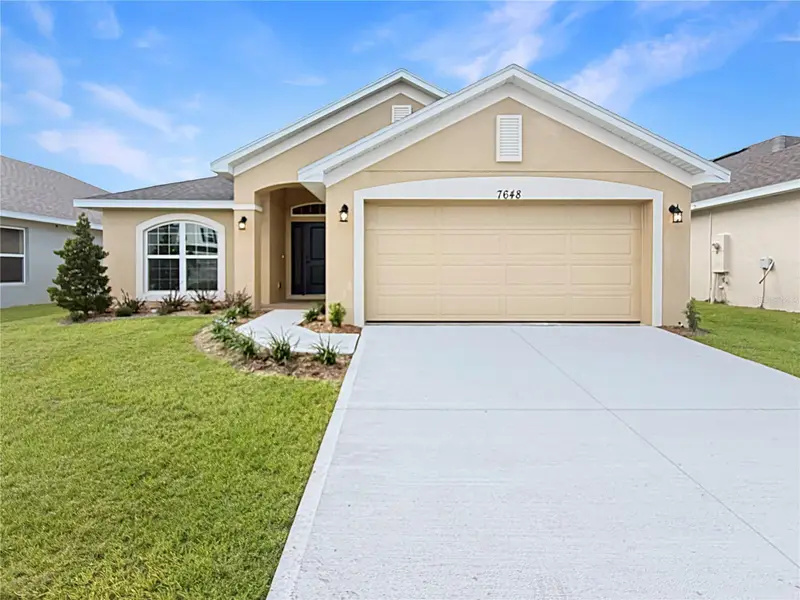
$367,900
7648 Bent Tree Loop
St Cloud, FL 34771
4 bd · 2 ba · 1,820 sqft
Harmony Central Ph 2 Pb 35 Pgs 139-144 Blk P Lot 8
MLS ID #O6416153, ADAMS HOMES REALTY, INC.
Listing provided by Stellar MLS

Listings courtesy of Stellar MLS as distributed by MLS GRID
IDX information is provided exclusively for consumers’ personal, non-commercial use and may not be used for any purpose other than to identify prospective properties consumers may be interested in purchasing.
Based on information submitted to the MLS GRID as of October 13, 2026 at 12:09 PM ET. All data is obtained from various sources and may not have been verified by broker or MLS GRID. Supplied Open House Information is subject to change without notice. All information should be independently reviewed and verified for accuracy. Properties may or may not be listed by the office/agent presenting the information.
All or a portion of the multiple listing information is provided by Stellar MLS, from a copyrighted compilation of listings. The compilation of listings and each individual listing are © 2026 Stellar MLS. All rights reserved.
Ryan Solberg, Broker · MaxLife Realty LLC · FL License #BK3354351 · Equal Housing Opportunity · Full disclaimer · DMCA