

$494,900
6812 Goldflower AvenueSt Cloud, FL 34773
Listing updated: October 6, 2026 at 3:22 PM ET
Listing courtesy of Berkshire Hathaway Homeservices Results Realty · Joseph Doher · MLS #O6437251 · Active · 407-203-0007Property type
Year built
Lot size
Price / sq ft
HOA dues
Days on market
Garage spaces
Flood zone
About this home
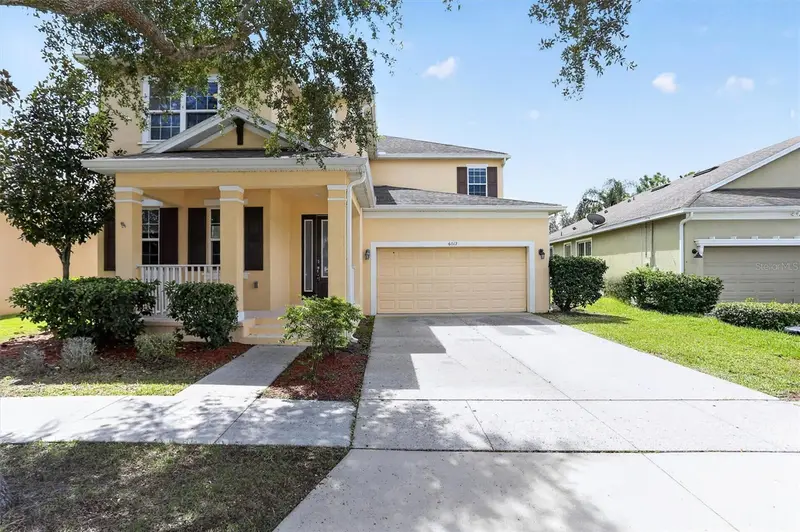
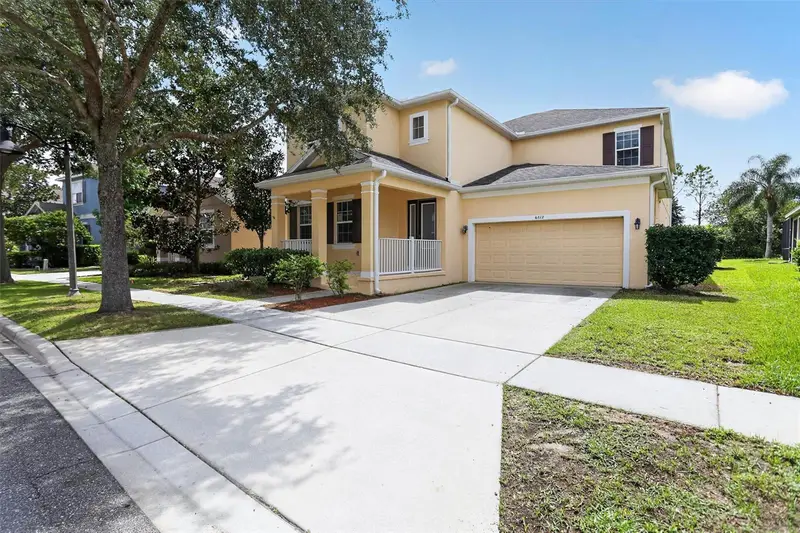
Virtually Staged. Nestled within the highly sought-after, eco-friendly Harmony master-planned community, this spacious 5-bedroom, 4-bath home offers over 3,500 square feet of living space and a desirable pond-view homesite. Recent updates include a freshly painted interior, new garage door opener, updated trim work, refreshed bathroom fixtures, and select flooring replacements, creating a move-in-ready opportunity with modern appeal. The functional floor plan features generous living spaces, a large kitchen with granite countertops, island, walk-in pantry, and a versatile loft area perfect for additional living, work, or recreation space. Enjoy outdoor living from the covered and screened rear porch overlooking the water. Harmony residents enjoy a unique lifestyle surrounded by preserved green space, walking trails, community parks, playgrounds, lakes, golf course access, sports courts, community pools, and highly rated schools. Conveniently located with easy access to Central Florida's major employment centers, attractions, shopping, dining, and the Florida coast, this home offers the perfect blend of comfort, space, and community living.
Estimated monthly payment
Estimate only. Taxes use the listing's reported amount where available; insurance is a Florida-average estimate. Your actual payment will vary — run a full calculation or talk to a lender.
Price & listing history14 days on market
- Status: ActiveSep 22, 2026
- Listed$524,900Sep 22, 2026
- Price reduced$494,900
Facts & features
- Property type
- Residential
- Sub type
- Single Family Residence
- Status
- Active
- Days on market
- 14
- Subdivision
- Harmony Nbhd G H F
- County
- Osceola
- Year built
- 2014
- Living area
- 3,519 sq ft
- Price/sq ft
- $141
- Building area
- 4,558 sq ft (Public Records)
- Lot size
- 8,320 sq ft
- Lot category
- 0 to less than 1/4
- Flood zone
- X (12097C0285G)
- Garage
- 2 spaces
- Annual taxes
- $10,479 (2025)
- Parcel #
- 30-26-32-2989-0001-141G
- Zoning
- PD
- MLS #
- O6437251
Ask about this home
Have a question? Ask the broker directly.
Ryan Solberg answers personally — no call center, no spam. Your question goes straight to him.
Interior Details
- Bedrooms
- 5
- Full bathrooms
- 4
- Flooring
- Luxury Vinyl, Tile
- Appliances
- None
- Interior features
- PrimaryBedroom Upstairs, Solid Surface Counters, Thermostat, Walk-In Closet(s)
- Laundry
- Electric Dryer Hookup, Inside, Laundry Room, Washer Hookup
- Stories / Levels
- Two
- Direction faces
- Northwest
Heating & Cooling
- Heating
- Central, Electric
- Cooling
- Central Air
Parking
- Garage spaces
- 2
- Attached garage
- Yes
- Parking features
- Driveway, Open
HOA & Financial
- Total monthly fees
- $9/mo
- Total annual fees
- $111
- CDD
- Yes
- Min lease term
- 8-12 Months
- Listing terms
- Cash, Conventional
- Ownership
- Fee Simple
- Available for lease
- Yes
- Lease restrictions
- Yes
- Additional lease restrictions
- 12-month minimum lease. No short-term rentals. Please verify with the association.
- Approval process
- Approval is not required; however, you must submit a copy of the lease. Please verify with the association.
Exterior & Construction
- Exterior features
- Rain Gutters, Sidewalk
- Construction materials
- Block, Stucco
- Roof
- Shingle
- Foundation
- Slab
- Water view
- Yes
- Road surface
- Paved
Utilities
- Sewer
- Public Sewer
- Water source
- Public
- Utilities
- BB/HS Internet Available, Electricity Connected, Sewer Connected, Water Connected
Community
- Pets allowed
- Number Limit, Yes
Schools
Letter grades: Florida DOE 2024–25 school grades (Orange, Seminole, Lake, Osceola, Brevard). Assigned schools from the listing agent — verify enrollment with the district.
Room Details
| Room | Level | Dimensions |
|---|---|---|
| Living Room | First | 13x14 |
| Dining Room | First | 11x13 |
| Kitchen | First | 12x15 |
| Den | First | 11x20 |
| Primary Bedroom | Second | 13x18 |
| Bedroom 2 | Second | 13x13 |
| Bedroom 3 | Second | 13x14 |
| Bedroom 4 | Second | 12x13 |
| Bedroom 5 | First | 12x13 |
| Loft | Second | 17x20 |
Listing Details
- Listing date
- 2026-09-21
- On market date
- 2026-09-22
- Original list price
- $524,900
- Occupant type
- Vacant
- MLS area
- 34773 - St Cloud (Harmony)
- Listing AOR
- Orlando Regional
- Status changed
- 2026-09-22
- Tax legal description
- HARMONY NEIGHBORHOODS G-H-F PB 19 PG 163-176 LOT 141G
Flood risk
Minimal-risk area outside the mapped floodplain. Flood insurance is optional and typically low-cost.
Source: FEMA flood zone reported on the listing. Confirm current designation at FEMA Flood Map Service Center.
Location
Directions
From E Irlo Bronson Memorial Hwy, turn onto Five Oaks Dr, turn left onto Dark Sky Dr, turn right onto Goldflower Ave, and it is on the right.
More homes like this
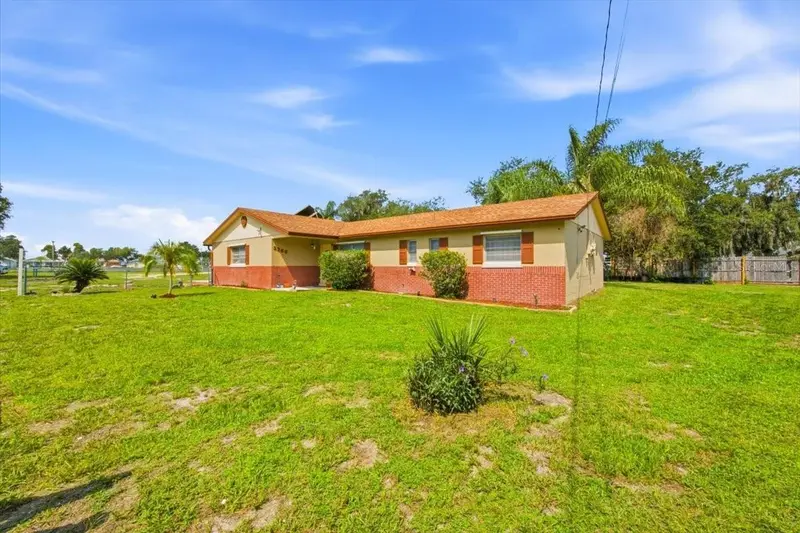
$325,000
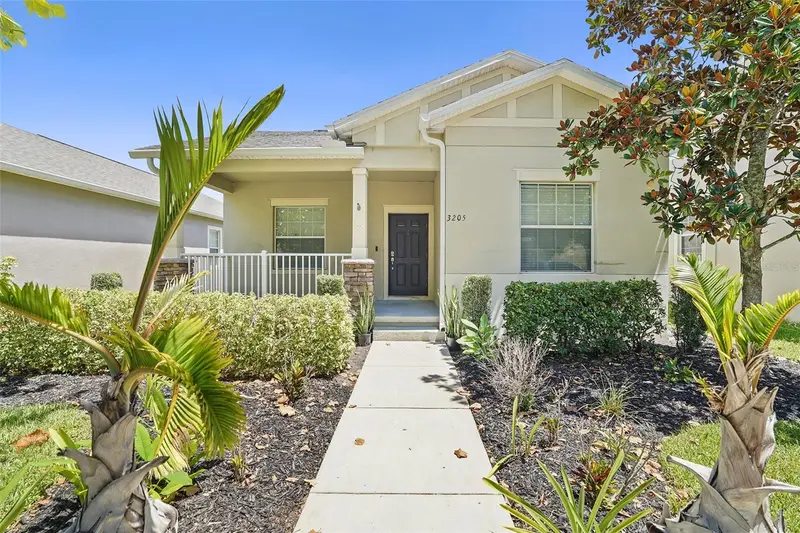
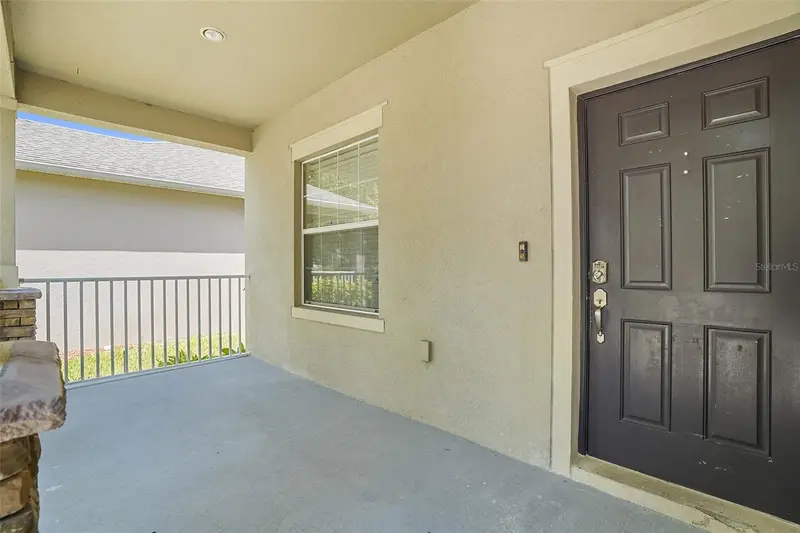
3205 Bayflower Ave
St Cloud, FL 34773
3 bd · 2 ba · 1,617 sqft
Harmony Nbhd G H F
MLS ID #S5156511, CORCORAN CONNECT LLC.
Listing provided by Stellar MLS
$399,000
2266 Lake Lizzie Ct
St Cloud, FL 34771
4 bd · 2 ba · 1,460 sqft
Millers Grove 1
MLS ID #O6426894, HOME & HIVE REALTY.
Listing provided by Stellar MLS
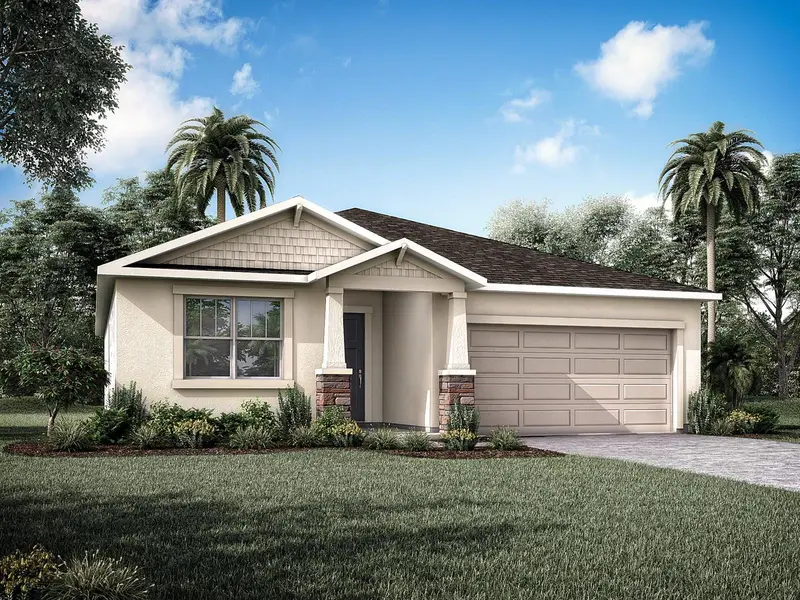
$401,990
5022 Orinoco Ln
St Cloud, FL 34771
4 bd · 3 ba · 1,835 sqft
Lakeside At Satilla
MLS ID #O6449577, MATTAMY REAL ESTATE SERVICES.
Listing provided by Stellar MLS
$447,990
5102 Salado Dr
St Cloud, FL 34771
3 bd · 2 ba · 1,731 sqft
Lakeside At Satilla
MLS ID #O6449541, MATTAMY REAL ESTATE SERVICES.
Listing provided by Stellar MLS

Listings courtesy of Stellar MLS as distributed by MLS GRID
IDX information is provided exclusively for consumers’ personal, non-commercial use and may not be used for any purpose other than to identify prospective properties consumers may be interested in purchasing.
Based on information submitted to the MLS GRID as of October 6, 2026 at 3:22 PM ET. All data is obtained from various sources and may not have been verified by broker or MLS GRID. Supplied Open House Information is subject to change without notice. All information should be independently reviewed and verified for accuracy. Properties may or may not be listed by the office/agent presenting the information.
All or a portion of the multiple listing information is provided by Stellar MLS, from a copyrighted compilation of listings. The compilation of listings and each individual listing are © 2026 Stellar MLS. All rights reserved.
Ryan Solberg, Broker · MaxLife Realty LLC · FL License #BK3354351 · Equal Housing Opportunity · Full disclaimer · DMCA