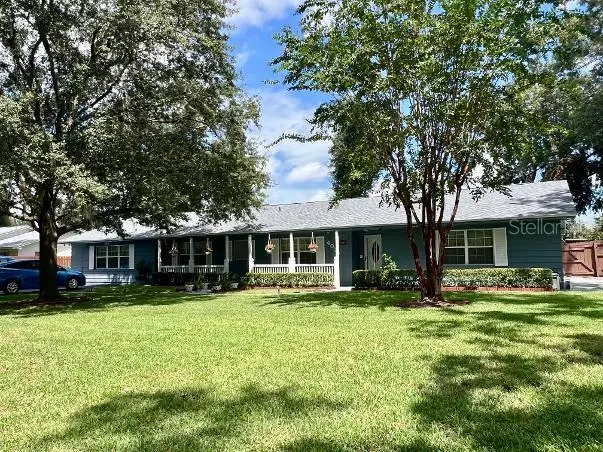

$474,900
4033 Se 15th StOcala, FL 34471
Listing updated: September 7, 2026 at 8:53 AM ET
Listing courtesy of Oakstrand Realty · Bill Cammarn · MLS #OM731273 · Active · 888-912-5258Property type
Year built
Lot size
Price / sq ft
HOA dues
Days on market
Flood zone
About this home
Super Home in a Super Neighborhood!!!! Welcome to this beautifully maintained 5-bedroom, 3-bath home featuring a versatile mother-in-law suite with Kitchen, Bath, 2 Bedrooms and Living Room. An amazing backyard, and a sparkling in-ground pool—perfect for entertaining, relaxing, and enjoying Florida living. Workshop in back yard has electric and AC. The spacious open floor plan offers a large living room plus a separate family room with a cozy wood-burning fireplace. The home provides plenty of room for family and guests, with a thoughtful layout designed for both everyday living and entertaining. Major updates include a newer roof and two new heat pumps providing efficient heating and cooling throughout the home. This property has been meticulously maintained, and a complete list of updates is available in the attachments. The location is hard to beat—close to schools, shopping, hospitals, and numerous restaurants, making everyday convenience just minutes away. Don't miss this opportunity to own a spacious, well-maintained home in a fantastic neighborhood. Schedule your private showing today!
Estimated monthly payment
Estimate only. Taxes use the listing's reported amount where available; insurance is a Florida-average estimate. Your actual payment will vary — run a full calculation or talk to a lender.
Price & listing history10 days on market
- Status: ActiveAug 28, 2026
- Listed$474,900Aug 28, 2026
Facts & features
- Property type
- Residential
- Sub type
- Single Family Residence
- Status
- Active
- Days on market
- 10
- Subdivision
- Crestwood
- County
- Marion
- Year built
- 1970
- Living area
- 2,837 sq ft
- Price/sq ft
- $167
- Building area
- 3,834 sq ft (Public Records)
- Lot size
- 15,510 sq ft
- Lot category
- 1/4 to less than 1/2
- Flood zone
- X (12083c9537d)
- Pool
- Private pool
- Annual taxes
- $2,232 (2025)
- Parcel #
- 2953-001-017
- Zoning
- R1
- MLS #
- OM731273
Ask about this home
Have a question? Ask the broker directly.
Ryan Solberg answers personally — no call center, no spam. Your question goes straight to him.
Interior Details
- Bedrooms
- 5
- Full bathrooms
- 3
- Flooring
- Carpet, Ceramic Tile, Laminate
- Appliances
- Dishwasher, Disposal, Dryer, Gas Water Heater, Range, Refrigerator, Washer
- Interior features
- Ceiling Fans(s), Eat-in Kitchen, Living Room/Dining Room Combo, Open Floorplan, Primary Bedroom Main Floor, Thermostat, Window Treatments
- Laundry
- Inside
- Stories / Levels
- One
- Direction faces
- South
- Fireplace
- Yes
- In-law suite
- Yes
Heating & Cooling
- Heating
- Heat Pump
- Cooling
- Central Air
HOA & Financial
- Total monthly fees
- None
- Total annual fees
- None
- CDD
- No
- Min lease term
- No Minimum
- Listing terms
- Cash, Conventional, FHA, VA Loan
- Ownership
- Fee Simple
- Available for lease
- Yes
- Lease restrictions
- No
Exterior & Construction
- Exterior features
- RV Hookup
- Construction materials
- Block, Concrete
- Roof
- Shingle
- Foundation
- Slab
- Pool
- Private pool
- Road surface
- Asphalt
Utilities
- Sewer
- Public Sewer
- Water source
- Public
- Utilities
- Electricity Connected, Sewer Connected, Water Connected
Schools
Letter grades: Florida DOE 2024–25 school grades (Orange, Seminole, Lake, Osceola, Brevard). Assigned schools from the listing agent — verify enrollment with the district.
Room Details
| Room | Level | Dimensions |
|---|---|---|
| Kitchen | First | 12x14 |
| Living Room | First | 13x23 |
| Primary Bedroom | First | 12x14 |
Listing Details
- Listing date
- 2026-08-28
- On market date
- 2026-08-28
- Original list price
- $474,900
- Occupant type
- Owner
- MLS area
- 34471 - Ocala
- Listing AOR
- Suncoast Tampa
- Status changed
- 2026-08-28
- Tax legal description
- PLAT BOOK H PAGE 081 CRESTWOOD UNIT 3 BLK A LOT 17
Flood risk
Minimal-risk area outside the mapped floodplain. Flood insurance is optional and typically low-cost.
Source: FEMA flood zone reported on the listing. Confirm current designation at FEMA Flood Map Service Center.
Location
Directions
SW 36TH AVE TO LEFT ON SE 15TH STREET. HOME ON THE LEFT.
More homes like this
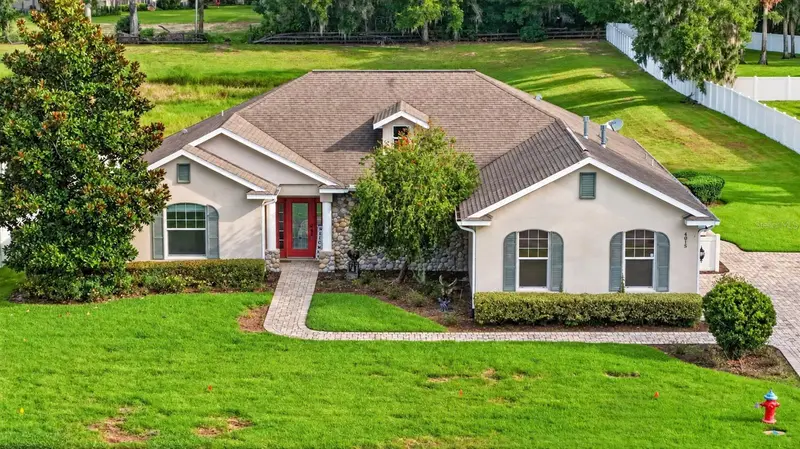
$450,000
4015 Se 22nd St
Ocala, FL 34471
4 bd · 3 ba · 2,248 sqft
Summerset Estates
MLS ID #OM731251, GOLDEN OCALA REAL ESTATE INC.
Listing provided by Stellar MLS
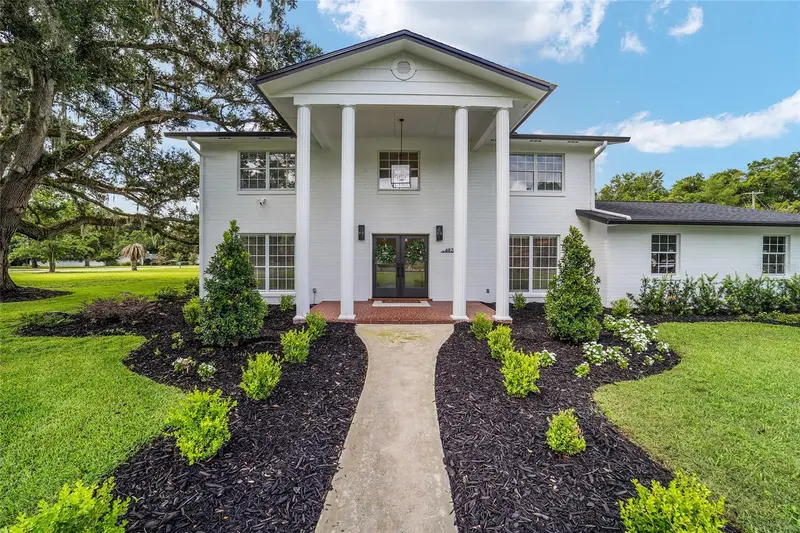
$594,500
4824 Se 3rd St
Ocala, FL 34471
3 bd · 3 ba · 2,621 sqft
Fort King Forest
MLS ID #OM726588, COLDWELL BANKER ELLISON REALTY O.
Listing provided by Stellar MLS
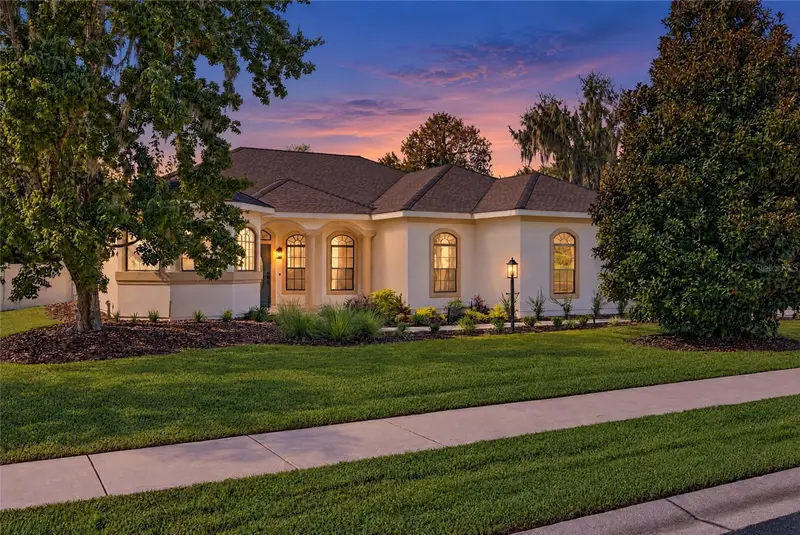
$404,900
3524 Se 45th Ave
Ocala, FL 34480
3 bd · 2 ba · 2,066 sqft
Magnolia Grove
MLS ID #OM734073, KELLER WILLIAMS CORNERSTONE RE.
Listing provided by Stellar MLS
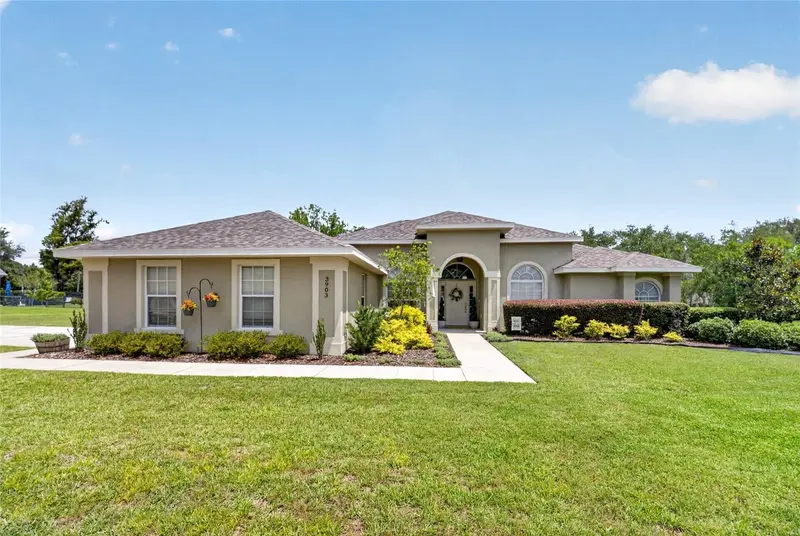
$549,900
3903 Se 38th Loop
Ocala, FL 34480
4 bd · 2 ba · 2,347 sqft
Arbors
MLS ID #OM725417, COLDWELL REALTY SOLD GUARANTEE.
Listing provided by Stellar MLS

Listings courtesy of Stellar MLS as distributed by MLS GRID
IDX information is provided exclusively for consumers’ personal, non-commercial use and may not be used for any purpose other than to identify prospective properties consumers may be interested in purchasing.
Based on information submitted to the MLS GRID as of September 7, 2026 at 8:53 AM ET. All data is obtained from various sources and may not have been verified by broker or MLS GRID. Supplied Open House Information is subject to change without notice. All information should be independently reviewed and verified for accuracy. Properties may or may not be listed by the office/agent presenting the information.
All or a portion of the multiple listing information is provided by Stellar MLS, from a copyrighted compilation of listings. The compilation of listings and each individual listing are © 2026 Stellar MLS. All rights reserved.
Ryan Solberg, Broker · MaxLife Realty LLC · FL License #BK3354351 · Equal Housing Opportunity · Full disclaimer · DMCA