

$594,500
4824 3rd StreetOcala, FL 34471
Listing updated: October 15, 2026 at 3:42 PM ET
Listing courtesy of Coldwell Banker Ellison Realty O · Darla Priest · MLS #OM726588 · Active · 352-732-8350Property type
Year built
Lot size
Price / sq ft
HOA dues
Days on market
Garage spaces
Flood zone
About this home
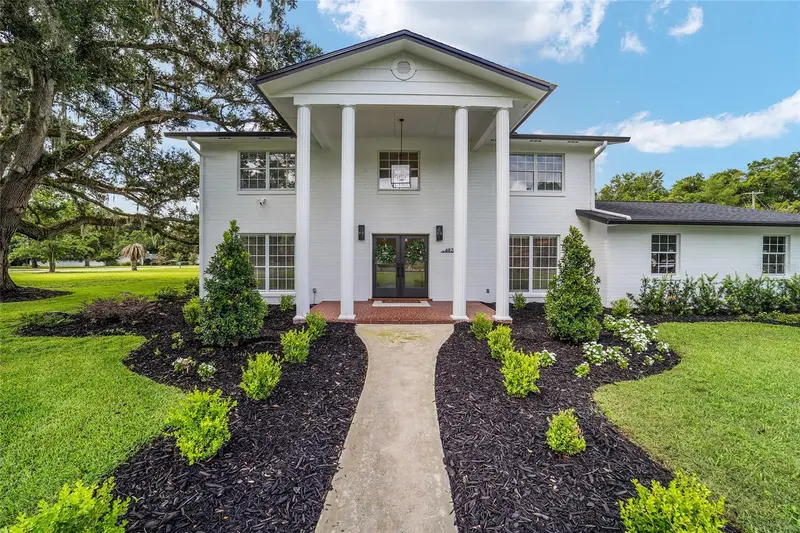
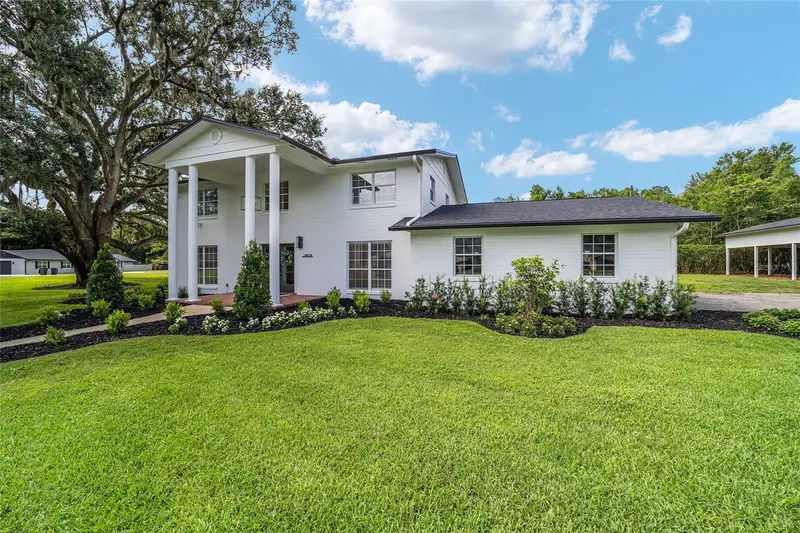
Wonderfully remolded 2-story 3-bedroom and 2.5-bathroom home on 1.18 acres in the beautiful SE neighborhood of Fork King Forest. This stunning home has undergone a complete gut renovation in 2025, with every inch thoughtfully upgraded to deliver modern luxury and peace of mind. From the foundation to the finishes, no detail was overlooked. Inside, you'll find beautiful engineered hardwood floors, fresh Level 4 drywall, and elegant crown molding throughout. All new doors open to bright, spacious living areas, while the show-stopping custom eat-in kitchen features premium soft-close cabinetry for ample storage and brand-new stainless steel appliances, quartz countertops, with large center island! Every major system has been replaced, including a brand-new roof (on the home, pole barn, and shop), new hot water heater, new water lines, HVAC and a new septic system. The home also boasts brand-new insulation for maximum efficiency and comfort. Outside, the property shines with professional new landscaping and a full-yard irrigation system, creating instant curb appeal and a low-maintenance outdoor space. This property has a separate standalone workshop and a 30' X 34' pole barn. This turnkey renovation offers the perfect blend of modern upgrades and timeless charm. It is truly move-in ready. You must see this home to appreciate all that it has to offer. Make your appointment today!
Estimated monthly payment
Estimate only. Taxes use the listing's reported amount where available; insurance is a Florida-average estimate. Your actual payment will vary — run a full calculation or talk to a lender.
Price & listing history124 days on market
- Status: ActiveJun 13, 2026
- Listed$759,900Jun 13, 2026
- Price reduced$594,500
Property Documents
Documents the listing agent has made public for this property. Free to view and download.
Facts & features
- Property type
- Residential
- Sub type
- Single Family Residence
- Status
- Active
- Days on market
- 124
- Subdivision
- Fort King Forest
- County
- Marion
- Year built
- 1968
- Living area
- 2,621 sq ft
- Price/sq ft
- $227
- Building area
- 3,601 sq ft (Public Records)
- Lot size
- 51,336 sq ft
- Lot category
- 1 to less than 2
- Flood zone
- X
- Garage
- 2 spaces
- Annual taxes
- $7,403 (2025)
- Parcel #
- 2747003008
- Zoning
- R1
- MLS #
- OM726588
Ask about this home
Have a question? Ask the broker directly.
Ryan Solberg answers personally — no call center, no spam. Your question goes straight to him.
Interior Details
- Bedrooms
- 3
- Full bathrooms
- 2
- Half bathrooms
- 1
- Flooring
- Carpet, Ceramic Tile, Luxury Vinyl
- Appliances
- Built-In Oven, Cooktop, Dishwasher, Disposal, Dryer, Electric Water Heater, Exhaust Fan, Microwave, Range, Range Hood, Refrigerator, Washer
- Interior features
- Built-in Features, Ceiling Fans(s), Crown Molding, Eat-in Kitchen, High Ceilings, Living Room/Dining Room Combo, Open Floorplan, PrimaryBedroom Upstairs, Solid Wood Cabinets, Split Bedroom, Stone Counters, Thermostat, Walk-In Closet(s), Window Treatments
- Laundry
- Electric Dryer Hookup, Inside, Laundry Room, Washer Hookup
- Stories / Levels
- Two
- Direction faces
- North
- Fireplace
- Yes
Heating & Cooling
- Heating
- Central, Electric, Heat Pump
- Cooling
- Central Air
Parking
- Garage spaces
- 2
- Attached garage
- Yes
- Parking features
- Circular Driveway, Covered, Driveway, Garage Door Opener, Garage Faces Side, On Street, Parking Pad
- Carport
- Yes
HOA & Financial
- Total monthly fees
- None
- Total annual fees
- None
- CDD
- No
- Min lease term
- No Minimum
- Listing terms
- Cash, Conventional, FHA, VA Loan
- Ownership
- Fee Simple
- Available for lease
- Yes
- Lease restrictions
- No
Exterior & Construction
- Exterior features
- Lighting, Rain Gutters, Storage
- Construction materials
- Block
- Roof
- Shingle
- Foundation
- Slab
- Road surface
- Paved
Utilities
- Sewer
- Septic Tank
- Water source
- Public
- Utilities
- Cable Connected, Electricity Connected, Natural Gas Available, Phone Available, Water Connected
Room Details
| Room | Level | Dimensions |
|---|---|---|
| Living Room | First | 15x6 |
| Primary Bedroom | Second | 12.7x18.3 |
| Kitchen | First | 16.6x13.5 |
Listing Details
- Listing date
- 2026-06-12
- On market date
- 2026-06-13
- Original list price
- $759,900
- Occupant type
- Owner
- MLS area
- 34471 - Ocala
- Listing AOR
- Ocala - Marion
- Status changed
- 2026-06-13
- Tax legal description
- SEC 13 TWP 15 RGE 22 PLAT BOOK G PAGE 110 FORT KING FOREST BLK C LOT 8
Flood risk
Minimal-risk area outside the mapped floodplain. Flood insurance is optional and typically low-cost.
Source: FEMA flood zone reported on the listing. Confirm current designation at FEMA Flood Map Service Center.
Location
Directions
Take Fort King St east SE 48th Ct and turn right onto Fort King Forest. Got to SE 3rd St and turn left. Home will be on corner on the right.
More homes like this
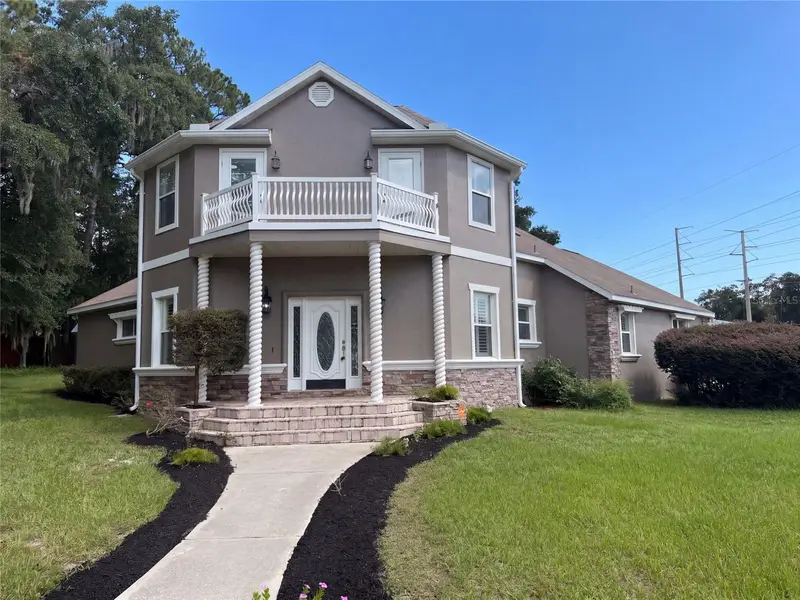
$500,000
4335 Se 8th St
Ocala, FL 34471
3 bd · 3 ba · 2,718 sqft
Pine Hill Acres
MLS ID #O6441858, OPENDOOR BROKERAGE LLC.
Listing provided by Stellar MLS
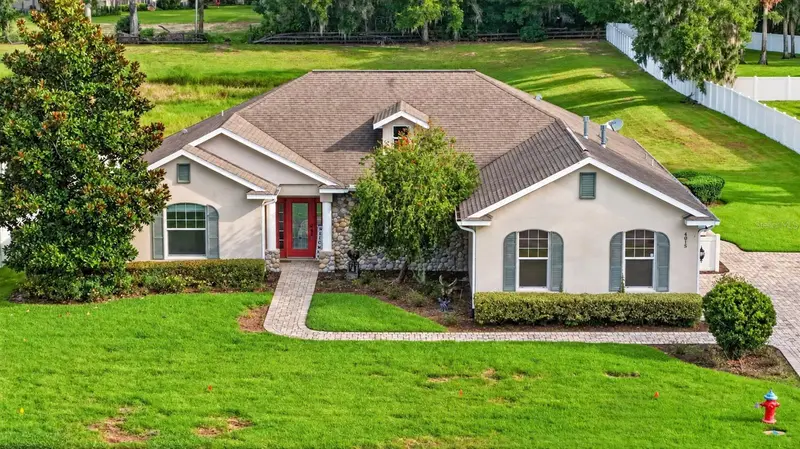
$450,000
4015 Se 22nd St
Ocala, FL 34471
4 bd · 3 ba · 2,248 sqft
Summerset Estates
MLS ID #OM731251, GOLDEN OCALA REAL ESTATE INC.
Listing provided by Stellar MLS
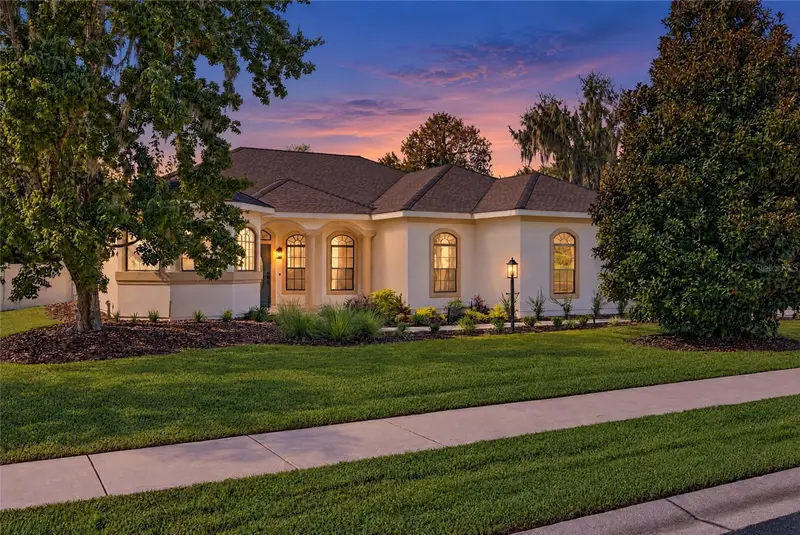
$404,900
3524 Se 45th Ave
Ocala, FL 34480
3 bd · 2 ba · 2,066 sqft
Magnolia Grove
MLS ID #OM734073, KELLER WILLIAMS CORNERSTONE RE.
Listing provided by Stellar MLS
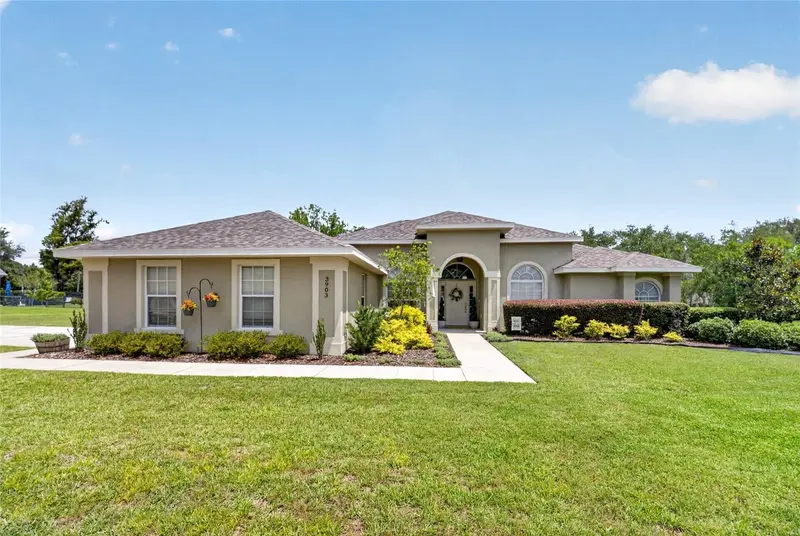
$549,900
3903 Se 38th Loop
Ocala, FL 34480
4 bd · 2 ba · 2,347 sqft
Arbors
MLS ID #OM725417, COLDWELL REALTY SOLD GUARANTEE.
Listing provided by Stellar MLS

Listings courtesy of Stellar MLS as distributed by MLS GRID
IDX information is provided exclusively for consumers’ personal, non-commercial use and may not be used for any purpose other than to identify prospective properties consumers may be interested in purchasing.
Based on information submitted to the MLS GRID as of October 15, 2026 at 3:42 PM ET. All data is obtained from various sources and may not have been verified by broker or MLS GRID. Supplied Open House Information is subject to change without notice. All information should be independently reviewed and verified for accuracy. Properties may or may not be listed by the office/agent presenting the information.
All or a portion of the multiple listing information is provided by Stellar MLS, from a copyrighted compilation of listings. The compilation of listings and each individual listing are © 2026 Stellar MLS. All rights reserved.
Ryan Solberg, Broker · MaxLife Realty LLC · FL License #BK3354351 · Equal Housing Opportunity · Full disclaimer · DMCA