
$599,000
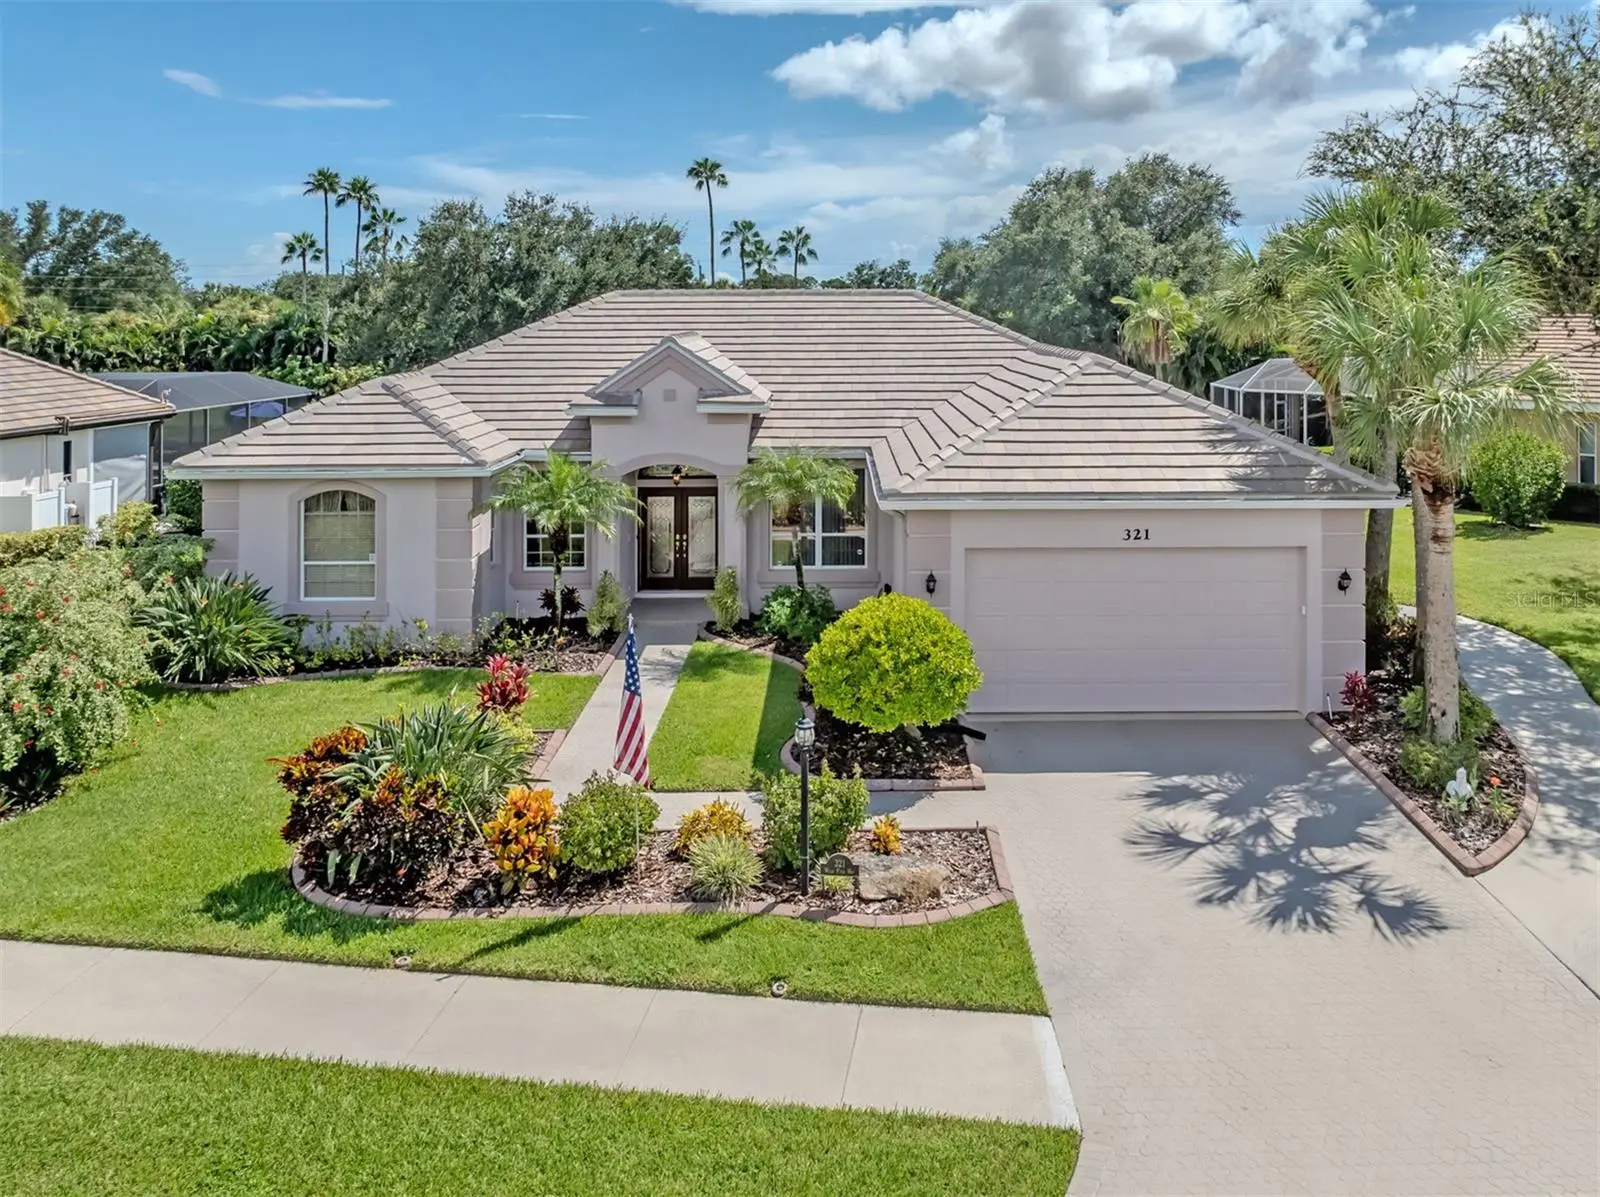
321 Wild Pine Way
Venice, FL 34292
Listing updated: September 27, 2026 at 4:06 PM ET
Listing courtesy of Premier Sothebys Intl Realty · Debi Cohoon · MLS #N6145512 · Active · 941-412-3323Property type
Year built
Lot size
Price / sq ft
HOA dues
Days on market
Garage spaces
Flood zone
About this home
On a quiet cul-de-sac, this Arthur Rutenberg-designed home is enhanced with desirable features in the gated, private, member-owned Venice Golf and Country Club. As you pull into the paver driveway, the curb appeal is undeniable, with mature landscaping, a flat tile roof installed in 2024, and a tasteful front elevation. Open the double front doors to 10-foot ceilings and look across the living room to the inviting lanai, featuring an arched pool design, water feature and water view beyond. In typical Rutenberg fashion, coffered and tray ceilings, arched doorways, art niches, wall trim details, profile wall corners and other design enhancements are found throughout. The living room and formal dining room flow into an open floor plan leading to the kitchen, aquarium-window breakfast nook and family room. The grand kitchen features an island, breakfast bar, tray ceiling trimmed for indirect lighting, built-in counter area with additional storage, stainless steel appliance suite and pantry. Just behind the family room, the second and third bedrooms share the second full bath. A third full bath with lanai access provides convenient pool-bath access. The dedicated office/den or flex room sits at rear of the home with a built-in desk and plenty of space for another couch or sitting area. The primary bedroom is on the opposite side of the home, creating a split floor plan for added privacy. Sliders lead directly to the lanai, while tray ceilings, custom trim wall details and a tasteful art niche add elegance. Two walk-in closets lead to the primary bath with dual sinks in separate vanities, tile walk-in shower with glass surround, soaking tub and private water closet. Another flex room, accessed through the primary bath, is large enough for a home gym, additional closet or reading room. The HVAC was replaced in 2025, water heater in 2021, epoxy coated garage floor in 2026 and the home has been re-plumbed and includes a whole-house generator. There is also a second side entry garage door dedicated for a golf cart. The Venice Golf and Country Club has been recently reimagined. The expanded clubhouse features a spacious gathering bar, gourmet and commercial kitchens and a cozy fire pit. Members enjoy casual and special event dinners throughout the year. The new state-of-the-art Wellness Center offers massage therapy, fitness classes, yoga, physical therapy and personal training providing a holistic approach to health and well-being. Beautifully renovated Ted McAnlis-designed 18-hole championship golf course is treasured and highly rated as one of the best and well-maintained golf courses in the region. Residents also enjoy Har-Tru tennis courts, bocce ball, and a Junior Olympic-sized pool and spa, balancing active living with relaxation. VGCC is a Geo-Certified Audubon Cooperative Sanctuary with an A+ financial rating. The community is as solid as it is serene. Ideally, just minutes from airports, shopping, dining, Interstate 75, cultural venues and Wellen Park. It's also a short drive to the charming Venice Island, where 14 miles of pristine beaches meet the sparkling Gulf Coast. Welcome to the social, friendly and exclusive Venice Golf and Country Club. This home has it all and here is the opportunity to make it yours. Offered turnkey (a few accessories provided by listing advisor do not convey). Discover your next journey and exceptional lifestyle at The Venice Golf and Country Club.
Estimated monthly payment
Estimate only. Taxes use the listing's reported amount where available; insurance is a Florida-average estimate. Your actual payment will vary — run a full calculation or talk to a lender.
Price & listing history17 days on market
- Status: ActiveSep 10, 2026
- Listed$599,000Sep 10, 2026
- Price increased$599,000
Facts & features
- Property type
- Residential
- Sub type
- Single Family Residence
- Status
- Active
- Days on market
- 17
- Subdivision
- Venice Golf & Country Club
- County
- Sarasota
- Year built
- 1998
- Living area
- 2,610 sq ft
- Price/sq ft
- $230
- Building area
- 3,520 sq ft (Public Records)
- Lot size
- 12,001 sq ft
- Lot category
- 1/4 to less than 1/2
- Flood zone
- X (12115C0353G)
- Garage
- 2 spaces
- Pool
- Private pool
- Annual taxes
- $4,316 (2025)
- Parcel #
- 0420140023
- Zoning
- RSF3
- MLS #
- N6145512
Ask about this home
Have a question? Ask the broker directly.
Ryan Solberg answers personally — no call center, no spam. Your question goes straight to him.
Interior Details
- Bedrooms
- 3
- Full bathrooms
- 3
- Flooring
- Carpet, Tile, Vinyl
- Appliances
- Dishwasher, Dryer, Microwave, Range, Refrigerator, Washer
- Interior features
- Built-in Features, Crown Molding, High Ceilings, Open Floorplan, Tray Ceiling(s), Walk-In Closet(s), Window Treatments
- Laundry
- Laundry Room
- Stories / Levels
- One
- Direction faces
- North
Heating & Cooling
- Heating
- Central
- Cooling
- Central Air
Parking
- Garage spaces
- 2
- Attached garage
- Yes
- Parking features
- Golf Cart Garage
HOA & Financial
- Total monthly fees
- $250/mo
- Total annual fees
- $3,000
- CDD
- No
- Homestead exemption
- Yes
- Min lease term
- 1 Month
- Listing terms
- Cash, Conventional
- Ownership
- Fee Simple
- Available for lease
- Yes
- Lease restrictions
- Yes
- Additional lease restrictions
- Contact the Master Association for specific lease restrictions. Christine Goerz, Manager, 941-496-8482; [email protected].
- Approval process
- Contact the Master Association for the approval process. Christine Goerz, Manager, 941-496-8482; [email protected].
Exterior & Construction
- Exterior features
- Lighting, Outdoor Kitchen, Outdoor Shower, Rain Gutters, Sidewalk
- Construction materials
- Block, Stucco
- Roof
- Tile
- Foundation
- Slab
- Pool
- Private pool
- Waterfront
- Yes
- Water view
- Yes
- Road surface
- Paved
Utilities
- Sewer
- Public Sewer
- Water source
- Public
- Utilities
- BB/HS Internet Available, Cable Available, Public, Underground Utilities
Community
- Pets allowed
- Yes
Schools
Letter grades: Florida DOE 2024–25 school grades (Orange, Seminole, Lake, Osceola, Brevard). Assigned schools from the listing agent — verify enrollment with the district.
Room Details
| Room | Level | Dimensions |
|---|---|---|
| Living Room | First | 16.5x15.5 |
| Dining Room | First | 11x11 |
| Kitchen | First | 18x16.5 |
| Family Room | First | 14.7x20 |
| Primary Bedroom | First | 13x14.9 |
| Primary Bathroom | First | |
| Bedroom 2 | First | 11.4x11.7 |
| Bedroom 3 | First | 11.4x12.5 |
| Den | First | 10x11 |
| Bonus Room | First | 8x8 |
Listing Details
- Listing date
- 2026-09-10
- On market date
- 2026-09-10
- Original list price
- $599,000
- Occupant type
- Vacant
- MLS area
- 34292 - Venice
- Listing AOR
- Venice
- Status changed
- 2026-09-10
- Tax legal description
- LOT 586 VENICE GOLF & COUNTRY CLUB UNITS NO 4-B & 4-C
Flood risk
Minimal-risk area outside the mapped floodplain. Flood insurance is optional and typically low-cost.
Source: FEMA flood zone reported on the listing. Confirm current designation at FEMA Flood Map Service Center.
Location
Directions
US41 to East on Center Road to Venice Golf & Country Club entrance on left. Stop at the guard gate and show card (buyers must be accompanied by a Realtor®). Once through gate continue to Right on Fieldstone to Left on Wild Pine Way and house will be on the Right.
More homes like this
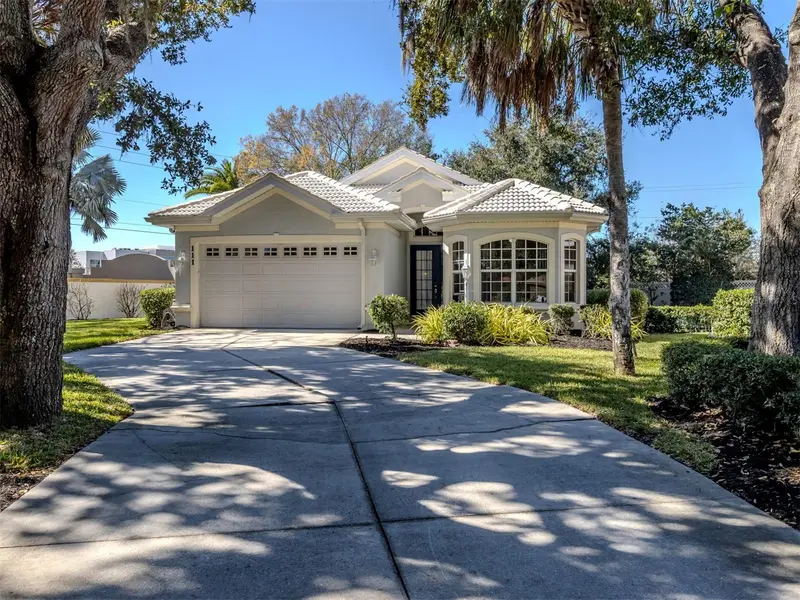
$424,000
111 Wayforest Dr
Venice, FL 34292
3 bd · 2 ba · 2,259 sqft
Venice Golf & Country Club
MLS ID #N6143046, PREMIER SOTHEBYS INTL REALTY.
Listing provided by Stellar MLS
$439,000
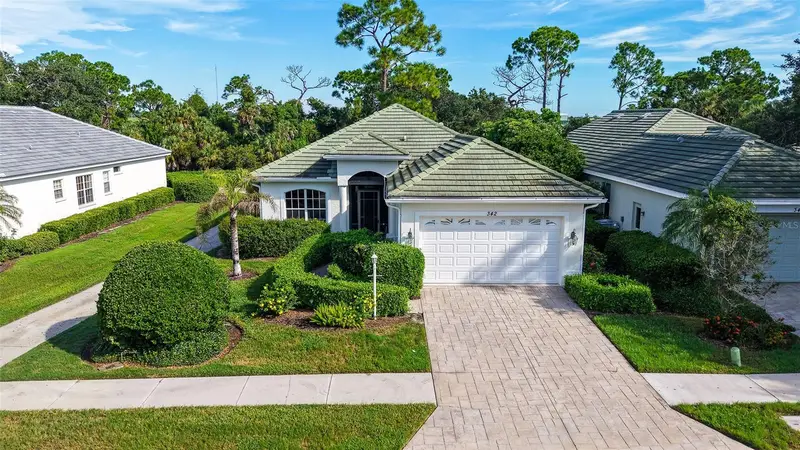
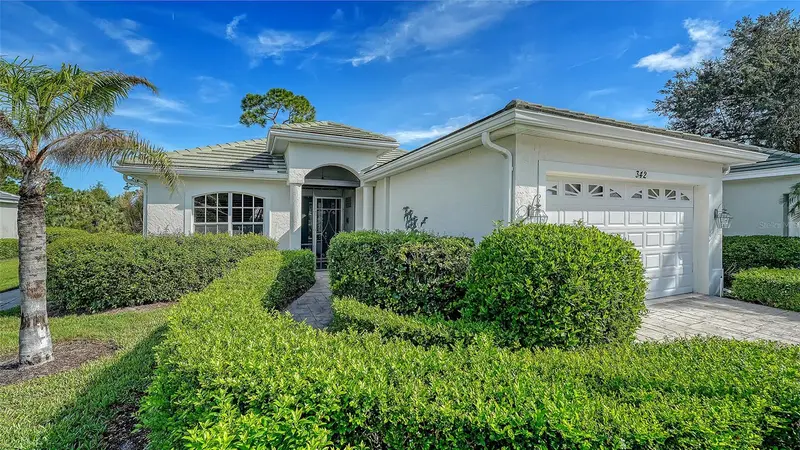
342 Melrose Ct
Venice, FL 34292
3 bd · 2 ba · 1,773 sqft
Venice Golf & Country Club
MLS ID #N6145688, COLDWELL BANKER REALTY.
Listing provided by Stellar MLS
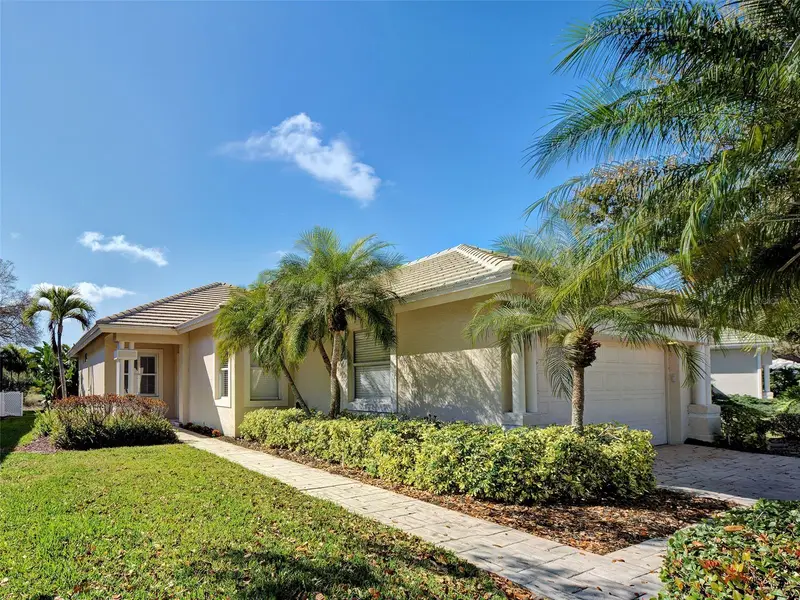
$439,000
311 Lansbrook Dr
Venice, FL 34292
3 bd · 2 ba · 1,622 sqft
Venice Golf & Country Club
MLS ID #A4703047, RE/MAX ALLIANCE GROUP.
Listing provided by Stellar MLS
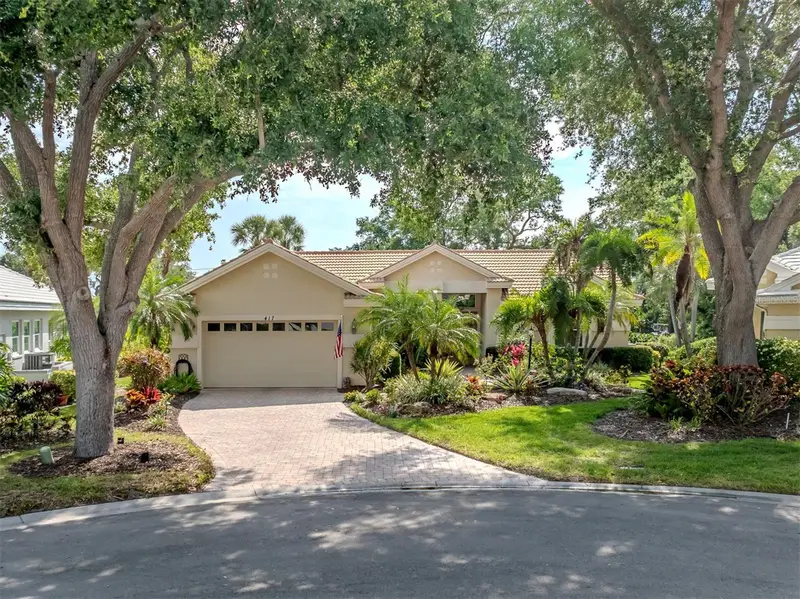
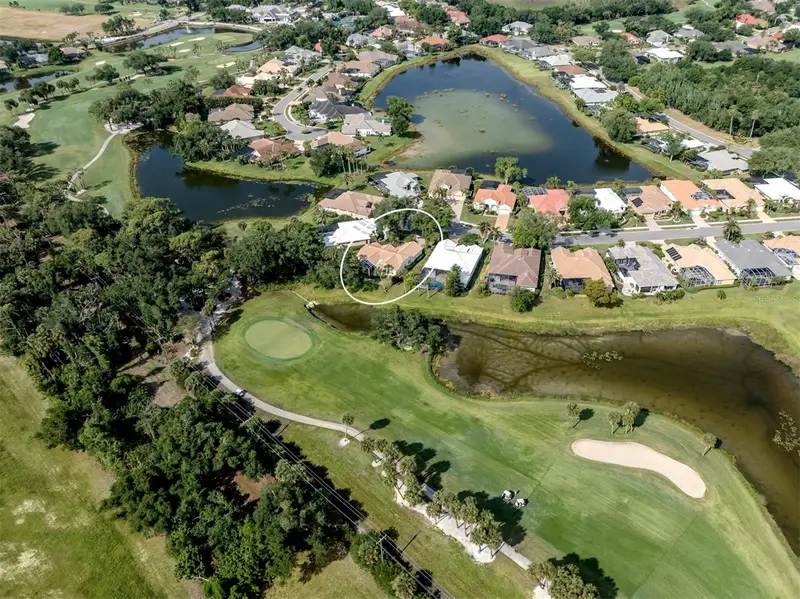
$529,000
417 Wellington Ct
Venice, FL 34292
3 bd · 2 ba · 2,037 sqft
Venice Golf & Country Club
MLS ID #N6144393, PREMIER SOTHEBYS INTL REALTY.
Listing provided by Stellar MLS

Listings courtesy of Stellar MLS as distributed by MLS GRID
IDX information is provided exclusively for consumers’ personal, non-commercial use and may not be used for any purpose other than to identify prospective properties consumers may be interested in purchasing.
Based on information submitted to the MLS GRID as of September 27, 2026 at 4:06 PM ET. All data is obtained from various sources and may not have been verified by broker or MLS GRID. Supplied Open House Information is subject to change without notice. All information should be independently reviewed and verified for accuracy. Properties may or may not be listed by the office/agent presenting the information.
All or a portion of the multiple listing information is provided by Stellar MLS, from a copyrighted compilation of listings. The compilation of listings and each individual listing are © 2026 Stellar MLS. All rights reserved.
Ryan Solberg, Broker · MaxLife Realty LLC · FL License #BK3354351 · Equal Housing Opportunity · Full disclaimer · DMCA