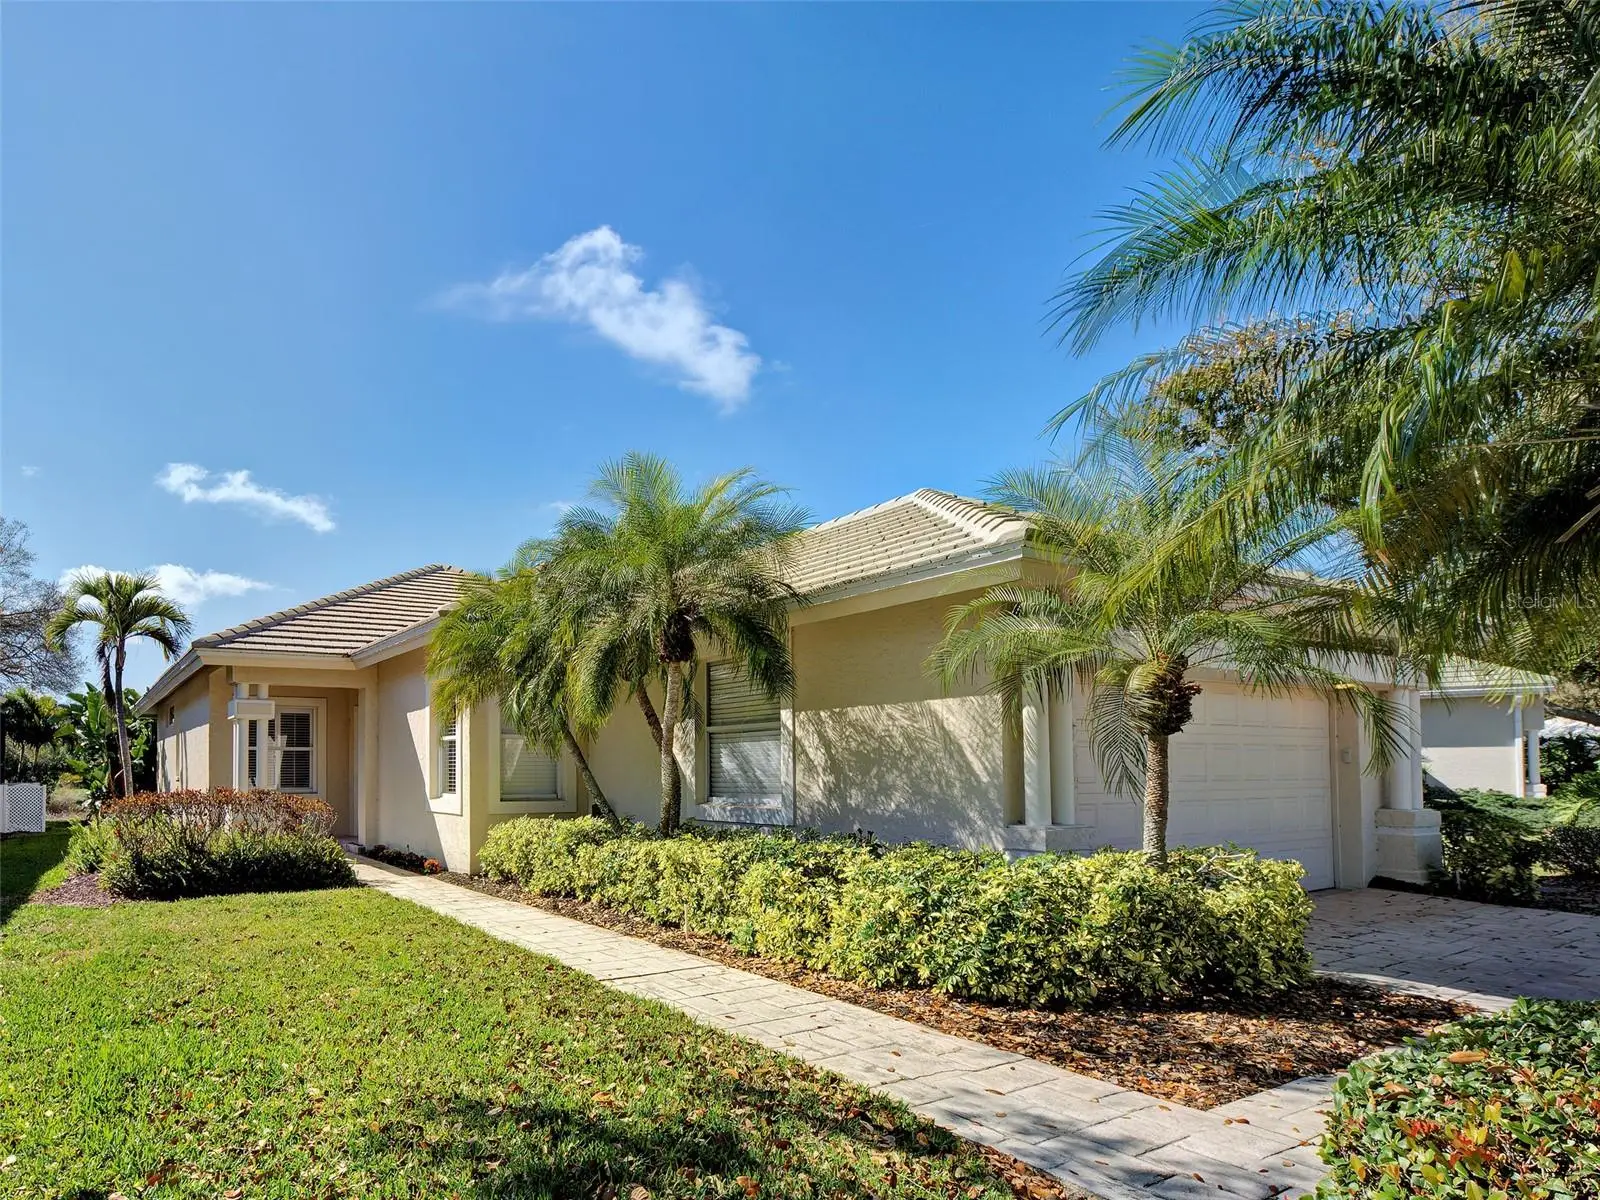

$439,000
311 Lansbrook Drive
Venice, FL 34292
Listing updated: September 13, 2026 at 4:05 PM ET
Listing courtesy of Re/Max Alliance Group · Lisa Marie Zambuto · MLS #A4703047 · Active · 941-486-8686Property type
Year built
Lot size
Price / sq ft
HOA dues
Days on market
Garage spaces
Flood zone
About this home
The perfect winter get away bundled into this open concept, light filled villa is yours for the taking now. Exceptionally well maintained and cared for! This rare gem is yours if you act fast; owners have priced it to sell quickly! Nicely updated with Oak Hardwood Floors, Newer Shaker Kitchen Cabinets, a large Kitchen Island, beautiful Granite Countertops, NEWER Stainless-Steel Appliances, UPDATED Guest Bath, A REMODELED PRIMARY Bath with walk-in shower, soaking tub, and dual vanities. The Crown molding and window valances in Great Room, 3rd bedroom/Den, Master Bedroom, Guest Bedroom are wonderful finishing touches in this custom home. Split floor plan provides a GUEST SUITE. The owners have meticulously cared for and updated this home and have freshly painted the entire interior including walls, ceilings and trim. They have added Hurricane Windows for the patio doors, master bedroom and master bath to create a safe spot in case of a storm. You will appreciate the NEWER Samsung Platinum Series Washer and Dryer (October 2023) and NEW Smart-Technology Water Heater (November 2023). Rest assured nothing has been left for you to do on this home; the owners replaced garage door operator, belt drive and controllers (2022) and overhead tension springs (2023). Home has been replumbed, and roof was replaced in 2016! Move-in ready so you can relax and the association fees include the yard maintenance so you can enjoy the fun in VGCC! 311 Lansbrook’s location in VGCC provides a fabulous lifestyle at an affordable price! Don't miss this opportunity to grab an amazing home in an inviting community before it is GONE at this affordable price point! Invite friends & family for lunch & enjoy a round of golf or hit the Bocce courts. VGCC is like a paradise for golf lovers nestled amidst lush greenery and serene water bodies. This private, member-owned country club offers an 18-hole championship golf course that is as challenging as it is beautiful. But it's not just about golf! The club also boasts top-notch Har-tru tennis courts, a State of the Art "Wellness Center" that offers equipment that can track your workout, an onsite physical therapist, an onsite massage therapist and onsite personal trainer(s) and an Olympic Jr. sized pool and spa area. The dining options are exquisite, with a variety of cuisines to satisfy every palate and newly expanded outside dining area. The community spirit here is strong, with members often gathering for social events and activities. The staff is friendly and attentive, ensuring a memorable experience every time. So, whether you're a golf enthusiast or someone who enjoys a leisurely lifestyle in a luxurious setting, Venice Golf and Country Club is the place to be! The location is ideal, with close proximity to shopping, dining, and the beautiful beaches of Venice. Make your appt TODAY before this one is GONE! This one is perfect for full or part-time owner and awaiting its new forever owner! ALL HOMEOWNERS IN VGCC GET THE PRIVILEGE OF BEING MEMBERS OF THE VENICE GOLF & COUNTRY CLUB WHERE LIFESTYLE IS A CHOICE! PLEASE INQUIRE ABOUT THE REQUIRED FEES WITH LISTING REALTOR OR MEMBERSHIP DIRECTOR MICHAEL ALGERIA.
Estimated monthly payment
Estimate only. Taxes use the listing's reported amount where available; insurance is a Florida-average estimate. Your actual payment will vary — run a full calculation or talk to a lender.
Price & listing history17 days on market
- Status: ActiveAug 27, 2026
- Listed$439,000Aug 27, 2026
- Price increased$439,000
Facts & features
- Property type
- Residential
- Sub type
- Single Family Residence
- Status
- Active
- Days on market
- 17
- Cumulative DOM
- 192
- Subdivision
- Venice Golf & Country Club
- County
- Sarasota
- Year built
- 1994
- Living area
- 1,622 sq ft
- Price/sq ft
- $271
- Building area
- 2,267 sq ft (Public Records)
- Lot size
- 7,625 sq ft
- Lot category
- 0 to less than 1/4
- Flood zone
- X (12115C0353G)
- Garage
- 2 spaces
- Annual taxes
- $2,514 (2025)
- Parcel #
- 0420030052
- Zoning
- RSF3
- MLS #
- A4703047
Ask about this home
Have a question? Ask the broker directly.
Ryan Solberg answers personally — no call center, no spam. Your question goes straight to him.
Interior Details
- Bedrooms
- 3
- Full bathrooms
- 2
- Flooring
- Luxury Vinyl, Tile, Wood
- Appliances
- Dishwasher, Disposal, Dryer, Electric Water Heater, Microwave, Range, Refrigerator, Washer
- Interior features
- Ceiling Fans(s), Crown Molding, Eat-in Kitchen, High Ceilings, Kitchen/Family Room Combo, Primary Bedroom Main Floor, Split Bedroom, Stone Counters, Walk-In Closet(s), Window Treatments
- Laundry
- In Kitchen, Laundry Closet
- Stories / Levels
- One
- Direction faces
- North
Heating & Cooling
- Heating
- Electric
- Cooling
- Central Air
Parking
- Garage spaces
- 2
- Attached garage
- Yes
HOA & Financial
- HOA fee
- $776 / Quarterly
- Monthly HOA
- $259/mo
- Total monthly fees
- $509/mo
- Total annual fees
- $6,104
- HOA name
- Christine Goertz
- CDD
- No
- Min lease term
- 1 Month
- Listing terms
- Cash, Conventional, VA Loan
- Ownership
- Fee Simple
- Available for lease
- Yes
- Lease restrictions
- Yes
- Additional lease restrictions
- Please refer to Membership Manager Micheal Alegria 941-492-9600x118
- Approval process
- application & fees apply, please refer to bylaws attached
Exterior & Construction
- Exterior features
- Hurricane Shutters, Lighting, Rain Gutters
- Construction materials
- Block, Stucco
- Roof
- Concrete, Tile
- Foundation
- Slab
- Road surface
- Paved
Utilities
- Sewer
- Public Sewer
- Water source
- Public
- Utilities
- BB/HS Internet Available, Cable Available, Electricity Connected, Public, Sewer Available, Sprinkler Meter, Underground Utilities, Water Connected
Community
- Pets allowed
- Yes
Schools
Letter grades: Florida DOE 2024–25 school grades (Orange, Seminole, Lake, Osceola, Brevard). Assigned schools from the listing agent — verify enrollment with the district.
Room Details
| Room | Level | Dimensions |
|---|---|---|
| Great Room | First | 15x23 |
| Kitchen | First | 11x24 |
| Primary Bedroom | First | 12x15 |
| Primary Bathroom | First | 25x6 |
| Bedroom 2 | First | 11x12 |
| Bedroom 3 | First | 11x12 |
Listing Details
- Listing date
- 2026-08-26
- On market date
- 2026-08-27
- Original list price
- $439,000
- Occupant type
- Owner
- MLS area
- 34292 - Venice
- Listing AOR
- Venice
- Status changed
- 2026-08-27
- Tax legal description
- LOT 506 VENICE GOLF & COUNTRY CLUB UNIT NO 3-B
Flood risk
Minimal-risk area outside the mapped floodplain. Flood insurance is optional and typically low-cost.
Source: FEMA flood zone reported on the listing. Confirm current designation at FEMA Flood Map Service Center.
Location
Directions
MUST ENTER VGCC THROUGH GATES LOCATED AT 1449 CENTER RD. East on Center Road. Follow Venice Golf and Country Club Dr. to 4-way stop and turn right onto Fieldstone Dr. Follow RIGHT AT LANSBROOK NEIGHBORHOOD SIGN ONTO Lansbrook Dr and house will be on RIGHT.
More homes like this
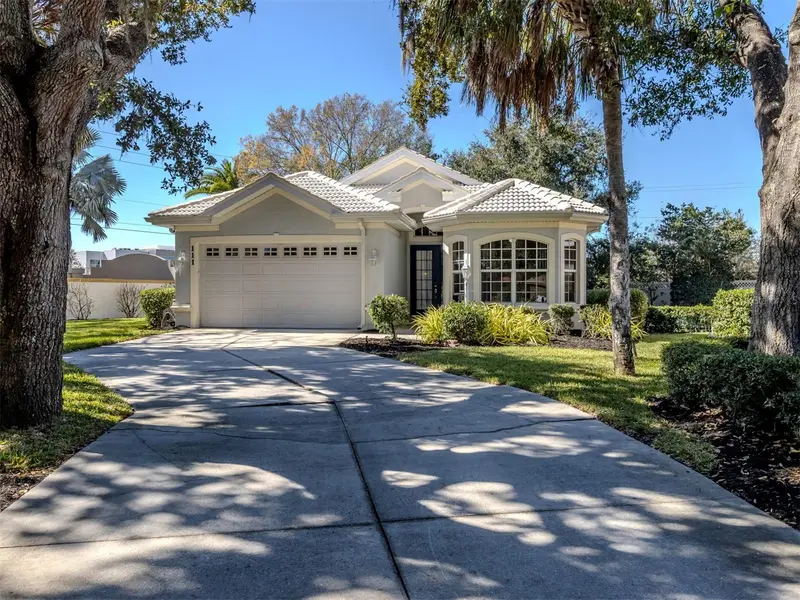
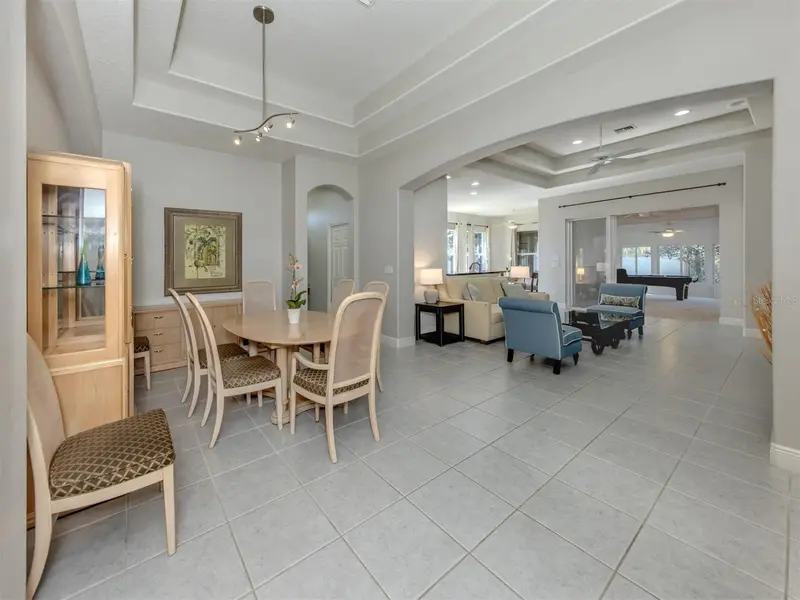
$424,000
111 Wayforest Dr
Venice, FL 34292
3 bd · 2 ba · 2,259 sqft
Venice Golf & Country Club
MLS ID #N6143046, PREMIER SOTHEBYS INTL REALTY.
Listing provided by Stellar MLS
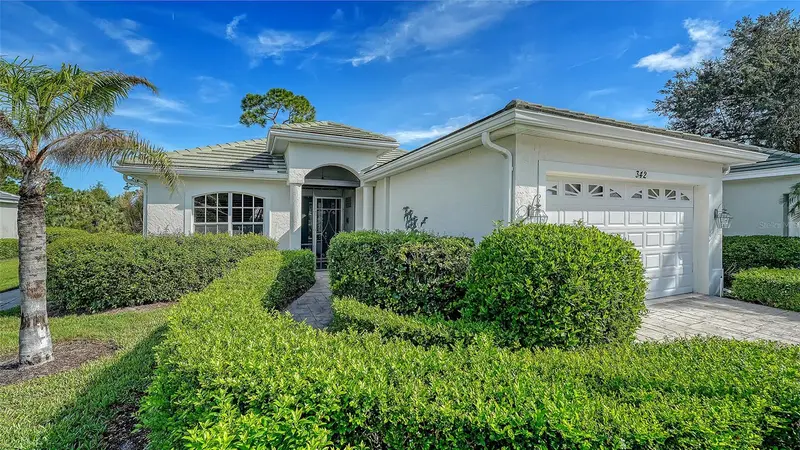
$439,000
342 Melrose Ct
Venice, FL 34292
3 bd · 2 ba · 1,773 sqft
Venice Golf & Country Club
MLS ID #N6145688, COLDWELL BANKER REALTY.
Listing provided by Stellar MLS
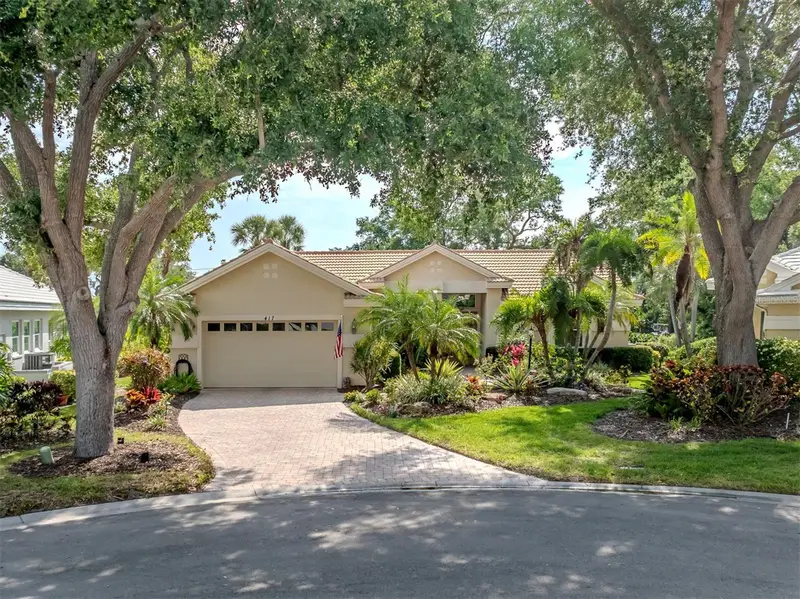
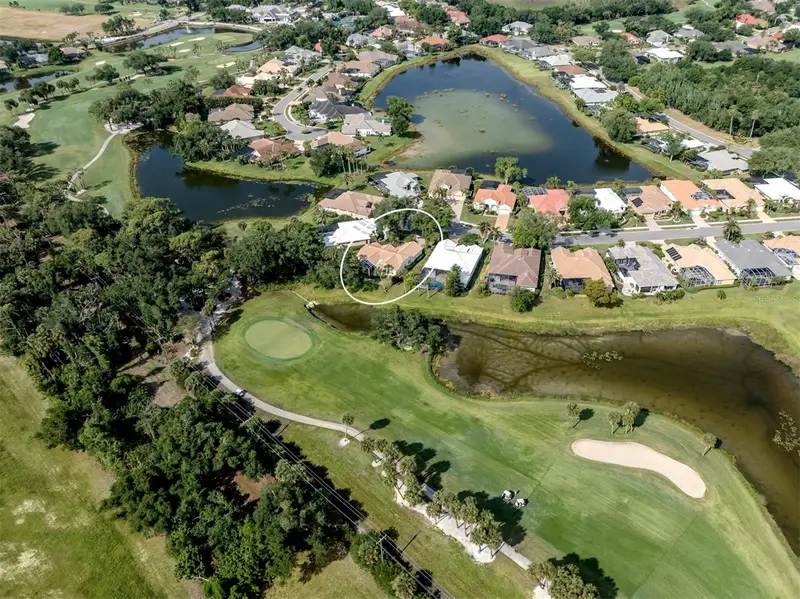
$529,000
417 Wellington Ct
Venice, FL 34292
3 bd · 2 ba · 2,037 sqft
Venice Golf & Country Club
MLS ID #N6144393, PREMIER SOTHEBYS INTL REALTY.
Listing provided by Stellar MLS
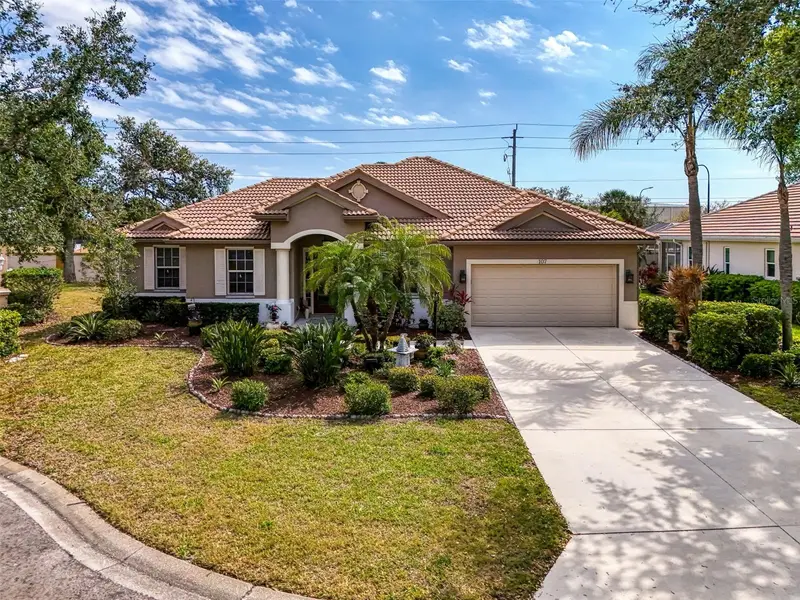
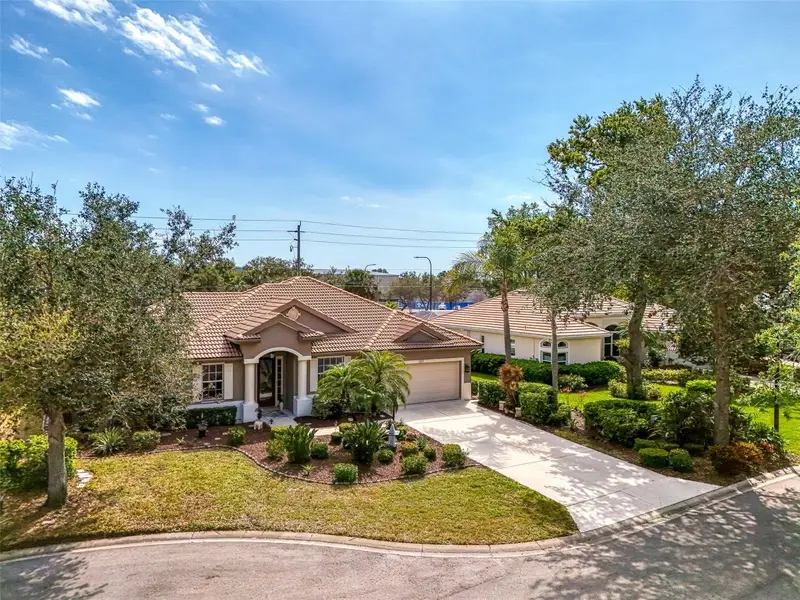
$579,900
107 Wayforest Dr
Venice, FL 34292
4 bd · 2 ba · 2,331 sqft
Venice Golf & Country Club
MLS ID #A4702744, RE/MAX ALLIANCE GROUP.
Listing provided by Stellar MLS

Listings courtesy of Stellar MLS as distributed by MLS GRID
IDX information is provided exclusively for consumers’ personal, non-commercial use and may not be used for any purpose other than to identify prospective properties consumers may be interested in purchasing.
Based on information submitted to the MLS GRID as of September 13, 2026 at 4:05 PM ET. All data is obtained from various sources and may not have been verified by broker or MLS GRID. Supplied Open House Information is subject to change without notice. All information should be independently reviewed and verified for accuracy. Properties may or may not be listed by the office/agent presenting the information.
All or a portion of the multiple listing information is provided by Stellar MLS, from a copyrighted compilation of listings. The compilation of listings and each individual listing are © 2026 Stellar MLS. All rights reserved.
Ryan Solberg, Broker · MaxLife Realty LLC · FL License #BK3354351 · Equal Housing Opportunity · Full disclaimer · DMCA