

$529,000
417 Wellington CourtVenice, FL 34292
Listing updated: October 11, 2026 at 4:07 PM ET
Listing courtesy of Premier Sothebys Intl Realty · Debi Cohoon · MLS #N6144393 · Active · 941-412-3323Property type
Year built
Lot size
Price / sq ft
HOA dues
Days on market
Garage spaces
Flood zone
About this home
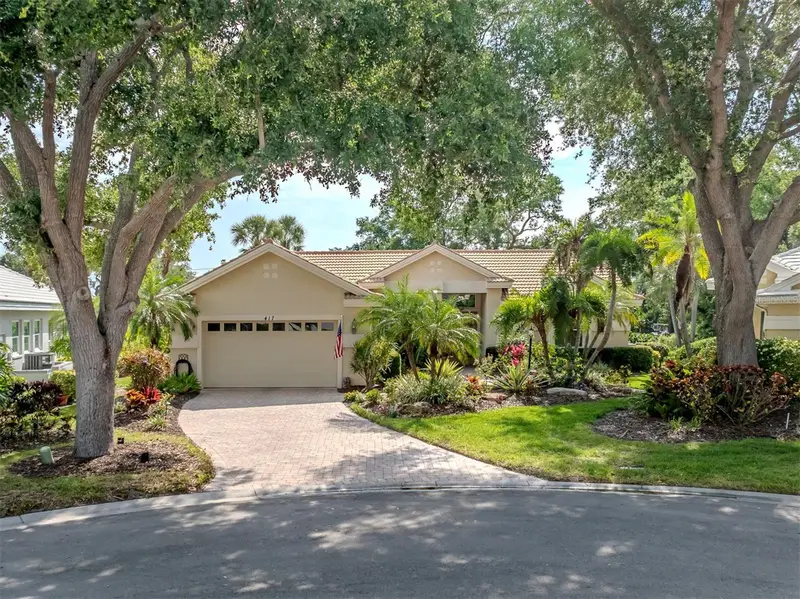
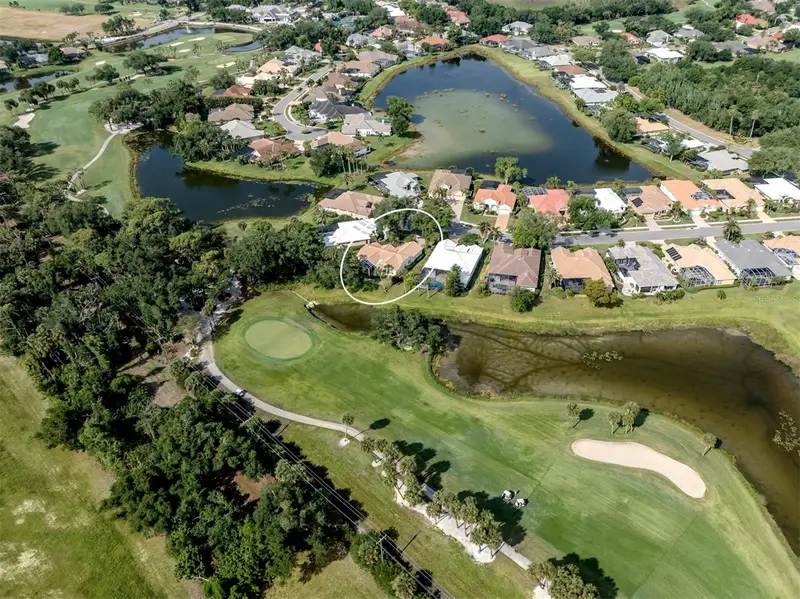
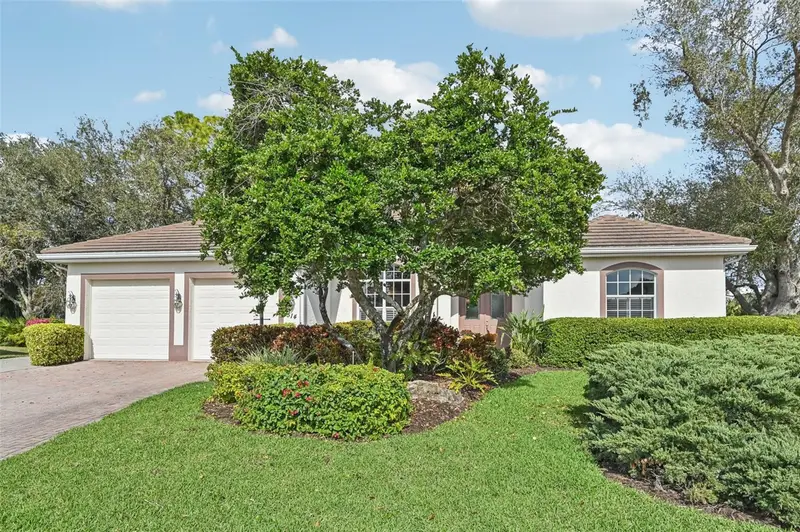
Major price reduction! Experience the exceptional lifestyle of the Venice Golf and Country Club in this beautiful residence ideally positioned on a quiet cul-de-sac with breathtaking views of the pond, golf course and protected preserve beyond, without another home behind you. Enjoy carefree living, as this home has hurricane impact glass windows, lanai glass slider screen and shutters. Enjoy easy-living in a maintained neighborhood where your grass is cut, edged, mulched, landscaping trimmed and roof is power washed. A treasured golf membership opportunity is available as well. Lush tropical landscaping, a brick paver driveway and walkway and double-etched art glass entry doors create an elegant first impression. Inside, neutral 20-by-20-inch tile flooring flows throughout the living areas and den. The spacious great room is designed for seamless indoor-outdoor living, with four sliding glass doors opening to the partially covered, fully screened lanai complete with serene water and golf course views and a Storm Smart screen. High ceilings, crown molding and ceiling fans add to the home’s refined appeal. The light-filled kitchen features light cabinetry, quartz countertops and backsplash, breakfast bar seating and an adjoining dinette with cathedral ceilings and bay windows overlooking the picturesque setting. The primary suite is a peaceful retreat offering plantation shutters, crown molding, a large walk-in closet and an en-suite bath with dual sinks, a vanity area, a garden tub, a glass-enclosed shower and a private water closet. Two guest bedrooms share a Jack-and-Jill bath, while double pocket doors open to a versatile den with a built-in desk, cabinetry and shelving. Additional features include a well-equipped laundry room with a washer, dryer, cabinetry and utility sink, plus a two-car garage. The Venice Golf and Country Club has been recently reimagined. The expanded clubhouse features a spacious gathering bar, gourmet and commercial kitchens and a cozy fire pit. Members enjoy casual and special event dinners throughout the year. The new state-of-the-art wellness center offers massage therapy, fitness classes, yoga, physical therapy and personal training that provide a holistic approach to health and well-being. The beautifully renovated Ted McAnlis-designed 18-hole championship golf course is treasured and highly rated as one of the best and well-maintained golf courses in the region. Residents also enjoy Har-Tru tennis courts, bocce ball and a junior Olympic-sized pool and spa, balancing active living with relaxation. As a Geo-Certified Audubon Cooperative Sanctuary, VGCC embraces environmental stewardship and sustainability. With an A+ financial rating, the community is as solid as it is serene. Ideally just minutes from airports, shopping, dining, Interstate 75, cultural venues and Wellen Park is this charming home. It's also a short drive to the treasured Venice Island, where 14 miles of pristine beaches meet the sparkling Gulf Coast.
Estimated monthly payment
Estimate only. Taxes use the listing's reported amount where available; insurance is a Florida-average estimate. Your actual payment will vary — run a full calculation or talk to a lender.
Price & listing history145 days on market
- Status: ActiveMay 19, 2026
- Listed$619,000May 19, 2026
- Price reduced$529,000
Facts & features
- Property type
- Residential
- Sub type
- Single Family Residence
- Status
- Active
- Days on market
- 145
- Subdivision
- Venice Golf & Country Club
- County
- Sarasota
- Year built
- 1993
- Living area
- 2,037 sq ft
- Price/sq ft
- $260
- Building area
- 2,841 sq ft (Public Records)
- Lot size
- 10,579 sq ft
- Lot category
- 0 to less than 1/4
- Flood zone
- X
- Garage
- 2 spaces
- Annual taxes
- $5,163 (2025)
- Parcel #
- 0421090009
- Zoning
- RSF2
- MLS #
- N6144393
Ask about this home
Have a question? Ask the broker directly.
Ryan Solberg answers personally — no call center, no spam. Your question goes straight to him.
Interior Details
- Bedrooms
- 3
- Full bathrooms
- 2
- Flooring
- Carpet, Tile
- Appliances
- Dishwasher, Disposal, Dryer, Electric Water Heater, Microwave, Range Hood, Refrigerator, Washer
- Interior features
- Cathedral Ceiling(s), Ceiling Fans(s), Crown Molding, Eat-in Kitchen, High Ceilings, Living Room/Dining Room Combo, Solid Surface Counters, Solid Wood Cabinets, Walk-In Closet(s), Window Treatments
- Laundry
- Laundry Room
- Stories / Levels
- One
- Direction faces
- Northeast
Heating & Cooling
- Heating
- Central
- Cooling
- Central Air, Mini-Split Unit(s)
Parking
- Garage spaces
- 2
- Attached garage
- Yes
- Parking features
- Driveway
HOA & Financial
- HOA fee
- $709 / Quarterly
- Monthly HOA
- $236/mo
- Total monthly fees
- $486/mo
- Total annual fees
- $5,836
- HOA name
- AMI-Advanced Management/Christine Goertz
- CDD
- No
- Homestead exemption
- Yes
- Min lease term
- 1 Month
- Listing terms
- Cash, Conventional
- Ownership
- Fee Simple
- Available for lease
- Yes
- Lease restrictions
- Yes
- Additional lease restrictions
- : Contact the Master Association for specific lease restrictions. Christine Goerz, Manager, 941-496-8482; [email protected].
- Approval process
- Contact the Master Association for the approval process. Christine Goerz, Manager, 941-496-8482; [email protected].
Exterior & Construction
- Exterior features
- Lighting, Sprinkler Metered
- Construction materials
- Stucco
- Roof
- Tile
- Foundation
- Slab
- Water view
- Yes
- Road surface
- Paved
Utilities
- Sewer
- Public Sewer
- Water source
- Public
- Utilities
- BB/HS Internet Available, Cable Available, Public, Underground Utilities
Community
- Pets allowed
- Yes
Schools
Letter grades: Florida DOE 2024–25 school grades (Orange, Seminole, Lake, Osceola, Brevard). Assigned schools from the listing agent — verify enrollment with the district.
Room Details
| Room | Level | Dimensions |
|---|---|---|
| Kitchen | First | 10x6 |
| Great Room | First | 25x17 |
| Dinette | First | 14x11 |
| Primary Bedroom | First | 12x17 |
| Bedroom 2 | First | 12x11 |
| Bedroom 3 | First | 11x13 |
| Den | First | 11x11 |
Listing Details
- Listing date
- 2026-05-19
- On market date
- 2026-05-19
- Original list price
- $619,000
- Occupant type
- Owner
- MLS area
- 34292 - Venice
- Listing AOR
- Venice
- Status changed
- 2026-05-19
- Tax legal description
- LOT 302 LESS THAT PART OF SAID LOT DESC AS COM AT MOST NLY COR OF SAID LOT FOR POB TH ALG A CURVE TO RIGHT 21.59 FT TH S-76- 06-47-W 71.77 FT TH N-58-39-04-E 69.75 FT TO POB & PART OF LOT 301
Flood risk
Minimal-risk area outside the mapped floodplain. Flood insurance is optional and typically low-cost.
Source: FEMA flood zone reported on the listing. Confirm current designation at FEMA Flood Map Service Center.
Location
Directions
Enter main security gate off of Center Road. Do not follow GPS that takes you down Venice Avenue. US41 to East on Center Road to Venice Golf & Country Club entrance on left. Stop at the guard gate and show card (buyers must be accompanied by a Realtor®). Once through gate continue to Wellington (4th street on the right), house will be on the left in the cul de sac.
More homes like this
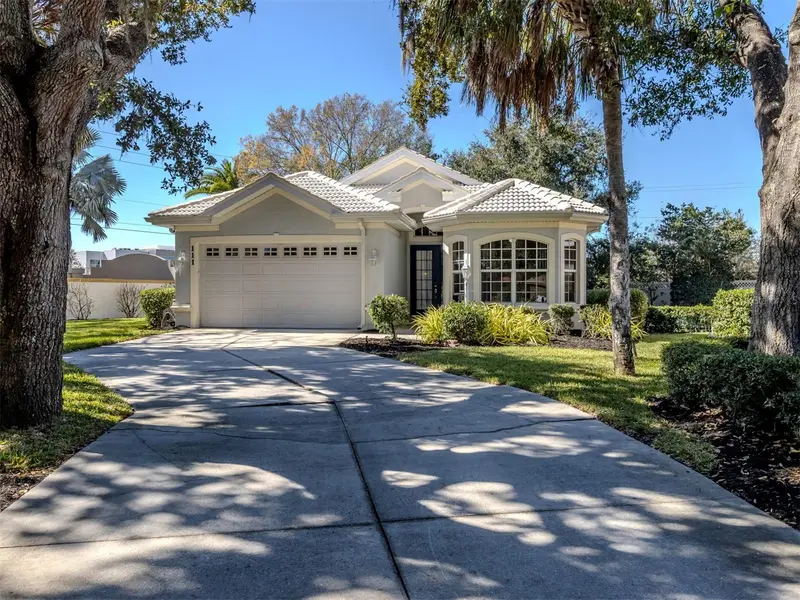
$424,000
111 Wayforest Dr
Venice, FL 34292
3 bd · 2 ba · 2,259 sqft
Venice Golf & Country Club
MLS ID #N6143046, PREMIER SOTHEBYS INTL REALTY.
Listing provided by Stellar MLS
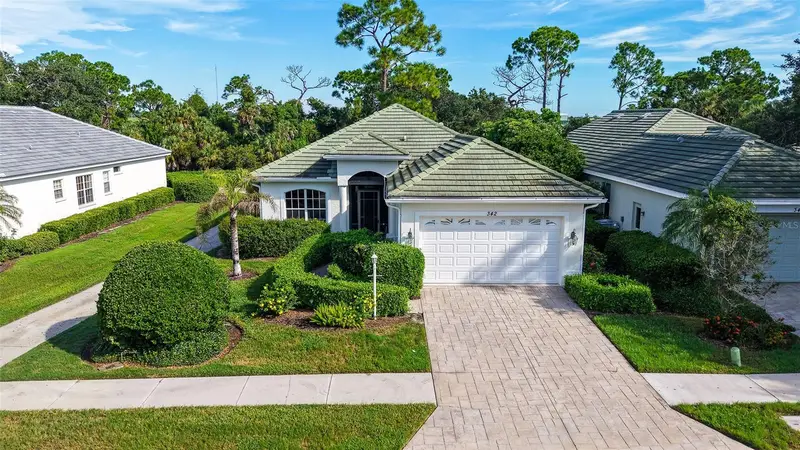
$439,000
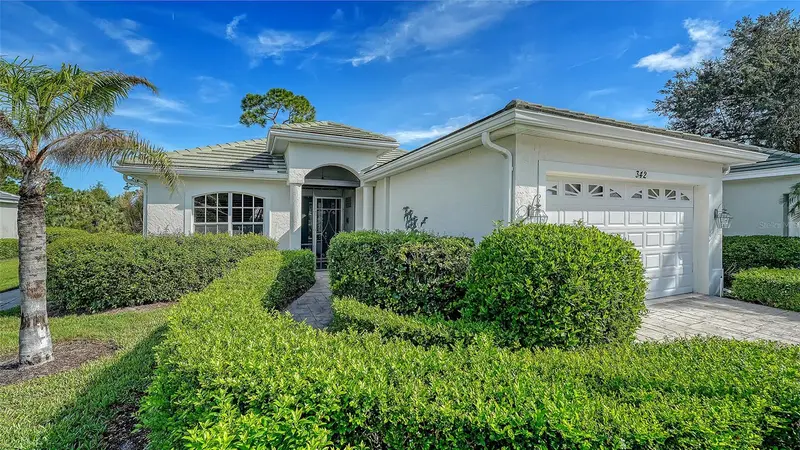
342 Melrose Ct
Venice, FL 34292
3 bd · 2 ba · 1,773 sqft
Venice Golf & Country Club
MLS ID #N6145688, COLDWELL BANKER REALTY.
Listing provided by Stellar MLS
$579,900
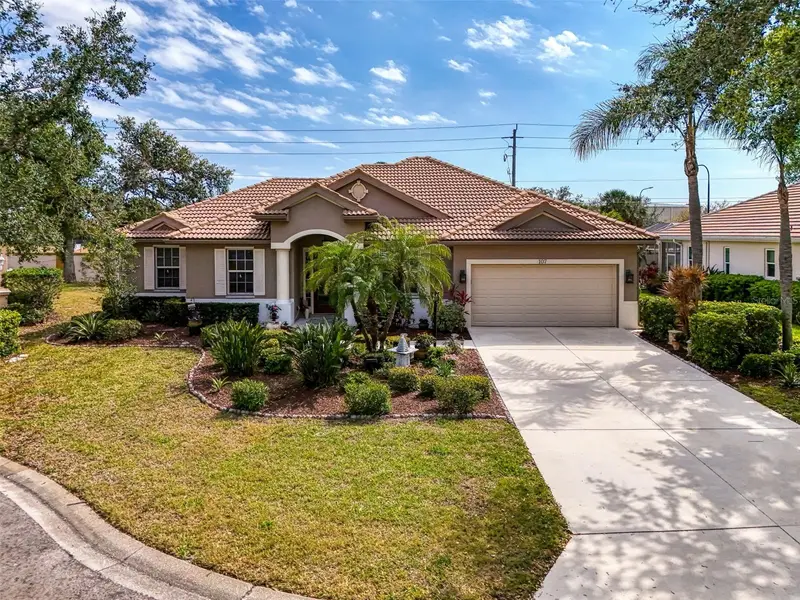
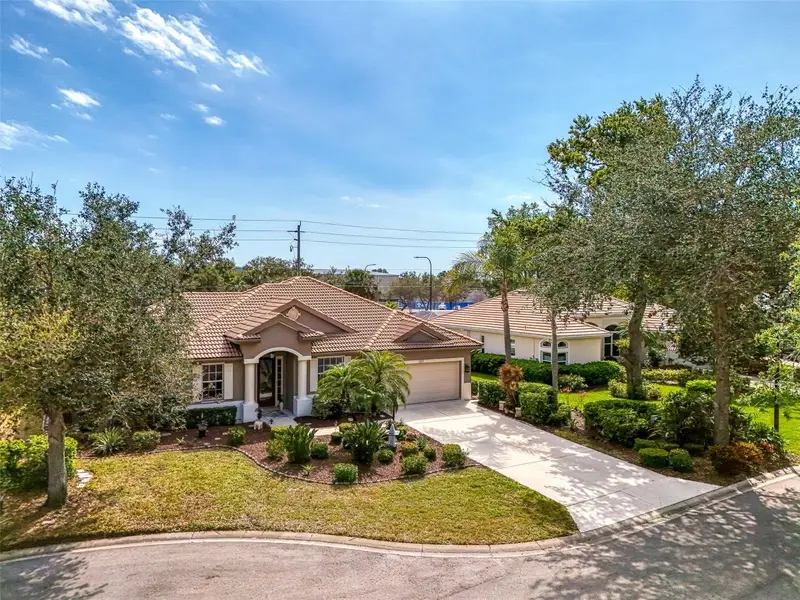
107 Wayforest Dr
Venice, FL 34292
4 bd · 2 ba · 2,331 sqft
Venice Golf & Country Club
MLS ID #A4702744, RE/MAX ALLIANCE GROUP.
Listing provided by Stellar MLS
$595,000
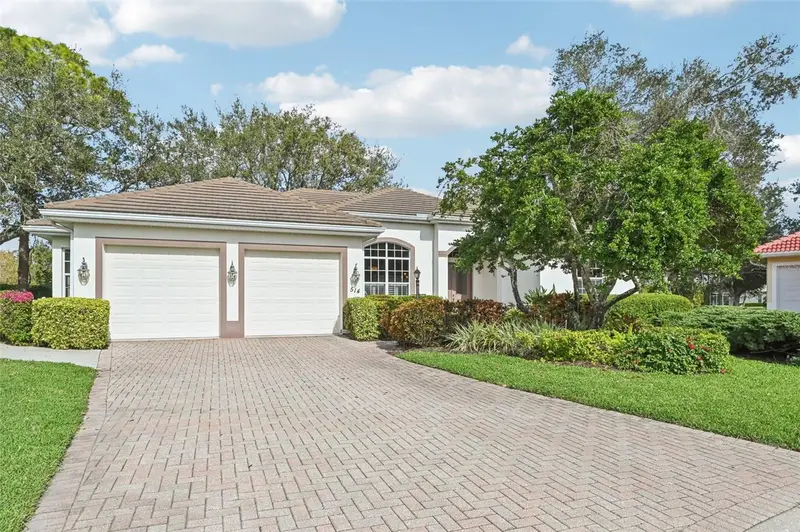
514 Summerfield Way
Venice, FL 34292
3 bd · 2 ba · 2,244 sqft
Venice Golf & Country Club
MLS ID #A4677836, RE/MAX ALLIANCE GROUP.
Listing provided by Stellar MLS

Listings courtesy of Stellar MLS as distributed by MLS GRID
IDX information is provided exclusively for consumers’ personal, non-commercial use and may not be used for any purpose other than to identify prospective properties consumers may be interested in purchasing.
Based on information submitted to the MLS GRID as of October 11, 2026 at 4:07 PM ET. All data is obtained from various sources and may not have been verified by broker or MLS GRID. Supplied Open House Information is subject to change without notice. All information should be independently reviewed and verified for accuracy. Properties may or may not be listed by the office/agent presenting the information.
All or a portion of the multiple listing information is provided by Stellar MLS, from a copyrighted compilation of listings. The compilation of listings and each individual listing are © 2026 Stellar MLS. All rights reserved.
Ryan Solberg, Broker · MaxLife Realty LLC · FL License #BK3354351 · Equal Housing Opportunity · Full disclaimer · DMCA