
$1,350,000
1738 Brackenhurst PlaceLake Mary, FL 32746
Listing updated: September 16, 2026 at 9:04 PM ET
Listing courtesy of The Key Realty Group · Sara Hayes · MLS #O6436903 · Active · 407-221-1772Property type
Year built
Lot size
Price / sq ft
HOA dues
Days on market
Garage spaces
Flood zone
About this home
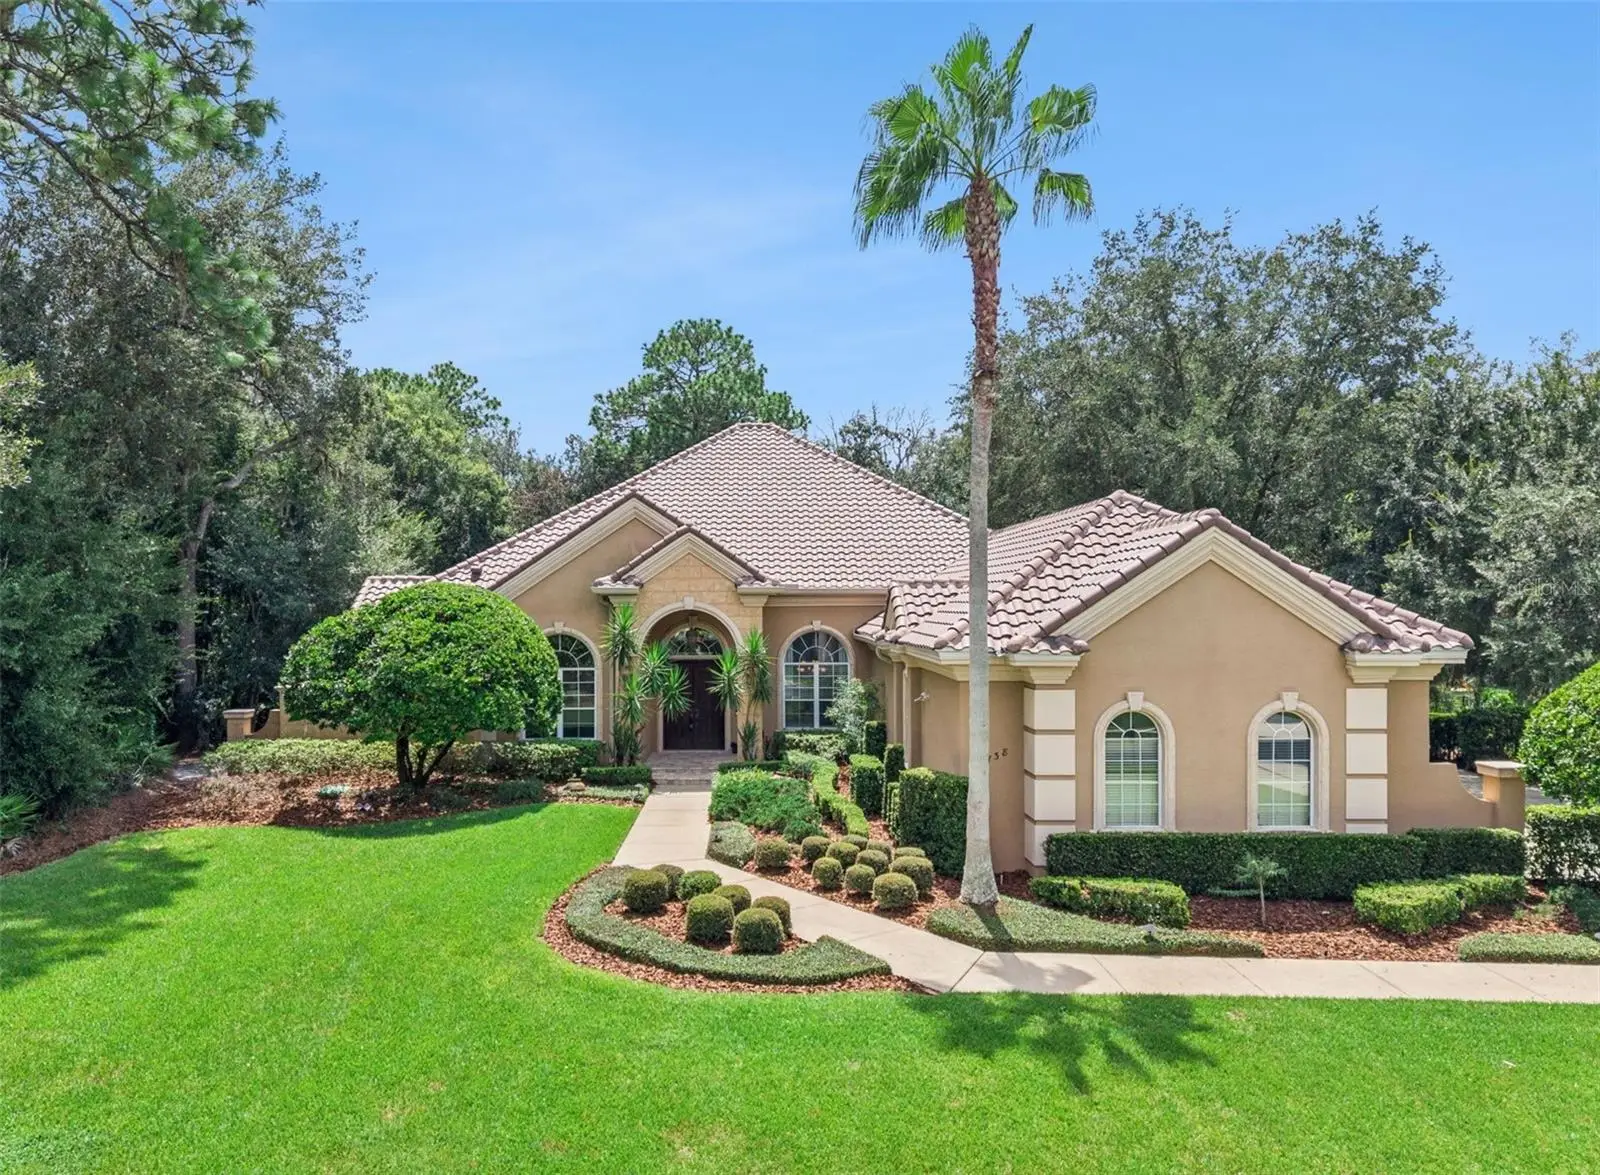
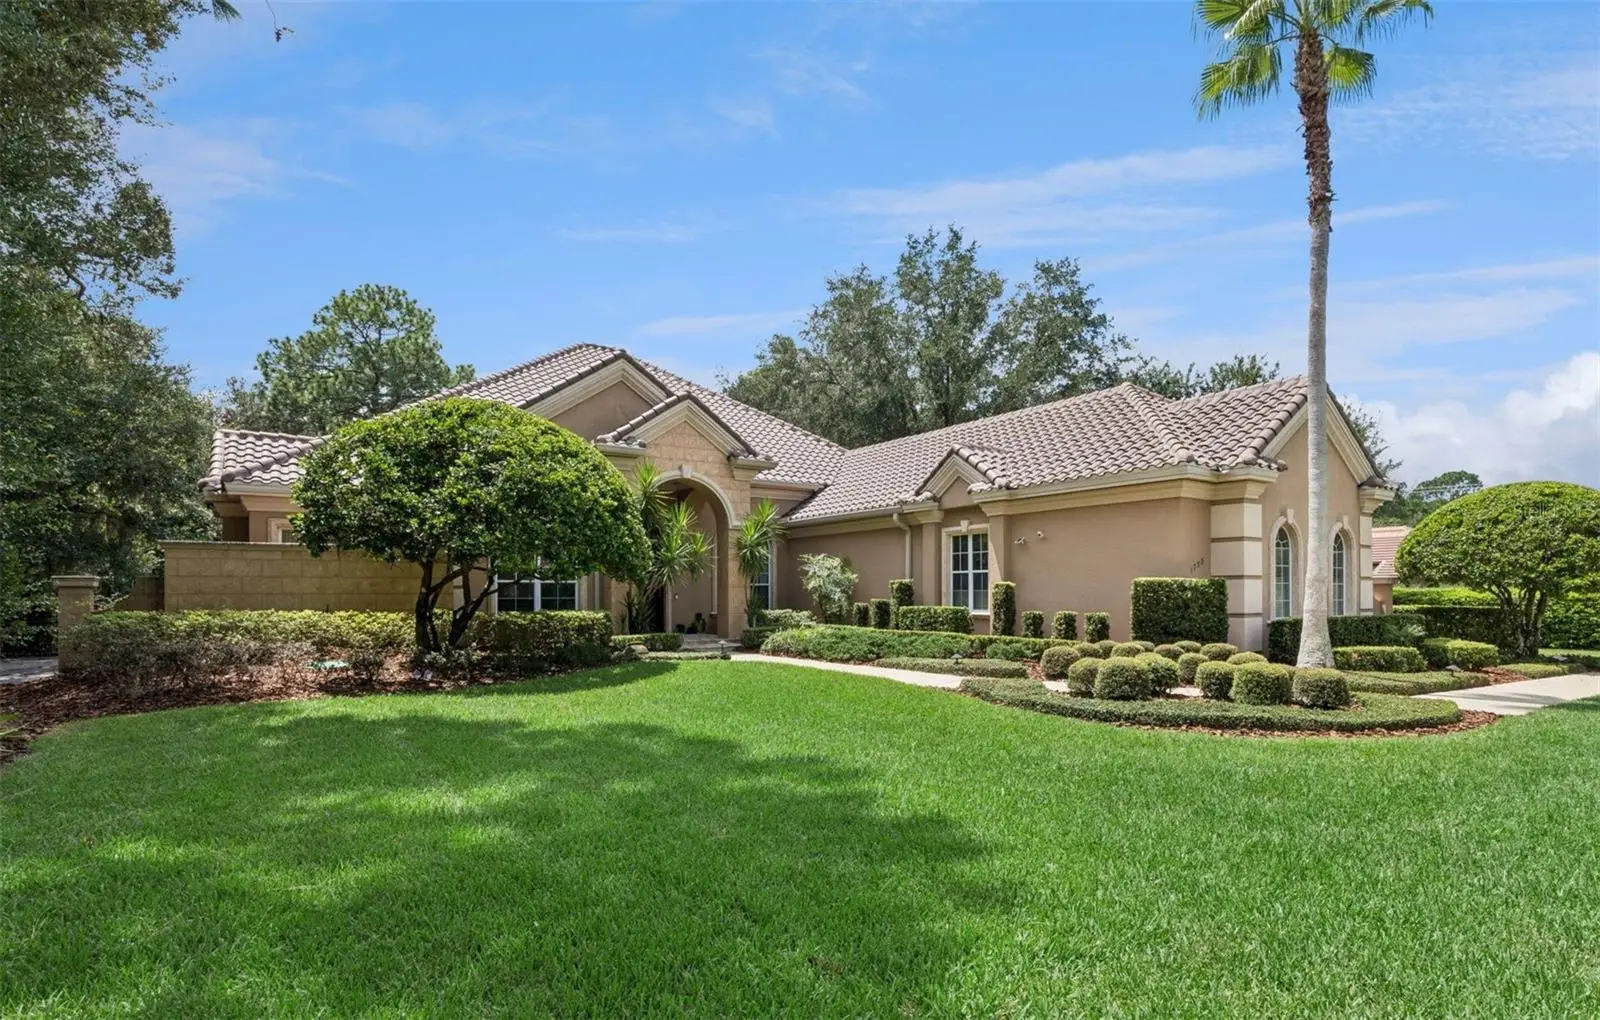
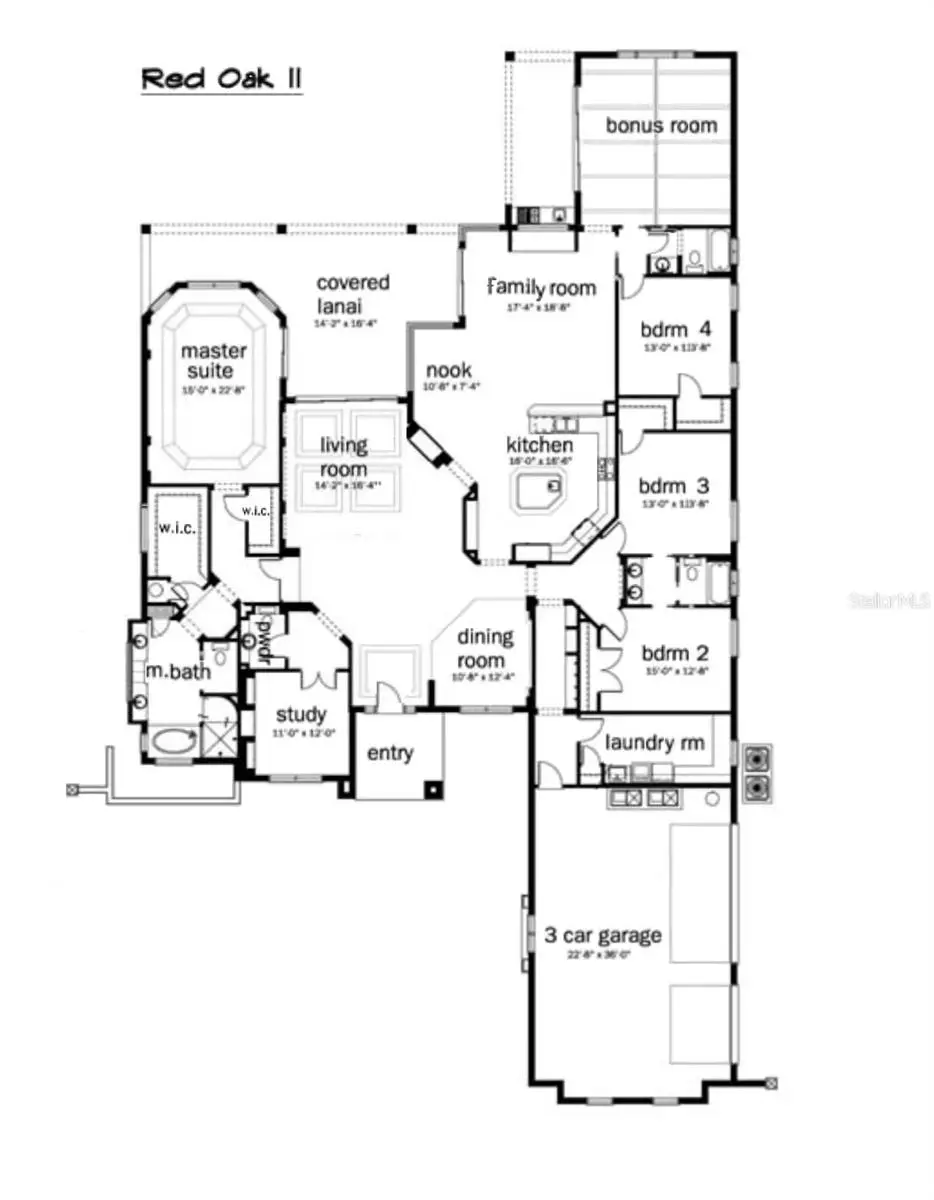
Virtually Staged. Welcome to an exceptional custom estate in the gated Carisbrooke community, ideally positioned along the sought-after Markham Woods corridor. Set on a private one-acre homesite, this 4,145-square-foot residence offers an uncommon combination of refined living, generous spaces, and a serene indoor-outdoor lifestyle. This residence has been thoughtfully maintained and enhanced, including a new tile roof, gutters, and screen enclosure in 2025, new landscape lighting in 2026, and a new garage floor. The thoughtfully designed floor plan features four bedrooms, three-and-a-half baths, an executive office, and a generous bonus room, all conveniently arranged on one level. At the center of the home, the gourmet kitchen features solid wood cabinetry, granite countertops, a large island, stainless steel appliances, and a gas cooktop, opening naturally to the family room and kitchen nook. A double-sided fireplace adds warmth and architectural interest, while expansive windows and glass doors bring abundant natural light into the living spaces and showcase the lushly landscaped backyard. The split-bedroom design provides privacy and flexibility. The primary suite enjoys its own peaceful wing, while two secondary bedrooms share a Jack-and-Jill bath and a fourth bedroom offers an ensuite bath. The executive office provides an ideal work-from-home setting, while the spacious bonus room offers endless possibilities for recreation, media, hobbies, or additional gathering space. Beyond the living spaces, the screened outdoor retreat is designed for effortless Florida entertaining. The heated pool and spa are surrounded by expansive paver decking and complemented by an outdoor kitchen, creating a private backyard oasis framed by mature landscaping and enhanced by professionally installed landscape lighting. A fully fenced backyard and pergola seating area adds to the home's privacy and appeal. Additional features include two HVAC systems replaced in 2022 and a whole-home water softener. With its gated setting, 1 acre lot, new roof and exceptional indoor-outdoor living, this Carisbrooke estate offers a sophisticated yet comfortable Florida lifestyle for years to come.
Estimated monthly payment
Estimate only. Taxes use the listing's reported amount where available; insurance is a Florida-average estimate. Your actual payment will vary — run a full calculation or talk to a lender.
Price & listing history20 days on market
- Status: ActiveAug 28, 2026
- Listed$1,350,000Aug 27, 2026
- Price increased$1,350,000
Property Documents
Documents the listing agent has made public for this property. Free to view and download.
Facts & features
- Property type
- Residential
- Sub type
- Single Family Residence
- Status
- Active
- Days on market
- 20
- Subdivision
- Carisbrooke
- County
- Seminole
- Year built
- 2002
- Living area
- 4,145 sq ft
- Price/sq ft
- $326
- Building area
- 5,766 sq ft (Public Records)
- Lot size
- 44,747 sq ft
- Lot category
- 1 to less than 2
- Flood zone
- X
- Garage
- 3 spaces
- Pool
- Private pool
- Annual taxes
- $10,577 (2025)
- Parcel #
- 35-19-29-504-0000-0310
- Zoning
- RES
- MLS #
- O6436903
Ask about this home
Have a question? Ask the broker directly.
Ryan Solberg answers personally — no call center, no spam. Your question goes straight to him.
Interior Details
- Bedrooms
- 4
- Full bathrooms
- 3
- Half bathrooms
- 1
- Flooring
- Ceramic Tile
- Appliances
- Built-In Oven, Cooktop, Dishwasher, Disposal, Electric Water Heater, Microwave, Refrigerator, Water Softener
- Interior features
- Ceiling Fans(s), Coffered Ceiling(s), Crown Molding, Eat-in Kitchen, High Ceilings, Kitchen/Family Room Combo, Open Floorplan, Primary Bedroom Main Floor, Solid Wood Cabinets, Split Bedroom, Stone Counters, Thermostat, Tray Ceiling(s), Walk-In Closet(s), Window Treatments
- Laundry
- Electric Dryer Hookup, Inside, Laundry Room, Washer Hookup
- Stories / Levels
- One
- Direction faces
- North
- Fireplace
- Yes
Heating & Cooling
- Heating
- Central, Electric
- Cooling
- Central Air
Parking
- Garage spaces
- 3
- Attached garage
- Yes
- Parking features
- Driveway, Garage Door Opener, Garage Faces Side, Off Street, Oversized
HOA & Financial
- HOA fee
- $850 / Quarterly
- Monthly HOA
- $283/mo
- Total monthly fees
- $283/mo
- Total annual fees
- $3,400
- HOA name
- Bono & Associates / Allen Cresgy
- CDD
- No
- Homestead exemption
- Yes
- Min lease term
- 1-2 Years
- Listing terms
- Cash, Conventional, FHA, VA Loan
- Ownership
- Fee Simple
- Available for lease
- Yes
- Lease restrictions
- Yes
- Additional lease restrictions
- Check with HOA/Management company for current lease restrictions.
Exterior & Construction
- Exterior features
- Lighting, Outdoor Grill, Outdoor Kitchen, Rain Gutters, Sidewalk
- Construction materials
- Block, Stucco
- Roof
- Tile
- Foundation
- Slab
- Pool
- Private pool
- Road surface
- Asphalt
Utilities
- Sewer
- Septic Tank
- Water source
- Public
- Utilities
- BB/HS Internet Available, Cable Available, Electricity Connected, Public, Sewer Connected, Sprinkler Recycled, Underground Utilities, Water Connected
Community
- Pets allowed
- Yes
Schools
Letter grades: Florida DOE 2024–25 school grades (Orange, Seminole, Lake, Osceola, Brevard). Assigned schools from the listing agent — verify enrollment with the district.
Room Details
| Room | Level | Dimensions |
|---|---|---|
| Bathroom 4 | First | |
| Bonus Room | First | 19x17 |
| Office | First | 12x12 |
| Bathroom 3 | First | |
| Bedroom 4 | First | 13x13 |
| Bathroom 2 | First | |
| Bedroom 3 | First | 15x12.5 |
| Bedroom 2 | First | 15x12.5 |
| Primary Bathroom | First | |
| Primary Bedroom | First | 20x14.5 |
| Family Room | First | 24x18 |
| Living Room | First | 15x14 |
| Kitchen | First | 20x18 |
| Dining Room | First |
Listing Details
- Listing date
- 2026-08-23
- On market date
- 2026-08-27
- Original list price
- $1,350,000
- Occupant type
- Owner
- MLS area
- 32746 - Lake Mary / Heathrow
- Listing AOR
- Orlando Regional
- Status changed
- 2026-08-28
- Tax legal description
- LOT 31 CARISBROOKE PB 58 PGS 69 - 72
Flood risk
Minimal-risk area outside the mapped floodplain. Flood insurance is optional and typically low-cost.
Source: FEMA flood zone reported on the listing. Confirm current designation at FEMA Flood Map Service Center.
Location
Directions
From 46a, north on Orange Blvd, left on Markham Rd, left on Brackenhurst Place. Home is on the left.
More homes like this
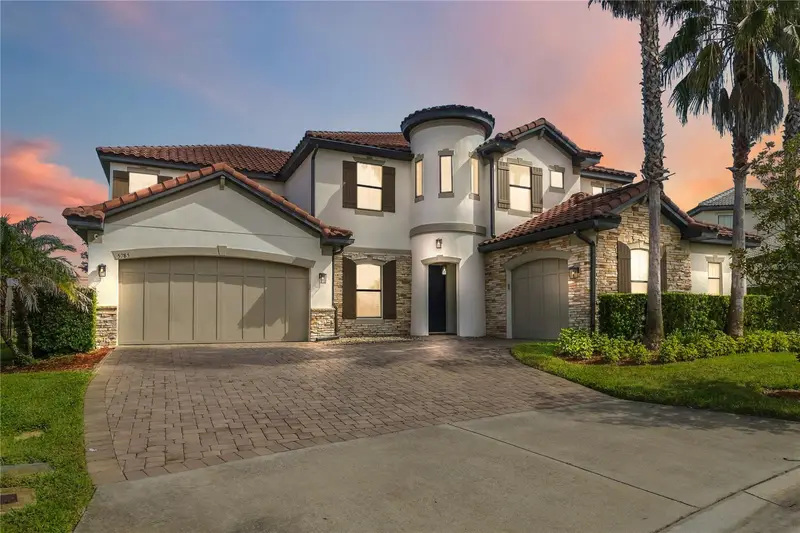
$1,365,000
5785 Saybrook Cir
Sanford, FL 32771
6 bd · 5 ba · 5,051 sqft
Preserve At Lake Sylvan
MLS ID #O6418901, REDFIN CORPORATION.
Listing provided by Stellar MLS
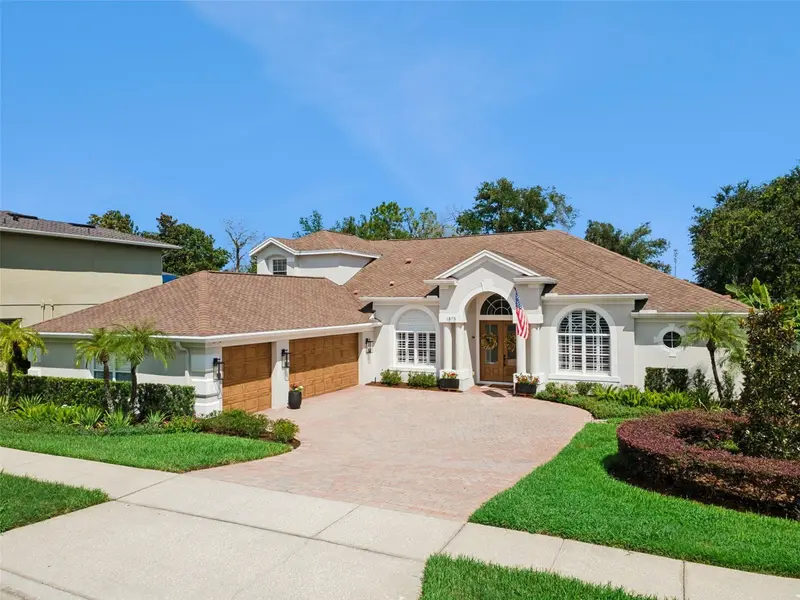
$1,125,000
1875 Merlot Dr
Sanford, FL 32771
5 bd · 4 ba · 3,768 sqft
Buckingham Estates
MLS ID #O6442712, KELLER WILLIAMS WINTER PARK.
Listing provided by Stellar MLS
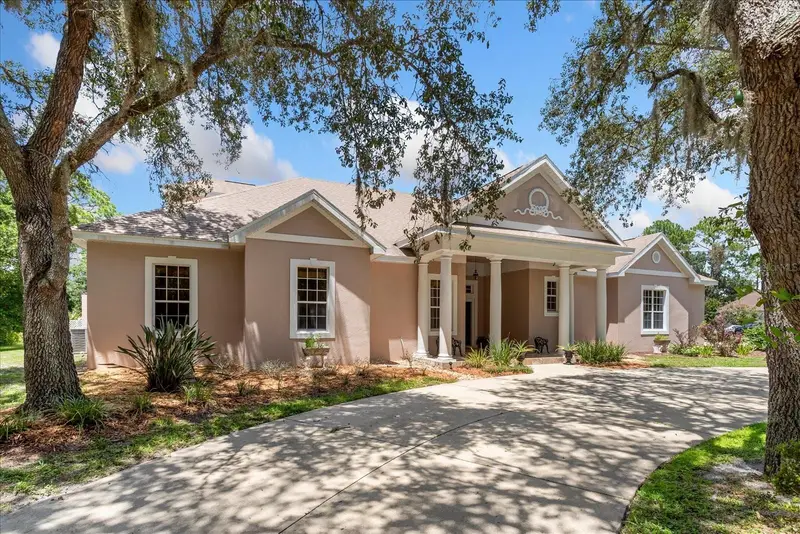
$1,075,000
180 River Oaks Cir
Sanford, FL 32771
5 bd · 3 ba · 4,170 sqft
River Oaks
MLS ID #O6427808, PREMIER SOTHEBYS INT'L REALTY.
Listing provided by Stellar MLS
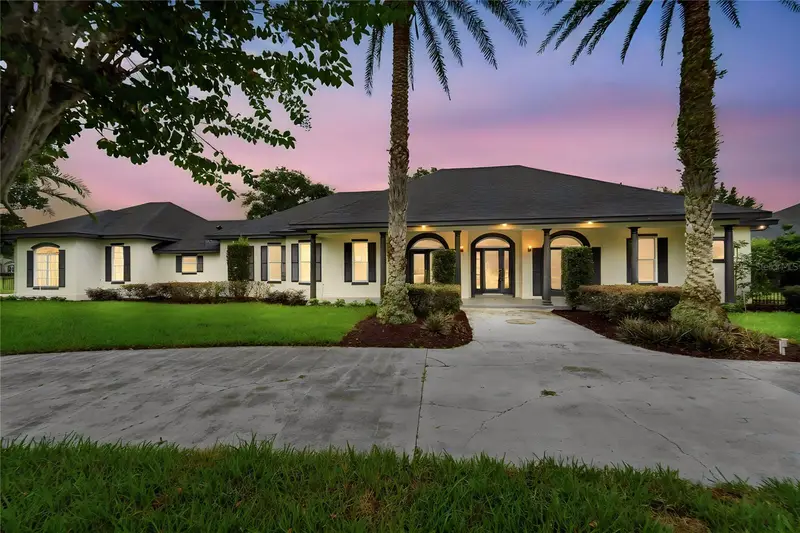
$1,199,000
1055 Edmiston Pl
Longwood, FL 32779
5 bd · 5 ba · 4,126 sqft
Markham Meadows
MLS ID #O6446736, EXIT REALTY PREMIER LEGACY.
Listing provided by Stellar MLS

Listings courtesy of Stellar MLS as distributed by MLS GRID
IDX information is provided exclusively for consumers’ personal, non-commercial use and may not be used for any purpose other than to identify prospective properties consumers may be interested in purchasing.
Based on information submitted to the MLS GRID as of September 16, 2026 at 9:04 PM ET. All data is obtained from various sources and may not have been verified by broker or MLS GRID. Supplied Open House Information is subject to change without notice. All information should be independently reviewed and verified for accuracy. Properties may or may not be listed by the office/agent presenting the information.
All or a portion of the multiple listing information is provided by Stellar MLS, from a copyrighted compilation of listings. The compilation of listings and each individual listing are © 2026 Stellar MLS. All rights reserved.
Ryan Solberg, Broker · MaxLife Realty LLC · FL License #BK3354351 · Equal Housing Opportunity · Full disclaimer · DMCA