
$829,000
6230 Bordeaux CircleSanford, FL 32771
Listing updated: September 13, 2026 at 10:08 PM ET
Listing courtesy of Joy Estate Enterprise Inc · Joyce Tang · MLS #O6422920 · Active · 321-754-9131Property type
Year built
Lot size
Price / sq ft
HOA dues
Days on market
Garage spaces
Flood zone
About this home
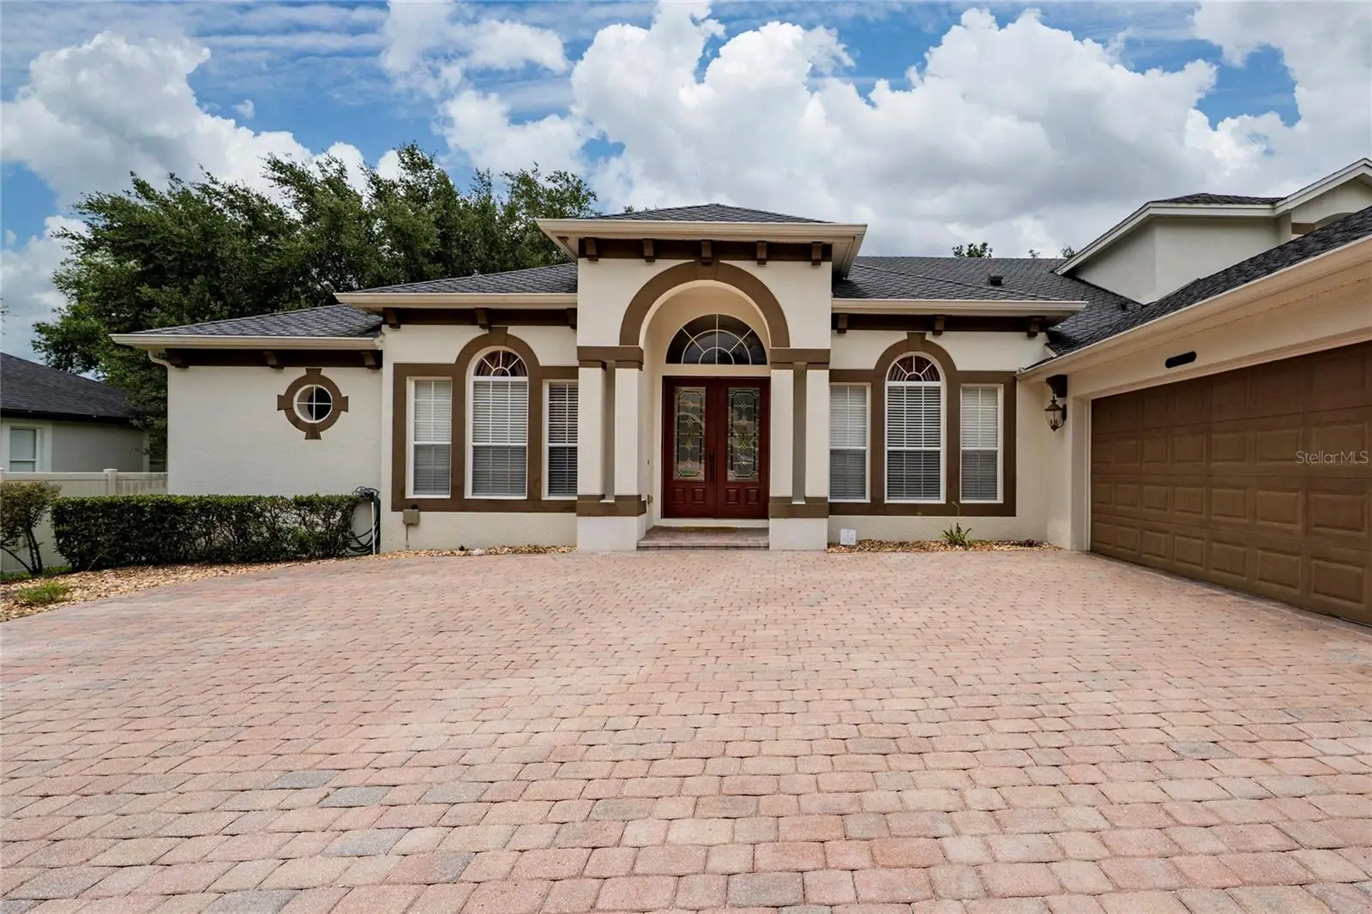
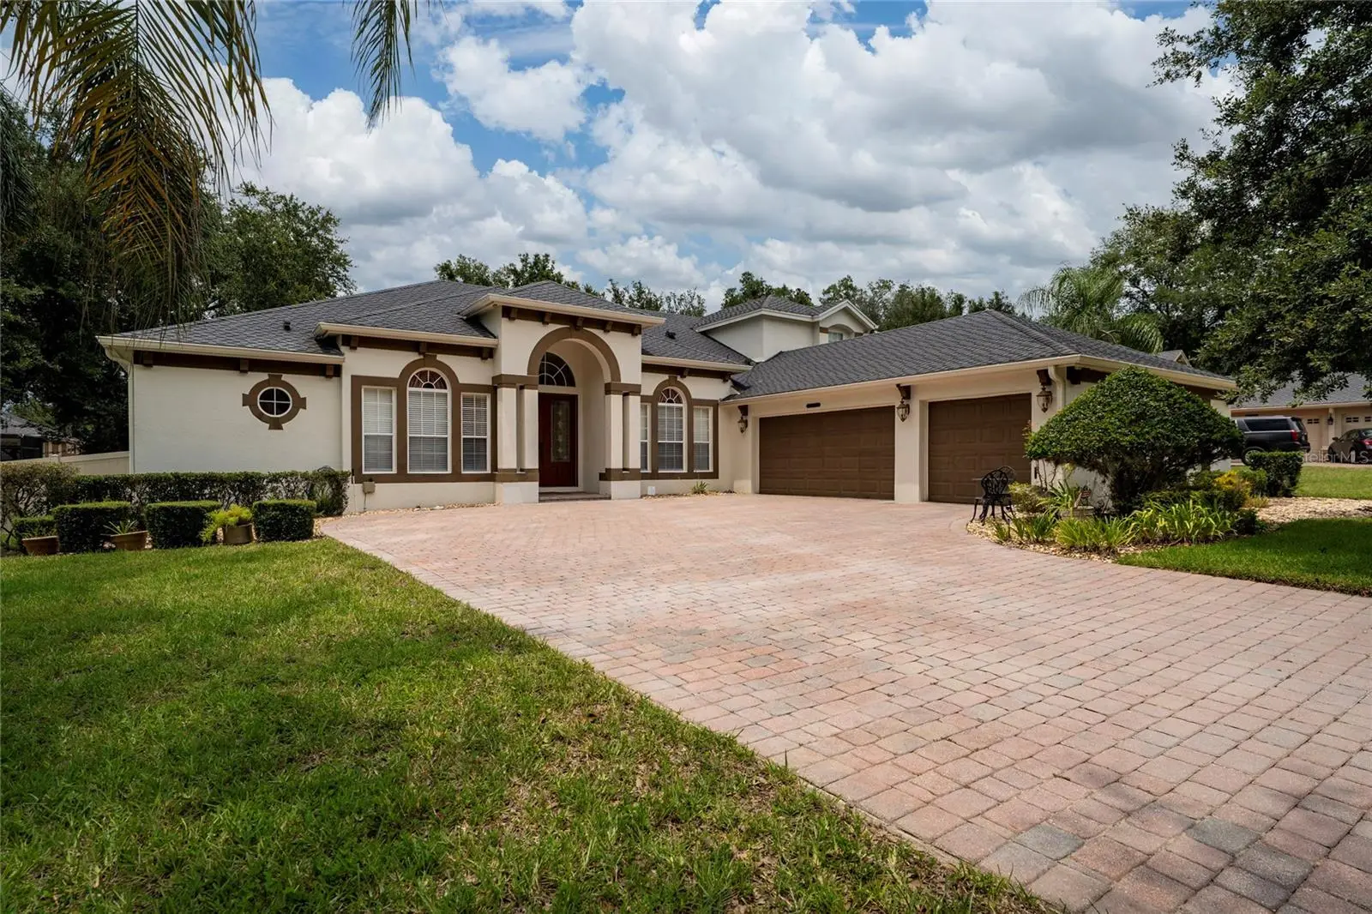
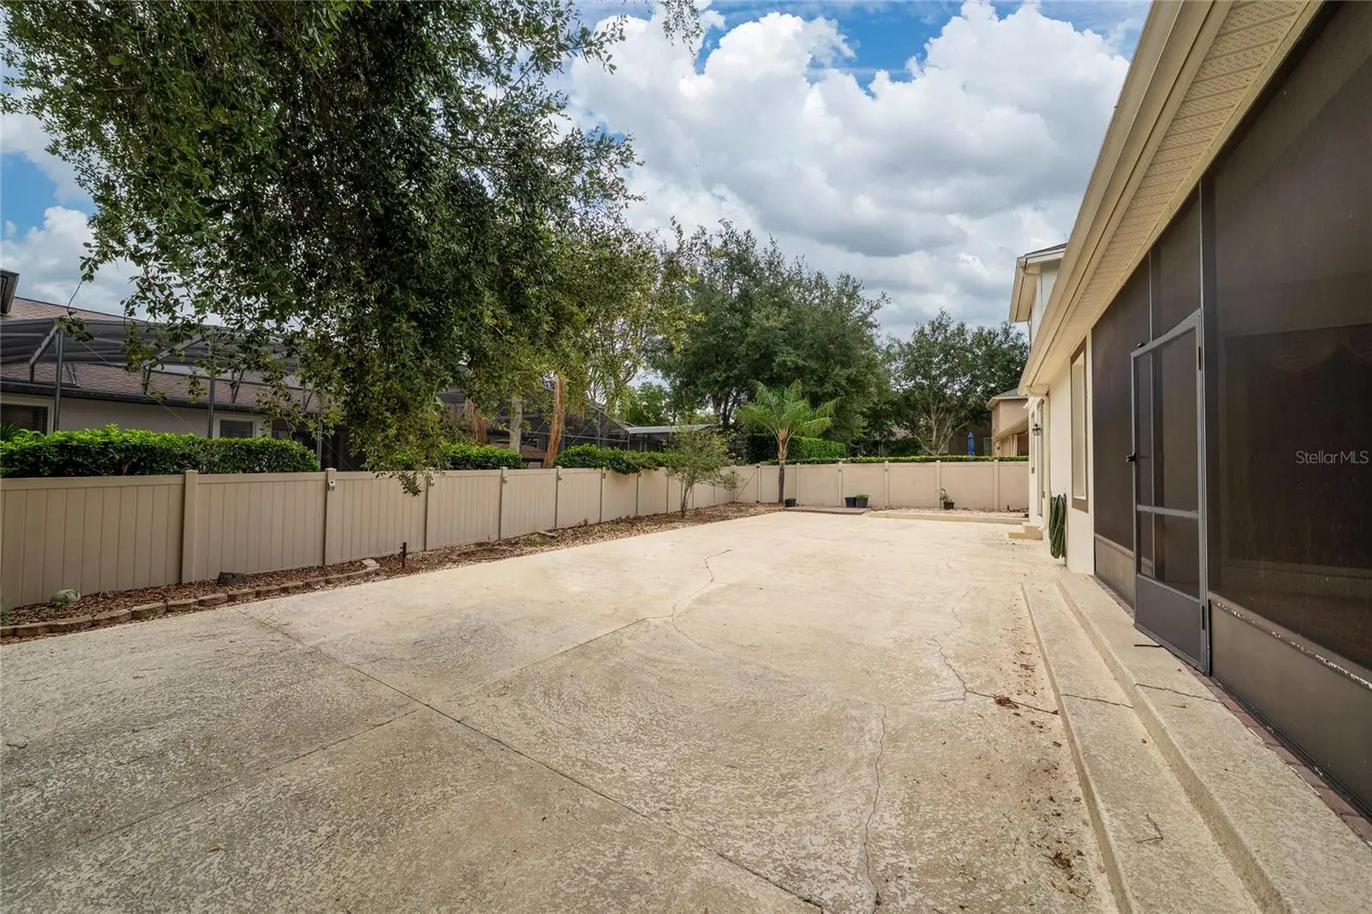
Welcome to this beautifully maintained executive home located in the highly sought-after, 24-hour guard-gated Buckingham Estates community in Sanford, just minutes from Lake Mary. This spacious 5-bedroom, 4-bath residence offers a desirable split floor plan with a private office on the main level and an upstairs loft/media room, perfect for a home theater, game room, or additional living space. The luxurious primary suite features a spacious walk-in closet and a spa-inspired bath with a soaking tub and oversized walk-in shower, while all secondary bedrooms are generously sized. Designed for both everyday living and entertaining, the gourmet kitchen showcases granite countertops, 42-inch cabinetry, and opens seamlessly to the family room. Elegant tray ceilings, crown molding, and quality finishes add timeless appeal throughout the home. A spacious 3-car garage provides ample parking and storage. One of the home’s standout features is the oversized open patio, offering endless possibilities for a basketball or pickleball court, outdoor entertaining, or your own custom backyard retreat. Residents enjoy resort-style community amenities, including a clubhouse, swimming pool, playground, scenic walking trails, and 24-hour guarded security. Conveniently located near Heathrow, Colonial TownPark, top-rated Seminole County schools, shopping, dining, Wekiwa Springs, Orlando Sanford International Airport, and major highways including I-4 and SR 417, this exceptional home offers the perfect combination of luxury, comfort, and convenience. ROOF Replaced 2016 , New Water Heater 2026.
Estimated monthly payment
Estimate only. Taxes use the listing's reported amount where available; insurance is a Florida-average estimate. Your actual payment will vary — run a full calculation or talk to a lender.
Price & listing history68 days on market
- Status: ActiveJul 7, 2026
- Listed$860,000Jul 7, 2026
- Price reduced$829,000
Facts & features
- Property type
- Residential
- Sub type
- Single Family Residence
- Status
- Active
- Days on market
- 68
- Subdivision
- Buckingham Estates Ph 2
- County
- Seminole
- Year built
- 2005
- Living area
- 3,656 sq ft
- Price/sq ft
- $227
- Building area
- 4,750 sq ft (Public Records)
- Lot size
- 12,420 sq ft
- Lot category
- 1/4 to less than 1/2
- Flood zone
- X (12117C0065F)
- Garage
- 3 spaces
- Annual taxes
- $4,951 (2025)
- Parcel #
- 36-19-29-511-0000-1850
- Zoning
- PUD
- MLS #
- O6422920
Ask about this home
Have a question? Ask the broker directly.
Ryan Solberg answers personally — no call center, no spam. Your question goes straight to him.
Interior Details
- Bedrooms
- 5
- Full bathrooms
- 4
- Flooring
- Carpet, Ceramic Tile, Tile
- Appliances
- Built-In Oven, Cooktop, Dishwasher, Disposal, Microwave, Range Hood, Refrigerator
- Interior features
- High Ceilings, Kitchen/Family Room Combo, Living Room/Dining Room Combo
- Laundry
- Electric Dryer Hookup, Washer Hookup
- Stories / Levels
- Two
- Direction faces
- North
Heating & Cooling
- Heating
- Central
- Cooling
- Central Air
Parking
- Garage spaces
- 3
- Attached garage
- Yes
HOA & Financial
- HOA fee
- $635 / Quarterly
- Monthly HOA
- $212/mo
- Total monthly fees
- $212/mo
- Total annual fees
- $2,540
- HOA name
- Artemis Lifestyles / Audrey
- CDD
- No
- Homestead exemption
- Yes
- Min lease term
- 8-12 Months
- Listing terms
- Cash, Conventional, FHA, VA Loan
- Ownership
- Fee Simple
- Available for lease
- Yes
- Lease restrictions
- Yes
- Additional lease restrictions
- Buyer / buyer agent verify any lease restriction
Exterior & Construction
- Construction materials
- Stucco
- Roof
- Shingle
- Foundation
- Block
- Road surface
- Paved
Utilities
- Sewer
- Public Sewer
- Water source
- Public
- Utilities
- Cable Available, Public
Community
- Pets allowed
- Cats OK, Dogs OK
Room Details
| Room | Level | Dimensions |
|---|---|---|
| Primary Bedroom | First | |
| Bedroom 2 | First | |
| Bedroom 3 | First | |
| Bedroom 4 | First | |
| Bedroom 5 | Second | |
| Loft | Second | |
| Living Room | First | |
| Family Room | First | |
| Den | First | |
| Kitchen | First |
Listing Details
- Listing date
- 2026-07-07
- On market date
- 2026-07-07
- Original list price
- $860,000
- Occupant type
- Vacant
- MLS area
- 32771 - Sanford/Lake Forest
- Listing AOR
- Orlando Regional
- Status changed
- 2026-07-07
- Tax legal description
- LOT 185 BUCKINGHAM ESTATES PHASE 2 PB 66 PG 1
Flood risk
Minimal-risk area outside the mapped floodplain. Flood insurance is optional and typically low-cost.
Source: FEMA flood zone reported on the listing. Confirm current designation at FEMA Flood Map Service Center.
Location
Directions
Exit 101 A from I-4 E, LT on County 46A W ramp to Heathrow, LT on H E Thomas JR Pkwy, Rt on S Orange Blvd, Lt onto Markham Rd, Rt on Merlot Dr , LT on Bordeaux Cir
More homes like this
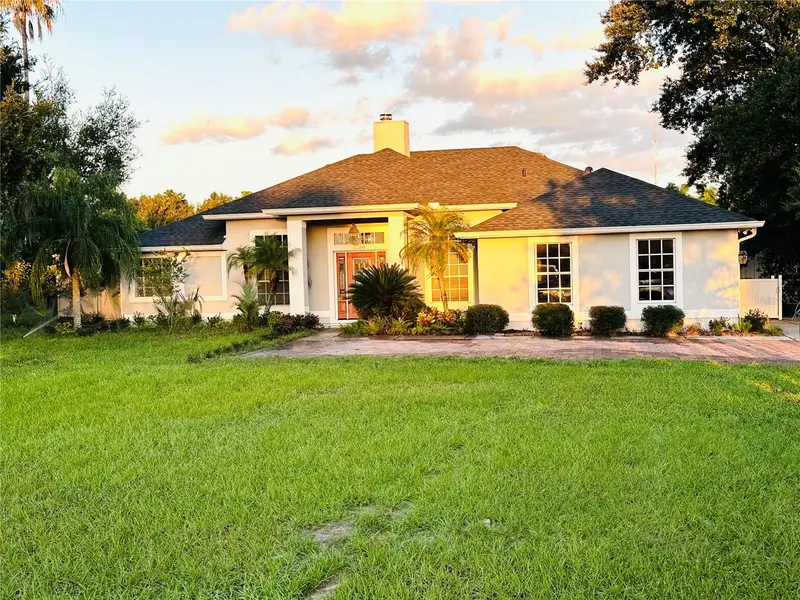
$899,900
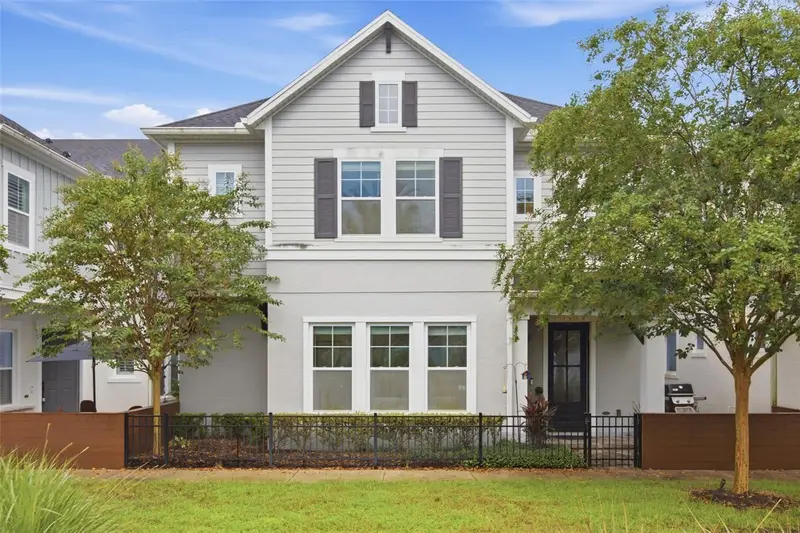
1889 Ranchland Trl
Longwood, FL 32750
4 bd · 3 ba · 2,333 sqft
Meadowlands
MLS ID #V4948599, HOME WISE REALTY GROUP, INC..
Listing provided by Stellar MLS
$679,000
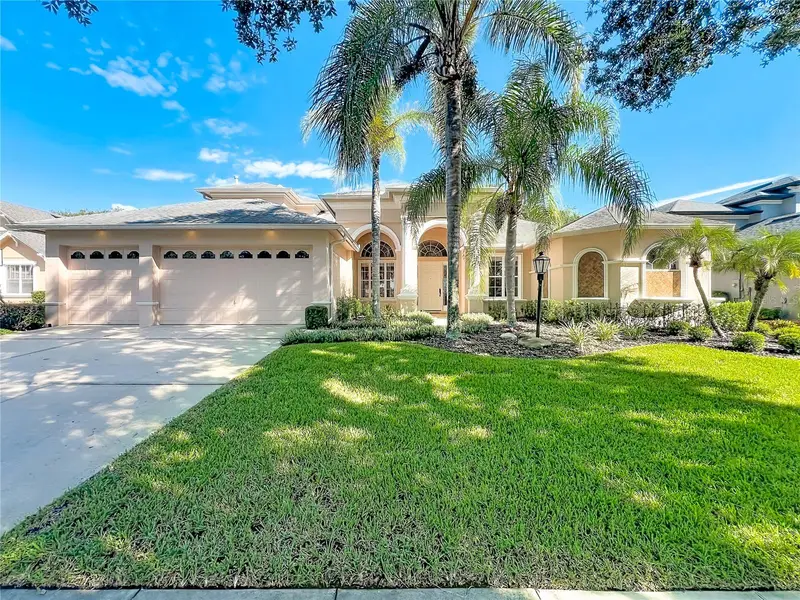
790 Candlebrush Ln
Lake Mary, FL 32746
3 bd · 3 ba · 2,818 sqft
Griffin Park
MLS ID #O6443602, SHAHRAM SONDI + CO..
Listing provided by Stellar MLS
$789,999
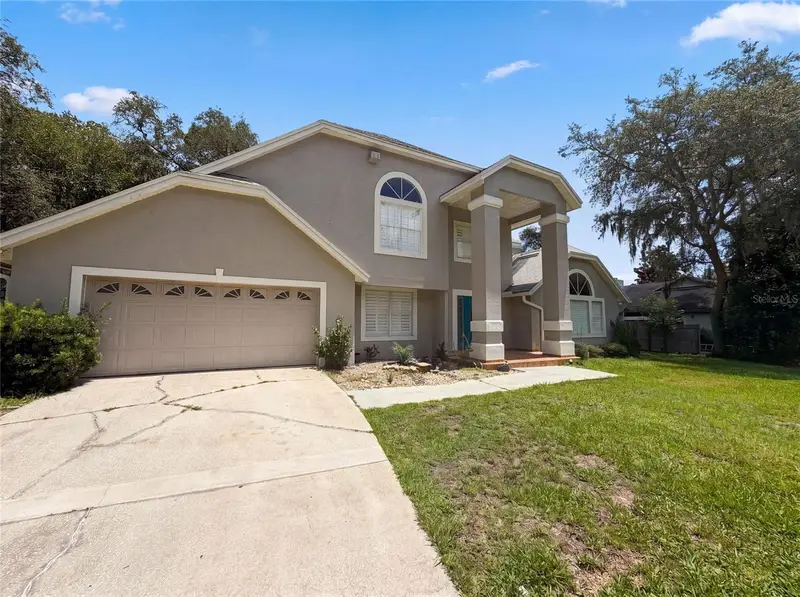
1012 Ridgepoint Cv
Longwood, FL 32750
4 bd · 5 ba · 3,394 sqft
Ridge Pointe Cove
MLS ID #O6446751, EXP REALTY LLC.
Listing provided by Stellar MLS
$600,000
300 Sprucewood Rd
Lake Mary, FL 32746
3 bd · 3 ba · 2,834 sqft
Lake Mary Woods
MLS ID #O6418607, OPENDOOR BROKERAGE LLC.
Listing provided by Stellar MLS

Listings courtesy of Stellar MLS as distributed by MLS GRID
IDX information is provided exclusively for consumers’ personal, non-commercial use and may not be used for any purpose other than to identify prospective properties consumers may be interested in purchasing.
Based on information submitted to the MLS GRID as of September 13, 2026 at 10:08 PM ET. All data is obtained from various sources and may not have been verified by broker or MLS GRID. Supplied Open House Information is subject to change without notice. All information should be independently reviewed and verified for accuracy. Properties may or may not be listed by the office/agent presenting the information.
All or a portion of the multiple listing information is provided by Stellar MLS, from a copyrighted compilation of listings. The compilation of listings and each individual listing are © 2026 Stellar MLS. All rights reserved.
Ryan Solberg, Broker · MaxLife Realty LLC · FL License #BK3354351 · Equal Housing Opportunity · Full disclaimer · DMCA