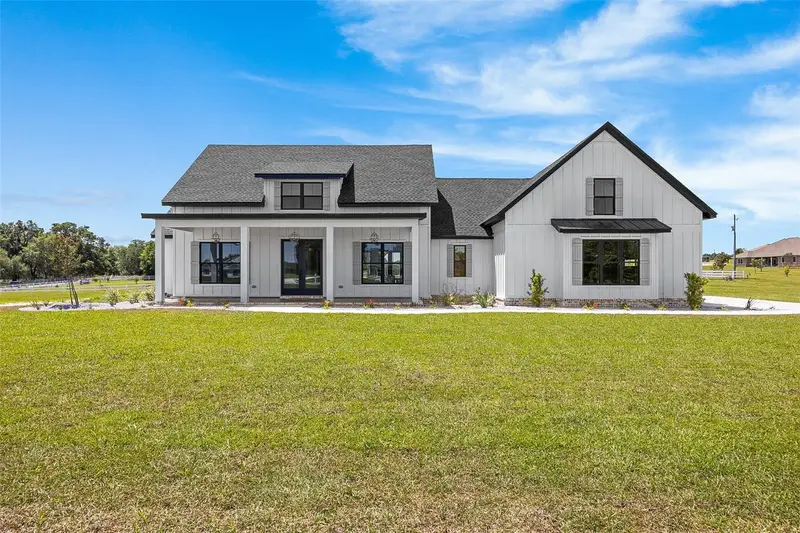

$899,000
845 Country Lake DriveLake City, FL 32055
Listing updated: September 1, 2026 at 10:21 AM ET
Listing courtesy of Rockford Realty Group · Kristina Mills · MLS #GC543033 · Active · 352-519-4808Property type
Year built
Lot size
Price / sq ft
HOA dues
Days on market
Garage spaces
Flood zone
About this home
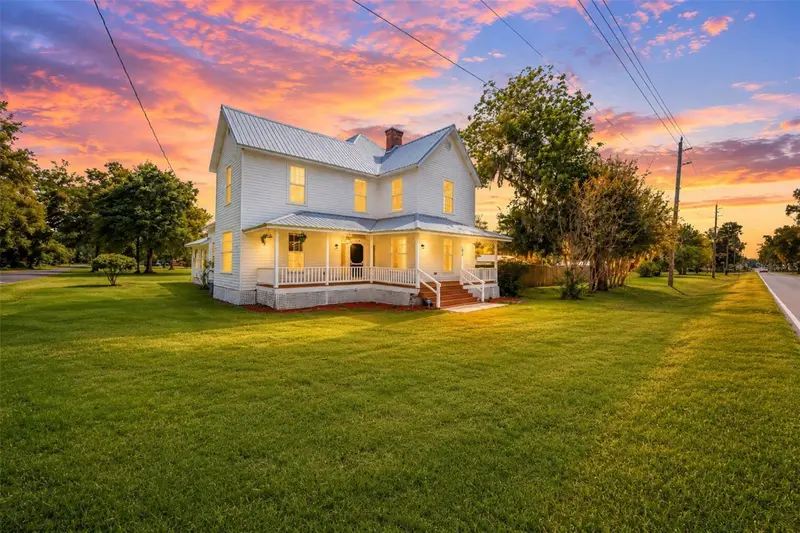
Pre-Construction. To be built. As you walk in the front you will be welcomed by the stunning wood work on the foyer and dining walls. The open kitchen is truly spectacular with flush custom cabinetry a large ten-foot island that looks amazing and is functional. The pantry will not disappoint with a sleek barn door and ample shelving. The family room is open and airy with plenty of natural lighting and boasts cathedral ceilings, a beautiful fireplace and built-in shelving. On one end of the split floor plan is two bedrooms and two full bathrooms, one of these rooms having a large walk-in closet and a full bathroom with a door that leads to the back patio. On the opposite end of the home is the primary suite with more eye-catching woodwork on the back wall and a barn door leading into the primary bathroom. This bathroom is elegantly done with ample functional storage. Off the bathroom is an amazing walk-in closet with built in shelving. Outside of the primary suite is a large laundry room with custom cabinetry and plenty of space. A staircase by the back entry leads to a large bedroom/office/guest room/etc. This upstairs room has a full bathroom, a large closet, and pretty countryside views. This home is conveniently located just 10 minutes from your main stores, restaurants and shopping. *Photos are NOT the actual home, but a matching plan by the same builder, Sparks Construction, and represent the finishes offered.
Estimated monthly payment
Estimate only. Taxes use the listing's reported amount where available; insurance is a Florida-average estimate. Your actual payment will vary — run a full calculation or talk to a lender.
Price & listing history4 days on market
- Status: ActiveAug 29, 2026
- Listed$899,000Aug 28, 2026
Facts & features
- Property type
- Residential
- Sub type
- Single Family Residence
- Status
- Active
- Days on market
- 4
- Subdivision
- Country Lake In Woodborough Phase I
- County
- Columbia
- Year built
- 2026
- Living area
- 2,895 sq ft
- Price/sq ft
- $311
- Building area
- 4,208 sq ft (Builder)
- Lot size
- 32,234 sq ft
- Lot category
- 1/2 to less than 1
- Flood zone
- X
- Garage
- 2 spaces
- Annual taxes
- $454 (2025)
- Parcel #
- 22-3S-16-02267-106
- Zoning
- RSF-2
- MLS #
- GC543033
Ask about this home
Have a question? Ask the broker directly.
Ryan Solberg answers personally — no call center, no spam. Your question goes straight to him.
Interior Details
- Bedrooms
- 4
- Full bathrooms
- 4
- Flooring
- Carpet, Ceramic Tile, Luxury Vinyl
- Appliances
- Dishwasher, Disposal, Electric Water Heater, Range, Range Hood, Refrigerator
- Interior features
- Cathedral Ceiling(s), Ceiling Fans(s), Coffered Ceiling(s), High Ceilings, Solid Surface Counters, Stone Counters
- Laundry
- Inside, Laundry Room
- Stories / Levels
- Two
- Direction faces
- West
- Fireplace
- Yes
- New construction
- Yes
Heating & Cooling
- Heating
- Central, Electric
- Cooling
- Central Air
Parking
- Garage spaces
- 2
- Attached garage
- Yes
- Parking features
- Garage Door Opener, Garage Faces Side
HOA & Financial
- Total monthly fees
- None
- Total annual fees
- None
- CDD
- No
- Min lease term
- No Minimum
- Listing terms
- Cash, Conventional, FHA, USDA Loan, VA Loan
- Ownership
- Fee Simple
- Available for lease
- Yes
- Lease restrictions
- No
Exterior & Construction
- Construction materials
- HardiPlank Type
- Roof
- Shingle
- Foundation
- Slab, Stem Wall
- Road surface
- Asphalt
Utilities
- Sewer
- Septic Tank
- Water source
- Well
- Utilities
- Cable Available
Community
- Pets allowed
- Cats OK, Dogs OK
Schools
Letter grades: Florida DOE 2024–25 school grades (Orange, Seminole, Lake, Osceola, Brevard). Assigned schools from the listing agent — verify enrollment with the district.
Room Details
| Room | Level | Dimensions |
|---|---|---|
| Primary Bedroom | First | 16x17 |
| Bedroom 1 | First | 13x13 |
| Bedroom 2 | First | 14x15 |
| Bonus Room | Second | |
| Primary Bathroom | First | |
| Kitchen | First | 20x13 |
| Great Room | First | 20x20 |
| Dining Room | First | |
| Laundry | First | 9x10 |
Listing Details
- Listing date
- 2026-08-27
- On market date
- 2026-08-28
- Original list price
- $899,000
- Occupant type
- Vacant
- MLS area
- 32055 - Lake City
- Listing AOR
- Gainesville-Alachua
- Status changed
- 2026-08-29
- Tax legal description
- LOT 6 COUNTRY LAKE IN WOODBOROUGH PHASE 1. WD 1240-2502, WD 1387-580, WD 1443-2163
Flood risk
Minimal-risk area outside the mapped floodplain. Flood insurance is optional and typically low-cost.
Source: FEMA flood zone reported on the listing. Confirm current designation at FEMA Flood Map Service Center.
Location
Directions
From I-75 N take the Lake City exit for US-90 and take a right. Take a left onto NW Bascom Norris Dr. Take a left onto NW Lake Jeffery Rd. Take a left onto NW Scenic Lake Dr. Take a right onto NW Country Lake Dr. Property will be on the left.
More homes like this
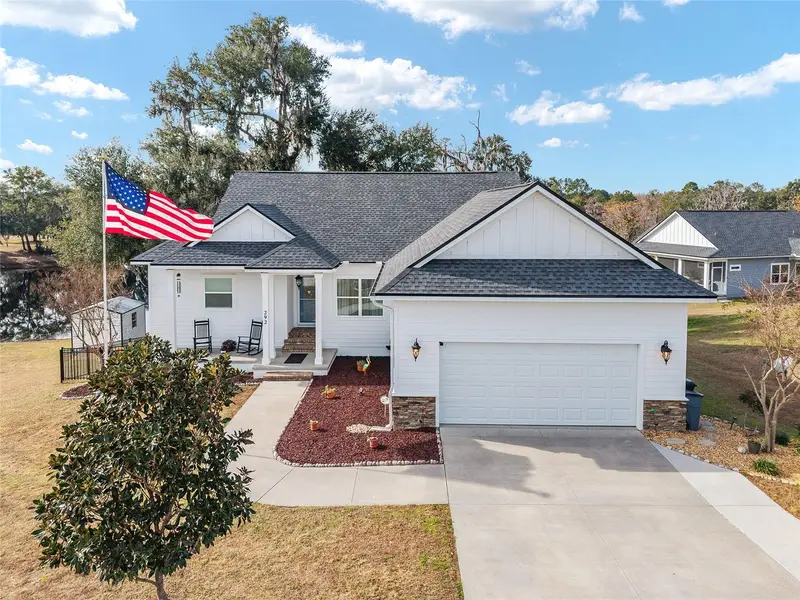
$675,000
292 Sw Old Cypress Way
Lake City, FL 32024
4 bd · 3 ba · 4,250 sqft
Reserve/Jewel Lake Ph 1
MLS ID #G5107286, REALTY EXECUTIVES IN THE VILLAGES.
Listing provided by Stellar MLS
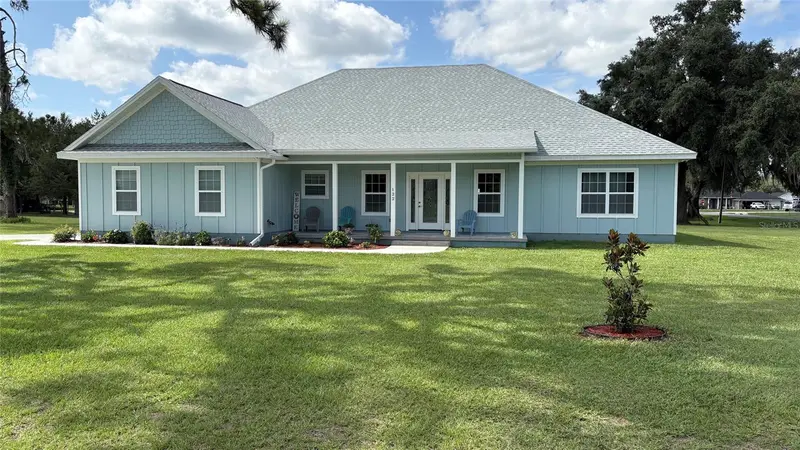
$539,900
122 Sw Scott Pl
Lake City, FL 32024
4 bd · 2 ba · 2,530 sqft
Russwood Estates
MLS ID #A4699031, EXCEPTIONS REALTY.
Listing provided by Stellar MLS
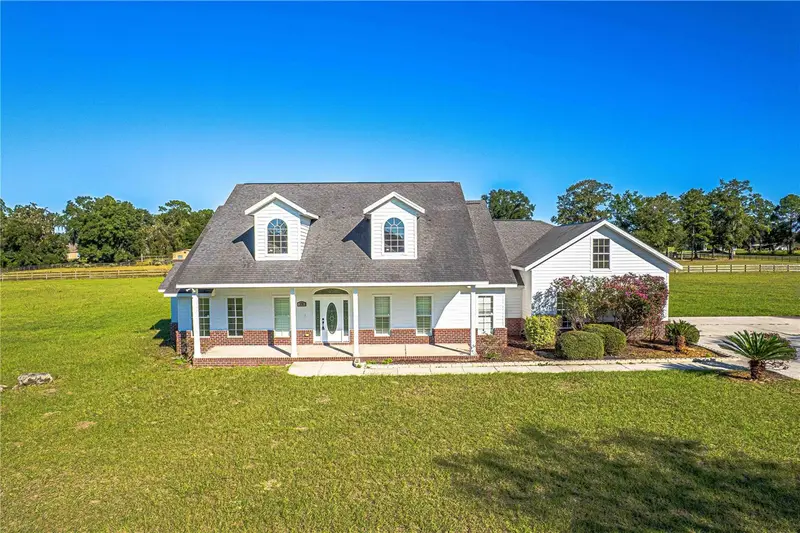
$588,990
879 Nw Milo Ter
Lake City, FL 32055
4 bd · 3 ba · 2,832 sqft
Hills/Huntsville
MLS ID #A4680666, REALTY ONE GROUP MVP.
Listing provided by Stellar MLS
$542,500
1005 11th Ave
Wellborn, FL 32094
4 bd · 3 ba · 3,124 sqft
Town/Wellborn
MLS ID #OM724834, EXP REALTY LLC.
Listing provided by Stellar MLS

Listings courtesy of Stellar MLS as distributed by MLS GRID
IDX information is provided exclusively for consumers’ personal, non-commercial use and may not be used for any purpose other than to identify prospective properties consumers may be interested in purchasing.
Based on information submitted to the MLS GRID as of September 1, 2026 at 10:21 AM ET. All data is obtained from various sources and may not have been verified by broker or MLS GRID. Supplied Open House Information is subject to change without notice. All information should be independently reviewed and verified for accuracy. Properties may or may not be listed by the office/agent presenting the information.
All or a portion of the multiple listing information is provided by Stellar MLS, from a copyrighted compilation of listings. The compilation of listings and each individual listing are © 2026 Stellar MLS. All rights reserved.
Ryan Solberg, Broker · MaxLife Realty LLC · FL License #BK3354351 · Equal Housing Opportunity · Full disclaimer · DMCA