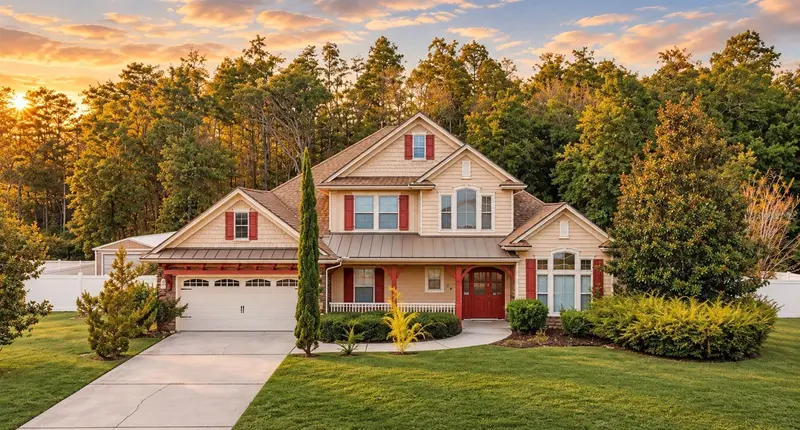


$599,900
471 Rosemary DriveLake City, FL 32024
Listing updated: November 7, 2026 at 3:06 PM ET
Listing courtesy of Gailey Enterprises Real Estate · Richard Gailey · MLS #O6454241 · Active · 770-733-2596Property type
Year built
Lot size
Price / sq ft
HOA dues
Days on market
Garage spaces
Flood zone
About this home
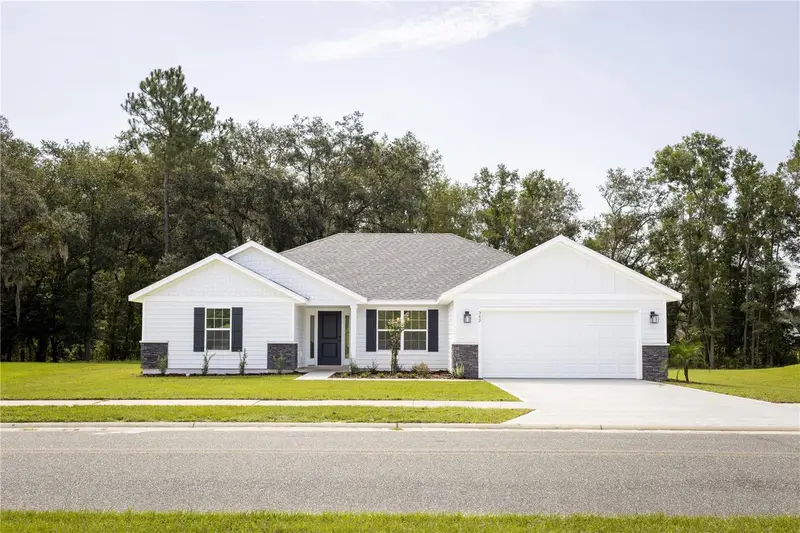
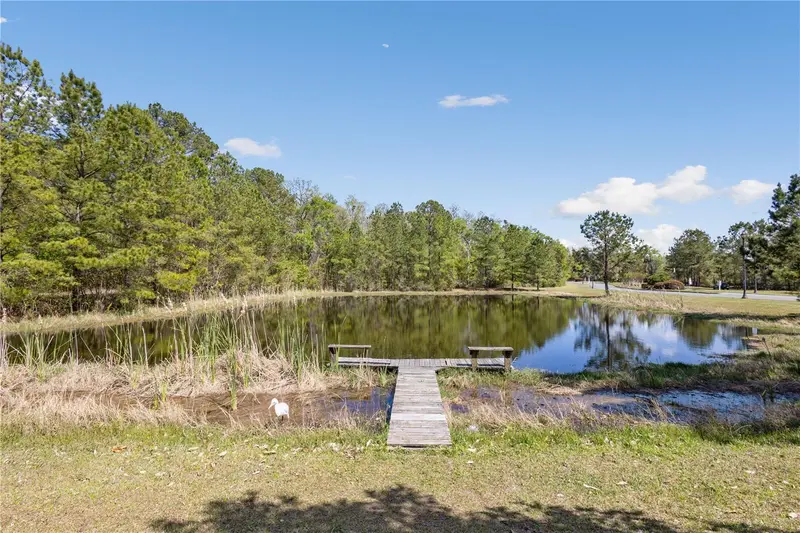
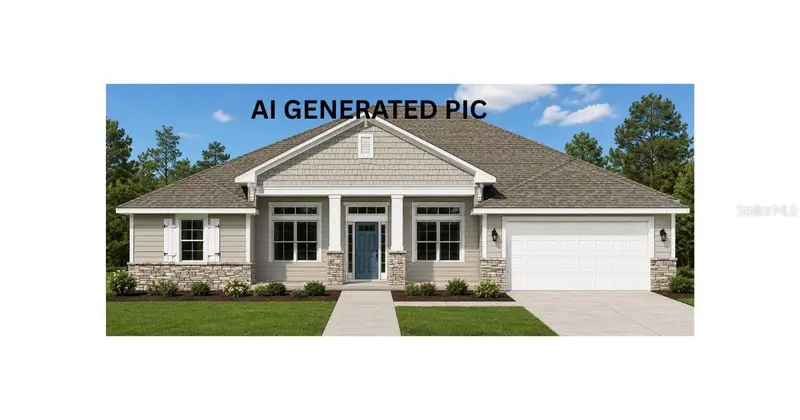
Virtually Staged. WELCOME TO THE PRESERVE AT LAUREL LAKE — WHERE CRAFTSMAN CHARM MEETS TIMELESS ELEGANCE AND EXCEPTIONAL FLORIDA LIVING! Beautifully designed with nearly 2,875 square feet of living space, this stunning Craftsman-style home showcases impressive architectural details, exceptional entertaining spaces, and an incredible backyard retreat! From the moment you arrive, you’ll appreciate the elevated entrance, beautiful curb appeal, and inviting covered front porch. Step inside to gorgeous engineered hardwood flooring and a thoughtfully designed floor plan. To your right, a versatile formal living room or private office offers flexibility, while the elegant dining room features beautiful judge’s paneling and an impressive coffered ceiling. THE HEART OF THIS HOME IS DESIGNED TO IMPRESS! The spectacular open kitchen showcases granite countertops, custom cabinetry, stainless steel appliances, and a spacious island with stylish pendant lighting. Overlooking the kitchen is an inviting family room featuring a stunning coffered ceiling, cozy fireplace, and beautiful custom built-ins, creating the perfect setting for entertaining or relaxing. YOUR PRIVATE MAIN-LEVEL RETREAT AWAITS! The spacious primary suite features an elegant triple tray ceiling and a spa-inspired bathroom complete with a raised garden soaking tub overlooking the picturesque backyard with no rear neighbors! Additional highlights include granite countertops, double vanities with a dedicated makeup counter, an oversized seamless glass walk-in shower, and a custom walk-in closet. Additional bedrooms offer generous space and versatility. The main-level interior laundry room features custom cabinetry and a utility sink. AND WAIT UNTIL YOU SEE THE UPSTAIRS FLEX SPACE! An attractive staircase featuring engineered hardwood treads and elegant wrought iron pickets leads to the fourth bedroom and third full bathroom. This incredibly versatile space is ideal for a private guest retreat, executive office, game room, theater room, or additional living area! STEP OUTSIDE TO YOUR OWN BACKYARD OASIS! The spacious covered and screened lanai overlooks a beautifully sized backyard enclosed by a six-foot vinyl privacy fence. With no rear neighbors, enjoy peaceful surroundings and exceptional privacy! Gather around the spacious outdoor fire pit, enjoy the charming dollhouse, and take advantage of the oversized storage building for hobbies and equipment. Situated on approximately 0.36 acres, this property offers room to relax, entertain, and enjoy Florida living! IMPORTANT HOME IMPROVEMENTS & MECHANICAL DETAILS! NEW ROOF IN 2025, rain gutters, and six-foot vinyl privacy fencing! Two separate HVAC systems include a 2021 Trane system servicing the main residence and a secondary 2009 AC system for upstairs. Water heater 2011. THE LIFESTYLE DOESN’T STOP AT YOUR FRONT DOOR! Located in the desirable Preserve at Laurel Lake, residents enjoy community amenities including a swimming pool, clubhouse, tennis and basketball courts, scenic nature trails, and fishing ponds. Conveniently located near shopping, dining, schools, and everyday necessities! CRAFTSMAN ARCHITECTURE, BEAUTIFUL CUSTOM DETAILS, A SPA-INSPIRED PRIMARY SUITE, FLEXIBLE UPSTAIRS LIVING, AND A PRIVATE BACKYARD RETREAT! This exceptional property offers the perfect combination of comfort, character, and Florida lifestyle.
Estimated monthly payment
Estimate only. Taxes use the listing's reported amount where available; insurance is a Florida-average estimate. Your actual payment will vary — run a full calculation or talk to a lender.
Price & listing history6 days on market
- Status: ActiveNov 1, 2026
- Listed$599,900Nov 1, 2026
Facts & features
- Property type
- Residential
- Sub type
- Single Family Residence
- Status
- Active
- Days on market
- 6
- Subdivision
- Preserve/Laurel Lake
- County
- Columbia
- Year built
- 2009
- Living area
- 2,875 sq ft
- Price/sq ft
- $209
- Building area
- 3,732 sq ft (Public Records)
- Lot size
- 15,682 sq ft
- Lot category
- 1/4 to less than 1/2
- Flood zone
- X (12023C0290D)
- Garage
- 2 spaces
- Annual taxes
- $494 (2025)
- Parcel #
- 03-4S-16-02731-110
- Zoning
- R1
- MLS #
- O6454241
Ask about this home
Have a question? Ask the broker directly.
Ryan Solberg answers personally — no call center, no spam. Your question goes straight to him.
Interior Details
- Bedrooms
- 4
- Full bathrooms
- 3
- Half bathrooms
- 1
- Flooring
- Carpet, Hardwood, Travertine
- Appliances
- Dishwasher, Microwave, Range, Range Hood, Refrigerator
- Interior features
- Beamed Ceilings, Built-in Features, Ceiling Fans(s), Coffered Ceiling(s), Crown Molding, Eat-in Kitchen, Kitchen/Family Room Combo, Open Floorplan, Primary Bedroom Main Floor, Split Bedroom, Stone Counters, Thermostat, Tray Ceiling(s), Vaulted Ceiling(s), Walk-In Closet(s), Window Treatments
- Laundry
- Inside, Laundry Room
- Stories / Levels
- Two
- Direction faces
- East
- Fireplace
- Yes
Heating & Cooling
- Heating
- Central
- Cooling
- Central Air
Parking
- Garage spaces
- 2
- Attached garage
- Yes
HOA & Financial
- HOA fee
- $70 / Monthly
- Monthly HOA
- $70/mo
- Total monthly fees
- $70/mo
- Total annual fees
- $840
- HOA name
- Preserve Hoa
- CDD
- No
- Homestead exemption
- Yes
- Min lease term
- No Minimum
- Listing terms
- Cash, Conventional, FHA, VA Loan
- Ownership
- Fee Simple
- Available for lease
- Yes
- Lease restrictions
- Yes
- Additional lease restrictions
- ASK HOA ABOUT ALL RENTAL QUESTIONS
- Approval process
- ASK HOA ABOUT ALL RENTAL QUESTIONS AND PROCESS
Exterior & Construction
- Exterior features
- Fire Pit, Private Entrance, Private Mailbox, Private Yard, Rain Gutters, Storage
- Construction materials
- Block, Concrete, Frame
- Roof
- Shingle
- Foundation
- Slab
- Road surface
- Paved
Utilities
- Sewer
- Public Sewer
- Water source
- Public
- Utilities
- Cable Connected, Electricity Connected, Sewer Connected, Water Connected
Community
- Pets allowed
- Yes
Room Details
| Room | Level | Dimensions |
|---|---|---|
| Dining Room | First | 12x14 |
| Kitchen | First | 15x18 |
| Living Room | First | 16x16 |
| Primary Bedroom | First | 18x18 |
Listing Details
- Listing date
- 2026-11-01
- On market date
- 2026-11-01
- Original list price
- $599,900
- Occupant type
- Vacant
- MLS area
- 32024 - Lake City
- Listing AOR
- Ocala - Marion
- Status changed
- 2026-11-01
- Tax legal description
- LOT 110 PRESERVE AT LAUREL LAKE UNIT 1.WD 1157-43,WD 1183 -1849, WD 1235-1427, WD 1293- 703,
Flood risk
Minimal-risk area outside the mapped floodplain. Flood insurance is optional and typically low-cost.
Source: FEMA flood zone reported on the listing. Confirm current designation at FEMA Flood Map Service Center.
Location
Directions
W90 TOWARDS LIVE OAK TO LEFT ON CR 252-B TO RIGHT ON SW ROSE MARY HOME ON RIGHT
More homes like this
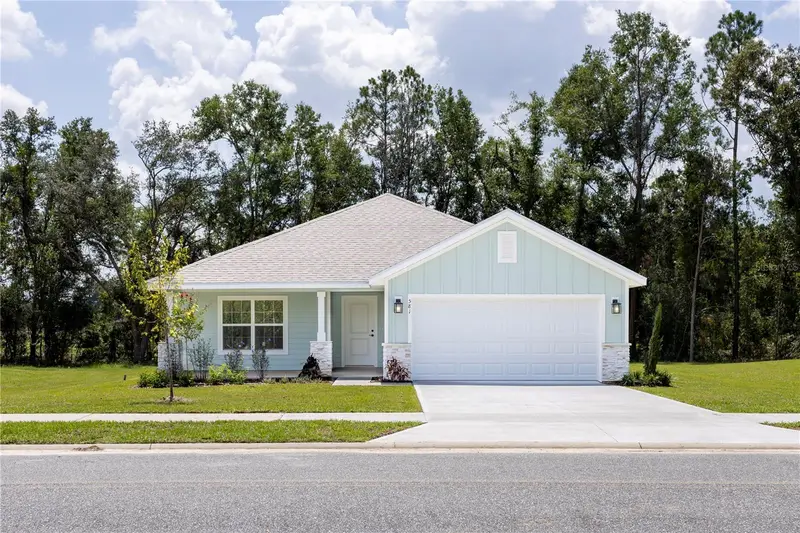
$375,150
581 Sw Bellflower Dr
Lake City, FL 32024
3 bd · 2 ba · 1,970 sqft
Preserve/Laurel Lake
MLS ID #GC536688, ADAMS HOMES REALTY, INC.- GAINESVILLE.
Listing provided by Stellar MLS
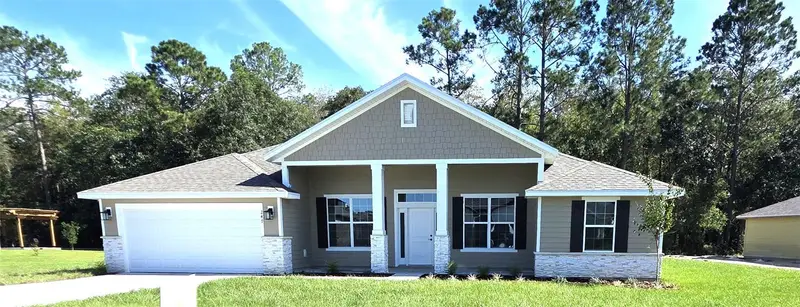
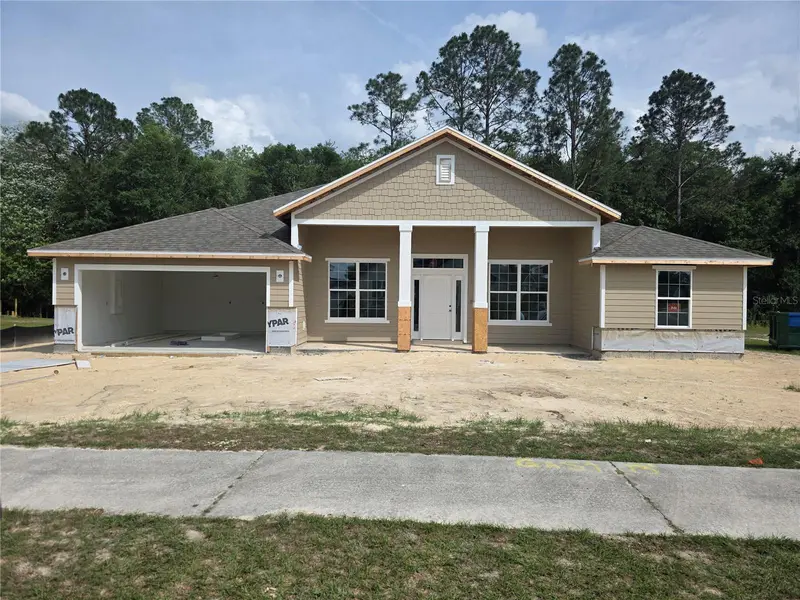
$388,150
247 Sw Bellflower Dr
Lake City, FL 32024
4 bd · 2 ba · 2,169 sqft
Preserve/Laurel Lake
MLS ID #GC538795, ADAMS HOMES REALTY, INC.- GAINESVILLE.
Listing provided by Stellar MLS
$391,150
569 Sw Bellflower Dr
Lake City, FL 32024
4 bd · 3 ba · 2,071 sqft
Preserve/Laurel Lake
MLS ID #GC537715, ADAMS HOMES REALTY, INC.- GAINESVILLE.
Listing provided by Stellar MLS
$412,150
149 Sw Bellflower Dr
Lake City, FL 32024
4 bd · 2 ba · 2,169 sqft
Preserve/Laurel Lake
MLS ID #GC542262, ADAMS HOMES REALTY, INC.- GAINESVILLE.
Listing provided by Stellar MLS

Listings courtesy of Stellar MLS as distributed by MLS GRID
IDX information is provided exclusively for consumers’ personal, non-commercial use and may not be used for any purpose other than to identify prospective properties consumers may be interested in purchasing.
Based on information submitted to the MLS GRID as of November 7, 2026 at 3:06 PM ET. All data is obtained from various sources and may not have been verified by broker or MLS GRID. Supplied Open House Information is subject to change without notice. All information should be independently reviewed and verified for accuracy. Properties may or may not be listed by the office/agent presenting the information.
All or a portion of the multiple listing information is provided by Stellar MLS, from a copyrighted compilation of listings. The compilation of listings and each individual listing are © 2026 Stellar MLS. All rights reserved.
Ryan Solberg, Broker · MaxLife Realty LLC · FL License #BK3354351 · Equal Housing Opportunity · Full disclaimer · DMCA